588

Homes for Sale near Core

Section Image Section Image
  • /27

    $459,990

    New Construction
    • 4 Beds
    • 2.5 Baths
    • 2,179 Sq Ft


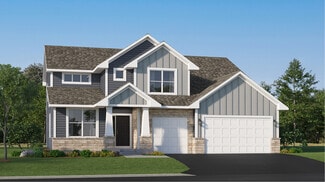
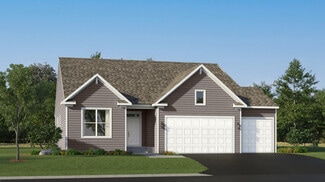
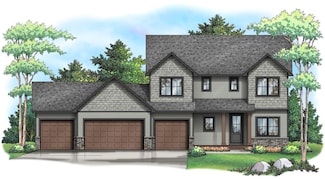
    The Elder Plan at Brookshire - Express Select, Lakeville, MN 55044

    Welcome to the Elder, a charming new home plan available at Brookshire in Lakeville, Minnesota. Step into comfort and functionality on the main level, where the open-concept kitchen features a large island providing ample space for cooking and entertaining. The walk-in pantry streamlines kitchen storage, while stainless-steel appliances and quartz countertops add a lot of style. Relax in the

    D.R. Horton Builder
    17240 Durham Dr Unit 36208002, Lakeville, MN 55044
  • /25

    $373,990

    New Construction
    • 4 Beds
    • 2.5 Baths
    • 1,798 Sq Ft

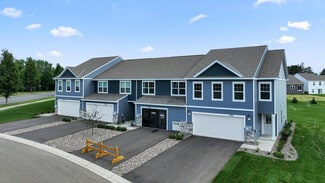

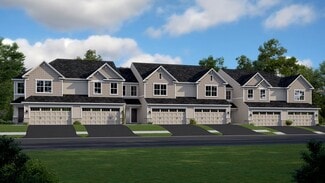
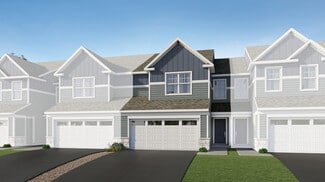

    The Elliot Plan at Ardan Place - Townhomes, Rosemount, MN 55068

    Meet the Elliot, a new two-level townhome floor plan available at Ardan Place in Rosemount, Minnesota. The townhomes have a charming and modern exterior in multiple color packages to keep the curb appeal a positive experience in the community. The open-concept main level combines the family room and kitchen, allowing homeowners to easily transition from one space to the other. The kitchen’s

    D.R. Horton Builder
    13608 Kaylemore Trail Unit 36207949, Rosemount, MN 55068
  • /29

    $617,990

    New Construction
    • 5 Beds
    • 4 Baths
    • 3,156 Sq Ft

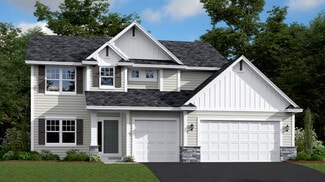
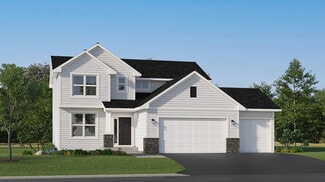
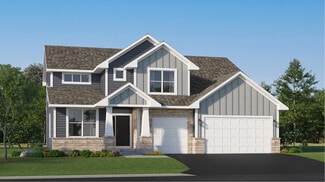
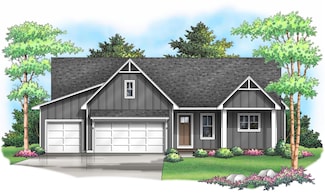
    The Jameson Plan at Brookshire - Tradition, Lakeville, MN 55044

    Introducing a new D.R. Horton floor plan, The Jameson, now available at Brookshire in Lakeville, Minnesota. The Jameson features a main level bedroom, an open-concept main level, and upgrades such as a gas or electric fireplace, signature or gourmet kitchen with upgraded appliances, quartz countertops, tiled kitchen backsplash, stainless appliances, and a walk-in pantry. The upper level has four

    D.R. Horton Builder
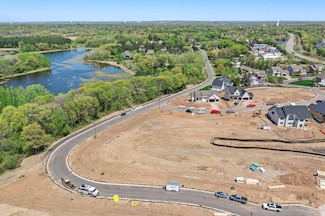
    17236 Durham Dr Unit 36207992, Lakeville, MN 55044
  • /25

    $353,990

    New Construction
    • 3 Beds
    • 2.5 Baths
    • 1,665 Sq Ft

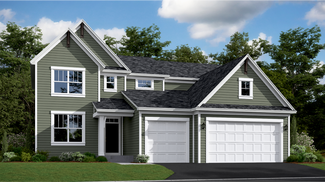
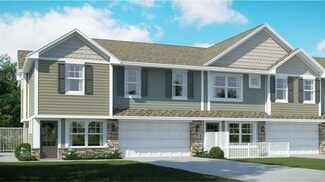
    The Finley Plan at Ardan Place - Townhomes, Rosemount, MN 55068

    Experience townhome life in the Finley, a two-level, three-bedroom townhome plan offered at Ardan Place in Rosemount, Minnesota. New townhomes have a charming and modern exterior in multiple color packages to keep the curb appeal a positive experience in the community. This plan opens with a roomy foyer, and transitions to the open-concept main level which integrates the kitchen and living room.

    D.R. Horton Builder
    13608 Kaylemore Trail Unit 36207948, Rosemount, MN 55068
  • /27

    $649,990

    New Construction
    • 5 Beds
    • 4 Baths
    • 3,448 Sq Ft

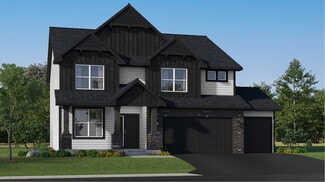
    The Whitney Plan at Brookshire - Tradition, Lakeville, MN 55044

    Step into luxury with The Whitney, a new home floor plan available at Brookshire, a new home community in Lakeville, Minnesota. The Whitney is one of our largest and most lavish floor plans with regal exterior elevations. As you enter the home, you will find a formal dining room with hard flooring and a Butler’s Pantry leading to the kitchen that includes a vast amount of counter space. The

    D.R. Horton Builder
    17236 Durham Dr Unit 36207985, Lakeville, MN 55044
  • /33

    $555,990

    New Construction
    • 4 Beds
    • 2.5 Baths
    • 2,692 Sq Ft

    Lewis Plan at Talamore - Discovery Collection, Rosemount, MN 55068

    This spacious two-story home features an open-concept layout with the kitchen overlooking the dining room and Great Room. The first-floor flex space offers endless possibilities. On the second floor are the luxe owner's suite and three secondary bedrooms — all with walk-in closets — while a central loft offers versatility.

    Lennar Builder
    14302 Anston Ave Unit 36036900, Rosemount, MN 55068
  • /29

    $551,990

    New Construction
    • 4 Beds
    • 2.5 Baths
    • 2,469 Sq Ft

    Sinclair Plan at Talamore - Discovery Collection, Rosemount, MN 55068

    This new two-story home features a family-friendly design with a lower level that’s full of possibilities. The first floor showcases a Great Room, kitchen with a nook, flex room and mudroom with a walk-in closet. Upstairs are a conveniently situated laundry room, three secondary bedrooms and the owner’s suite, which all have walk-in closets.

    Lennar Builder
    14302 Anston Ave Unit 36036902, Rosemount, MN 55068
  • /45

    $623,990

    New Construction
    • 5 Beds
    • 3 Baths
    • 3,078 Sq Ft

    Itasca Plan at Talamore - Discovery Collection, Rosemount, MN 55068

    This new two-story home showcases a gracious design with abundant room to grow and entertain. The first floor offers a formal dining room that complements the spacious Great Room, nook and chef-ready kitchen. Flanking the layout is a private study and a bedroom ideal for overnight guests. Upstairs are the remaining secondary bedrooms, a loft and the luxurious owner’s suite. A desirable three-car

    Lennar Builder
    14302 Anston Ave Unit 36036903, Rosemount, MN 55068
  • /21

    $341,990

    New Construction
    • 3 Beds
    • 2.5 Baths
    • 1,777 Sq Ft

    St.Clair Plan at Talamore - Liberty Collection, Rosemount, MN 55068

    This elegant new two-story townhome grants plenty of space to grow and entertain. The first floor features an open design among a Great Room for get-togethers, a dining room for meals of every occasion and a kitchen for inspired cooking. Upstairs, two secondary bedrooms and the owner’s suite with a private full-sized bathroom provide personal retreats for family members. Completing the home is a

    Lennar Builder
    14384 Allerton Way Unit 36036916, Rosemount, MN 55068
  • /25

    $529,990

    New Construction
    • 4 Beds
    • 2.5 Baths
    • 2,271 Sq Ft

    Vanderbilt Plan at Talamore - Discovery Collection, Rosemount, MN 55068

    This new two-story home features a contemporary design. The first floor showcases a Great Room flowing seamlessly into a nook and kitchen with a corner pantry, while flex space offers versatility. Upstairs are three secondary bedrooms, a luxe owner’s suite and a laundry room.

    Lennar Builder
    14302 Anston Ave Unit 36036901, Rosemount, MN 55068
  • /28

    $591,990

    New Construction
    • 4 Beds
    • 3.5 Baths
    • 2,786 Sq Ft

    McKinley Plan at Talamore - Discovery Collection, Rosemount, MN 55068

    Optimized for gracious living, this new two-story home features a first-floor Great Room for shared moments, an office for solitary work, a breakfast room for quick bites, a kitchen for inspired cooks and a dining room for memorable meals. Upstairs are three secondary bedrooms and a luxe owner’s suite made for restful nights.

    Lennar Builder
    14302 Anston Ave Unit 36036905, Rosemount, MN 55068
  • /17

    $543,990

    New Construction
    • 3 Beds
    • 2 Baths
    • 1,920 Sq Ft

    Clearwater Plan at Talamore - Discovery Collection, Rosemount, MN 55068

    Conveniently laid out one level, this new home is ideal for entertaining. It features a spacious Great Room for major festivities, a dining room for memorable meals and secondary bedrooms with one at the front of the home that’s ideal for guests. Part of a versatile lower level could be turned into a recreation room for added enjoyment.

    Lennar Builder
    14302 Anston Ave Unit 36036904, Rosemount, MN 55068
  • /23

    $358,990

    New Construction
    • 3 Beds
    • 2.5 Baths
    • 1,772 Sq Ft

    St Clair Plan at Amber Fields - Liberty Collection, Rosemount, MN 55068

    This elegant new two-story townhome grants plenty of space to grow and entertain. The first floor features an open design among a Great Room for get-togethers, a dining room for meals of every occasion and a kitchen for inspired cooking. Upstairs, two secondary bedrooms and the owner’s suite with a private full-sized bathroom provide personal retreats for family members. Completing the home is a

    Lennar Builder
    0 Akron Ave Unit 36048199, Rosemount, MN 55068
  • /18

    $338,990

    New Construction
    • 3 Beds
    • 2.5 Baths
    • 1,719 Sq Ft

    Raleigh Plan at Talamore - Liberty Collection, Rosemount, MN 55068

    This new two-story townhome design combines comfort and convenience. The main level features a family room for shared moments, a dining room for memorable meals and a kitchen for adventurous cooks. The upper level offers three restful bedrooms including the generously sized owner’s suite.

    Lennar Builder
    14384 Allerton Way Unit 36036917, Rosemount, MN 55068
  • /26

    $555,990

    New Construction
    • 4 Beds
    • 2.5 Baths
    • 2,185 Sq Ft

    Bristol Plan at Amber Fields - Landmark Collection, Rosemount, MN 55068

    This new two-story home is a family-friendly haven that offers an open-plan layout among the great room, dining room, and kitchen. The first-floor flex room adds additional living space that could be used as a home office. On the second floor are three secondary bedrooms and a generously sized owners suite.

    Lennar Builder
    0 155th St Unit 36037031, Rosemount, MN 55068
  • /45

    $644,990

    New Construction
    • 5 Beds
    • 3 Baths
    • 3,078 Sq Ft

    Itasca Plan at Amber Fields - Landmark Collection, Rosemount, MN 55068

    This new two-story home showcases a gracious design with abundant room to grow and entertain. The first floor offers a formal dining room that complements the spacious Great Room, nook and chef-ready kitchen. Flanking the layout is a private study and a bedroom ideal for overnight guests. Upstairs are the remaining secondary bedrooms, a loft and the luxurious owner’s suite. A desirable three-car

    Lennar Builder
    0 155th St Unit 36037029, Rosemount, MN 55068
  • /33

    $579,990

    New Construction
    • 4 Beds
    • 2.5 Baths
    • 2,692 Sq Ft

    Lewis Plan at Amber Fields - Landmark Collection, Rosemount, MN 55068

    This spacious two-story home features an open-concept layout with the kitchen overlooking the dining room and Great Room. The first-floor flex space offers endless possibilities. On the second floor are the luxe owner's suite and three secondary bedrooms — all with walk-in closets — while a central loft offers versatility.

    Lennar Builder
    0 155th St Unit 36037030, Rosemount, MN 55068
  • /20

    $355,990

    New Construction
    • 3 Beds
    • 2.5 Baths
    • 1,714 Sq Ft

    Raleigh Plan at Amber Fields - Liberty Collection, Rosemount, MN 55068

    This new two-story townhome design combines comfort and convenience with a double-height foyer to welcome residents and guests into the home. Down the hall is a Great Room for shared moments, a dining room for memorable meals and a modern kitchen for adventurous cooks. Through sliding glass doors is a patio to provide serene outdoor moments. The upper level is occupied by three restful bedrooms,

    Lennar Builder
    0 Akron Ave Unit 36048166, Rosemount, MN 55068
  • /28

    $358,990

    New Construction
    • 3 Beds
    • 2.5 Baths
    • 1,800 Sq Ft

    Franklin Plan at Amber Fields - Colonial Manor Collection, Rosemount, MN 55068

    This new two-story townhome is an end unit featuring a contemporary design. The first floor offers a stylish open-concept layout among the Great Room, dining room and kitchen. Upstairs are a loft that adds shared living space, two secondary bedrooms and a luxe owner’s suite with a retreat.

    Lennar Builder
    14851 Ardee Place Unit 36036949, Rosemount, MN 55068
  • /30

    $575,990

    New Construction
    • 4 Beds
    • 2.5 Baths
    • 2,469 Sq Ft

    Sinclair Plan at Amber Fields - Landmark Collection, Rosemount, MN 55068

    This new two-story home features a family-friendly design with a lower level that’s full of possibilities. The first floor showcases a Great Room, kitchen with a nook, flex room and mudroom with a walk-in closet. Upstairs are a conveniently situated laundry room, three secondary bedrooms and the owner’s suite, which all have walk-in closets.

    Lennar Builder
    0 155th St Unit 36037027, Rosemount, MN 55068
  • /22

    $336,990

    New Construction
    • 3 Beds
    • 2.5 Baths
    • 1,769 Sq Ft

    Revere Plan at Amber Fields - Colonial Manor Collection, Rosemount, MN 55068

    This new two-story townhome is an interior unit that features a modern design with a large front porch for indoor-outdoor living. The first floor offers an open-plan layout among the Great Room, dining room and kitchen. Upstairs are a versatile loft, two secondary bedrooms and a spacious owner’s suite with a retreat.

    Lennar Builder
    14851 Ardee Place Unit 36036948, Rosemount, MN 55068
  • /32

    $673,990

    New Construction
    • 4 Beds
    • 4 Baths
    • 3,328 Sq Ft

    Washburn Plan at Amber Fields - Landmark Collection, Rosemount, MN 55068

    This new two-story home is a family-friendly haven. The first floor features an open layout situated among the formal dining room, casual breakfast room, kitchen and inviting Great Room to deliver seamless modern living. In a quiet corner is an office for at-home work. Upstairs is a loft surrounded by all four bedrooms, each boasting direct access to a full-sized bathroom — including the

    Lennar Builder
    0 155th St Unit 36037028, Rosemount, MN 55068
  • /11

    $260,000

    • Land
    • 15,246 Sq Ft
    • $742,857 per Acre

    4955 Parkside Cir, Eagan, MN 55123

    Nestled within the Parkside Circle neighborhood in Eagan, this slab on grade lot offers a rare opportunity to create the home you’ve always envisioned. This vacant lot is part of a vibrant and welcoming community. Stone Cottage offers custom home construction with various floor plans, and site options. Whether you're dreaming of a classic two-story or one-level living, you’ll find endless options

    Tina Krebs eXp Realty

    4955 Parkside Cir, Eagan, MN 55123
  • /56

    $525,000

    New Construction
    • 4 Beds
    • 2.5 Baths
    • 2,563 Sq Ft

    17240 Durham Dr, Lakeville, MN 55044

    This is our model home and is not available for sale. Introducing Brookshire – DR Horton’s newest Lakeville community, where a resort-style setting resides just minutes from shopping and amenities! Brookshire features a stunning collection of single-family homes, including this Elder floorplan home! With 4 bedrooms, 2.5 bathrooms and a 3-car garage, this home features a smart layout with

    Jonathan Heller D.R. Horton, Inc.

    17240 Durham Dr, Lakeville, MN 55044
  • /38

    $550,000

    New Construction
    • 4 Beds
    • 3.5 Baths
    • 2,402 Sq Ft

    17232 Durham Dr, Lakeville, MN 55044

    This is our model home and is not available for sale. Welcome to Brookshire by DR Horton, home of resort-style living in Lakeville! Our state-of-the-art community clubhouse includes a fitness center, yoga studio, heated outdoor pool, bocce ball, pickleball courts, basketball and playground! Walking paths throughout the community give quick access to the East Lake Trail System. This model is our

    Jordyn McKamie D.R. Horton, Inc.

    17232 Durham Dr, Lakeville, MN 55044
  • /59

    $650,000

    New Construction Open Sat 12PM - 5PM
    • 5 Beds
    • 3 Baths
    • 3,003 Sq Ft

    17236 Durham Dr, Lakeville, MN 55044

    This is a furnished model home and is NOT for sale. Our best-selling Jordan floorplan is open-concept and perfect for gathering and entertaining! The stunning kitchen features an island, quartz countertops, stainless steel appliances, double ovens, and 4-burner gas cooktop. HUGE walk-in pantry! Oversized family room features wood laminate flooring and gas fireplace. Desirable main floor bedroom

    Jerod Marson D.R. Horton, Inc.

    17236 Durham Dr, Lakeville, MN 55044
  • /29

    $839,900

    • 5 Beds
    • 3.5 Baths
    • 3,307 Sq Ft

    636 Parkside Ct, Eagan, MN 55123

    Build your dream 2 story home with Stone Cottage! Choose from a range of pristine finishing options for your gourmet kitchen, including cabinetry, countertops, lighting fixtures, and more, to reflect your unique style. Enjoy natural light flooding through large picture windows, creating a warm atmosphere. The Hickory floor plan a stunning two-story model home boasting a gourmet kitchen, five

    Tina Krebs eXp Realty

    636 Parkside Ct, Eagan, MN 55123
  • /31

    $829,900

    • 5 Beds
    • 3 Baths
    • 3,051 Sq Ft

    4927 Parkside Cir, Eagan, MN 55123

    Build your dream rambler home with Stone Cottage! Choose from a range of pristine finishing options for your gourmet kitchen, including cabinetry, countertops, lighting fixtures, and more, to reflect your unique style. Enjoy natural light flooding through large picture windows, creating a warm atmosphere. The Magnolia II floor plan features a main level primary bedroom with a nearby laundry room

    Tina Krebs eXp Realty

    4927 Parkside Cir, Eagan, MN 55123

Showing Results 561 - 588, Page 15 of 15

How to Buy a Home How to Finance a Home How to Sell a Home