658

Rosenberg, TX Homes for Sale under $500,000

Section Image Section Image
  • /7

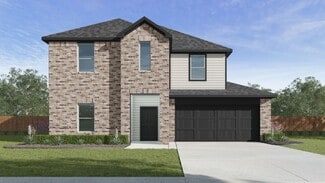
    $416,740

    New Construction
    • 4 Beds
    • 3 Baths
    • 2,744 Sq Ft

    Cypress Plan at Brookewater, Rosenberg, TX 77471

    Experience modern living in the Cypress home plan, where elegance meets functionality across two thoughtfully designed stories. The grand entrance leads to a spacious family room that features soaring ceilings and an open view of the game room, perfect for family gatherings or entertaining friends. The gourmet kitchen, a culinary enthusiast's dream, boasts ample prep space and a generous walk-in

    Ashton Woods Builder
    515 Coen Cain Dr Unit 36837495, Rosenberg, TX 77471
  • /23

    $311,990

    New Construction
    • 3 Beds
    • 2 Baths
    • 1,600 Sq Ft

    Plan Corby at Brookewater, Rosenberg, TX 77471

    Highland Homes Builder
    5206 Eloise Harper Ln Unit 36556684, Rosenberg, TX 77471
  • /47

    $393,990

    New Construction
    • 3 - 5 Beds
    • 2.5 - 4.5 Baths
    • 2,594 Sq Ft

    Plan Livingston at Brookewater, Rosenberg, TX 77471

    The Livingston is a beautifully designed two-story home with impressive architectural detail and flexible living spaces throughout. The first floor features a welcoming open layout where the kitchen, dining area, and living room connect with ease, creating a bright central space for entertaining and everyday living. A curved staircase adds a memorable design element, while the private study

    Highland Homes Builder
    5206 Eloise Harper Ln Unit 37315977, Rosenberg, TX 77471
  • /28

    $398,990

    New Construction
    • 4 Beds
    • 3 Baths
    • 2,224 Sq Ft

    Portsmouth Plan at Ryehill - 40s, Richmond, TX 77469

    This modern two story open-concept plan features high ceilings, a large family room, dining area and kitchen allowing for spacious entertaining. The Owner's Suite is tucked away at the back of the home with a guest bedroom at front with a full bath. Upstairs you'll find two additional bedrooms with a full bath and game room.

    Taylor Morrison Builder
    0 Fm 762 Unit 41041344, Richmond, TX 77469
  • /15

    $489,990

    New Construction
    • 4 - 5 Beds
    • 2.5 - 4.5 Baths
    • 3,390 Sq Ft

    Dartmouth Plan at Brookewater, Rosenberg, TX 77471

    4–5 Bedrooms | 2.5–4 Bathrooms | Approx. 3,390 Sq. Ft.The Dartmouth combines timeless design with flexible living, offering a perfect balance of elegance and function for families who love to gather, entertain, and relax in style.Through the welcoming foyer, the home opens into a bright great room that seamlessly connects with the casual dining area and chef-inspired kitchen—an ideal

    DRB Homes Builder
    527 Coen Cain Dr Unit 38253641, Rosenberg, TX 77471
  • /62

    $369,990

    New Construction
    • 3 Beds
    • 2.5 Baths
    • 2,132 Sq Ft

    Plan Lincoln at Brookewater, Rosenberg, TX 77471

    This thoughtfully designed two-story home with 2,132 sq ft offers a well-balanced layout with both openness and functionality, perfect for everyday living and entertaining.Upon entering the home, a beautiful staircase and soaring ceilings set the tone for the thoughtful design throughout. Just off the foyer, a conveniently located powder bath is perfect for guests. The hallway leads to an

    Highland Homes Builder
    5206 Eloise Harper Ln Unit 36556689, Rosenberg, TX 77471
  • /48

    $330,000

    $30K PRICE DROP
    • 3 Beds
    • 2 Baths
    • 2,553 Sq Ft

    2510 Olivine Stone Dr, Rosenberg, TX 77469

    An inviting one-story home awaits you in the sought-after Walnut Creek community, featuring 3 bedrooms, 2 full bathrooms, a private study, and a sunny dining area overlooking the backyard. The kitchen connects to the family area and showcases a large island with breakfast bar, granite countertops with tile backsplash, ample cabinetry and counter space, plus a pantry for added storage. The primary

    Lance Loken Keller Williams Platinum

    2510 Olivine Stone Dr, Rosenberg, TX 77469
  • /45

    $304,990

    New Construction Open Sat 12PM - 5PM $29K PRICE DROP
    • 4 Beds
    • 2 Baths
    • 1,788 Sq Ft

    3410 Angus Farm Dr, Rosenberg, TX 77471

    READY NOW! The Freestone floor plan. With 4 bedrooms, 2 full bathrooms, and a 2-car garage, it offers a spacious, open-concept layout, perfect for entertaining guests. The family room boasts high ceilings, while the chef-worthy kitchen features an oversized island and a spacious pantry, creating an ideal space for family and friends to gather. The en-suite bathroom, with a walk-in shower,

    Heather Chavana M/I Homes

    3410 Angus Farm Dr, Rosenberg, TX 77471
  • /2

    $399,990

    New Construction
    • 5 Beds
    • 3 Baths
    • 2,808 Sq Ft

    GRAYSON Plan at Evergreen, Rosenberg, TX 77469

    Welcome to the Grayson Floor Plan by D.R. Horton, located in the beautiful Evergreen community!This stunning two-story home offers 5 bedrooms (3 upstairs, 2 downstairs), 3 full bathrooms, and 2,808 sq. ft. of thoughtfully designed living space.Step inside and discover a bright, open-concept layout where the kitchen, dining, and living areas seamlessly connect — perfect for everyday living

    D.R. Horton Builder
    3908 Waving Willow Way Unit 38253910, Rosenberg, TX 77469
  • /16

    $492,990

    New Construction
    • 4 - 6 Beds
    • 2.5 - 4.5 Baths
    • 3,530 Sq Ft

    Stanford Plan at Brookewater, Rosenberg, TX 77471

    4–6 Bedrooms | 2.5–4 Bathrooms | Approx. 3,530 Sq. Ft.The Stanford delivers the perfect balance of sophistication and flexibility, offering thoughtfully designed spaces that bring comfort, connection, and style to everyday living.From the foyer, the home opens to an airy great room that flows seamlessly into the casual dining area and chef-inspired kitchen. Designed for both function and

    DRB Homes Builder
    527 Coen Cain Dr Unit 38253646, Rosenberg, TX 77471
  • /26

    $337,990

    New Construction
    • 4 Beds
    • 2 Baths
    • 1,939 Sq Ft

    Plan Preston at Brookewater, Rosenberg, TX 77471

    Highland Homes Builder
    5206 Eloise Harper Ln Unit 36556687, Rosenberg, TX 77471
  • /30

    $427,990

    New Construction
    • 5 Beds
    • 4.5 Baths
    • 3,227 Sq Ft

    Tuscaloosa Plan at Kingdom Heights, Rosenberg, TX 77471

    Kitchen with spacious island and dual pantries.Great room with wall of windows bringing in natural light.Private home office with dual barn doors for added privacy.Extra Suite with Extra Suite Bath for multi-generational living.Versatile second floor loft space.Primary suite with primary bath featuring double sinks.Three-car tandem garage to house additional vehicles.

    K. Hovnanian Homes Builder
    5507 Kingdom Heights Blvd Unit 36448368, Rosenberg, TX 77471
  • /52

    $371,990

    New Construction
    • 3 Beds
    • 2.5 Baths
    • 2,360 Sq Ft

    Plan Everleigh at Brookewater, Rosenberg, TX 77471

    This stunning 3-bedroom, 2.5-bathroom, 2,360-square-foot home is now available. With ample space and thoughtful features, this property is perfect for anyone looking for extraordinary comfort. The home boasts an open concept kitchen, dining, and living space with large windows offering abundant natural light and a cozy atmosphere. The downstairs study is perfect for work, school, or a personal

    Highland Homes Builder
    5206 Eloise Harper Ln Unit 36556693, Rosenberg, TX 77471
  • /15

    $333,990

    New Construction
    • 4 - 5 Beds
    • 2.5 - 3.5 Baths
    • 2,498+ Sq Ft

    Harrison Plan at Miller's Pond - Smart Series, Rosenberg, TX 77471

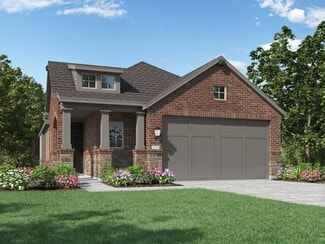
    Welcome to the Harrison floorplan by M/I Homes. This 2-story home plan is part of our Smart Series and features 4 bedrooms & 2 bathrooms as standard, with the option to adapt to 5 bedrooms & 3 bathrooms. This plan starts at 2,450 sqft, making it an excellent choice for growing families who value space, quality, style and affordability.

    M/I Homes Builder
    2007 Heather Ridge Way Unit 36485685, Rosenberg, TX 77471
  • /19

    $275,000

    $25K PRICE DROP
    • 3 Beds
    • 2 Baths
    • 1,884 Sq Ft

    6015 Osprey Dr, Rosenberg, TX 77469

    Beautifully maintained 3-bedroom, 2-bath home in the growing Bryan Crossing community of Richmond. This move-in-ready single-story home features an open-concept layout designed for comfortable everyday living and entertaining, with a spacious living area, well-appointed kitchen, and private primary suite. Enjoy outdoor relaxation on the covered patio overlooking the fully fenced backyard. Built

    Pedro Iznaga Redfin Corporation

    6015 Osprey Dr, Rosenberg, TX 77469
  • /19

    $499,990

    New Construction
    • 5 - 6 Beds
    • 3.5 - 4.5 Baths
    • 3,720 Sq Ft

    Brown Plan at Brookewater, Rosenberg, TX 77471

    5–6 Bedrooms | 3.5–4 Bathrooms | Approx. 3,720 Sq. Ft.The Brown offers an exceptional blend of elegance, flexibility, and family-friendly design. With its expansive two-story layout and generous living spaces, this home provides the perfect balance between sophistication and everyday comfort.From the foyer, you’re welcomed into a bright, open-concept living area that connects the

    DRB Homes Builder
    527 Coen Cain Dr Unit 38253659, Rosenberg, TX 77471
  • /2

    $314,990

    New Construction $27K PRICE DROP
    • 4 Beds
    • 3 Baths
    • 2,482 Sq Ft

    Ozark Plan at Holly Ridge, Rosenberg, TX 77471

    The Ozark plan is a two-story home featuring 4 bedrooms, 2.5 baths, and 2 car garage. The foyer opens to a study and powder bath with linen closet. Center kitchen includes a breakfast bar with beautiful counter tops, stainless steel appliances and corner pantry. Open concept floorplan boasts large combined family room and dining area. Extra storage space under the stairs is a plus. The private

    D.R. Horton Builder
    6845 Hill Country Ln Unit 40481177, Rosenberg, TX 77471
  • /14

    $339,990

    New Construction
    • 3 - 4 Beds
    • 2 - 3 Baths
    • 1,970 Sq Ft

    Palm Plan at Brookewater, Rosenberg, TX 77471

    3-4 Bedrooms | 2-3 Bathrooms | Approx. 1,970 Sq. Ft.Balancing open-concept design with smart use of space, The Palm delivers the perfect blend of comfort, flexibility, and refined living—all in a layout designed to feel instantly like home.From the foyer, the layout opens gracefully into the heart of the home, where the great room, casual dining area, and kitchen come together in one

    DRB Homes Builder
    527 Coen Cain Dr Unit 38252220, Rosenberg, TX 77471
  • /32

    $431,990

    New Construction $24K PRICE DROP
    • 4 Beds
    • 3 Baths
    • 2,792 Sq Ft

    Kimball Plan at The Preserve at Rosenberg - Pinnacle Collection, Rosenberg, TX 77469

    Showcasing Lennar’s Next Gen design, this single-story home delivers modern comfort with a layout that is perfect for multigenerational households. The flexible Next Gen suite can be used for various purposes, enabling residents to live independently or serving as a private home office. At the back, the main home features an open-concept main living area with direct access to a covered patio. In

    Lennar Builder
    4504 Centennial Ridge Dr Unit 39601027, Rosenberg, TX 77469
  • /16

    $426,990

    New Construction
    • 3 - 4 Beds
    • 2 - 3 Baths
    • 2,430 Sq Ft

    Tulane Plan at Brookewater, Rosenberg, TX 77471

    3–4 Bedrooms | 2–3.5 Bathrooms | Approx. 2,430 Sq. Ft.The Tulane offers smart, single-level living with a layout that blends open-concept gathering spaces and quiet private retreats—perfect for families seeking comfort, versatility, and timeless design.From the foyer, the home opens into a spacious great room that flows seamlessly into the casual dining area and gourmet kitchen, creating

    DRB Homes Builder
    527 Coen Cain Dr Unit 38253507, Rosenberg, TX 77471
  • /6

    $394,900

    New Construction
    • 3 Beds
    • 2.5 Baths
    • 2,399 Sq Ft

    2399W Plan at Brookewater - 40', Rosenberg, TX 77471

    Front porch with two-story entry. Large family room with wall of windows. Home office with French door entry just off the family room. Island kitchen with built-in seating space and a corner walk-in pantry opens to the dining area. Secluded primary suite. Primary bath offers dual vanities, walk-in closet and a large glass enclosed shower. Second level offers a large game room with a wall of

    Perry Homes Builder
    515 Coen Cain Dr Unit 36502303, Rosenberg, TX 77471
  • /3

    $359,900

    New Construction
    • 4 Beds
    • 3 Baths
    • 1,736 Sq Ft

    1736W Plan at Brookewater - 40', Rosenberg, TX 77471

    Entry leads to open family room, dining area and kitchen. Large windows and 10-foot ceilings throughout. Kitchen features generous counter space, a corner walk-in pantry and large island with built-in seating space. Primary suite includes bedroom with 10-foot ceiling. Double doors lead to primary bath with dual vanities, separate glass-enclosed shower and walk-in closet. Covered backyard patio.

    Perry Homes Builder
    515 Coen Cain Dr Unit 36500679, Rosenberg, TX 77471
  • 3908 Waving Willow Way Unit 37130618, Rosenberg, TX 77469

    $389,990

    New Construction
    • 4 Beds
    • 3 Baths
    • 2,170 Sq Ft

    MIDLAND Plan at Evergreen, Rosenberg, TX 77469

    The Midland plan is a two-story home featuring 4 bedrooms, 3 baths, and 2 car garage. The entry opens to a downstairs guest bedroom and bath with hall linen closet. The kitchen includes a breakfast bar with beautiful counter tops, stainless steel appliances and corner pantry. Open concept floorplan boasts spacious family room and dining area. Extra storage space under the stairs is a plus. The

    D.R. Horton Builder
    3908 Waving Willow Way Unit 37130618, Rosenberg, TX 77469
  • /14

    $450,990

    New Construction
    • 4 - 5 Beds
    • 3 - 4.5 Baths
    • 2,874 Sq Ft

    Balcones Plan at Hallimore Ranch, Rosenberg, TX 77471

    Imagine walking into your dream 2-story home – the Balcones! This 4—6 bedroom, 3—5 bathroom home spans over 2,800 square feet with a layout designed for modern living. As you enter, you're greeted by a grand foyer with high ceilings, setting the stage for what's to come.

    M/I Homes Builder
    1907 Greenbrier Court St Unit 39560293, Rosenberg, TX 77471
  • /21

    $439,990

    New Construction
    • 3 - 4 Beds
    • 3 Baths
    • 2,560 Sq Ft

    Vanderbilt Plan at Brookewater, Rosenberg, TX 77471

    3–4 Bedrooms | 3 Bathrooms | Approx. 2,560 Sq. Ft.The Vanderbilt delivers refined single-story living with a spacious layout designed for comfort, connection, and everyday ease. With open gathering areas, private bedroom retreats, and flexible options throughout, this thoughtful plan adapts beautifully to your lifestyle.From the foyer, the home opens into a bright and welcoming main

    DRB Homes Builder
    527 Coen Cain Dr Unit 38253543, Rosenberg, TX 77471
  • /16

    $359,990

    New Construction
    • 4 Beds
    • 3 Baths
    • 2,470 Sq Ft

    Hickory Plan at Brookewater, Rosenberg, TX 77471

    4 Bedrooms | 3 Bathrooms | Approx. 2,470 Sq. Ft.The Hickory is a beautifully balanced two-story home that blends open concept living with defined, functional spaces. With its flowing main level, upstairs retreat, and intuitive room placement, this design offers flexibility and comfort for every stage of life.From the welcoming front porch, you step into a bright foyer that opens to the

    DRB Homes Builder
    527 Coen Cain Dr Unit 38252239, Rosenberg, TX 77471
  • /26

    $315,990

    New Construction
    • 3 Beds
    • 2 Baths
    • 1,582 Sq Ft

    Plan Carlton at Brookewater, Rosenberg, TX 77471

    This thoughtfully designed single story 3-bedroom, 2-bathroom home is now available. Enter through the foyer and take in the open-concept family room, dining room and kitchen. The kitchen island is perfect for entertaining while also providing additional storage and seating. The primary suite is tucked away at the rear of the home, serving as a luxurious retreat. A full bathroom is efficiently

    Highland Homes Builder
    5206 Eloise Harper Ln Unit 36556685, Rosenberg, TX 77471
  • /14

    $269,995

    New Construction $35K PRICE DROP
    • 4 Beds
    • 2 Baths
    • 1,888 Sq Ft

    Plan 1888 Modeled at Davina, Rosenberg, TX 77471

    * Kitchen island * Extra storage space * Open floor plan * Walk-in closet at primary suite * Dual-sink vanity at primary bath * Smart thermostat * 5-panel interior doors * Gas range * Granite kitchen countertops * Kitchen USB charging port * Tankless water heater * ENERGY STAR certified home * Close to family friendly parks * Planned park * Commuter-friendly location * Planned pavilion * Close to

    KB Home Builder
    5402 Tx-36 St Unit 40076841, Rosenberg, TX 77471
  • /4

    $428,900

    New Construction
    • 4 Beds
    • 3 Baths
    • 2,443 Sq Ft

    2443W Plan at Brookewater - 40', Rosenberg, TX 77471

    Welcoming entry extends past the kitchen, family room and dining area. Island kitchen with built-in seating space and a walk-in pantry. Generous family room with 19-foot ceiling and three large windows. Primary suite offers a wall of windows. Primary bathroom features a French door entry, dual vanities, garden tub, separate glass enclosed shower, a large walk-in closet and private access to the

    Perry Homes Builder
    515 Coen Cain Dr Unit 36456712, Rosenberg, TX 77471
  • /19

    $469,990

    New Construction
    • 4 - 5 Beds
    • 3 Baths
    • 3,000 Sq Ft

    Princeton Plan at Brookewater, Rosenberg, TX 77471

    4–5 Bedrooms | 3 Bathrooms | Approx. 3,000 Sq. Ft.The Princeton offers flexible living space that blends modern design with everyday functionality—perfect for families of all sizes. With open gathering areas and private retreats throughout, this thoughtfully designed two-story home is as practical as it is beautiful.Step through the welcoming foyer, and you’ll immediately feel the home’s

    DRB Homes Builder
    527 Coen Cain Dr Unit 38253629, Rosenberg, TX 77471
  • /16

    $340,990

    New Construction
    • 4 - 6 Beds
    • 2.5 - 4.5 Baths
    • 2,626+ Sq Ft

    Armstrong Plan at Miller's Pond - Smart Series, Rosenberg, TX 77471

    Welcome to the Armstrong floorplan by M/I Homes. This 2-story home plan is part of our Smart Series and features 4 bedrooms & 2.5 bathrooms as standard, with the option to adapt up to 6 bedrooms & 4.5 bathrooms. This plan can reach up to 2,656 sqft, making it an excellent choice for growing families who value space, quality, style and affordability.

    M/I Homes Builder
    2007 Heather Ridge Way Unit 36487418, Rosenberg, TX 77471
  • /19

    $350,900

    New Construction
    • 3 Beds
    • 2 - 2.5 Baths
    • 1,722 Sq Ft

    1722W Plan at Brookewater - 40', Rosenberg, TX 77471

    Entry leads past utility room and mud room. Home office with French door entry. Large family room opens to dining area. Kitchen hosts a corner walk-in pantry. Secluded primary suite. Primary bath features dual vanities, a walk-in closet, linen closet, and a large glass enclosed shower. Secondary bedrooms with walk-in closets. Covered backyard patio. Two-car garage. Representative Images. Features

    Perry Homes Builder
    515 Coen Cain Dr Unit 36463257, Rosenberg, TX 77471
  • /2

    $318,990

    New Construction
    • 4 Beds
    • 2 Baths
    • 1,796 Sq Ft

    CALI Plan at Evergreen, Rosenberg, TX 77469

    The Cali plan is a one-story home featuring 4 bedrooms, 2 baths, and 2 car garage. The gourmet kitchen includes granite counter tops, stainless steel appliances and open concept floorplan with the kitchen opening to the breakfast nook and family room. The primary suite features an attractive primary bath with optional separate tub and shower and large walk-in closet. The rear covered patio comes

    D.R. Horton Builder
    3908 Waving Willow Way Unit 36200364, Rosenberg, TX 77469
  • /23

    $379,990

    New Construction
    • 3 - 5 Beds
    • 2.5 - 4.5 Baths
    • 2,640 Sq Ft

    Magnolia Plan at Brookewater, Rosenberg, TX 77471

    3-5 Bedrooms | 2.5-4 Bathrooms | Approx. 2,640 Sq. Ft.The Magnolia offers timeless elegance and modern functionality across two spacious levels. With its flowing main level, private retreats, and soaring open spaces, this home blends luxury and livability—crafted to make every day feel like home.Entering the home, the foyer opens into a dramatic, light-filled great room with soaring

    DRB Homes Builder
    527 Coen Cain Dr Unit 38252249, Rosenberg, TX 77471
  • /15

    $223,995

    New Construction
    • 3 - 4 Beds
    • 2.5 Baths
    • 1,907 Sq Ft

    Plan 1907 at Saddlebrook - Trails, Beasley, TX 77417

    * Front porch * Dining room * Dedicated laundry room * Loft * Walk-in closet at primary suite * Expansive primary bedroom * 5-panel interior doors * Granite kitchen countertops * Low-E windows * Kitchen breakfast bar * WaterSense labeled faucets * ENERGY STAR certified home * Near local schools * Great shopping nearby * Near entertainment and leisure * Community park * Pickleball court * Pond

    KB Home Builder
    0 Beasley West End Rd Unit 36594951, Beasley, TX 77417
  • /12

    $209,995

    New Construction
    • 3 Beds
    • 2 Baths
    • 1,675 Sq Ft

    Plan 1676 Modeled at Saddlebrook - Preserve, Beasley, TX 77417

    * Stainless steel appliances with 2-yr. warranty * Large kitchen island * Kitchen USB charging receptacle * Extra storage space * Dedicated laundry room * Low-E windows * 5-panel interior doors * Den * Open floor plan * WaterSense labeled faucets * Smart thermostat * ENERGY STAR certified home * Near local schools * Great shopping nearby * Near entertainment and leisure * Pond * Pickleball court

    KB Home Builder
    0 Beasley West End Rd Unit 36594462, Beasley, TX 77417
  • /17

    $243,995

    New Construction
    • 3 - 4 Beds
    • 2.5 - 3.5 Baths
    • 2,429 Sq Ft

    Plan 2444 Modeled at Saddlebrook - Preserve, Beasley, TX 77417

    * Upstairs primary suite * Granite kitchen countertops * Upstairs laundry room * WaterSense labeled faucets * Game room * Low-E windows * Kitchen island * Den * Kitchen USB charging port * Open floor plan * Smart thermostat * ENERGY STAR certified home * Near local schools * Great shopping nearby * Near entertainment and leisure * Pond * Pickleball court * Community park

    KB Home Builder
    0 Beasley West End Rd Unit 36594488, Beasley, TX 77417
  • /16

    $235,995

    New Construction
    • 3 Beds
    • 2.5 Baths
    • 2,041 Sq Ft

    Plan 2041 Modeled at Saddlebrook - Trails, Beasley, TX 77417

    * Front porch * Stainless steel appliances * Dedicated laundry room * Extra storage space * Spacious primary suite * Loft * 5-panel interior doors * Granite kitchen countertops * Kitchen USB charging port * Low-E windows * Walk-in kitchen pantry * ENERGY STAR certified home * Near local schools * Great shopping nearby * Near entertainment and leisure * Community park * Pickleball court * Pond

    KB Home Builder
    0 Beasley West End Rd Unit 38552971, Beasley, TX 77417
  • /40

    $464,990

    New Construction
    • 6 Beds
    • 4 Baths
    • 3,392 Sq Ft

    Grant Plan at Blue Heron Estates, Beasley, TX 77417

    The Grant is one of our most spacious floorplans, featuring six bedrooms, four bathrooms, a study, gameroom and an optional media room. The open-concept layout includes a large kitchen with optional island, formal dining room and family room with an optional fireplace. The owner’s suite offers a huge walk-in closet and enhanced bathroom option. A second bedroom downstairs is perfect for guests.

    First America Homes Builder
    6619 Pelican Ln Unit 36841718, Beasley, TX 77417
  • /2

    $434,990

    New Construction
    • 5 Beds
    • 3 Baths
    • 2,808 Sq Ft

    Grayson Plan at Blue Heron Estates, Beasley, TX 77417

    Welcome to the Grayson Floor Plan by D.R. Horton, located in the beautiful Blue Heron Estate community! This stunning two-story home offers 5 bedrooms (3 upstairs, 2 downstairs), 3 full bathrooms, and 2,686 sq. ft. of thoughtfully designed living space. Step inside and discover a bright, open-concept layout where the kitchen, dining, and living areas seamlessly connect — perfect for everyday

    D.R. Horton Builder
    6611 Pelican Lane Ln Unit 40077993, Beasley, TX 77417

Showing Results 81 - 120, Page 3 of 17

How to Buy a Home How to Finance a Home How to Sell a Home