565

Rosenberg, TX Homes for Sale under $600,000

Section Image Section Image
  • /29

    $445,000

    New Construction $71K PRICE DROP
    • 4 Beds
    • 3 Baths
    • 2,619 Sq Ft

    4919 Benton Woods Trail, Rosenberg, TX 77471

    4919 Benton Woods Trail, Rosenberg, TX 77471: Welcome to 4919 Benton Woods, a beautifully designed move-in ready single-story home located in Brookewater, Rosenberg’s premier master-planned community by David Weekley Homes. Offering tranquil water views and a peaceful setting, this residence blends modern comfort, upscale finishes, and everyday convenience in one of the most desirable new home

    David Weekley Homes Builder
    4919 Benton Woods Trail, Rosenberg, TX 77471
  • /40

    $529,000

    $10K PRICE DROP
    • 5 Beds
    • 4 Baths
    • 3,221 Sq Ft

    323 Blue River Trail, Rosenberg, TX 77471

    Experience elevated living in Chesmar Homes’ coveted Rivercrest plan at Brookewater. Built in 2025 and enhanced with more than $85,000 in premium upgrades, this exceptional residence offers 3,221+/- sq. ft. with 5 bedrooms, 4 baths, a private study, and spacious game room. Sun-filled interiors showcase soaring beamed ceilings, a dramatic electric fireplace, and a designer kitchen featuring quartz

    Amber Hart Keller Williams Realty - Lake Travis

    323 Blue River Trail, Rosenberg, TX 77471
  • /29

    $413,990

    New Construction $44K PRICE DROP
    • 4 Beds
    • 3 Baths
    • 2,792 Sq Ft

    2603 Tranquil Cedar Dr, Rosenberg, TX 77469

    Showcasing Lennar’s Next Gen design, this single-story home delivers modern comfort with a layout that is perfect for multigenerational households. The flexible Next Gen suite can be used for various purposes, enabling residents to live independently or serving as a private home office. At the back, the main home features an open-concept main living area with direct access to a covered patio. In

    Lennar Builder
    2603 Tranquil Cedar Dr, Rosenberg, TX 77469
  • /6

    $303,990

    New Construction $2K PRICE DROP
    • 4 Beds
    • 3.5 Baths
    • 2,408 Sq Ft

    Plan 145 at Brentwood Farms, Rosenberg, TX 77469

    This new home plan is 2-story, 3 bedrooms, an optional 4th bedroom w/ bath, 2.5 baths, open family dining, and a 2 car garage with optional covered patio. There are 4 elevations for this new home construction to choose from.

    Long Lake, Ltd. Builder
    5902 Delta Knoll Ln Unit 40232756, Rosenberg, TX 77469
  • /6

    $302,995

    New Construction $46K PRICE DROP
    • 4 Beds
    • 2 Baths
    • 2,625 Sq Ft

    Plan 2625 at Davina, Rosenberg, TX 77471

    * Kitchen island * Flex Space * Walk-in closet at primary bedroom and bedroom 3 * Extra storage space * Walk-in kitchen pantry * Dual-sink vanity at primary bath * 5-panel interior doors * Gas range * Granite kitchen countertops * Low-E windows * Smart thermostat * ENERGY STAR certified home * Close to family friendly parks * Planned park * Commuter-friendly location * Planned pavilion * Close to

    KB Home Builder
    5402 Tx-36 St Unit 40076845, Rosenberg, TX 77471
  • /23

    $357,590

    New Construction
    • 4 Beds
    • 2 Baths
    • 1,850 Sq Ft

    5603 Pistachio Place, Rosenberg, TX 77471

    Welcome to the Charlton at 5603 Pistachio Place in Brookewater! This inviting single-story home offers four bedrooms, two bathrooms, and a flexible layout designed for everyday comfort. The heart of the home features an open-concept kitchen with a large island, walk-in pantry, dining area, and spacious living room that flows seamlessly to the covered patio. The private primary suite is tucked

    Taylor Morrison Builder
    5603 Pistachio Place, Rosenberg, TX 77471
  • /4

    $388,945

    New Construction
    • 4 Beds
    • 3 Baths
    • 2,051 Sq Ft

    5822 Madison Trail Dr, Rosenberg, TX 77469

    This new home plan is 2-story, 3 bedrooms, 2.5 baths, game room upstairs, and 2 car garage with optional covered patio. There are 4 elevations for this new home construction to choose from.

    Long Lake, Ltd. Builder
    5822 Madison Trail Dr, Rosenberg, TX 77469
  • /27

    $499,738

    New Construction Open Sat 12PM - 5PM $86K PRICE DROP
    • 5 Beds
    • 4.5 Baths
    • 3,400 Sq Ft

    5111 McKinney Ridge Trail, Rosenberg, TX 77471

    Move in ready! Westin Homes NEW Construction (Lexington V, Elevation B) This stunning two-story home blends comfort, functionality, and style. Featuring 5 bedrooms and 4.5 bathrooms, it offers an inviting family room, dining area, and a private study perfect for remote work or quiet moments. The gourmet island kitchen, open to the family room, is ideal for entertaining and everyday living. The

    Tammy Fruge Westin Homes

    5111 McKinney Ridge Trail, Rosenberg, TX 77471
  • /2

    $418,585

    New Construction
    • 4 Beds
    • 3.5 Baths
    • 2,790 Sq Ft

    702 Rose Bloom Ln, Rosenberg, TX 77471

    Welcome to the Holly at 702 Rose Bloom Lane, our largest floor plan available in Brookewater’s Terrace Collection! Offering approximately 2,790 square feet with 4 bedrooms, 3.5 baths, and plenty of room to spread out, this home is located on a desirable corner homesite in our brand-new section of Brookewater.The corner location really sets this home apart, providing a spacious side yard

    David Weekley Homes Builder
    702 Rose Bloom Ln, Rosenberg, TX 77471
  • /44

    $450,000

    $15K PRICE DROP
    • 5 Beds
    • 3.5 Baths
    • 3,795 Sq Ft

    702 River Delta Ln, Rosenberg, TX 77469

    The perfect blend of luxury, comfort, and thoughtful design in this exceptional home. Featuring game room, and dedicated media room, chef's kitchen with large granite island, GE appliances. Your own private backyard retreat with a sparkling heated and chilled pool, covered patio, outdoor kitchen, built-in fire pit with custom seating, and oversized 8-foot sliding glass doors that create a

    Caryn Beard Caryn Beard Properties

    702 River Delta Ln, Rosenberg, TX 77469
  • /2

    $357,035

    New Construction
    • 3 Beds
    • 2 Baths
    • 1,891 Sq Ft

    215 Afton June Dr, Rosenberg, TX 77471

    Comfort and luxury inspire The Amaryllis floor plan by David Weekley Homes in Brookewater. Create cherished memories and host unforgettable celebrations in the sunny family and dining spaces.Effortless style and elegant design pair perfectly with your culinary masterpieces in the tasteful kitchen at the heart of this home. Enjoy your leisure time to the fullest with the added lifestyle

    David Weekley Homes Builder
    215 Afton June Dr, Rosenberg, TX 77471
  • /31

    $313,990

    New Construction Open Thu 10AM - 7PM
    • 3 Beds
    • 2 Baths
    • 1,574 Sq Ft

    5908 Cherry Meadows St, Rosenberg, TX 77469

    The property is located at 5908 Cherry Meadows Street ROSENBERG TX 77469 priced at 313990, the square foot and stories are 1574, 1.The number of bath is 2, halfbath is 0 there are 3 bedrooms and 2 garages. For more details please, call or email.

    D.R. Horton Builder
    5908 Cherry Meadows St, Rosenberg, TX 77469
  • /14

    $489,990

    New Construction $15K PRICE DROP
    • 3 Beds
    • 2.5 Baths
    • 2,900 Sq Ft

    303 Blue River Trail, Rosenberg, TX 77471

    Set on a corner homesite with a 3-car garage, this thoughtfully designed home combines style, space, and everyday functionality!Designed with flexible spaces and inviting gathering areas, this thoughtfully arranged home offers a comfortable blend of style and functionality. From the welcoming foyer, the layout opens into a spacious great room, casual dining area, and kitchen, creating a

    DRB Homes Builder
    303 Blue River Trail, Rosenberg, TX 77471
  • /22

    $340,000

    • 3 Beds
    • 2 Baths
    • 1,556 Sq Ft

    2804 Willow Gulch Way, Rosenberg, TX 77469

    MODERN FARMHOUSE DESIGN** with exceptional CURB APPEAL and a bright, OPEN-CONCEPT layout. SOARING CEILINGS, abundant NATURAL LIGHT, and durable WOOD-LOOK FLOORING create an inviting feel throughout the main living areas. Beautiful kitchen features GRANITE COUNTERTOPS, TALL SHAKER CABINETS, LARGE CENTER ISLAND, TILE BACKSPLASH, WALK-IN PANTRY, and WHIRLPOOL STAINLESS STEEL APPLIANCES. PRIVATE

    Isaigha McNeil Corcoran Prestige Realty

    2804 Willow Gulch Way, Rosenberg, TX 77469
  • /24

    $315,000

    • 3 Beds
    • 2 Baths
    • 2,039 Sq Ft

    7502 Monarch Forest Ln, Rosenberg, TX 77469

    Tenant occupied till 1/31/2027. Gorgeous 1-story, 3BR/2BA home featuring a 4-sided brick exterior in the desirable Walnut Creek community of Rosenberg. The open-concept layout showcases beautiful wood-look tile flooring through all common areas and cozy, plush carpet in the bedrooms. The modern kitchen comes complete with stainless steel appliances. Enjoy outdoor living on the spacious covered

    Kristy Chan Bauhinia Realty, LLC

    7502 Monarch Forest Ln, Rosenberg, TX 77469
  • /49

    $350,000

    $10K PRICE DROP
    • 4 Beds
    • 3 Baths
    • 2,199 Sq Ft

    4320 Rustling Aspen Dr, Rosenberg, TX 77469

    Welcome Home to this Beautiful "Like New" 2025 D.R. Horton single story home, featuring 4 bedrooms, 3 FULL bathrooms and a home office/study. Located in the Evergreen community of Rosenberg, this thoughtfully designed layout offers luxury upgraded vinyl flooring, recessed lighting, and an open-concept living space filled with natural light! The kitchen showcases a island w/ quartz countertops,

    Pinky Pirani Keller Williams Realty Southwest

    4320 Rustling Aspen Dr, Rosenberg, TX 77469
  • /21

    $365,000

    $5K PRICE DROP
    • 4 Beds
    • 3 Baths
    • 2,611 Sq Ft

    506 Richfish Run Dr, Rosenberg, TX 77469

    Welcome to 506 Richfish Run Dr. This stunning 4-bedroom 3-bath home boasts a modern split floor plan perfect for comfort and style. The open concept kitchen showcases quartz countertops, a spacious island, and ample cabinet space for entertaining. The master suite features double sinks, a soaking tub, and separate shower for a luxurious retreat. Step outside to the covered patio, ideal for

    Claudia Guerrero REALM Real Estate Professionals - Sugar Land

    506 Richfish Run Dr, Rosenberg, TX 77469
  • /2

    $354,670

    New Construction $29K PRICE DROP
    • 3 Beds
    • 2 Baths
    • 1,612 Sq Ft

    119 Gusto Cove, Rosenberg, TX 77469

    Welcome to The Barrett at 119 Gusto Cove in Ryehill! Designed to impress inside and out, this stunning 1 story Barrett floor plan offers comfort and style at every turn. With 3 bedrooms, 2 bathrooms, a 2 car garage and 1,612 square feet, the open concept layout feels bright and welcoming from the moment you arrive. Just off the foyer, a private bedroom, full bathroom and versatile flex room

    Taylor Morrison Builder
    119 Gusto Cove, Rosenberg, TX 77469
  • /33

    $364,990

    New Construction $19K PRICE DROP
    • 4 Beds
    • 3 Baths
    • 2,615 Sq Ft

    622 Yaupon Holly Dr, Rosenberg, TX 77471

    Welcome to the Tavern at 622 Yaupon Holly Drive in Brookewater! A private bedroom and bath sit just off the foyer, leading into a bright great room that flows to the dining area, island kitchen, and covered patio. You’ll also enjoy a handy coat closet, laundry room, and garage entry. The peaceful primary suite features a spa-like bath and walk-in closet, with another bedroom and walk-in closet

    Taylor Morrison Builder
    622 Yaupon Holly Dr, Rosenberg, TX 77471
  • /26

    $459,900

    New Construction
    • 4 Beds
    • 3 Baths
    • 2,743 Sq Ft

    1820 Drover Ln, Rosenberg, TX 77471

    The Reading is designed to adapt to your lifestyle, with three generously sized secondary bedroomsperfect for family, guests, or even a dedicated home office. These rooms are thoughtfully positioned forprivacy and convenience. Whether you need extra space for little ones, a creative studio, or a quietretreat for visitors, this home offers the flexibility to make it your own. At the

    Jack Lipar LGI Homes

    1820 Drover Ln, Rosenberg, TX 77471
  • /21

    $460,000

    New Construction $69K PRICE DROP
    • 4 Beds
    • 3 Baths
    • 2,615 Sq Ft

    5222 Benton Woods Trail, Rosenberg, TX 77471

    5222 Benton Woods Trail, Rosenberg, TX 77471: Welcome to 5222 Benton Woods Trail, a stunning move-in ready 1-story home located in Brookewater, Rosenberg’s premier master-planned community by David Weekley Homes. Perfectly positioned on a rare cul-de-sac homesite with no rear neighbors, this beautifully designed residence offers an exceptional combination of privacy, luxury, and modern living in

    David Weekley Homes Builder
    5222 Benton Woods Trail, Rosenberg, TX 77471
  • /32

    $368,990

    New Construction $19K PRICE DROP
    • 4 Beds
    • 3.5 Baths
    • 2,794 Sq Ft

    2615 Grove Crest Dr, Rosenberg, TX 77469

    New Construction Lennar Houston Home - The Bridle Floor Plan - This new two-story home features a secluded first-floor owner’s suite, a private retreat with a spa-inspired bathroom and walk-in closet. An open plan blends a modern kitchen with the living and dining areas, adjacent to a spacious covered patio for year-round outdoor enjoyment. Upon entry is a secondary bedroom with an en-suite

    Christopher Marti Keller Williams City View

    2615 Grove Crest Dr, Rosenberg, TX 77469
  • /37

    $378,990

    New Construction
    • 4 Beds
    • 3.5 Baths
    • 2,902 Sq Ft

    2619 Vintage Cove Dr, Rosenberg, TX 77469

    New Construction Lennar Houston Home - The Larwood Floor Plan - Perfect for multigenerational households, this new two-story Next Gen® home features a private suite with its own entrance, living area, kitchenette, bedroom, bathroom and laundry. The main home is host to a spacious open plan near an inviting covered patio. A luxurious owner’s suite provides a serene retreat at the back of the home,

    Christopher Marti Keller Williams City View

    2619 Vintage Cove Dr, Rosenberg, TX 77469
  • /8

    $474,990

    New Construction
    • 4 Beds
    • 3.5 Baths
    • 2,988 Sq Ft

    Sweetwater Plan at Brookewater - 60's, Rosenberg, TX 77471

    Chesmar Builder
    531 Coen Cain Dr Unit 36479258, Rosenberg, TX 77471
  • /34

    $371,990

    New Construction Open Thu 10AM - 7PM
    • 4 Beds
    • 3 Baths
    • 2,199 Sq Ft

    5024 Rosemary Creek Dr, Rosenberg, TX 77469

    The property is located at 5024 Rosemary Creek Drive ROSENBERG TX 77469 priced at 371990, the square foot and stories are 2199, 1.The number of bath is 3, halfbath is 0 there are 4 bedrooms and 2 garages. For more details please, call or email.

    D.R. Horton Builder
    5024 Rosemary Creek Dr, Rosenberg, TX 77469
  • /3

    $375,990

    New Construction
    • 4 Beds
    • 2 Baths
    • 1,820 Sq Ft

    Easton Plan at Ryehill - 40s, Richmond, TX 77469

    Welcoming and bright! The 1-story Easton floor plan features 4 bedrooms, 2 bathrooms, a 2-car garage, and 1,820 square feet. Head through the porch to find a hub designed for convenience: a laundry room leads to the garage entry and drop zone. Nearby is a flex room, a customizable space you can fit to your lifestyle. Keep going to discover an open-concept oasis. A modern kitchen flows into a

    Taylor Morrison Builder
    0 Fm 762 Unit 39324785, Richmond, TX 77469
  • /16

    $449,990

    New Construction $48K PRICE DROP
    • 4 Beds
    • 2.5 Baths
    • 3,192 Sq Ft

    2822 Duchess Dr, Rosenberg, TX 77471

    The Cedar's curved staircase is the centerpiece of this sprawling open-concept. Cook dinner in the kitchen without missing the conversation in the family room. Upstairs, the game room affords endless possibilities.

    Meritage Homes Builder
    2822 Duchess Dr, Rosenberg, TX 77471
  • /18

    $319,990

    New Construction Open Thu 10AM - 7PM $40K PRICE DROP
    • 4 Beds
    • 2 Baths
    • 1,796 Sq Ft

    6619 Kingfisher Ln, Beasley, TX 77417

    The Cali plan is a thoughtfully designed one-story home offering 4 bedrooms, 2 bathrooms, and a 2-car garage. The open kitchen features modern countertops, stainless steel appliances, and flows seamlessly into the breakfast area and spacious family room, creating an open-concept layout perfect for everyday living and entertaining. The private primary suite includes a generous walk-in closet and a

    D.R. Horton Builder
    6619 Kingfisher Ln, Beasley, TX 77417
  • /53

    $435,990

    New Construction
    • 4 - 5 Beds
    • 2.5 - 3.5 Baths
    • 2,440 Sq Ft

    Arlington Plan at Blue Heron Estates, Beasley, TX 77417

    Welcome to the Arlington, a stunning four-bedroom, two and a half bathroom home with a study or a fifth bedroom and a third bathroom option. It features a spacious, open-concept layout and an expansive family room connected to a gourmet kitchen and a bright breakfast area. The luxurious owner's retreat is a private oasis with a spa-inspired bath and walk-in closet, while flexible options like an

    First America Homes Builder
    6619 Pelican Ln Unit 36841697, Beasley, TX 77417
  • /2

    $441,990

    New Construction
    • 4 Beds
    • 3.5 Baths
    • 2,955 Sq Ft

    Coronado Plan at Blue Heron Estates, Beasley, TX 77417

    The Coronado is a thoughtfully designed one-story home offering 4 bedrooms, 3.5 baths, and a spacious 3-car garage, perfectly blending functionality and comfort. A welcoming front porch opens into a grand foyer that leads to the heart of the home. The open-concept family room, dining room, and kitchen create an ideal space for entertaining and everyday living. The kitchen features a large center

    D.R. Horton Builder
    6611 Pelican Lane Ln Unit 39577232, Beasley, TX 77417
  • /2

    $356,990

    New Construction
    • 4 Beds
    • 2 Baths
    • 1,796 Sq Ft

    Cali Plan at Blue Heron Estates, Beasley, TX 77417

    Blue Heron Estates offers the perfect balance of space, comfort, and convenience. Set on generous half-acre homesites, this thoughtfully designed community features open-concept floorplans ideal for both everyday living and entertaining. Three-car garages provide plenty of room for storage, hobbies, and all of life’s extras, while the spacious lots give you the freedom to enjoy outdoor living

    D.R. Horton Builder
    6611 Pelican Lane Ln Unit 40666355, Beasley, TX 77417
  • /48

    $600,000

    • 3 Beds
    • 2 Baths

    2234 Hopkins Rd, Beasley, TX 77417

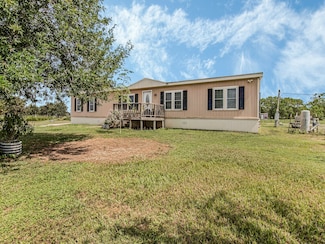
    Escape the hustle and bustle of the City at this serene 7.5-acre property. Features include a double wide manufactured home, 2 storage sheds, 1 horse stable, septic tank, and 2 water wells. Around 2.5 acres of wooded land at the back offer privacy, while the rest is beautifully cleared and maintained. The home is 3 bedrooms, 2 full bathrooms, and an extra room for versatility. Spacious living

    Yolanda Duran JLA Realty

    2234 Hopkins Rd, Beasley, TX 77417
  • /7

    $454,990

    New Construction
    • 4 Beds
    • 3 Baths
    • 2,799 Sq Ft

    Lubbock Plan at Blue Heron Estates, Beasley, TX 77417

    The Lubbock floorplan offers spacious single-story living with four bedrooms, three bathrooms and a private study - perfect for working from home. The open-concept layout features a large family room with optional fireplace that flows into a generously sized kitchen with butler’s pantry and a bright breakfast area. The owner’s suite is tucked away for privacy and includes a huge walk-in closet

    First America Homes Builder
    6619 Pelican Ln Unit 36841700, Beasley, TX 77417
  • /2

    $391,990

    New Construction
    • 4 Beds
    • 3 Baths
    • 2,297 Sq Ft

    Courtland Plan at Blue Heron Estates, Beasley, TX 77417

    Welcome to the Courtland plan. This single-story home offers 4 spacious bedrooms, 3 full bathrooms, and a 3-car garage, all within 2,297 sqft. of thoughtfully planned living space. The open-concept layout features a modern kitchen with a large island, stainless steel appliances, a corner pantry, and a convenient breakfast bar. The kitchen seamlessly flows into the dining area and the family room,

    D.R. Horton Builder
    6611 Pelican Lane Ln Unit 39577227, Beasley, TX 77417
  • /2

    $406,990

    New Construction
    • 5 Beds
    • 3 Baths
    • 2,439 Sq Ft

    Maverick Plan at Blue Heron Estates, Beasley, TX 77417

    The Maverick is a spacious and thoughtfully designed one-story home featuring 5 bedrooms, 3 full baths, and a 3-car garage—perfect for growing families or those who love extra space. A welcoming entry leads into the heart of the home, where an open-concept layout seamlessly connects the kitchen, dining area, and large family room—creating the ideal space for entertaining and everyday living. The

    D.R. Horton Builder
    6611 Pelican Lane Ln Unit 39577224, Beasley, TX 77417
  • /45

    $457,990

    New Construction
    • 4 Beds
    • 3 Baths
    • 3,085 Sq Ft

    Amarillo Plan at Blue Heron Estates, Beasley, TX 77417

    The Amarillo is a spacious two-story home with four bedrooms, four bathrooms, a private study, formal dining room and an upstairs gameroom. The open family room, with an optional fireplace, flows into a large kitchen with a butler’s pantry, ample counter space, and a cozy breakfast area. The owner’s suite offers a huge walk-in closet and flexible bathroom layout options to suit your style.

    First America Homes Builder
    6619 Pelican Ln Unit 38263226, Beasley, TX 77417
  • /20

    $434,990

    New Construction
    • 4 Beds
    • 2.5 Baths
    • 3,018 Sq Ft

    Sequoia Plan at Blue Heron Estates, Beasley, TX 77417

    Discover the spaciousness of the Sequoia floorplan, offering four bedrooms and two-and-a-half bathrooms. As you enter, you are greeted by a parlor/study and a large family room that serves as a central gathering space. The separate kitchen and dining area offer functionality and style for your culinary endeavors and dining experiences. Retreat to the master bedroom, which features a huge walk-in

    First America Homes Builder
    6619 Pelican Ln Unit 36841701, Beasley, TX 77417
  • /21

    $319,000

    • 3 Beds
    • 2 Baths
    • 2,957 Sq Ft

    2107 Lamar Dr, Richmond, TX 77469

    Priced well below market to reflect the work needed, this vacant duplex is being sold as-is and presents a clear value-add opportunity for the right buyer. Both units were completely renovated in 2022, are separately metered, and offer 3 bedrooms, 2 bathrooms with ample square footage. Ideal for an investor looking to renovate, hold, and rent, or for a buyer wanting to customize the property for

    Vanessa Ruiz Signature Real Estate

    2107 Lamar Dr, Richmond, TX 77469
  • /31

    $344,990

    New Construction Open Thu 10AM - 7PM $50K PRICE DROP
    • 4 Beds
    • 3 Baths
    • 2,297 Sq Ft

    6602 Kingfisher Ln, Beasley, TX 77417

    The Courtland plan, a single-story home offers 4 bedrooms, 3 full bathrooms, and a 3-car garage, all within 2,297 sqft. of thoughtfully planned living space. The open-concept layout features a modern kitchen with a large island, stainless steel appliances, a corner pantry, and a convenient breakfast bar. The kitchen seamlessly flows into the dining area and the family room, which opens to a

    D.R. Horton Builder
    6602 Kingfisher Ln, Beasley, TX 77417

Showing Results 521 - 560, Page 14 of 15

How to Buy a Home How to Finance a Home How to Sell a Home