108

Ruther Glen, VA Homes for Sale under $700,000

Section Image Section Image
  • /20

    $634,950

    New Construction
    • 3 Beds
    • 2 Baths
    • 2,279 Sq Ft

    Tiffany I Plan at Hartley Woods, Beaverdam, VA 23015

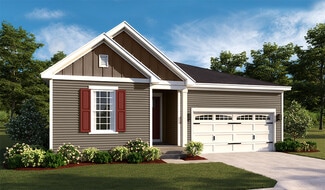
    Experience Luxury Single Story LivingTiffany I is a warm and welcoming single-story home built for ease and everyday living. At 2,279 sq ft, this homes offers 3 bedrooms, 2 baths, and a 2-car garage.The owner s suite brings comfort to the everyday and features a spa-like en-suite. A lavish kitchen opens to the family room and morning room forms the center of the home where meals,

    Lifestyle Home Builders Builder
    19307 Hartley Rd Unit 37914814, Beaverdam, VA 23015
  • /29

    $485,740

    New Construction $8K PRICE INCREASE
    • 5 Beds
    • 3.5 Baths
    • 2,211 Sq Ft

    17470 Clark & York Blvd, Ruther Glen, VA 22546

    The Verona is a 5 bedroom, 3.5 bathroom plan offering 2211 square feet. It features an open-concept floorplan, with a large great room, kitchen, laundry/mud room and powder room on the first floor. The chef-inspired kitchen offers a large peninsula and walk-in pantry, and flows into the expansive open-concept dining area and living room with plenty of room for entertaining. The second level

    Victoria Clark D R Horton Realty of Virginia,

    17470 Clark & York Blvd, Ruther Glen, VA 22546
  • /2

    $455,740

    New Construction $8K PRICE INCREASE
    • 4 Beds
    • 2.5 Baths
    • 1,841 Sq Ft

    17452 Clark & York Blvd, Ruther Glen, VA 22546

    The Sidney offers 1,841 square feet of thoughtfully designed living space with 4 bedrooms and 2.5 bathrooms, blending comfort and functionality for modern living. The first floor welcomes you with a spacious open-concept layout featuring a large family room and dining area—perfect for entertaining or everyday gatherings. The kitchen is designed for both style and convenience, with a peninsula

    Victoria Clark D R Horton Realty of Virginia,

    17452 Clark & York Blvd, Ruther Glen, VA 22546
  • /59

    $409,000

    • 2 Beds
    • 1.5 Baths
    • 1,480 Sq Ft

    19085 Shumans Rd, Ruther Glen, VA 22546

    Welcome Home to 19085 Shumans Road in Ruther Glen! Nestled on a beautiful 5-acre wooded lot in Caroline County, this all-brick rambler offers the perfect combination of privacy, comfort, and convenience with no HOA restrictions. Ideally located just 25 miles south of Fredericksburg and 35 miles north of Richmond, you'll enjoy peaceful country living while remaining close to shopping, dining, and

    Stephen Wesson Long & Foster REALTORS

    19085 Shumans Rd, Ruther Glen, VA 22546
  • /39

    $439,900

    • 4 Beds
    • 2.5 Baths
    • 2,457 Sq Ft

    17854 Meriwether Lewis St, Ruther Glen, VA 22546

    Why wait for new construction when the upgrades, finished space, and smart-home features are already here? Welcome to this meticulously maintained, move-in ready home in the sought-after Ladysmith Village community! Offering 4 bedrooms, 2.5 baths, and nearly 2,500 square feet, this home delivers the space and flexibility today's buyers are looking for. The finished basement features a spacious

    Cole Spicer Hometown Realty

    17854 Meriwether Lewis St, Ruther Glen, VA 22546
  • /43

    $649,000

    $1K PRICE DROP
    • 5 Beds
    • 4.5 Baths
    • 3,664 Sq Ft

    22617 Telegraph Rd, Ruther Glen, VA 22546

    This home on acreage offers a rare and versatile main-level guest suite (with it's own laundry, kitchenette, living spaces and 2 full bathrooms) or entertainment wing at the rear of the home, providing exceptional flexibility for a variety of needs. Step inside from the spacious front porch to 9-foot ceilings and wood floors throughout most of the main level, creating an open and welcoming feel

    Robert Cooper Berkshire Hathaway HomeServices PenFed Realty

    22617 Telegraph Rd, Ruther Glen, VA 22546
  • /40

    $654,950

    New Construction
    • 4 - 6 Beds
    • 2.5 - 5.5 Baths
    • 3,038 Sq Ft

    Elliot Plan at Hartley Woods, Beaverdam, VA 23015

    Flexible Open Floor Plan Perfect for FamiliesThe Elliot is a spacious single family house plan offering 4-6 bedrooms, 2.5-5.5 bathrooms, and 3,038 sq ft of living space. Designed for family comfort, it includes an open living area where the kitchen flows into the morning room and large family room perfect for everyday connection. There s a private study and formal dining room for work,

    Lifestyle Home Builders Builder
    19307 Hartley Rd Unit 37914824, Beaverdam, VA 23015
  • /3

    $449,990

    New Construction
    • 4 Beds
    • 2.5 Baths
    • 1,869 Sq Ft

    SIDNEY Plan at Ladysmith Village, Ladysmith Village: South River, VA 22546

    The Sidney offers over 1,841+ square feet of thoughtfully designed living space with 4 bedrooms and 2.5 bathrooms, blending comfort and functionality for modern living. The first floor welcomes you with a spacious open-concept layout featuring a large family room and dining area—perfect for entertaining or everyday gatherings. The kitchen is designed for both style and convenience, with a

    D.R. Horton Builder
    0 Sterling Way Unit 39840640, Ladysmith Village: South River, VA 22546
  • /45

    $488,097

    $11K PRICE DROP
    • 4 Beds
    • 2 Baths
    • 2,420 Sq Ft

    29373 Westward Ln, Doswell, VA 23047

    Nearly New Construction on 10+ Private Acres Built On A Permanent Foundation – Space, Peace & Convenience Why wait to build when you can own this 2400+ square foot home that’s less than a year old and still covered under builder and manufacturer warranties? Situated on 10 peaceful acres, this 4-bedroom, 2-bath home offers the rare opportunity to own newer construction with a large amount of

    Andrew Powers EXP Realty, LLC

    29373 Westward Ln, Doswell, VA 23047
  • /32

    $585,740

    New Construction
    • 4 Beds
    • 2.5 Baths
    • 3,536 Sq Ft

    6278 Sterling Way, Ruther Glen, VA 22546

    Welcome to the Salem, a beautifully designed 3,536 sq ft home offering a modern open-concept living space that meets all your family’s needs. This spacious home features a family room, kitchen, casual dining space, flex room, laundry room, and powder room on the main level, providing the perfect balance of comfort and functionality. The first-floor primary suite is a true retreat, offering a

    Victoria Clark D R Horton Realty of Virginia LLC

    6278 Sterling Way, Ruther Glen, VA 22546
  • /38

    $475,000

    • 4 Beds
    • 2 Baths
    • 2,704 Sq Ft

    11456 Chesterfield Rd, Ruther Glen, VA 22546

    Charming house sitting on 1.45 acrez. Zoned B1RP. and has a deeded easement. Home features 4 bedrooms, 2 full baths, wrap around porch, hot tub and lots of space inside and out. Possibly could be used as a Bed & Breakfast. Check with county regarding zoning. This is one not to miss and at this price, why would you?

    Brenda Kile LJ Realty Company, Inc.

    11456 Chesterfield Rd, Ruther Glen, VA 22546
  • /44

    $409,900

    $10K PRICE DROP
    • 4 Beds
    • 2 Baths
    • 2,094 Sq Ft

    23103 Travers St, Ruther Glen, VA 22546

    Come take a look at this beautiful Colonial built in 2018. 4 bedrooms 2.5 baths. Freshly painted, new carpet and luxury vinyl plank flooring. Enter inside and you will see the two story foyer. Formal living room, along with the dining room with columns. Spacious eat in kitchen, with plenty of cabinet space. Pantry. Stainless steel appliances. Family room with space to spread out. Down the hall

    Jami Harich Century 21 Redwood Realty

    23103 Travers St, Ruther Glen, VA 22546
  • /34

    $669,950

    New Construction
    • 4 - 5 Beds
    • 3.5 - 5.5 Baths
    • 3,425 Sq Ft

    Sienna Plan at Hartley Woods, Beaverdam, VA 23015

    Family Focused Floor Plan with Optional UpgradesSienna is a single family house plan designed to embrace family, comfort, and gathering. With 3,428 sqft of living spcace, 4-5 bedrooms, and 3-5.5 baths, plus a 2-car garage, it offers just the right space for both lively days and peaceful evenings.You ll enter into an open foyer that leads into the heart of the home: an opulent kitchen

    Lifestyle Home Builders Builder
    19307 Hartley Rd Unit 37914832, Beaverdam, VA 23015
  • /32

    $530,740

    New Construction Open Sat 10AM - 6PM
    • 5 Beds
    • 3 Baths
    • 2,511 Sq Ft

    6322 Sterling Way, Ruther Glen, VA 22546

    Welcome to the Salem, a beautifully designed 2,613 sq ft home offering a modern open-concept living space that meets all your family’s needs. This spacious home features a family room, kitchen, casual dining space, flex room, laundry room, and powder room on the main level, providing the perfect balance of comfort and functionality. The first-floor primary suite is a true retreat, offering a

    Victoria Clark D R Horton Realty of Virginia LLC

    6322 Sterling Way, Ruther Glen, VA 22546
  • /26

    $440,000

    $20K PRICE DROP
    • 4 Beds
    • 4 Baths
    • 2,815 Sq Ft

    17207 Begonia Dr, Ruther Glen, VA 22546

    Welcome to the perfect blend of space, comfort, and convenience in the highly sought-after Ladysmith Village community! This beautifully maintained home offers nearly 2,800 finished square feet, 4 spacious bedrooms, and 4 full bathrooms—providing the flexible floor plan today's buyers are looking for. The inviting main level features rich engineered hardwood flooring, crown molding, abundant

    Tailakesha Morgan Samson Properties

    17207 Begonia Dr, Ruther Glen, VA 22546
  • /33

    $585,740

    New Construction
    • 4 Beds
    • 2.5 Baths
    • 3,519 Sq Ft

    6256 Sterling Way, Ruther Glen, VA 22546

    Welcome to the Salem, a beautifully designed 3,519 sq ft home offering a modern open-concept living space that meets all your family’s needs. This spacious home features a family room, kitchen, casual dining space, flex room, laundry room, and powder room on the main level, providing the perfect balance of comfort and functionality. The first-floor primary suite is a true retreat, offering a

    D.R. Horton Builder
    6256 Sterling Way, Ruther Glen, VA 22546
  • /30

    $573,740

    New Construction $3K PRICE INCREASE
    • 5 Beds
    • 3 Baths
    • 2,974 Sq Ft

    6262 Sterling Way, Ruther Glen, VA 22546

    Now selling in the newest section of the Ladysmith Subdivision! Welcome to the 2511 sq ft Hayden model, offering a modern open-concept living space designed for both comfort and flexibility. The main level features a welcoming living room, a spacious dining room, and a well-appointed kitchen with walk-in pantry, perfect for family gatherings and entertaining. The main floor also includes a full

    Victoria Clark D R Horton Realty of Virginia LLC

    6262 Sterling Way, Ruther Glen, VA 22546
  • /36

    $669,950

    New Construction
    • 3 - 4 Beds
    • 2 - 4 Baths
    • 3,308 Sq Ft

    Tiffany II Plan at Hartley Woods, Beaverdam, VA 23015

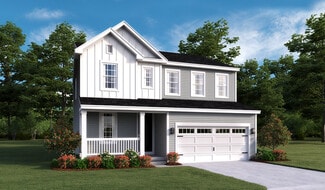
    2 Story House Plan with Primary on LowerTiffany II is a two-story single family house plan built for comfort and connection. At 2,984 sq ft with 3-4 bedrooms, 2-4 bathrooms, and a 2-car garage, it offers plenty of space for growing families.The heart of the home is the main floor an inviting kitchen that opens to the family and morning rooms, all bathed in natural light. A first-floor

    Lifestyle Home Builders Builder
    19307 Hartley Rd Unit 37914833, Beaverdam, VA 23015
  • /18

    $484,990

    New Construction
    • 4 Beds
    • 2.5 Baths
    • 2,203 Sq Ft

    Elder Plan at South Village, Ruther Glen, VA 22546

    Welcome to South Village, featuring spacious single-family homes on 1/3-acre homesites with basements, 2-car garages & up to 6 bedrooms - under 2 miles to I-95! The Elder has it all. Step inside this 2-car garage single-family home, where a sprawling great room adjoins a gourmet kitchen with a large island that overlooks the dining area. A versatile flex room is ideal for a home office, hobby

    Ryan Homes Builder
    6195 Saddlehorn St Unit 38803335, Ruther Glen, VA 22546
  • /54

    $459,850

    New Construction
    • 4 Beds
    • 2.5 Baths
    • 2,080 Sq Ft

    1011 Swan Ln, Ruther Glen, VA 22546

    Welcome to 1011 Swan Lane in the gated Lake Land’Or community! This brand-new colonial offers the perfect blend of modern design, functional living space, and room to grow. Step inside to a welcoming foyer that opens to a versatile flex room—ideal for a formal dining area, home office, playroom, or additional sitting space. The spacious family room flows effortlessly into the beautifully

    Jeff Henderson Hometown Realty

    1011 Swan Ln, Ruther Glen, VA 22546
  • /16

    $418,990

    New Construction
    • 4 Beds
    • 2.5 Baths
    • 1,900 Sq Ft

    Lily with Basement Plan at Pendleton - Single-Family Homes, Ruther Glen, VA 22546

    Welcome to Pendleton Single-Family Homes, the lowest priced, new single-family homes in an amenity-filled community with golf, pool, pickleball & low HOA - under 3 miles to Route 1 & I-95! The Lily single-family home allows you to have it all. A lovely foyer welcomes you into an open and airy floor plan. The large great room flows effortlessly into the dining area and gourmet kitchen with an

    Ryan Homes Builder
    6546 Rockingham Way Unit 36924387, Ruther Glen, VA 22546
  • /6

    $522,000

    • Land
    • 58.45 Acres
    • $8,931 per Acre

    0 0 Carters Gate Rd, Ruther Glen, VA 22546

    Discover the beauty and privacy of country living with this stunning 58.45-acre property nestled in the heart of the county. Featuring 58 wooded acres, this land offers a peaceful, natural setting surrounded by picturesque countryside—perfect for those seeking space, serenity, and endless possibilities. Whether you’re dreaming of building your custom home, creating a private retreat, or

    James Hough Long & Foster Real Estate, Inc.

    0 0 Carters Gate Rd, Ruther Glen, VA 22546
  • /32

    $599,740

    New Construction
    • 4 Beds
    • 2.5 Baths
    • 3,590 Sq Ft

    TBD 0012, Ruther Glen, VA 22546

    Welcome to the 3,590 sq ft Hanover model, offering a modern open-concept living space designed to meet your family’s needs. The main level features a combined family room and casual dining area, creating a spacious area perfect for entertaining and daily activities. The chef-inspired kitchen boasts a large center island, a walk-in pantry, and ample counter space, making it ideal for cooking and

    D.R. Horton Builder
    TBD 0012, Ruther Glen, VA 22546
  • /11

    $500,000

    New Construction
    • 3 Beds
    • 2 Baths
    • 1,820 Sq Ft

    17810 Tyler Station Rd, Hanover, VA 23015

    Experience the perfect mix of peaceful country life and convenient access to amenities in this beautifully designed 1,820 sq ft home, set on 10 private acres in Hanover. Features include quality craftsmanship with board and batten siding, luxury LVP flooring, soft-close cabinetry, and granite countertops throughout. Enjoy comfort, style, and functionality in every room. Ask about available

    Courtney Schroeder Berkshire Hathaway HomeServices PenFed Realty

    17810 Tyler Station Rd, Hanover, VA 23015
  • /30

    $508,740

    New Construction $7K PRICE INCREASE
    • 5 Beds
    • 3 Baths
    • 2,511 Sq Ft

    6245 Sterling Way, Ruther Glen, VA 22546

    Welcome to the 2511 sq ft Hayden model, offering a modern open-concept living space designed for both comfort and flexibility. The main level features a welcoming living room, a spacious dining room, and a well-appointed kitchen with walk-in pantry, perfect for family gatherings and entertaining. The main floor also includes a full bedroom, a bathroom, and a versatile flex room, allowing you to

    Victoria Clark D R Horton Realty of Virginia LLC

    6245 Sterling Way, Ruther Glen, VA 22546
  • /42

    $634,950

    New Construction
    • 4 - 5 Beds
    • 2.5 - 4.5 Baths
    • 3,185 Sq Ft

    Olivia Plan at Hartley Woods, Beaverdam, VA 23015

    An Open Floor Plan Crafted for Everyday JoyThe Olivia is a warm, welcoming single family house plan with 4-5 bedrooms, 2.5-4.5 baths, approximately 2,787 sq ft, and a 2-car garage – perfect for families who want room to breathe, grow, and make memories. Its heart is an open floor plan where the gorgeous kitchen spills into the family room, creating a space for laughter, family meals, and

    Lifestyle Home Builders Builder
    19307 Hartley Rd Unit 37914827, Beaverdam, VA 23015
  • /34

    $530,740

    New Construction
    • 4 Beds
    • 2.5 Baths
    • 2,613 Sq Ft

    TBD 0003, Ruther Glen, VA 22546

    Welcome to the Salem, a beautifully designed 2,613 sq ft home offering a modern open-concept living space that meets all your family’s needs. This spacious home features a family room, kitchen, casual dining space, flex room, laundry room, and powder room on the main level, providing the perfect balance of comfort and functionality. The first-floor primary suite is a true retreat, offering a

    D.R. Horton Builder
    TBD 0003, Ruther Glen, VA 22546
  • /29

    $464,999

    • 4 Beds
    • 3.5 Baths
    • 2,354 Sq Ft

    17266 Day Lily Dr, Ruther Glen, VA 22546

    Welcome to 17266 Day Lily Drive in the desirable Ladysmith Village community. This well-maintained home offers a functional floor plan with spacious living areas, comfortable bedrooms, and plenty of natural light throughout. The kitchen provides ample cabinet and counter space and opens to the main living areas, creating a comfortable setting for everyday living and entertaining.The primary

    Donovan Vasquez Vaze Realty

    17266 Day Lily Dr, Ruther Glen, VA 22546
  • /29

    $485,740

    New Construction $8K PRICE INCREASE
    • 5 Beds
    • 3.5 Baths
    • 2,211 Sq Ft

    6317 Sterling Way, Ruther Glen, VA 22546

    The Verona is a 5 bedroom, 3.5 bathroom plan offering 2211 square feet. It features an open-concept floorplan, with a large great room, kitchen, laundry/mud room and powder room on the first floor. The chef-inspired kitchen offers a large peninsula and walk-in pantry, and flows into the expansive open-concept dining area and living room with plenty of room for entertaining. The second level

    Victoria Clark D R Horton Realty of Virginia,

    6317 Sterling Way, Ruther Glen, VA 22546
  • /46

    $439,999

    • 3 Beds
    • 2 Baths
    • 1,260 Sq Ft

    8 Mahon Cir, Ruther Glen, VA 22546

    Experience lakefront living at its finest with this beautifully maintained waterfront home on the main lake in Lake Land’Or! Offering 3 bedrooms, 2 bathrooms, and a full-size unfinished basement with endless potential, this home combines comfort, updates, and breathtaking views. The open-concept layout seamlessly connects the kitchen, dining, and living areas, creating the perfect space for

    Matthew Petrey EXP Realty, LLC

    8 Mahon Cir, Ruther Glen, VA 22546
  • /19

    $480,990

    New Construction
    • 3 Beds
    • 4 Baths
    • 1,517 Sq Ft

    Tupelo Plan at South Village, Ruther Glen, VA 22546

    Welcome to South Village, featuring spacious single-family homes on 1/3-acre homesites with basements, 2-car garages & up to 6 bedrooms - under 2 miles to I-95! The Tupelo is a 2-car garage ranch home that offers style and space. The entry foyer directs your eye toward the light-filled great room, while providing access to two bedrooms and a hall bath. The great room flows into the gourmet

    Ryan Homes Builder
    6195 Saddlehorn St Unit 38803337, Ruther Glen, VA 22546
  • /36

    $485,740

    New Construction
    • 5 Beds
    • 3.5 Baths
    • 2,211 Sq Ft

    TBD 0133, Ruther Glen, VA 22546

    The Verona is a 5 bedroom, 3.5 bathroom plan offering 2,199+ square feet. It features an open-concept floorplan, with a large great room, kitchen, laundry/mud room and powder room on the first floor. The chef-inspired kitchen offers a large peninsula and walk-in pantry, and flows into the expansive open-concept dining area and living room with plenty of room for entertaining. The second level

    D.R. Horton Builder
    TBD 0133, Ruther Glen, VA 22546
  • /2

    $455,740

    New Construction $8K PRICE INCREASE
    • 4 Beds
    • 2.5 Baths
    • 1,869 Sq Ft

    6309 Sterling Way, Ruther Glen, VA 22546

    The Sidney offers 1,869 square feet of thoughtfully designed living space with 4 bedrooms and 2.5 bathrooms, blending comfort and functionality for modern living. The first floor welcomes you with a spacious open-concept layout featuring a large family room and dining area—perfect for entertaining or everyday gatherings. The kitchen is designed for both style and convenience, with a peninsula

    Victoria Clark D R Horton Realty of Virginia,

    6309 Sterling Way, Ruther Glen, VA 22546
  • /24

    $545,000

    • Land
    • 1.51 Acres
    • $360,927 per Acre

    0 Commerce Way Unit VACV2003606, Ruther Glen, VA 22546

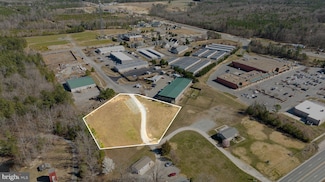
    CHECK OUT THIS GREAT LOCATION NOW OFFERED IN THE LADYSMITH INDUSTRIAL PARK. 1.51 ACRES WITH NICE SIGHT LINES FROM ROUTE 1 AND HAS ROAD ACCESS THROUGH THE COMMERCIAL PARK AS WELL AS GIVING YOU TWO ENTRANCE POINTS TO THE LOCATION. WATER, SEWER, AND POWER ARE AVAILABLE ON THE LOT. STORM WATER GOES TO THE DITCH WHICH LEADS TO THE RETENTION POND OUT ON LADYSMITH RD. ENVISION HAVING YOUR BUSINESS OFF

    Alex Belcher Belcher Real Estate, LLC.

    0 Commerce Way Unit VACV2003606, Ruther Glen, VA 22546
  • /71

    $569,000

    • 4 Beds
    • 2.5 Baths
    • 2,643 Sq Ft

    7040 Paine Place, Ruther Glen, VA 22546

    Your dream home has arrived! Nestled in the highly sought-after Pendleton community, this stunning home offers the perfect blend of modern living and peaceful countryside charm. Wake up each morning to breathtaking pond and golf course views, and end your day with spectacular sunrises and unforgettable sunsets from the comfort of your own backyard. Inside, you'll be welcomed by a bright,

    Cindy Flores Real Broker, LLC

    7040 Paine Place, Ruther Glen, VA 22546
  • /33

    $510,000

    • 4 Beds
    • 3 Baths
    • 2,439 Sq Ft

    7109 State Way, Ruther Glen, VA 22546

    Welcome home to effortless living in this nearly new, 3-year-old Richmond American beauty—where modern design meets everyday comfort and convenience. Why wait to build when you can move right into a home that already has the upgrades, space, and premium lot you’ve been searching for? Step inside to a bright, open floor plan designed for the way you live today. The heart of the home flows

    Thomas Smith Coldwell Banker Elite

    7109 State Way, Ruther Glen, VA 22546
  • /19

    $489,990

    New Construction $5K PRICE DROP
    • 3 Beds
    • 2 Baths
    • 1,517 Sq Ft

    6234 Stirrup Ln, Ruther Glen, VA 22546

    August Move-In Tupelo for $489,990 (WAS: $518,000)! This main-level living home is the best value in the neighborhood with included upgrades, an unbeatable private homesite. Plus, all closing costs paid with use of NVR Mortgage!* - Wooded Backyard- 10 x 14 Composite Porch- LVP in Main Living Areas- Kitchen with Granite Counters and Stainless-Steel Appliances- Unfinished Basement -

    Ryan Homes Builder
    6234 Stirrup Ln, Ruther Glen, VA 22546
  • /29

    $485,740

    New Construction $8K PRICE INCREASE
    • 5 Beds
    • 3.5 Baths
    • 2,211 Sq Ft

    6269 Sterling Way, Ruther Glen, VA 22546

    The Verona is a 5 bedroom, 3.5 bathroom plan offering 2211 square feet. It features an open-concept floorplan, with a large great room, kitchen, laundry/mud room and powder room on the first floor. The chef-inspired kitchen offers a large peninsula and walk-in pantry, and flows into the expansive open-concept dining area and living room with plenty of room for entertaining. The second level

    Victoria Clark D R Horton Realty of Virginia,

    6269 Sterling Way, Ruther Glen, VA 22546
  • /40

    $449,950

    $25K PRICE DROP
    • Land
    • 49.26 Acres
    • $9,134 per Acre

    49.26 Acres Jericho Rd, Ruther Glen, VA 22546

    49.26 acres in Caroline County, ideally suited for residential, agricultural, or investment use, located just 10 minutes from the Ruther Glen exit on I-95. Approximately 5 acres are currently in agricultural rotation, with the balance consisting of mixed timber (white oak, red oak, poplar, pine) that is at least 41 years old based on historical aerial imagery. A culvert has already been installed

    Jacob Oliver Coldwell Banker Avenues

    49.26 Acres Jericho Rd, Ruther Glen, VA 22546
  • /25

    $489,999

    New Construction
    • 3 Beds
    • 2.5 Baths
    • 2,180 Sq Ft

    Lapis Plan at Pendleton, Ruther Glen, VA 22546

    The main floor of the beautiful Lapis plan offers an inviting great room and an open dining area that flows into a corner kitchen with a center island and walk-in pantry. This level will either feature a flex space or a study. Upstairs, enjoy a convenient laundry and a luxurious primary suite. This second floor will be built with either a loft or an extra bedroom. An unfinished basement is also

    Richmond American Homes Builder
    7274 Founders Hill Ave Unit 36395775, Ruther Glen, VA 22546

Showing Results 41 - 80, Page 2 of 3

How to Buy a Home How to Finance a Home How to Sell a Home