108

Ruther Glen, VA Homes for Sale under $700,000

Section Image Section Image
  • /58

    $459,950

    New Construction $10K PRICE DROP
    • 4 Beds
    • 2.5 Baths
    • 2,080 Sq Ft

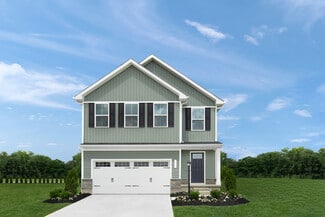
    93 Albertson Ct, Ruther Glen, VA 22546

    This brand new, stunning colonial in Lake Land’Or is move-in ready and offers the perfect combination of space, style, and future potential! Step inside to an inviting foyer and a versatile flex space, ideal for a formal dining room, home office, or playroom. The spacious family room flows seamlessly into a beautifully designed kitchen featuring granite countertops, upgraded painted cabinetry,

    Jeff Henderson Hometown Realty

    93 Albertson Ct, Ruther Glen, VA 22546
  • /14

    $437,990

    New Construction
    • 4 Beds
    • 2.5 Baths
    • 2,134 Sq Ft

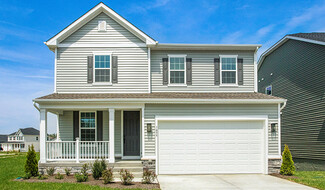
    Marigold with Basement Plan at Pendleton - Single-Family Homes, Ruther Glen, VA 22546

    Welcome to Pendleton Single-Family Homes, the lowest priced, new single-family homes in an amenity-filled community with golf, pool, pickleball & low HOA - under 3 miles to Route 1 & I-95! The Marigold single-family home offers flexibility and style. Enter through the foyer or 2-car garage, to the main level's open concept floor plan. The gourmet kitchen has abundant space and storage with its

    Ryan Homes Builder
    6546 Rockingham Way Unit 36924433, Ruther Glen, VA 22546
  • /34

    $585,740

    New Construction
    • 4 Beds
    • 2.5 Baths
    • 3,519 Sq Ft

    TBD 0008, Ruther Glen, VA 22546

    Welcome to the Salem, a beautifully designed 3,519 sq ft home offering a modern open-concept living space that meets all your family’s needs. This spacious home features a family room, kitchen, casual dining space, flex room, laundry room, and powder room on the main level, providing the perfect balance of comfort and functionality. The first-floor primary suite is a true retreat, offering a

    D.R. Horton Builder
    TBD 0008, Ruther Glen, VA 22546
  • /30

    $573,740

    New Construction
    • 5 Beds
    • 3 Baths
    • 2,974 Sq Ft

    6302 Sterling Way, Ruther Glen, VA 22546

    Now selling in the newest section of the Ladysmith Subdivision! Welcome to the 2511 sq ft Hayden model, offering a modern open-concept living space designed for both comfort and flexibility. The main level features a welcoming living room, a spacious dining room, and a well-appointed kitchen with walk-in pantry, perfect for family gatherings and entertaining. The main floor also includes a full

    Victoria Clark D R Horton Realty of Virginia LLC

    6302 Sterling Way, Ruther Glen, VA 22546
  • /38

    $694,950

    New Construction
    • 4 - 5 Beds
    • 3.5 - 4.5 Baths
    • 3,538 Sq Ft

    Hampshire Plan at Hartley Woods, Beaverdam, VA 23015

    Spacious Design with a First-Floor Owner s SuiteMeet Hampshire, a single family house plan offering families 4-5 bedrooms, 3.5-4.5 baths, and a generous 3,531 sq ft with 2-car garage. The heart of the home lies in its open layout: your kitchen flows into the morning room and family room, making everyday moments feel connected and effortless. You ll love the first-floor primary suite, complete

    Lifestyle Home Builders Builder
    19307 Hartley Rd Unit 37914831, Beaverdam, VA 23015
  • /2

    $455,740

    New Construction
    • 4 Beds
    • 2.5 Baths
    • 1,869 Sq Ft

    17490 Clark & York Blvd, Ruther Glen, VA 22546

    The Sidney offers 1,869 square feet of thoughtfully designed living space with 4 bedrooms and 2.5 bathrooms, blending comfort and functionality for modern living. The first floor welcomes you with a spacious open-concept layout featuring a large family room and dining area—perfect for entertaining or everyday gatherings. The kitchen is designed for both style and convenience, with a peninsula

    Victoria Clark D R Horton Realty of Virginia,

    17490 Clark & York Blvd, Ruther Glen, VA 22546
  • /48

    $429,999

    • 3 Beds
    • 2.5 Baths
    • 1,800 Sq Ft

    222 Sea Cliff Dr, Ruther Glen, VA 22546

    WATERFRONT living awaits at 222 Sea Cliff Drive! This beautiful 1,800 square-foot Craftsman-style "Farmhouse floorplan" offers the perfect blend of charm, comfort, and modern conveniences. Featuring 3 bedrooms, 2.5 baths, and an open-concept design, this home is ideal for both everyday living and entertaining. The spacious eat-in kitchen showcases granite countertops, a breakfast bar, stainless

    Tia Green Keller Williams Capital Properties

    222 Sea Cliff Dr, Ruther Glen, VA 22546
  • /60

    $677,900

    • 2 Beds
    • 2.5 Baths
    • 2,706 Sq Ft

    44 Lake Caroline Dr, Ruther Glen, VA 22546

    Experience the best of Lake Caroline living in this beautifully maintained waterfront home! Built in 2019, this home offers over 2,700 finished square feet with 3 bedrooms, 2.5 baths, an attached 2-car garage, and an additional 1,100+ square feet of conditioned unfinished basement ready for future expansion. The open-concept main level features vaulted ceilings, hardwood floors, a gas fireplace,

    Eric Walker EXP Realty, LLC

    44 Lake Caroline Dr, Ruther Glen, VA 22546
  • /2

    $455,740

    New Construction
    • 4 Beds
    • 2.5 Baths
    • 1,869 Sq Ft

    TBD, Ruther Glen, VA 22546

    The Sidney offers over 1,841(+) square feet of thoughtfully designed living space with 4 bedrooms and 2.5 bathrooms, blending comfort and functionality for modern living. The first floor welcomes you with a spacious open-concept layout featuring a large family room and dining area—perfect for entertaining or everyday gatherings. The kitchen is designed for both style and convenience, with a

    D.R. Horton Builder
    TBD, Ruther Glen, VA 22546
  • /14

    $454,990

    New Construction
    • 3 Beds
    • 2 Baths
    • 1,296 Sq Ft

    Spruce with Basement Plan at South Village, Ruther Glen, VA 22546

    Welcome to South Village, featuring spacious single-family homes on 1/3-acre homesites with basements, 2-car garages & up to 6 bedrooms - under 2 miles to I-95! The Spruce single-family home exemplifies the convenience of main-level living. From the foyer, a hall leads to a full bath and 2 spacious bedrooms. The heart of the home is the living area with its light-filled open-concept design. The

    Ryan Homes Builder
    6195 Saddlehorn St Unit 40147194, Ruther Glen, VA 22546
  • /35

    $433,000

    $5K PRICE DROP
    • 4 Beds
    • 2 Baths
    • 2,059 Sq Ft

    6620 Sterling Way, Ruther Glen, VA 22546

    Why wait months to build a new home—often for more money, less square footage, and without the upgrades—when you can move right into this beautifully maintained, nearly new 2021-built ranch? Offering exceptional value and thoughtful design, this 4-bedroom, 2-car garage home stands out from the competition with added space, premium features, and a setting that’s hard to find. At the heart of the

    Rick Stockel Neumann & Dunn Real Estate

    6620 Sterling Way, Ruther Glen, VA 22546
  • /62

    $575,000

    • 3 Beds
    • 2 Baths
    • 1,992 Sq Ft

    20483 Point Eastern Dr, Ruther Glen, VA 22546

    A quiet gravel driveway welcomes you home, evoking memories of visits to Grandma's house, where life moved a little slower and every visit felt like a retreat. The feeling is timeless, but the home is unmistakably modern. Thoughtfully updated throughout, this charming 3-bedroom, 2-bath rambler offers today's finishes and conveniences while capturing the warmth and simplicity of country living.

    Katherine Hawks The Steele Group

    20483 Point Eastern Dr, Ruther Glen, VA 22546
  • /2

    $455,740

    New Construction $8K PRICE INCREASE
    • 4 Beds
    • 2.5 Baths
    • 1,849 Sq Ft

    6275 Sterling Way, Ruther Glen, VA 22546

    The Sidney offers 1,849 square feet of thoughtfully designed living space with 4 bedrooms and 2.5 bathrooms, blending comfort and functionality for modern living. The first floor welcomes you with a spacious open-concept layout featuring a large family room and dining area—perfect for entertaining or everyday gatherings. The kitchen is designed for both style and convenience, with a peninsula

    Victoria Clark D R Horton Realty of Virginia,

    6275 Sterling Way, Ruther Glen, VA 22546
  • /58

    $525,000

    • 3 Beds
    • 2.5 Baths
    • 1,761 Sq Ft

    15295 Todd Ln, Doswell, VA 23047

    Experience ultimate privacy in this custom 3 bedroom, 2.5 bath sanctuary on 10 secluded acres. Tucked away at the end of a long driveway, this home offers quiet and peaceful living just ten minutes from local amenities and the town of Bowling Green. Upon entering the front of the house through the front porch, you'll notice the two-story foyer full of natural light. A primary bedroom with a

    Victoria Jones United Real Estate Premier

    15295 Todd Ln, Doswell, VA 23047
  • /27

    $485,740

    New Construction $8K PRICE INCREASE
    • 5 Beds
    • 3.5 Baths
    • 2,199 Sq Ft

    17456 Clark & York Blvd, Ruther Glen, VA 22546

    The Verona is a 5 bedroom, 3.5 bathroom plan offering 2199 square feet. It features an open-concept floorplan, with a large great room, kitchen, laundry/mud room and powder room on the first floor. The chef-inspired kitchen offers a large peninsula and walk-in pantry, and flows into the expansive open-concept dining area and living room with plenty of room for entertaining. The second level

    Victoria Clark D R Horton Realty of Virginia,

    17456 Clark & York Blvd, Ruther Glen, VA 22546
  • /33

    $551,740

    New Construction
    • 4 Beds
    • 2.5 Baths
    • 2,804 Sq Ft

    6310 Sterling Way, Ruther Glen, VA 22546

    Welcome to the 2,804 sq ft Hanover model, offering a modern open-concept living space designed to meet your family’s needs. The main level features a combined family room and casual dining area, creating a spacious area perfect for entertaining and daily activities. The chef-inspired kitchen boasts a large center island, a walk-in pantry, and ample counter space, making it ideal for cooking and

    D.R. Horton Builder
    6310 Sterling Way, Ruther Glen, VA 22546
  • /30

    $534,740

    New Construction
    • 4 Beds
    • 2.5 Baths
    • 2,818 Sq Ft

    6235 Sterling Way, Ruther Glen, VA 22546

    Welcome to the 2818 sq ft Hanover model, offering a modern open-concept living space designed to meet your family’s needs. The main level features a combined family room and casual dining area, creating a spacious area perfect for entertaining and daily activities. The chef-inspired kitchen boasts a large center island, a walk-in pantry, and ample counter space, making it ideal for cooking and

    Victoria Clark D R Horton Realty of Virginia LLC

    6235 Sterling Way, Ruther Glen, VA 22546
  • /37

    $664,950

    New Construction
    • 5 Beds
    • 2.5 - 4.5 Baths
    • 3,371 Sq Ft

    Bronte Plan at Hartley Woods, Beaverdam, VA 23015

    Single Family House Plan Designed for Growing FamiliesThe Bronte is a spacious 2-story single family house plan with 5 bedrooms, 2 4.5 baths, and 3,371 sqft designed with family life in mind. The open living area and large kitchen with walk-in pantry make it easy to stay connected during meals and gatherings, while a guest bedroom on the first floor offers comfort for visitors or

    Lifestyle Home Builders Builder
    19307 Hartley Rd Unit 37914819, Beaverdam, VA 23015
  • /33

    $457,900

    $17K PRICE DROP
    • 4 Beds
    • 2.5 Baths
    • 2,387 Sq Ft

    6659 Sacagawea St, Ruther Glen, VA 22546

    Possible 2.25% VA assumable loan! Skip the builder delays, upgrade costs, and unfinished projects. This move-in-ready 4-bedroom home in South River already offers the features buyers are paying extra for: a maintenance-free deck, a vinyl privacy fence, an irrigation system, a partially finished basement, and smart upgrades. The open-concept main level creates a seamless flow among the kitchen,

    Melissa Stewart Coldwell Banker Elite

    6659 Sacagawea St, Ruther Glen, VA 22546
  • /40

    $505,740

    New Construction $21K PRICE INCREASE
    • 4 Beds
    • 3.5 Baths
    • 2,300 Sq Ft

    17480 Clark & York Blvd, Ruther Glen, VA 22546

    Now selling in the newest section of the Ladysmith Subdivision! The Irwin floorplan offers a thoughtfully designed two-story layout with 2,300 square feet of living space, making it perfect for families who appreciate both style and functionality. This home features 4 bedrooms and 3.5 bathrooms, providing plenty of space for privacy and convenience. The primary bedroom, located on the second

    Victoria Clark D R Horton Realty of Virginia,

    17480 Clark & York Blvd, Ruther Glen, VA 22546
  • /31

    $489,999

    New Construction
    • 3 Beds
    • 2.5 Baths
    • 2,180 Sq Ft

    7099 Resolution Way, Ruther Glen, VA 22546

    Discover this eye-catching Lapis home. Included features: an inviting covered entry, an impressive kitchen offering a walk-in pantry and a center island, an open dining area, a large great room with an electric fireplace, a quiet study, a beautiful primary suite showcasing a spacious walk-in closet and a private bath, a convenient laundry, an airy loft, an unfinished basement, a composite deck

    Richmond American Homes Builder
    7099 Resolution Way, Ruther Glen, VA 22546
  • /29

    $477,740

    New Construction
    • 5 Beds
    • 3.5 Baths
    • 2,211 Sq Ft

    17498 Meriwether Lewis St, Ruther Glen, VA 22546

    The Verona is a 5 bedroom, 3.5 bathroom plan offering 2211 square feet. It features an open-concept floorplan, with a large great room, kitchen, laundry/mud room and powder room on the first floor. The chef-inspired kitchen offers a large peninsula and walk-in pantry, and flows into the expansive open-concept dining area and living room with plenty of room for entertaining. The second level

    Victoria Clark D R Horton Realty of Virginia,

    17498 Meriwether Lewis St, Ruther Glen, VA 22546
  • /2

    $455,740

    New Construction $8K PRICE INCREASE
    • 4 Beds
    • 2.5 Baths
    • 1,841 Sq Ft

    6329 Sterling Way, Ruther Glen, VA 22546

    The Sidney offers 1,841 square feet of thoughtfully designed living space with 4 bedrooms and 2.5 bathrooms, blending comfort and functionality for modern living. The first floor welcomes you with a spacious open-concept layout featuring a large family room and dining area—perfect for entertaining or everyday gatherings. The kitchen is designed for both style and convenience, with a peninsula

    Victoria Clark D R Horton Realty of Virginia,

    6329 Sterling Way, Ruther Glen, VA 22546
  • /30

    $497,990

    New Construction
    • 4 Beds
    • 2.5 Baths
    • 2,623 Sq Ft

    CALHOUN Plan at Ladysmith Village, Ladysmith Village: South River, VA 22546

    The contemporary Calhoun is a 4 bedroom, 2.5 bathroom plan offering 2,623 square feet. It features a formal dining room perfect for entertaining or flexible as a home office. The chef-inspired kitchen offers an oversized island and Butler's pantry, and flows into the expansive open-concept dining area and living room with plenty of room for entertaining. The first level also includes Bedroom One,

    D.R. Horton Builder
    0 Sterling Way Unit 37029730, Ladysmith Village: South River, VA 22546
  • /23

    $509,990

    New Construction
    • 5 Beds
    • 3 Baths
    • 2,540 Sq Ft

    Hazel Plan at South Village, Ruther Glen, VA 22546

    Welcome to South Village, featuring spacious single-family homes on 1/3-acre homesites with basements, 2-car garages & up to 6 bedrooms - under 2 miles to I-95! Welcome home to The Hazel. This 2-car garage single-family home is highlighted by a large great room adjoining a gourmet kitchen with an island overlooking the dining area. Just off the garage, a first-floor guest suite means you don’t

    Ryan Homes Builder
    6195 Saddlehorn St Unit 38803334, Ruther Glen, VA 22546
  • /2

    $697,990

    New Construction
    • 4 Beds
    • 3.5 Baths
    • 3,200 Sq Ft

    14349 Herdsmans Way, Sandy Hook, VA 23015

    The Asheboro is a four-bedroom, three-and-a-half-bath home with a side load garage, first-floor primary bedroom, formal dining room, spacious family room, kitchen with island and pantry, plus a Jack and Jill bath between bedrooms two and three. This home features a second floor loft, bedroom, and full bath.

    Eastwood Homes Builder
    14349 Herdsmans Way, Sandy Hook, VA 23015
  • /63

    $499,500

    • 5 Beds
    • 3 Baths
    • 1,398 Sq Ft

    66 Albertson Ct, Ruther Glen, VA 22546

    Rare find! A split foyer Lake Retreat with 5 bedrooms! This home has nice finishes, open floorplan, 2 car garage, back deck, nice yard. If you are looking for space, then this one needs to be on the must-see list. A great balance of Lake living with everyday convenience. CLOSE TO GOLF, WINERY, SHOPPING, YMCA, LIBRARY, CAROLINE COUNTY AGRICULTURE FAIR, CAROLINE COMMUNITY THEATER, FARMERS MARKET,

    Janice Lyerly Hometown Realty Services, Inc.

    66 Albertson Ct, Ruther Glen, VA 22546
  • /30

    $599,740

    New Construction $3K PRICE INCREASE
    • 4 Beds
    • 2.5 Baths
    • 3,590 Sq Ft

    6270 Sterling Way, Ruther Glen, VA 22546

    Now selling in the newest section of the Ladysmith Subdivision! Welcome to the 2818 sq ft Hanover model, offering a modern open-concept living space designed to meet your family’s needs. The main level features a combined family room and casual dining area, creating a spacious area perfect for entertaining and daily activities. The chef-inspired kitchen boasts a large center island, a walk-in

    Victoria Clark D R Horton Realty of Virginia LLC

    6270 Sterling Way, Ruther Glen, VA 22546

Showing Results 81 - 108, Page 3 of 3

How to Buy a Home How to Finance a Home How to Sell a Home