1,993

Sacramento, CA Homes for Sale

Section Image Section Image
  • /36

    $699,999

    New Construction
    • 4 - 5 Beds
    • 2.5 Baths
    • 2,805 Sq Ft

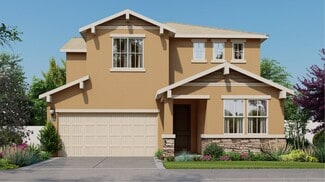
    Finn Plan at Latitude at Wildhawk South, Sacramento, CA 95829

    Step into the two-story Finn floor plan, an open concept home that is crafted to elevate your lifestyle. Begin at the inviting foyer that flows effortlessly past a flex space that can be transformed into a bedroom or study! The dining room, great room, and chef-inspired kitchen is the perfect space to entertain family and friends at once. Upstairs, you are greeted by a spacious loft! Create this

    Taylor Morrison Builder
    10074 Jeff Handy Dr Unit 36664148, Sacramento, CA 95829
  • /7

    $585,990

    New Construction
    • 3 - 4 Beds
    • 2 Baths
    • 1,685 Sq Ft


    Plan 1685 Modeled at Delta Shores West - Edgewater at Delta Shores, Sacramento, CA 95832

    * Den * Dual-sink vanity at primary bath * Walk-in closet at primary bedroom * Quartz kitchen countertops * Large kitchen pantry * Luxury vinyl plank flooring * Front porch * Kitchen island * Kitchen USB charging port * Smart thermostat * WaterSense labeled faucets * ENERGY STAR certified home * Close to golf courses * Close to popular restaurants * Community park * Convenient to downtown * Local

    KB Home Builder
    1448 Bluegill Way Unit 36335936, Sacramento, CA 95832
  • /16

    $799,990

    New Construction
    • 2 Beds
    • 3 Baths
    • 2,046 Sq Ft

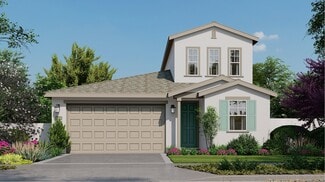
    Sutter Plan at The R21 Community, Sacramento, CA 95816

    Thoughtfully designed for flexibility and refined living, the Sutter condo offers 2–4 bedrooms and 3.5–4.5 baths designed to fit your evolving needs. The expansive open-concept layout seamlessly connects the kitchen, dining, and great room, ideal for both entertaining and relaxation. The primary bedroom provides a calming retreat, while additional bedrooms offer the flexibility to create a home

    Beazer Homes Builder
    0 21st St Unit 37960764, Sacramento, CA 95816
  • /20

    $758,902

    New Construction
    • 4 Beds
    • 3.5 Baths
    • 2,693 Sq Ft

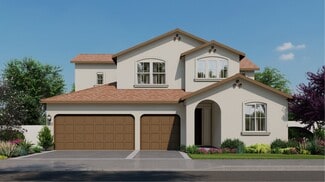
    Residence 2693 Plan at Northlake - Watersyde, Sacramento, CA 95835

    This new two-story home features a modern layout with room to grow. On the first level, an inviting open-concept layout combines the kitchen with the living and dining areas. A bedroom with an en-suite bathroom can be found off the entry. Three additional bedrooms surround a versatile loft on the second floor, with the owner’s suite tucked into a private corner with a private bathroom and walk-in

    Lennar Builder
    25 Davies Harbor Ct Unit 36036244, Sacramento, CA 95835
  • /23

    $786,990

    New Construction
    • 5 Beds
    • 3.5 Baths
    • 3,190 Sq Ft

    Residence 3190 Plan at Northlake - Bleau, Sacramento, CA 95835

    This new two-story Next Gen home showcases a private suite on the first floor perfect for multigenerational households, complete with a separate entrance, living area, kitchenette, bedroom, bathroom and laundry. The main home is host to an inviting open-concept layout that boasts convenient access to a California Room, ready for outdoor entertainment, leisure and recreation. Three additional

    Lennar Builder
    25 Davies Harbor Ct Unit 37148634, Sacramento, CA 95835
  • /16

    $630,779

    New Construction
    • 3 Beds
    • 2 Baths
    • 1,789 Sq Ft

    Residence 1789 Plan at Northlake - Crestvue, Sacramento, CA 95835

    This new home’s modern single-story design features the Great Room, dining room and kitchen in an open living area. All the bedrooms have walk-in closets, including the owner’s suite, which is at the back of the home for maximum privacy. The California Room is a fresh air gathering spot.

    Lennar Builder
    25 Davies Harbor Ct Unit 36036252, Sacramento, CA 95835
  • /25

    $594,999

    New Construction
    • 3 Beds
    • 2.5 Baths
    • 2,249 Sq Ft

    Plan 45-11 Hadley at Willow Vista - Wisteria at Willow Vista, Sacramento, CA 95828

    This floor plan includes photography from another community. While the layout is similar, minor structural elements may vary at Willow Vista. The single-story Hadley floor plan is an open-concept, expansive and unique home inspired by the fortunate moments in life. Start at the inviting foyer that flows effortlessly past a flex room that can be transformed into an optional 4th bedroom. Or,

    Taylor Morrison Builder
    6824 Gardner Avenue St Unit 39710497, Sacramento, CA 95828
  • /16

    $563,990

    New Construction
    • 3 Beds
    • 2 Baths
    • 1,596 Sq Ft

    RESIDENCE 1596 Plan at Vineyard Parke - Cascade II, Sacramento, CA 95829

    This single-level home features a low-maintenance and modern design. Two secondary bedrooms surround a full bathroom off the foyer. An open-concept floorplan combines the kitchen, living and dining areas for effortless multitasking, with a nearby covered patio ready for outdoor entertainment or leisure. The luxe owner’s suite is tucked away into a private corner at the back of the home, offering

    Lennar Builder
    7319 Glissando St Unit 36036350, Sacramento, CA 95829
  • /21

    $589,990

    New Construction
    • 3 - 4 Beds
    • 3 Baths
    • 1,846 Sq Ft

    Danville Plan at Ventris Place, Sacramento, CA 95823

    4 bedroom 3 bath 2 story home with a downstairs bedroom!

    Next Generation Capital Builder
    8655 Starburst Way Unit 37070732, Sacramento, CA 95823
  • /20

    $489,900

    New Construction
    • 4 Beds
    • 3 Baths
    • 1,882 Sq Ft

    Residence 2 Plan at Delta Shores - Balboa, Sacramento, CA 95832

    Signature Homes Builder
    2104 Harborview Way Unit 36452025, Sacramento, CA 95832
  • /44

    $1,095,000

    • 4 Beds
    • 6 Baths
    • 3,361 Sq Ft

    1449 Claremont Way, Sacramento, CA 95822

    Located in the highly desirable South Land Park neighborhood, this well-maintained duplex sitting on a large corner lot presents a rare opportunity for both investors and owner-occupants alike. Live in one unit and rent out the other while offsetting your mortgage, or lease up both units and appreciate a stable rental asset in a highly desirable neighborhood. This duplex at 1449 Claremont & 4730

    Jack Scurfield Ken Turton, Broker

    1449 Claremont Way, Sacramento, CA 95822
  • /19

    $529,999

    New Construction
    • 3 Beds
    • 2 Baths
    • 1,765 Sq Ft

    Plan 35-04 Cobalt at Willow Vista - Flora at Willow Vista, Sacramento, CA 95828

    This floor plan includes photography from another community. While the layout is similar, minor structural elements may vary at Willow Vista. Designed for exceptional first floor living the Cobalt floor plan is an open-concept, lively, and vivid home that features 3 bedrooms and 2 baths. Start at the inviting foyer that flows effortlessly into the spacious kitchen, dining area, and great room.

    Taylor Morrison Builder
    6949 Gardner Ave Unit 39711544, Sacramento, CA 95828
  • /7

    $470,990

    New Construction
    • 3 Beds
    • 2.5 Baths
    • 1,587 Sq Ft

    Plan 1587 Modeled at Westcott Station, Sacramento, CA 95827

    * Under-stair storage * Loft * Quartz kitchen countertops * Dual-sink vanity at primary bath * Upstairs laundry room * Luxury vinyl plank flooring at entry, kitchen, laundry and baths * Extra storage space * Kitchen USB charging port * Low-E windows * Smart thermostat * WaterSense labeled faucets * ENERGY STAR certified home * Close to popular restaurants * Commuter-friendly location * Close to

    KB Home Builder
    3636 Parc Villa Cir Unit 36514524, Sacramento, CA 95827
  • /7

    $468,990

    New Construction
    • 3 Beds
    • 2 Baths
    • 1,429 Sq Ft

    Plan 1429 Modeled at Archer Estates, Sacramento, CA 95838

    * Luxury vinyl plank flooring * Quartz kitchen countertops * Dual-sink vanity at primary bath * Walk-in closet at primary bedroom * Kitchen island * Open kitchen overlooking great room * Extra storage space * Kitchen USB charging port * Low-E windows * Smart thermostat * WaterSense labeled faucets * ENERGY STAR certified home * Close to golf courses * Commuter-friendly location * Close to popular

    KB Home Builder
    1006 Jessie Ave Unit 36514516, Sacramento, CA 95838
  • /22

    $887,715

    New Construction
    • 4 Beds
    • 3.5 Baths
    • 3,308 Sq Ft

    Residence 3308 Plan at Northlake - Drifton, Sacramento, CA 95835

    This new, two-story Next Gen home offers a first-floor private suite with its own entrance, living room, bedroom, bathroom and kitchenette that enables relatives to live independently. In the main home, a first-floor Great Room and California Room are great for relaxing with the family. The upstairs owner’s suite has a convenient attached retreat.

    Lennar Builder
    5472 Lopez Lake Way Unit 36036234, Sacramento, CA 95835
  • /42

    $561,999

    New Construction
    • 3 - 4 Beds
    • 2.5 - 3.5 Baths
    • 2,002 Sq Ft

    Mae Plan at Oakbridge at Wildhawk North, Sacramento, CA 95829

    The two-story Mae floor plan is an open-concept, lively, and vivid home inspired by the favorable moments in life. Start at the inviting foyer that flows effortlessly towards the chef-inspired kitchen, great room, and dining room. For your convenience, a study has been added to the first floor: work from home in style, create a craft room, and more. This lovely home features 3-4 bedrooms and

    Taylor Morrison Builder
    10003 Fletching Way Unit 36664157, Sacramento, CA 95829
  • /17

    $569,990

    New Construction
    • 3 Beds
    • 2.5 Baths
    • 1,454 Sq Ft

    Residence 1454 Plan at Waters Edge, Sacramento, CA 95835

    This new two-story home features a modern and spacious layout with an open-concept floorplan complemented by an inviting covered patio on the first floor, perfect for entertaining. Three bedrooms can be found upstairs, including the luxe owner’s suite tucked into a private corner, complete with an en-suite bathroom and walk-in closet.

    Lennar Builder
    5930 Highport Dr Unit 36036440, Sacramento, CA 95835
  • /44

    $544,990

    New Construction $5K PRICE INCREASE
    • 4 Beds
    • 2.5 Baths
    • 1,660 Sq Ft

    6435 Jacinto Way, Sacramento, CA 95823
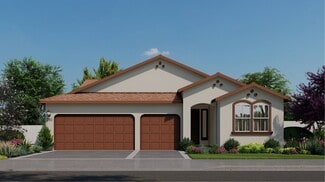
    From the moment you arrive, this beautifully crafted two-story home sets the tone for energy efficiency and eco-friendly living. Featuring four bedrooms and two and a half baths, the bright, open floor plan feels instantly welcoming and thoughtfully designed for modern life. At the heart of the home, the open kitchen is a true standoutwhite cabinetry enhanced with upgraded black hardware, sleek

    Next Generation Capital Builder
    6435 Jacinto Way, Sacramento, CA 95823
  • /15

    $615,990

    New Construction
    • 3 Beds
    • 2 Baths
    • 1,991 Sq Ft

    Residence 1991 Plan at Vineyard Parke - Bordeaux II, Sacramento, CA 95829

    This single-family home showcases a spacious open floorplan shared between the kitchen, dining room and Great Room. Sliding glass doors lead to to patio for effortless indoor-outdoor living and entertaining. The owner’s suite is situated at the back of the home, comprised of a restful bedroom, en-suite bathroom and walk-in closet. Two secondary bedrooms can be found off the entry.

    Lennar Builder
    7319 Glissando St Unit 36036361, Sacramento, CA 95829
  • /35

    $542,990

    New Construction
    • 3 Beds
    • 3.5 Baths
    • 1,482 Sq Ft

    6449 Ventris Walk, Sacramento, CA 95823

    Introducing The Biltmore at Ventris Place, a spacious and stylish 3-bedroom, 2.5-bathroom home offering 1,482 square feet of thoughtfully designed living space. This two-story residence is perfect for those seeking extra room to grow. On the first floor, the open-concept family room flows seamlessly into the kitchen and dining nook, creating a welcoming space for entertaining and daily

    Next Generation Capital Builder
    6449 Ventris Walk, Sacramento, CA 95823
  • /20

    $758,990

    New Construction
    • 4 Beds
    • 3 Baths
    • 2,977 Sq Ft

    Residence 2977 Plan at Northlake - Bleau, Sacramento, CA 95835

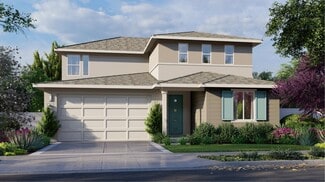
    This new two-story home is host to an inviting open-concept layout on the first floor with easy access to a covered patio for seamless indoor-outdoor living. A bedroom and full bathroom are located near the front of the home off the entry. On the second level, a versatile loft provides a convenient shared living area easily accessible from two additional bedrooms and a lavish owner’s suite with a

    Lennar Builder
    25 Davies Harbor Ct Unit 36036226, Sacramento, CA 95835
  • /22

    $599,999

    New Construction
    • 3 Beds
    • 2.5 Baths
    • 2,507 Sq Ft

    Plan 40-16 Blossom at Willow Vista - Orchid at Willow Vista, Sacramento, CA 95828

    This floor plan includes photography from another community. While the layout is similar, minor structural elements may vary at Willow Vista. The Blossom is a 2-story floor plan that comes standard with 3-4 bedrooms, 2.5-3 bathrooms, 2-car garage. The foyer brings you down a hallway which has a flex space that can be an optional 4th bedroom with bathroom. As you continue through the home, you are

    Taylor Morrison Builder
    6949 Gardner Ave Unit 39711552, Sacramento, CA 95828
  • /18

    $617,990

    New Construction
    • 4 Beds
    • 3 Baths
    • 1,907 Sq Ft

    Residence 1907 Plan at Waters Edge, Sacramento, CA 95835

    This new two-story home features an expansive layout with room to grow. Off the entry is a convenient bedroom and full bathroom, leading to an open-concept floorplan consisting of the kitchen, dining room and Great Room. Three additional bedrooms share a footprint with a versatile loft on the second floor, including the luxe owner’s suite with a spa-inspired bathroom and generous walk-in closet.

    Lennar Builder
    5930 Highport Dr Unit 36036443, Sacramento, CA 95835
  • /8

    $664,000

    New Construction
    • 3 Beds
    • 2.5 Baths
    • 2,008 Sq Ft

    Plan 4504 at Natomas Landing - The Bungalows, Sacramento, CA 95835

    The 4504 Plan at Natomas Landing is a thoughtfully designed 3-bedroom, 2.5-bath home offering 2,008 square feet of well-balanced living space. The open-concept layout features a spacious great room that flows effortlessly into the dining area and kitchen, creating the perfect space for everyday living or entertaining. A flexible lounge adds versatility, while all bedrooms include walk-in closets,

    Risewell Homes Builder
    1317 Mayfield Street St Unit 37044427, Sacramento, CA 95835
  • /38

    $715,000

    New Construction
    • 3 Beds
    • 2.5 Baths
    • 1,975 Sq Ft

    1429 W St, Sacramento, CA 95818

    Enjoy owning a stunning modern construction home in the heart of Sacramento. This home boasts modern minimalistic touches, blending wood accents with stone and tile. As you enter the home, you are greeted with natural light that highlights the custom interior finishes. This property sits on the corner of W & 15h St, allowing quick access to the freeway and within walking distance of cafes, shops,

    Michael Yarmolyuk 1st Choice Realty & Associates

    1429 W St, Sacramento, CA 95818
  • /48

    $749,500

    • 5 Beds
    • 3 Baths
    • 2,980 Sq Ft

    8629 Lakha Cir, Sacramento, CA 95828

    Beazer Built,Possible 5-Bed + Loft, Separate Dining, Downstairs Bed & Bath, Oversized Tandem Garage with ADU Potential,Fully Landscaped Covered Patio,Optional Spa. Built by Beazer Homes and loaded with flexibility, this is the kind of home that grows with you. The thoughtful layout offers a possible 5-bedroom configuration plus a large loft room for everyone and everything life throws at you. The

    Harparteek S Saini HomeSmart PV & Associates

    8629 Lakha Cir, Sacramento, CA 95828
  • /32

    $599,000

    $16K PRICE DROP
    • 4 Beds
    • 3 Baths
    • 2,190 Sq Ft

    3518 Nuestra Ave, Sacramento, CA 95835

    Capture The Charm, Love The Space, Live The Location The modern floor plan features a sophisticated interior and comes complete with generous living spaces. Whip up gourmet meals in this efficiently designed well-maintained kitchen that boasts stainless steel appliances, granite countertops, a stunning kitchen island, and custom-built cabinets. The spacious master bedroom is a secluded retreat

    Amrin Lally LPT Realty, Inc

    3518 Nuestra Ave, Sacramento, CA 95835
  • /59

    $490,000

    • 3 Beds
    • 2 Baths
    • 1,610 Sq Ft

    5883 Kahara Ct, Sacramento, CA 95822

    Welcome home to the desirable Rosa Del Rio community in South Land Park! This open and spacious split-level home offers 3 bedrooms and 2 full bathrooms, thoughtfully designed for comfort and functionality. Enjoy soaring ceilings, abundant natural light, and generous storage throughout to keep everything organized. Upstairs, you'll find an expansive primary suite serving as a private retreat,

    Anthony Tardiville Windermere Signature Properties Sierra Oaks

    5883 Kahara Ct, Sacramento, CA 95822
  • /75

    $1,399,000

    $61K PRICE DROP
    • 3 Beds
    • 2 Baths
    • 2,027 Sq Ft

    5401 J St, Sacramento, CA 95819

    With over 2000 sqft, this is THE house! Newly remodeled with your taste in mind. The main home feautures a home theater and an upstairs loft. There is also an additional 430 sqft ADU, perfect for family, guests, or rental income. The living room of the main house is anchored by a dramatic floor-to-ceiling fireplace, framed by expansive windows that fill the space with natural light and create the

    Ekaterina Zhimanov USKO Realty

    5401 J St, Sacramento, CA 95819
  • /18

    $670,990

    New Construction
    • 4 Beds
    • 3 Baths
    • 2,143 Sq Ft

    Residence 2143 Plan at Northlake - Bleau, Sacramento, CA 95835

    This new four-bedroom home provides convenient single-story living. Three secondary bedrooms boast a private location near the front of the home off the entry, next to an inviting open-concept floorplan with easy access to a California Room for seamless indoor-outdoor living. A lavish owner’s suite is nestled into a private rear corner, complete with a full bathroom and walk-in closet.

    Lennar Builder
    25 Davies Harbor Ct Unit 36036228, Sacramento, CA 95835
  • /8

    $659,000

    New Construction
    • 4 Beds
    • 3 Baths
    • 2,549 Sq Ft

    Plan 4003 at Natomas Landing - The Chateaus, Sacramento, CA 95835

    Spanning 2,549 square feet, the 4003 Plan at Natomas Landing blends contemporary comfort with smart design across two spacious levels. With four bedrooms and three baths, the layout offers seamless transitions from the inviting front porch into a light-filled great room, anchored by a generous kitchen and walk-in pantry. A thoughtfully placed drop zone and laundry room add convenience to everyday

    Risewell Homes Builder
    1317 Mayfield Street St Unit 37044053, Sacramento, CA 95835
  • /18

    $583,990

    New Construction
    • 3 Beds
    • 2.5 Baths
    • 1,569 Sq Ft

    Residence 1569 Plan at Waters Edge, Sacramento, CA 95835

    This new two-story home is host to an inviting open-concept layout on the first floor that combines the kitchen with the living and dining areas, and a convenient covered patio offers enhanced outdoor living. Upstairs, three bedrooms surround a versatile loft, including the lavish owner’s suite with an en-suite bathroom and walk-in closet.

    Lennar Builder
    5930 Highport Dr Unit 36036441, Sacramento, CA 95835
  • /19

    $620,990

    New Construction
    • 4 Beds
    • 3 Baths
    • 2,358 Sq Ft

    RESIDENCE 2358 Plan at Vineyard Parke - Cascade II, Sacramento, CA 95829

    This new two-story home is designed for modern lifestyles. The first floor is host to an inviting open-concept floorplan with access to a spacious covered patio. A secondary bedroom and full bathroom are located off the foyer. On the second floor, a versatile loft offers a convenient shared living space easily accessible from any of the three upstairs bedrooms, including the comfortable owner’s

    Lennar Builder
    7319 Glissando St Unit 36036352, Sacramento, CA 95829
  • /41

    $520,000

    • 3 Beds
    • 2.5 Baths
    • 1,535 Sq Ft

    8347 Frontera Dr, Sacramento, CA 95829

    Welcome to this ONE Owner Beautifully Upgraded Throughout Energy-Efficient Home Featuring OWNED SOLAR. Thoughtfully designed for Modern Living, this Residence Blends Style, Comfort, and Everyday Convenience. The Open-Concept Floor Plan creates a Seamless Flow between Living, Dining, and Kitchen Spaces Ideal for both Entertaining and Daily Life. The Spacious Kitchen features Granite Countertops,

    Shelly Herrod Realty ONE Group Complete

    8347 Frontera Dr, Sacramento, CA 95829
  • /37

    $670,999

    New Construction
    • 3 - 6 Beds
    • 2.5 - 3.5 Baths
    • 2,921 Sq Ft

    Zale Plan at Anchor at Wildhawk South, Sacramento, CA 95829

    The two-story Zale floor plan is a versatile and unique home that is strategically curated to fit any lifestyle. Start at the inviting foyer that flows effortlessly into the great room, kitchen, and dining room. Add an optional covered outdoor living area that is suitable beautiful Sacramento weather. For your convenience, create an additional 6th bedroom and 3rd bath ILO of the Study. On the

    Taylor Morrison Builder
    10074 Jeff Handy Dr Unit 36664140, Sacramento, CA 95829
  • /20

    $831,934

    New Construction
    • 5 Beds
    • 4.5 Baths
    • 3,178 Sq Ft

    Residence 3178 Plan at Northlake - Crestvue, Sacramento, CA 95835

    This new two-story home is the collection’s largest design, with an open layout on the first floor with the Great Room, dining room and kitchen plus a California Room for outdoor living. There are two owner’s suites, one on the first floor and one on the second floor. Spacious secondary bedrooms are upstairs.

    Lennar Builder
    25 Davies Harbor Ct Unit 36036251, Sacramento, CA 95835
  • /12

    $624,000

    New Construction
    • 4 Beds
    • 3 Baths
    • 2,534 Sq Ft

    Residence 2 Plan at East Village - Bridgeport, Sacramento, CA 95835

    This residence features a private, entry-level suite and an open-concept living space with a designer-curated kitchen, walk-in pantry and a private backyard. Three more bedrooms fill the top floor along with a walk-in laundry room and a spacious loft.

    Meritage Homes Builder
    1471 Monkton Way Unit 37076006, Sacramento, CA 95835
  • /20

    $720,990

    New Construction
    • 4 Beds
    • 3 Baths
    • 2,727 Sq Ft

    Residence 2727 Plan at Northlake - Bleau, Sacramento, CA 95835

    This new two-story home features a secluded bedroom near the front off the entry, leading to an inviting open-concept layout shared between the kitchen, living and dining areas. A nearby California Room provides seamless indoor-outdoor living, ideal for entertaining and leisure. On the second floor, two additional bedrooms and a luxurious owner’s suite are just steps from a convenient shared

    Lennar Builder
    25 Davies Harbor Ct Unit 36036223, Sacramento, CA 95835
  • /18

    $672,990

    New Construction
    • 4 Beds
    • 3 Baths
    • 2,215 Sq Ft

    Residence 2215 Plan at Northlake - Lakelet, Sacramento, CA 95835

    This spacious two-story home shares an open floorplan with the kitchen, dining area and Great Room for easy entertaining and access to a California Room for year-round indoor-outdoor living. A sole secondary bedroom and full-sized bathroom on the first floor are perfect for accommodating overnight guests. Upstairs is a luxe owner's suite with a spa-inspired bathroom and a large walk-in closet,

    Lennar Builder
    25 Davies Harbor Ct Unit 36036254, Sacramento, CA 95835
  • /18

    $685,990

    New Construction
    • 4 Beds
    • 3 Baths
    • 2,161 Sq Ft

    RESIDENCE 2161 Plan at Vineyard Parke - Redwood IV, Sacramento, CA 95829

    This lavish single-story home features a modern kitchen with a center island overlooking the spacious Great Room and dining room, ideal for seamless everyday living. Glass sliders connect the cozy interior to a large covered patio for outdoor hobbies. Tucked behind the Great Room, three secondary bedrooms enjoy their own wing of the home, two of which share access to a private bathroom. The

    Lennar Builder
    7319 Glissando St Unit 36036356, Sacramento, CA 95829

Showing Results 161 - 200, Page 5 of 18

How to Buy a Home How to Finance a Home How to Sell a Home