2,205

Sacramento, CA Homes for Sale

Section Image Section Image
  • /12

    $762,750

    New Construction
    • 5 Beds
    • 3.5 Baths
    • 3,247 Sq Ft

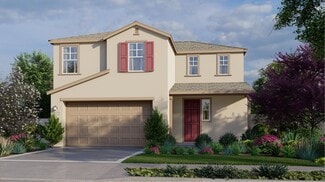
    Residence 3 Plan at East Village - Durham, Sacramento, CA 95835

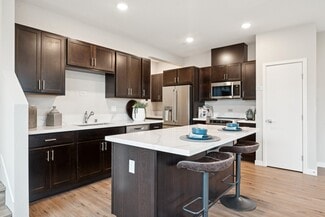
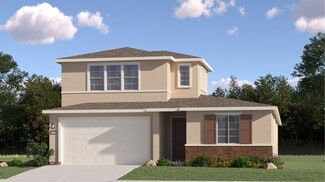
    Spread out in this expansive 5 bedroom home complete with a flex room, entry-level suite, loft and 3 bay tandem garage. The spacious primary suite offers a private getaway with an oversized walk-in closet and beautiful, upgraded bathroom with soaking tub.

    Meritage Homes Builder
    1471 Monkton Way Unit 37076011, Sacramento, CA 95835
  • /72

    $1,189,000

    $6K PRICE DROP
    • 3 Beds
    • 2 Baths
    • 2,027 Sq Ft

    5401 J St, Sacramento, CA 95819

    Welcome to this stunning residence! The main home is over 2000 sqft and feautures a home theater and an upstairs loft. There is also an additional 430 sqft ADU, perfect for family, guests, or rental income. Throughout the home, a neutral, sophisticated color palette provides an elegant backdrop perfect for complementing any style of furnishings and decor. Extensive upgrades have already been

    Ekaterina Zhimanov USKO Realty

    5401 J St, Sacramento, CA 95819
  • /26

    $702,415

    New Construction
    • 4 Beds
    • 2.5 Baths
    • 3,282 Sq Ft

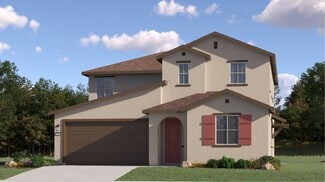
    Plan 45-12 Jaxon at Willow Vista - Wisteria at Willow Vista, Sacramento, CA 95828

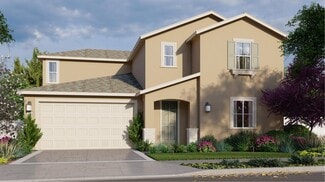
    This floor plan includes photography from another community. While the layout is similar, minor structural elements may vary at Willow Vista. Step into the radiant atmosphere of the two-story Jaxon floor plan the largest plan in the Willow Vista community. Begin at the inviting covered porch and the foyer that walks you past the flex and formal dining space which can be transformed into an

    Taylor Morrison Builder
    6824 Gardner Avenue St Unit 39710498, Sacramento, CA 95828
  • /18

    $590,990

    New Construction
    • 3 Beds
    • 2.5 Baths
    • 1,631 Sq Ft

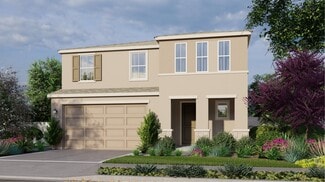
    Residence 1631 Plan at Waters Edge, Sacramento, CA 95835

    This new two-story home features a modern and spacious layout. On the first floor, an open-concept floorplan boasts convenient outdoor access with a covered patio. Three bedrooms surround a versatile loft on the second floor, including the owner’s suite with an en-suite bathroom and walk-in closet.

    Lennar Builder
    5930 Highport Dr Unit 36036442, Sacramento, CA 95835
  • /2

    $592,761

    New Construction
    • 3 Beds
    • 2.5 Baths
    • 1,940 Sq Ft

    8104 Aquata St, Sacramento, CA 95832

    The Belvedere plan features 3 Bedrooms + Loft, 2.5 Baths, approx. 1,940 sq. ft. and an attached 2-car garage

    Signature Homes Builder
    8104 Aquata St, Sacramento, CA 95832
  • /18

    $599,990

    New Construction
    • 3 Beds
    • 2.5 Baths
    • 1,941 Sq Ft

    Residence 1941 Plan at Northlake - Shor, Sacramento, CA 95835

    This new two-story home is designed for family enjoyment. The first floor has a Great Room that’s ideal for family gatherings and entertaining, a dining room for memorable meals and a chef-caliber kitchen. The upstairs owner’s suite has a walk-in closet and a spa-inspired bathroom with dual vanities.

    Lennar Builder
    25 Davies Harbor Ct Unit 36036260, Sacramento, CA 95835
  • /17

    $580,990

    New Construction
    • 4 Beds
    • 2 Baths
    • 1,873 Sq Ft

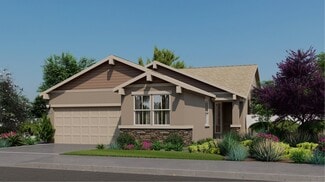
    RESIDENCE 1873 Plan at Vineyard Parke - Cascade II, Sacramento, CA 95829

    This new four-bedroom home boasts a low-maintenance design on a convenient single level. An open-concept floorplan with simple access to a covered patio offers effortless entertaining and multitasking. One secondary bedroom is located off the foyer, with three additional bedrooms tucked away to the side of the home for enhanced privacy, including the lavish owner’s suite with a spa-inspired

    Lennar Builder
    7319 Glissando St Unit 36036351, Sacramento, CA 95829
  • /27

    $639,999

    New Construction
    • 4 Beds
    • 3.5 Baths
    • 3,058 Sq Ft

    Plan 40-03 Ravine at Willow Vista - Orchid at Willow Vista, Sacramento, CA 95828

    This floor plan includes photography from another community. While the layout is similar, minor structural elements may vary at Willow Vista. The two-story Ravine floor plan is a comfortable and bright home inspired by the special moments in life. Start at the welcoming foyer that flows effortlessly past a flex room that can be transformed into a multi-gen suite and bedroom four. Next, you are

    Taylor Morrison Builder
    6949 Gardner Ave Unit 39711542, Sacramento, CA 95828
  • /79

    $948,000

    • 2 Beds
    • 1 Bath
    • 1,325 Sq Ft

    1881 7th Ave, Sacramento, CA 95818

    BEAUTIFUL SINGLE STORY WITH DETACHED ADU. Nestled along one of Land Park's picturesque tree-lined streets, this enchanting residence presents a rare opportunity to own a home that beautifully balances timeless architectural character with thoughtful modern updates. Located in one of Sacramento's most coveted neighborhoods, this home offers an inviting floor plan, exceptional versatility, and an

    Abigail Martinez HomeSmart ICARE Realty

    1881 7th Ave, Sacramento, CA 95818
  • /32

    $227,500

    • 1 Bed
    • 1 Bath
    • 715 Sq Ft

    536 Woodside Oaks Unit 7, Sacramento, CA 95825

    Welcome to Alicante, a gated condominium community offering comfort, convenience, and a peaceful setting. This charming two-story condominium features 1 bedroom and 1 bath and is ideally situated in a quiet, low-traffic corner of the community. Surrounded by mature landscaping and overlooking a serene courtyard, this home provides a private and tranquil atmosphere. Inside, you'll find granite

    Cathy Ruiz Nick Sadek Sotheby's International Realty

    536 Woodside Oaks Unit 7, Sacramento, CA 95825
  • /19

    $692,990

    New Construction
    • 4 Beds
    • 3 Baths
    • 2,869 Sq Ft

    Residence 2869 Plan at Northlake - Crestvue, Sacramento, CA 95835

    This new two-story home provides space for the whole family to thrive, with a first-floor Great Room and dining room flanking the California Room on two sides, a gourmet kitchen and a secondary bedroom. Upstairs are a versatile loft and tranquil bedrooms, including the expansive owner’s suite.

    Lennar Builder
    25 Davies Harbor Ct Unit 36036250, Sacramento, CA 95835
  • /8

    $576,525

    New Construction
    • 3 Beds
    • 2.5 Baths
    • 1,829 Sq Ft

    Plan 3504 at Natomas Landing - The Cottages, Sacramento, CA 95835

    Introducing the 3504-a beautifully crafted two-story home that blends modern style with everyday practicality. The main level welcomes you with a spacious great room that flows effortlessly into a sleek kitchen featuring ample counter space, a pantry, and a convenient powder room. Upstairs, the layout includes three well-appointed bedrooms, highlighted by a luxurious primary suite with an

    Risewell Homes Builder
    1501 Aimwell Avenue St Unit 37963772, Sacramento, CA 95835
  • /3

    $619,999

    New Construction
    • 2 - 4 Beds
    • 2.5 Baths
    • 2,260 Sq Ft

    Hadley Plan at Meridian at Wildhawk South, Sacramento, CA 95829

    The following virtual tour is a Matterport from the Hadley model at Madeira Greens. Please contact your Community Sales Manager for more details. The single-story Hadley floor plan is an open-concept, unique home inspired by the fortunate moments in life. Start at the inviting foyer that flows effortlessly past a study that can be transformed into an optional 3rd bedroom, the 2nd bedroom, and

    Taylor Morrison Builder
    10074 Jeff Handy Dr Unit 36664152, Sacramento, CA 95829
  • /30

    $475,000

    • 3 Beds
    • 2 Baths
    • 1,340 Sq Ft

    9281 Spilsby Ct, Sacramento, CA 95829

    Welcome to 9281 Spilsby Ct, nestled in the Churchill Downs community of Vineyard. This beautifully updated home is perfect for downsizing buyers or new families seeking comfort, style, and convenience. You'll love the farmhouse kitchen, featuring newer stainless steel appliances, elegant white cabinets, and luxurious granite counters. The open floor plan creates a seamless flow between the

    Joe Blankenship Redfin Corporation

    9281 Spilsby Ct, Sacramento, CA 95829
  • /19

    $702,990

    New Construction
    • 4 Beds
    • 3.5 Baths
    • 3,025 Sq Ft

    Residence 3025 Plan at Vineyard Parke - Bordeaux II, Sacramento, CA 95829

    This two-story home includes Lennar’s signature Next Gen suite, which features a separate entrance, living space, kitchenette, bedroom, bathroom and laundry, making it ideal for multigenerational living or guests. In the main home, the kitchen, dining room and Great Room share a convenient open floorplan with sliding glass doors that lead to the patio. Three bedrooms surround a versatile loft on

    Lennar Builder
    7319 Glissando St Unit 36036364, Sacramento, CA 95829
  • /25

    $630,990

    New Construction
    • 4 Beds
    • 3 Baths
    • 2,018 Sq Ft

    Residence 2018 Plan at Northlake - Shor, Sacramento, CA 95835

    This new two-story home suits your laid-back lifestyle. Included on the first floor are an open-plan Great Room, airy dining room, gourmet kitchen and a bedroom that could be a guest room. Upstairs are a versatile loft, the owner’s suite and secondary bedrooms.

    Lennar Builder
    25 Davies Harbor Ct Unit 36036258, Sacramento, CA 95835
  • /46

    $1,250,000

    • 8 Beds
    • 4 Baths
    • 3,684 Sq Ft

    5372 Garfield Ave, Sacramento, CA 95841

    Prime investment in the San Juan School District: two fully renovated 4-unit buildings at 5364 & 5372 Garfield Ave in Sacramento (both properties to be purchased together, separate listings, total price is 3M, cap rate is 4.7%). Set in a quiet area near Carmichael, this property offers quality living spaces designed with low maintenance in mind - ideal for attracting high-quality tenants. Each

    Amir Cackovic eXp Realty of California Inc.

    5372 Garfield Ave, Sacramento, CA 95841
  • /29

    $550,620

    New Construction
    • 4 Beds
    • 3 Baths
    • 2,222 Sq Ft

    Residence 3 Plan at Delta Shores - Balboa, Sacramento, CA 95832

    Residence 3 at Balboa at Delta Shores is an attached single-family home with 4 bedrooms, a loft, 3 baths, approx. 2,222 square feet, and an attached 2-car garage.

    Signature Homes Builder
    2104 Harborview Way Unit 36468534, Sacramento, CA 95832
  • /47

    $459,000

    • 4 Beds
    • 1 Bath
    • 1,656 Sq Ft

    3336 Explorer Dr, Sacramento, CA 95827

    HANDY PEOPLE - FIRST-TIMERS - READY TO BUILD EQUITY? YOU MUST LOOK HERE! This inviting 4-bedroom home offers warmth, comfort, flexible living and a floor plan with potential for a second bathroom! BIG-TICKET UPDATES INCLUDE:Sewer line replaced (March 2023) -LeafFilter® gutter system installed (April 2024) -Fresh interior and exterior paint (May & August 2026) - Full pest clearance completed (June

    Melissa Caldwell Windermere Signature Properties Fair Oaks

    3336 Explorer Dr, Sacramento, CA 95827
  • /20

    $479,900

    New Construction
    • 3 Beds
    • 2.5 Baths
    • 1,409 Sq Ft

    The Bentley Plan at Northpointe Reserve, Sacramento, CA 95835

    Welcome to The Bentley at Northpointe Reserve, a thoughtfully designed 3-bedroom, 2.5-bath, 1,409 sq. ft. two-story home that offers modern living at its best. The open-concept great room seamlessly connects to a stylish kitchen featuring quartz slab countertops, shaker-style cabinetry, a spacious pantry, and Frigidaire® stainless steel appliances, including an Air Fry Convection induction range.

    Next Generation Capital Builder
    2030 Odin Walk Unit 37065692, Sacramento, CA 95835
  • /29

    $599,900

    $50K PRICE DROP
    • 3 Beds
    • 2 Baths
    • 1,686 Sq Ft

    2145 Kincaid Way, Sacramento, CA 95825

    Welcome to 2145 Kincaid Way in Sacramento's highly desirable Arden-Arcade area! Nestled on a quiet street near prestigious Arden Oaks and Arden Park area, this beautifully remodeled 3-bedroom, 2-bathroom home offers the perfect blend of modern finishes and everyday comfort located on a quiet street. Truly move-in ready, it features a brand-new roof, new dual-pane windows, new flooring throughout,

    Tom Daves eXp Realty of Northern California, Inc.

    2145 Kincaid Way, Sacramento, CA 95825
  • /15

    $649,990

    New Construction
    • 3 Beds
    • 2.5 Baths
    • 2,520 Sq Ft

    Residence 2520 Plan at Vineyard Parke - Bordeaux II, Sacramento, CA 95829

    This single-family home showcases a spacious open floorplan shared between the kitchen, dining room and Great Room. Sliding glass doors lead to the patio, where there is plenty of space for a dining and lounging set. The owner’s suite is situated at the back of the home, made up of a bedroom, bathroom and walk-in closet. Two secondary bedroom provide comfort and privacy for household members and

    Lennar Builder
    7319 Glissando St Unit 36036362, Sacramento, CA 95829
  • /64

    $1,099,000

    • 4 Beds
    • 3.5 Baths
    • 3,191 Sq Ft

    4332 Poseidon Ln, Sacramento, CA 95841

    Welcome to 4332 Poseidon Ln, a unique single-story home offering a private, nature-filled setting right in the city. Surrounded by mature trees, the backyard feels like your own private forest, with beautiful views from the living room and outdoor spaces. Inside, 10- to 12-foot ceilings create a bright, open feel. The spacious kitchen features a large pantry, while two fireplacesa wood-burning

    Dimi Lentsev USKO Realty

    4332 Poseidon Ln, Sacramento, CA 95841
  • /42

    $540,000

    $20K PRICE DROP
    • 3 Beds
    • 2 Baths
    • 1,522 Sq Ft

    9584 Del Seis Dr, Sacramento, CA 95829

    Welcome to 9584 Del Seis Drive, a beautifully maintained single-story home in the desirable gated Ogden Ranch community of Sacramento. Built in 2021, this move-in-ready residence offers 3 bedrooms, 2 bathrooms, and 1,522 sq. ft. of modern living space on a 5,460 sq. ft. lot. The open-concept floor plan is designed for both comfort and entertaining, featuring a spacious living area that flows

    Jose Martinez Intero R E Services

    9584 Del Seis Dr, Sacramento, CA 95829
  • /7

    $644,000

    New Construction
    • 4 Beds
    • 3 Baths
    • 2,458 Sq Ft

    Plan 4002 at Natomas Landing - The Chateaus, Sacramento, CA 95835

    Introducing the 4002 plan-a beautifully designed two-story home that blends spacious living with modern functionality. The first floor welcomes you with a large great room that opens to a gourmet kitchen featuring a generous island and pantry, perfect for hosting and everyday meals. A flexible fourth bedroom and full bath offer ideal space for guests or a home office, while the 2-car garage and

    Risewell Homes Builder
    1317 Mayfield Street St Unit 37044049, Sacramento, CA 95835
  • /24

    $872,990

    New Construction
    • 5 Beds
    • 4 Baths
    • 3,460 Sq Ft

    Residence 3460 Plan at Northlake - Bleau, Sacramento, CA 95835

    This new two-story home features two luxurious owner’s suite for unparalleled comfort, each with a private bathroom and walk-in closet. An open-concept layout boasts easy access to a covered patio, while a secondary bedroom is nestled into a private rear corner with a secluded owner’s suite near the front of the home. On the second floor is a second owner’s suite, two additional bedrooms and a

    Lennar Builder
    25 Davies Harbor Ct Unit 36036227, Sacramento, CA 95835
  • /39

    $580,999

    New Construction
    • 3 Beds
    • 2.5 - 3.5 Baths
    • 2,188 Sq Ft

    Archer Plan at Trailhead at Wildhawk North, Sacramento, CA 95829

    The two-story Archer floor plan is an open-concept, lively, and vivid home inspired by the favorable moments in life. Start at the inviting foyer that flows effortlessly into the chef-inspired kitchen, great room, and dining room. For your convenience, a study has been added to the first floor: work from home in style, create a craft room, and more. Also, enjoy a loft space on the second floor.

    Taylor Morrison Builder
    10003 Fletching Way Unit 36664161, Sacramento, CA 95829
  • /62

    $775,000

    • 4 Beds
    • 4 Baths
    • 2,670 Sq Ft

    310 Bello Rio Way, Sacramento, CA 95831

    Excellent opportunity to own a well-maintained duplex in the popular Greenhaven area. Both units are single-story floor plans featuring 2 bedrooms, 2 bathrooms, and approximately 1,335 square feet of living space, offering comfortable layouts and desirable functionality for long-term residents. Each unit includes its own two-car garage, providing ample parking and convenient storage. The property

    Mark Morris Redfin Corporation

    310 Bello Rio Way, Sacramento, CA 95831
  • /26

    $464,948

    New Construction
    • 3 Beds
    • 2.5 Baths
    • 1,414 Sq Ft

    The Bridgecross Plan at Northpointe Reserve, Sacramento, CA 95835

    Welcome to The Bridgecross at Northpointe Reserve, a beautifully designed 3-bedroom, 2.5-bath, 1,414 sq. ft. home that blends modern style, smart technology, and energy efficiency. The open-concept great room flows into a gourmet kitchen featuring quartz slab countertops, shaker-style cabinetry, a large pantry, and Frigidaire® stainless steel appliances, including an Air Fry Convection induction

    Next Generation Capital Builder
    2030 Odin Walk Unit 37065891, Sacramento, CA 95835
  • /17

    $570,990

    New Construction
    • 3 Beds
    • 2.5 Baths
    • 1,765 Sq Ft

    Residence 1765 Plan at Northlake - Shor, Sacramento, CA 95835

    This new two-story home is designed for ease and comfort. The first-floor Great Room flows into a dining room and a kitchen with a center island. Upstairs are spacious bedrooms for restful nights. The owner’s suite has a luxe bathroom and two walk-in closets.

    Lennar Builder
    25 Davies Harbor Ct Unit 36036259, Sacramento, CA 95835
  • /17

    $481,226

    New Construction
    • 3 Beds
    • 2.5 Baths
    • 1,627 Sq Ft

    Residence 1 Plan at Delta Shores - Balboa, Sacramento, CA 95832

    Residence 1 at Balboa at Delta Shores is an attached single-family home with 3 bedrooms, 2.5 baths, approx. 1,627 square feet, and an attached 2-car garage.

    Signature Homes Builder
    2104 Harborview Way Unit 36488670, Sacramento, CA 95832
  • /68

    $899,000

    • 3 Beds
    • 2 Baths
    • 1,825 Sq Ft

    5025 El Paraiso Ave, Sacramento, CA 95824

    You'll never forget this house! On 2.75 acres in our City of Trees, this well maintained property is full of opportunity. Zoned RD-5 with the possibility to re-zone, develop, or to just have the advantage of having a massive lot in the middle of our fantastic city is something you don't see every day. With plumbing updated in 2022, HVAC replaced in 2023, water heater replaced in 2019, dual pane

    Christina Mullins Realty One Group Complete

    5025 El Paraiso Ave, Sacramento, CA 95824
  • /19

    $589,990

    New Construction
    • 4 Beds
    • 2.5 Baths
    • 1,935 Sq Ft

    Acacia Plan at Wildleaf - Brookmere, Sacramento, CA 95829

    The Plan 1 provides optimal single-story living with an open kitchen and great room ideal for hosting friends and family. Plus, enjoy the convenience of a secluded primary bedroom and expansive windows overlooking the serene backyard.

    Beazer Homes Builder
    0 Waterman Rd Unit 40109418, Sacramento, CA 95829
  • /68

    $586,000

    $29K PRICE DROP
    • 4 Beds
    • 3 Baths
    • 2,299 Sq Ft

    6937 Hollybrook Dr, Sacramento, CA 95823

    Beautifully remodeled and move-in ready! This spacious 4-bedroom, 3-bath home features a complete whole-house renovation, including a stunning updated kitchen, beautifully remodeled bathrooms, and new flooring throughout. The functional tri-level floor plan offers separate living and family rooms, abundant natural light, and flexible living spaces for today's lifestyle. The attached 2-car garage

    Kelvin Lin eXp Realty of California, Inc.

    6937 Hollybrook Dr, Sacramento, CA 95823
  • /21

    $730,990

    New Construction
    • 5 Beds
    • 3.5 Baths
    • 2,966 Sq Ft

    Residence 2966 Plan at Northlake - Watersyde, Sacramento, CA 95835

    This new two-story Next Gen home offers a first-floor private suite with a separate entrance, living room, bedroom, bathroom and kitchenette that enables relatives to live independently. In the main home, the first floor has a Great Room, dining room, kitchen and California Room. Upstairs are a loft and four bedrooms.

    Lennar Builder
    25 Davies Harbor Ct Unit 36036246, Sacramento, CA 95835
  • /20

    $709,990

    New Construction
    • 4 Beds
    • 3 Baths
    • 2,386 Sq Ft

    Residence 2386 Plan at Northlake - Wavmor, Sacramento, CA 95835

    A secluded bedroom is located off the entry of this new two-story home, leading to a spacious and flexible open-concept floorplan with convenient access to the inviting California Room for outdoor entertainment. On the second floor is a versatile loft surrounded by three additional bedrooms, including the luxurious owner’s suite with a spa-inspired bathroom and walk-in closet.

    Lennar Builder
    5472 Lopez Lake Way Unit 36036238, Sacramento, CA 95835
  • /51

    $614,999

    New Construction
    • 3 - 5 Beds
    • 2.5 - 3.5 Baths
    • 2,437 Sq Ft

    Osa Plan at Trailhead at Wildhawk North, Sacramento, CA 95829

    The two-story Osa floor plan is an open-concept, lively, and vivid home inspired by the favorable moments in life. Start at the inviting foyer that flows effortlessly into the chef-inspired kitchen, great room, and dining room. For your convenience, a study has been added to the first floor: work from home in style, create a craft room, and more. Also, enjoy a loft space or optional bed 5 on the

    Taylor Morrison Builder
    10003 Fletching Way Unit 36664163, Sacramento, CA 95829
  • /19

    $757,146

    New Construction
    • 4 Beds
    • 3 Baths
    • 2,679 Sq Ft

    Residence 2679 Plan at Northlake - Crestvue, Sacramento, CA 95835

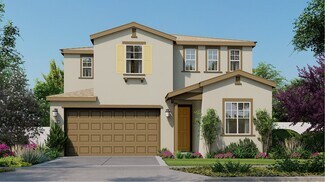
    This two-story home features a first-floor open layout among the Great Room, kitchen and dining room for family dinners and movie nights, and an attached California Room. Nearby, a separate bedroom is perfect for overnight guests, while the second level features three bedrooms, including the owner’s suite, and a versatile loft.

    Lennar Builder
    25 Davies Harbor Ct Unit 36036249, Sacramento, CA 95835
  • /21

    $619,990

    New Construction
    • 4 Beds
    • 3 Baths
    • 1,846 Sq Ft

    6417 Ventris Walk, Sacramento, CA 95823

    Perfectly situated on a private paseo, this thoughtfully designed two-story home offers 4 bedrooms, 3 bathrooms, and a versatile loft, providing the flexibility to grow, work from home, or entertain with ease. A bright, open-concept floor plan creates a warm and welcoming atmosphere from the moment you step inside, while the home's desirable paseo setting offers added privacy and charming curb

    Next Generation Capital Builder
    6417 Ventris Walk, Sacramento, CA 95823
  • /63

    $1,125,000

    • 3 Beds
    • 2.5 Baths
    • 2,498 Sq Ft

    3002 Huntington Way, Sacramento, CA 95818

    Entertainer's Paradise on One of Crocker Village's Largest Lots! Welcome to 3002 Huntington Way, an exquisitely designed residence where thoughtful upgrades, stylish finishes, and exceptional indoor-outdoor living come together in one amazing home. Meticulously customized by its original owners, this home showcases attention to detail in every nook and cranny. Step inside to appreciate the

    Kellie Swayne Dunnigan, REALTORS

    3002 Huntington Way, Sacramento, CA 95818

Showing Results 241 - 280, Page 7 of 18

How to Buy a Home How to Finance a Home How to Sell a Home