997

Sacramento, CA Homes for Sale under $600,000

Section Image Section Image
  • /18

    $583,990

    New Construction
    • 3 Beds
    • 2.5 Baths
    • 1,569 Sq Ft

    Residence 1569 Plan at Waters Edge, Sacramento, CA 95835

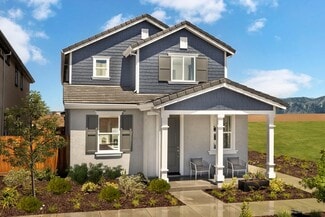
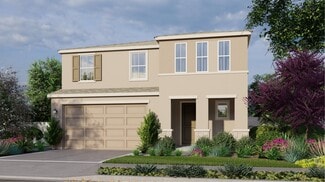
    This new two-story home is host to an inviting open-concept layout on the first floor that combines the kitchen with the living and dining areas, and a convenient covered patio offers enhanced outdoor living. Upstairs, three bedrooms surround a versatile loft, including the lavish owner’s suite with an en-suite bathroom and walk-in closet.

    Lennar Builder
    5930 Highport Dr Unit 36036441, Sacramento, CA 95835
  • /57

    $560,000

    Open Sat 9AM - 11AM
    • 4 Beds
    • 2 Baths
    • 1,751 Sq Ft

    3429 Jumilla Way, Sacramento, CA 95834

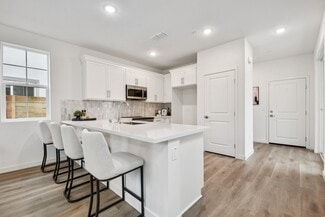
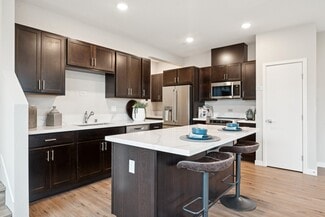
    Welcome to 3429 Jumilla Way in Sacramento's desirable River View community! Built by Beazer Homes, this beautifully refreshed 4-bedroom, 2-bath home blends modern updates with everyday comfort. Recent improvements include fresh interior paint, light luxury vinyl plank flooring, updated countertops, stylish lighting, and beautifully remodeled bathrooms. Enjoy your morning coffee on the inviting

    Brian Hoh Compass

    3429 Jumilla Way, Sacramento, CA 95834
  • /34

    $584,990

    New Construction $11K PRICE DROP
    • 4 Beds
    • 3 Baths
    • 1,846 Sq Ft

    6509 Jacinto Ave, Sacramento, CA 95823

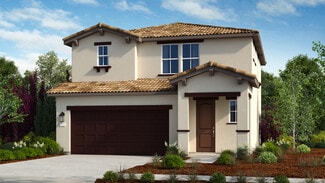
    Make this home yours! Hurry, there's still time to choose cabinetry, countertops and flooring! Experience energy savings and eco-friendly living from the start with this beautifully crafted two-story, 4-bedroom, 3-bath home featuring a bright, open floor plan that feels instantly welcoming. Inside, you'll find modern finishes throughout, including cabinetry, stunning countertops, and durable

    Next Generation Capital Builder
    6509 Jacinto Ave, Sacramento, CA 95823
  • /49

    $598,999

    New Construction
    • 4 - 5 Beds
    • 3 Baths
    • 2,248 Sq Ft

    Vale Plan at Oakbridge at Wildhawk North, Sacramento, CA 95829

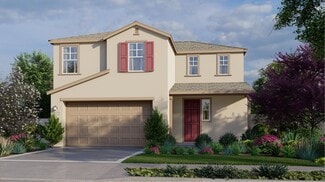
    The two-story Vale floor plan is an open-concept, lively, and vivid home inspired by the favorable moments in life. Start at the inviting foyer that flows effortlessly into the chef-inspired kitchen and dining room. For your convenience, a loft space or optional bed 5 has been added to the second floor: work from home in style, create a craft room, and more. This lovely home features 4-5 bedrooms

    Taylor Morrison Builder
    10003 Fletching Way Unit 36664159, Sacramento, CA 95829
  • /34

    $464,948

    New Construction
    • 3 Beds
    • 2.5 Baths
    • 1,414 Sq Ft

    2073 Freya Walk, Sacramento, CA 95835

    Welcome to The Bridgecross plan on Homesite 47. This home is part of the Edge Luxe Series, featuring private settings, refined design, and premium upgrades that blend sophisticated style with everyday functionality. The gourmet kitchen is thoughtfully appointed with upgraded chrome cabinet hardware, a frosted glass pantry door, wood-paneled island, modern pendant lighting, and a full-height

    Next Generation Capital Builder
    2073 Freya Walk, Sacramento, CA 95835
  • /9

    $529,990

    New Construction
    • 4 Beds
    • 2.5 Baths
    • 2,102 Sq Ft

    Plan 2102 Modeled at Delta Shores West - Riva at Delta Shores, Sacramento, CA 95832

    * Covered patio * Under-stair storage * Loft * Upstairs laundry room with additional storage * Large walk-in closet at primary bedroom * Dual-sink vanity at primary bath * Kitchen USB charging port * Extra storage space * Low-E windows * WaterSense labeled faucets * Smart thermostat * ENERGY STAR certified home * Biking trails nearby * Close to popular restaurants * Easy public transportation *

    KB Home Builder
    1448 Bluegill Way Unit 37122634, Sacramento, CA 95832
  • /8

    $565,990

    New Construction
    • 4 - 5 Beds
    • 3 Baths
    • 2,388 Sq Ft

    Plan 2388 Modeled at Archer Estates, Sacramento, CA 95838

    * Under-stair storage * Downstairs bedroom with full bath * Walk-in kitchen pantry * Large walk-in closet at primary bedroom * Luxury vinyl plank flooring * Quartz kitchen countertops * Loft * Spacious great room * Quartz kitchen countertops * Smart thermostat * Low-E windows * ENERGY STAR certified home * Close to golf courses * Commuter-friendly location * Close to popular restaurants * Easy

    KB Home Builder
    1006 Jessie Ave Unit 36514519, Sacramento, CA 95838
  • /27

    $572,942

    New Construction
    • 3 Beds
    • 2.5 Baths
    • 1,940 Sq Ft

    The Belvedere Plan at Delta Shores - Catalina, Sacramento, CA 95832

    The Belvedere plan features 3 Bedrooms + Loft, 2.5 Baths, approx. 1,940 sq. ft. and an attached 2-car garage

    Signature Homes Builder
    2251 Freshwater Way Unit 36478124, Sacramento, CA 95832
  • /7

    $489,990

    New Construction
    • 4 Beds
    • 3 Baths
    • 1,795 Sq Ft

    Plan 1795 Modeled at Delta Shores West - Riva at Delta Shores, Sacramento, CA 95832

    * Downstairs bedroom with full bath * Under-stair storage * Large walk-in closet at primary bedroom * Dual-sink vanity at primary bath * Open kitchen overlooking living room * Upstairs laundry room * Front porch * Extra storage space * Kitchen USB charging port * Low-E windows * Smart thermostat * ENERGY STAR certified home * Biking trails nearby * Close to popular restaurants * Easy public

    KB Home Builder
    1448 Bluegill Way Unit 37122636, Sacramento, CA 95832
  • /10

    $595,000

    New Construction
    • 4 Beds
    • 3 Baths
    • 2,310 Sq Ft

    Residence 1 Plan at East Village - Bridgeport, Sacramento, CA 95835

    This spacious, four bedroom home boasts an open-concept living space complete with a private entry-level suite, upgraded kitchen with designer finishes and a walk-in pantry, spacious, upstairs loft and walk-in laundry room with extra storage.

    Meritage Homes Builder
    1471 Monkton Way Unit 37076005, Sacramento, CA 95835
  • /47

    $510,000

    • 3 Beds
    • 2.5 Baths
    • 1,694 Sq Ft

    4095 Gloster Way, Sacramento, CA 95834

    Welcome to this stunning 3-bedroom, 2.5-bath, two-story home with an attached 2-car garage, nestled in the highly desirable Natomas Crossing neighborhood. Flooded with abundant natural light, this thoughtfully designed home offers the perfect balance of functionality, comfort, and style. The chef-inspired kitchen features granite countertops, stainless-steel appliances, and a walk-in pantry. The

    Anthony Tardiville Windermere Signature Properties Sierra Oaks

    4095 Gloster Way, Sacramento, CA 95834
  • /15

    $524,990

    New Construction
    • 3 Beds
    • 2.5 Baths
    • 1,482 Sq Ft

    Biltmore Plan at Ventris Place, Sacramento, CA 95823

    Introducing The Biltmore at Ventris Place, a spacious and stylish 3-bedroom, 2.5-bathroom home offering 1,482 square feet of thoughtfully designed living space. This two-story residence is perfect for those seeking extra room to grow. On the first floor, the open-concept family room flows seamlessly into the kitchen and dining nook, creating a welcoming space for entertaining and daily

    Next Generation Capital Builder
    8655 Starburst Way Unit 37070710, Sacramento, CA 95823
  • /43

    $539,999

    New Construction
    • 3 Beds
    • 2.5 Baths
    • 1,778 Sq Ft

    Isle Plan at Bluestone at Wildhawk North, Sacramento, CA 95829

    The two-story Isle floor plan is an open-concept, lively, and vivid home inspired by the favorable moments in life. Start at the inviting foyer that flows effortlessly into the chef-inspired kitchen and dining room. For your convenience, a tech space has been added to the second floor: work from home in style, create a craft room, and more. This lovely home features 3 bedrooms and 2.5 baths, and

    Taylor Morrison Builder
    10003 Fletching Way Unit 36664144, Sacramento, CA 95829
  • /2

    $548,120

    New Construction $15K PRICE DROP
    • 4 Beds
    • 3 Baths
    • 2,222 Sq Ft

    2160 Harborview Way, Sacramento, CA 95832

    Welcome to Balboa at Delta Shores — where quality, value, and modern design come together. This Residence 3 features 4 bedrooms, 3 full bathrooms, and a loft, including a convenient main-floor bedroom and full bath. The open-concept layout offers a spacious kitchen island perfect for gathering, entertaining, or everyday living. Built by premier builder Signature Homes, this brand-new home offers

    Juliann Cretsinger Signature Homes

    2160 Harborview Way, Sacramento, CA 95832
  • /18

    $590,990

    New Construction
    • 3 Beds
    • 2.5 Baths
    • 1,631 Sq Ft

    Residence 1631 Plan at Waters Edge, Sacramento, CA 95835

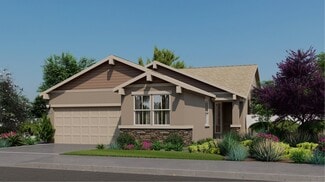
    This new two-story home features a modern and spacious layout. On the first floor, an open-concept floorplan boasts convenient outdoor access with a covered patio. Three bedrooms surround a versatile loft on the second floor, including the owner’s suite with an en-suite bathroom and walk-in closet.

    Lennar Builder
    5930 Highport Dr Unit 36036442, Sacramento, CA 95835
  • /18

    $599,990

    New Construction
    • 3 Beds
    • 2.5 Baths
    • 1,941 Sq Ft

    Residence 1941 Plan at Northlake - Shor, Sacramento, CA 95835

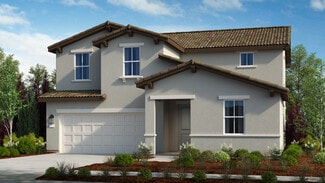
    This new two-story home is designed for family enjoyment. The first floor has a Great Room that’s ideal for family gatherings and entertaining, a dining room for memorable meals and a chef-caliber kitchen. The upstairs owner’s suite has a walk-in closet and a spa-inspired bathroom with dual vanities.

    Lennar Builder
    25 Davies Harbor Ct Unit 36036260, Sacramento, CA 95835
  • /17

    $580,990

    New Construction
    • 4 Beds
    • 2 Baths
    • 1,873 Sq Ft

    RESIDENCE 1873 Plan at Vineyard Parke - Cascade II, Sacramento, CA 95829

    This new four-bedroom home boasts a low-maintenance design on a convenient single level. An open-concept floorplan with simple access to a covered patio offers effortless entertaining and multitasking. One secondary bedroom is located off the foyer, with three additional bedrooms tucked away to the side of the home for enhanced privacy, including the lavish owner’s suite with a spa-inspired

    Lennar Builder
    7319 Glissando St Unit 36036351, Sacramento, CA 95829
  • /59

    $555,000

    • 4 Beds
    • 2.5 Baths
    • 1,917 Sq Ft

    924 Regatta Dr, Sacramento, CA 95833

    Charming and Awesome, this well-maintained Natomas Home is Move-in ready...! It Features 4 Bedrooms, 2.5 Bathrooms, Living/Dining Room Combination, Kitchen, Sunken Family Room, Fireplace, Ceiling Fans Recent Paint and Flooring, and More... Conveniently located near Schools, Shopping, Dinning, Entertainment, Major Highways, and everyday amenities...!!!

    Edward Hutchison All About Real Estate

    924 Regatta Dr, Sacramento, CA 95833
  • /8

    $576,525

    New Construction
    • 3 Beds
    • 2.5 Baths
    • 1,829 Sq Ft

    Plan 3504 at Natomas Landing - The Cottages, Sacramento, CA 95835

    Introducing the 3504-a beautifully crafted two-story home that blends modern style with everyday practicality. The main level welcomes you with a spacious great room that flows effortlessly into a sleek kitchen featuring ample counter space, a pantry, and a convenient powder room. Upstairs, the layout includes three well-appointed bedrooms, highlighted by a luxurious primary suite with an

    Risewell Homes Builder
    1501 Aimwell Avenue St Unit 37963772, Sacramento, CA 95835
  • /20

    $499,900

    New Construction
    • 3 Beds
    • 2.5 Baths
    • 1,409 Sq Ft

    2019 Odin Walk, Sacramento, CA 95835

    Bentley Model Home! Step into this stunning modern 3-bedroom, 2.5-bath, two-story home, where fresh design and effortless functionality come together beautifully. The open-concept layout is filled with natural light, creating a warm and inviting atmosphere perfect for relaxed family living and lively spring gatherings. The chef-inspired kitchen shines with crisp white quartz countertops,

    Next Generation Capital Builder
    2019 Odin Walk, Sacramento, CA 95835
  • /29

    $548,120

    New Construction
    • 4 Beds
    • 3 Baths
    • 2,222 Sq Ft

    Residence 3 Plan at Delta Shores - Balboa, Sacramento, CA 95832

    Residence 3 at Balboa at Delta Shores is an attached single-family home with 4 bedrooms, a loft, 3 baths, approx. 2,222 square feet, and an attached 2-car garage.

    Signature Homes Builder
    2104 Harborview Way Unit 36468534, Sacramento, CA 95832
  • /45

    $459,000

    • 4 Beds
    • 1 Bath
    • 1,656 Sq Ft

    3336 Explorer Dr, Sacramento, CA 95827

    CHARACTER, SPACE & NATURAL LIGHT ABOUND! Lovingly maintained and thoughtfully updated, this light and bright 4-bedroom home impresses from the moment you arrive! Every space reflects pride of ownership and offers warmth, comfort, and flexible living for today's lifestyle. Charming covered front porch enhances curb appeal - Dual driveways provide abundant off-street parking - Solid-surface

    Melissa Caldwell Windermere Signature Properties Fair Oaks

    3336 Explorer Dr, Sacramento, CA 95827
  • /20

    $479,900

    New Construction
    • 3 Beds
    • 2.5 Baths
    • 1,409 Sq Ft

    The Bentley Plan at Northpointe Reserve, Sacramento, CA 95835

    Welcome to The Bentley at Northpointe Reserve, a thoughtfully designed 3-bedroom, 2.5-bath, 1,409 sq. ft. two-story home that offers modern living at its best. The open-concept great room seamlessly connects to a stylish kitchen featuring quartz slab countertops, shaker-style cabinetry, a spacious pantry, and Frigidaire® stainless steel appliances, including an Air Fry Convection induction range.

    Next Generation Capital Builder
    2030 Odin Walk Unit 37065692, Sacramento, CA 95835
  • /42

    $540,000

    $20K PRICE DROP
    • 3 Beds
    • 2 Baths
    • 1,522 Sq Ft

    9584 Del Seis Dr, Sacramento, CA 95829

    Welcome to 9584 Del Seis Drive, a beautifully maintained single-story home in the desirable gated Ogden Ranch community of Sacramento. Built in 2021, this move-in-ready residence offers 3 bedrooms, 2 bathrooms, and 1,522 sq. ft. of modern living space on a 5,460 sq. ft. lot. The open-concept floor plan is designed for both comfort and entertaining, featuring a spacious living area that flows

    Jose Martinez Intero R E Services

    9584 Del Seis Dr, Sacramento, CA 95829
  • /39

    $580,999

    New Construction
    • 3 Beds
    • 2.5 - 3.5 Baths
    • 2,188 Sq Ft

    Archer Plan at Trailhead at Wildhawk North, Sacramento, CA 95829

    The two-story Archer floor plan is an open-concept, lively, and vivid home inspired by the favorable moments in life. Start at the inviting foyer that flows effortlessly into the chef-inspired kitchen, great room, and dining room. For your convenience, a study has been added to the first floor: work from home in style, create a craft room, and more. Also, enjoy a loft space on the second floor.

    Taylor Morrison Builder
    10003 Fletching Way Unit 36664161, Sacramento, CA 95829
  • /26

    $464,948

    New Construction
    • 3 Beds
    • 2.5 Baths
    • 1,414 Sq Ft

    The Bridgecross Plan at Northpointe Reserve, Sacramento, CA 95835

    Welcome to The Bridgecross at Northpointe Reserve, a beautifully designed 3-bedroom, 2.5-bath, 1,414 sq. ft. home that blends modern style, smart technology, and energy efficiency. The open-concept great room flows into a gourmet kitchen featuring quartz slab countertops, shaker-style cabinetry, a large pantry, and Frigidaire® stainless steel appliances, including an Air Fry Convection induction

    Next Generation Capital Builder
    2030 Odin Walk Unit 37065891, Sacramento, CA 95835
  • /17

    $570,990

    New Construction
    • 3 Beds
    • 2.5 Baths
    • 1,765 Sq Ft

    Residence 1765 Plan at Northlake - Shor, Sacramento, CA 95835

    This new two-story home is designed for ease and comfort. The first-floor Great Room flows into a dining room and a kitchen with a center island. Upstairs are spacious bedrooms for restful nights. The owner’s suite has a luxe bathroom and two walk-in closets.

    Lennar Builder
    25 Davies Harbor Ct Unit 36036259, Sacramento, CA 95835
  • /4

    $584,999

    New Construction
    • 3 - 5 Beds
    • 2.5 - 3.5 Baths
    • 2,227 Sq Ft

    Hawkins Plan at Trailhead at Wildhawk North, Sacramento, CA 95829

    The two-story Hawkins floor plan is an open-concept, lively, and vivid home inspired by the favorable moments in life. Start at the inviting foyer that flows effortlessly into the chef-inspired kitchen, great room, and dining room. For your convenience, a study has been added to the first floor: work from home in style, create a craft room, and more. Also, enjoy a loft space or optional retreat

    Taylor Morrison Builder
    10003 Fletching Way Unit 36664162, Sacramento, CA 95829
  • /30

    $350,000

    • 2 Beds
    • 2 Baths
    • 1,140 Sq Ft

    1716 Eldridge Ave, Sacramento, CA 95815

    Welcome to this absolutely charming, fully updated 3-bedroom home (county records show 2 bedrooms) featuring 2 bathrooms and approximately 1,140 square feet of living space on a spacious 7,405+ square foot lot. Offered at just $350,000, this property combines comfort, style, and exceptional value. The fully fenced yard, gated entry, and security camera system provide added privacy and peace of

    Kay Lee Loans Realty Elite Corporation

    1716 Eldridge Ave, Sacramento, CA 95815
  • /42

    $374,900

    • 2 Beds
    • 1 Bath
    • 1,076 Sq Ft

    3401 12th Ave, Sacramento, CA 95817

    Welcome to 3401 12th Ave, a beautifully upgraded home perfectly situated in a highly convenient location. This charming residence offers a blend of modern comfort and stylish finishes, making it an ideal place to call home. Step inside to discover luxury vinyl plank flooring throughout, complemented by a fresh coat of interior paint that brightens the space. The home features a state-of-the-art

    Kenny Monceaux Waterman Real Estate

    3401 12th Ave, Sacramento, CA 95817
  • /39

    $419,000

    • 2 Beds
    • 2 Baths
    • 1,285 Sq Ft

    7598 Sunmore Ln, Sacramento, CA 95828

    WATCH VIDEO - This exquisite remodel is your new home! New luxury flooring and paint throughout the house. The en-suite bathroom has been completely renovated. Both bathrooms have been remodeled with updated fixtures and tiled floor to ceiling. New shutters in the main bedroom and 2nd bedroom. Take a look at the inviting living room featuring a fireplace and easy access to one of the two (2)

    Martha Macias Berkshire Hathaway HomeServices-Drysdale Properties

    7598 Sunmore Ln, Sacramento, CA 95828
  • /15

    $420,000

    • 3 Beds
    • 2 Baths
    • 1,300 Sq Ft

    8617 Oldwoods Way, Sacramento, CA 95828

    Charming Sacramento home with great potential in the Elk Grove School District! This nicely located property offers a fantastic opportunity for buyers looking to personalize and add value. Featuring a functional layout, spacious living areas and a nice lot this home is perfect for those with a vision! Ideal for first time home buyers, investors or anyone looking to create their dream space

    Dana LeCompte eXp Realty of California Inc.

    8617 Oldwoods Way, Sacramento, CA 95828
  • /50

    $475,000

    $70K PRICE DROP
    • 3 Beds
    • 2 Baths
    • 1,380 Sq Ft

    7739 Mcbride Way, Sacramento, CA 95832

    Welcome to 7739 McBride Way, PRICED BELOW APPRAISED VALUE, a move-in ready single-story home offering 3 bedrooms, 2 bathrooms, and 1,380 square feet of living space on a 6,534 square foot lot. This well-maintained home features fresh interior and exterior paint, new laminate wood flooring, updated ceiling fans, upgraded lighting, paddle-style light switches, and tamper-resistant outlets

    Lorraine Williams RE/MAX Gold Sierra Oaks

    7739 Mcbride Way, Sacramento, CA 95832
  • /34

    $515,000

    • 4 Beds
    • 2 Baths
    • 1,521 Sq Ft

    7716 Rotherton Way, Sacramento, CA 95823

    Extensively Rebuilt with Permitted Renovations Fully Remodeled Move in ready! Welcome to 7716 Rotherton way, a stunning 4-bedroom, 2-bath home offering approximately 1,521 sq ft of thoughtfully redesigned living space on a desirable gated corner lot. extensively rebuilt with permitted renovations, this exceptional home combines quality craftsmanship with today's most sought-after finishes and

    Vakhtangi Ioseliani USKO Realty

    7716 Rotherton Way, Sacramento, CA 95823
  • /43

    $385,000

    $14K PRICE DROP
    • 3 Beds
    • 2.5 Baths
    • 1,306 Sq Ft

    5301 E Commerce Way Unit 74102, Sacramento, CA 95835

    Welcome to 5301 E Commerce Way #74102 in the heart of Sacramento, where comfort, convenience, and low-maintenance living come together in all the right ways. This 3-bedroom, 2.5-bath condo offers 1,306 sq ft of thoughtfully designed space inside a well-kept community, perfect for anyone looking to simplify without sacrificing style. The updated kitchen features stainless steel appliances and a

    Rachel Adams Lee Keller Williams Realty

    5301 E Commerce Way Unit 74102, Sacramento, CA 95835
  • /59

    $568,000

    • 3 Beds
    • 1.5 Baths
    • 1,435 Sq Ft

    2912 Leta Ln, Sacramento, CA 95821

    This home is beautifully remodeled with new laminate flooring throughout, quartz countertops, with a gourmet kitchen well suited for the chef in your family. Newly painted inside and out, ready to move in. The house sits on a huge quarter acre lot. There is an additional room added in the back, a half bath, and also an upstairs man cave not counted in total square footage of the house. Located

    George Tung FX Realty

    2912 Leta Ln, Sacramento, CA 95821
  • /26

    $460,000

    • 3 Beds
    • 3 Baths
    • 1,537 Sq Ft

    5920 Valley hi Dr, Sacramento, CA 95823

    Welcome to this beautifully maintained 3 bedroom, 3 bathroom home offering 1,537 square feet of comfortable living space. This rare floor plan features two bedrooms and two full bathrooms on the main level, including a bedroom with its own private bathroom, providing flexibility for guests, multi-generational living, or a home office setup. The upstairs level is dedicated to a spacious primary

    TaShay Holmes Sterling Royal Real Estate

    5920 Valley hi Dr, Sacramento, CA 95823
  • /25

    $563,000

    • 4 Beds
    • 2.5 Baths
    • 1,974 Sq Ft

    8220 Exbourne Cir, Sacramento, CA 95828

    This could be your dream home. This nice home features 2 stories and endless possibilities with a little TLC. Located on a quiet court with Elk Grove School district. Close to shopping, freeways, and parks.

    John Jackson JTN Real Estate Inc.

    8220 Exbourne Cir, Sacramento, CA 95828
  • /27

    $350,000

    $35K PRICE DROP
    • 2 Beds
    • 2.5 Baths
    • 1,469 Sq Ft

    2580 W El Camino Ave Unit 1102, Sacramento, CA 95833

    Stunning 2 bedroom and 2 1/2 bathroom condo. This Tri-Level Condominium is just 10-15 minutes from downtown. Beautifully designed and offering an exceptional blend of style, functionality, and comfort in the desirable South Natomas community. Street level features a private two-car garage with secure parking. The mid-level showcases a formal living room, half bath, family room/office space, and

    Ebony Allen Xpert Home Realty

    2580 W El Camino Ave Unit 1102, Sacramento, CA 95833
  • /18

    $330,000

    $20K PRICE DROP
    • 2 Beds
    • 1 Bath
    • 1,125 Sq Ft

    3744 Kern St, Sacramento, CA 95838

    With the possibilty for multi generational living, I bet this home won't last long. Situated on a fully fenced corner lot. Check out the detached 2 car garage with alley access and a separate art studio/office. With both yards being fenced you'll have plenty of room for the kids, pets, a garden and some fruit trees. The great room is spacious with hardwood floors and a nice fireplace. The kitchen

    Terrie Hunt River Ridge Realty

    3744 Kern St, Sacramento, CA 95838

Showing Results 81 - 120, Page 3 of 18

How to Buy a Home How to Finance a Home How to Sell a Home