1,135

Sacramento, CA Homes for Sale under $700,000

Section Image Section Image Section Image
  • /19

    $420,000

    • 4 Beds
    • 2 Baths
    • 1,104 Sq Ft

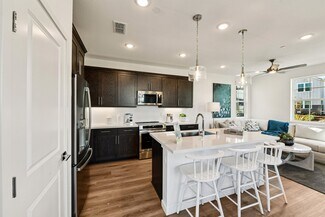
    8008 32nd Ave, Sacramento, CA 95824

    Welcome to this beautifully remodeled single-story home offering 4 bedrooms, 2 updated bathrooms, and a spacious, functional floor plan designed for comfortable everyday living. Move-in ready and thoughtfully updated throughout, this home combines modern finishes with generous indoor and outdoor living spaces. The inviting open-concept living and dining areas create an ideal setting for relaxing

    Agent Photo

    Brian Ji Jang

    KW Sac Metro

    8008 32nd Ave, Sacramento, CA 95824
  • /24

    $499,900

    $20K PRICE DROP
    • 2 Beds
    • 1 Bath
    • 1,072 Sq Ft

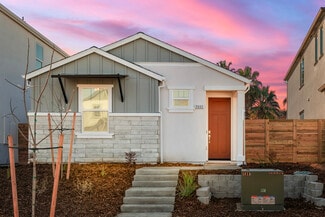
    212 Hartnell Place, Sacramento, CA 95825

    Cozy one-story, end unit in Village 3 Campus Commons. Two spacious, well-lit bedrooms, large living room, bright kitchen, plantation shutters in all rooms. Kitchen and primary bedroom view the private courtyard. Recent extensive upgrades make this unit a jewel amongst other one-story offerings. Original Jack & Jill bathroom completely modernized to be open, airy, and brightly lit. Both vanities

    Agent Photo

    Bruce Reddick

    GUIDE Real Estate

    212 Hartnell Place, Sacramento, CA 95825
  • /2

    $599,999

    Coming Soon Pre-Foreclosure
    • 3 Beds
    • 3 Baths
    • 1,917 Sq Ft

    622 Rivercrest Dr, Sacramento, CA 95831

    Opportunity knocks in Sacramento! This property presents an excellent chance for investors or buyers with vision to restore a home with strong potential. Featuring a functional layout and solid underlying structure, this residence is ready for cosmetic updates and personal touches to bring it back to its full charm.Situated on a spacious parcel, the property offers flexibility for renovation,

    Agent Photo

    Heidi Cafarella

    Esquire Realty

    622 Rivercrest Dr, Sacramento, CA 95831
  • /4

    $499,990

    New Construction
    • 3 Beds
    • 2.5 Baths
    • 1,303 Sq Ft

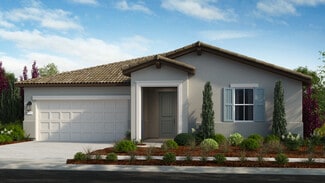
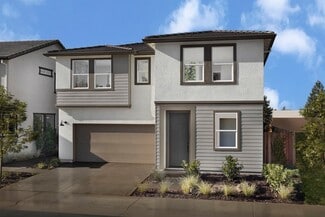
    Gainey Plan, Elk Grove, CA 95758

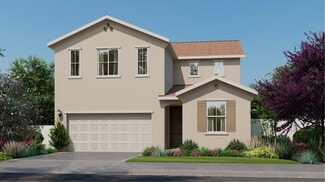
    Two-Story Home3 Bedrooms, 2.5 BathsApprox. 1,303 sq ft Welcome to Residence 1 at Courtyards at Cotton LaneDiscover the perfect blend of modern style and functional living in this stunning Farmhouse Scheme two-story home. Designed with an eye for contemporary detail, Residence 1 offers a thoughtfully planned layout across approximately 1,303 square feet. Designed for Your

    Builder Photo

    Next Generation Capital

    Builder

    7809 Cotton Ln Unit 38779837, Elk Grove, CA 95758
  • /46

    $580,000

    New Construction $15K PRICE DROP
    • 4 Beds
    • 3 Baths
    • 2,024 Sq Ft

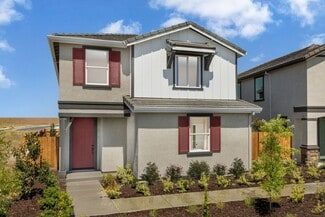
    7293 Dorstone Way, Sacramento, CA 95829

    Check out your savings with this assumable VA mortgage interest rate! That's right, qualified buyers can save hundreds of dollars per month on this home located within the highly regarded Elk Grove Unified School District. Nearly new construction without the builder wait, just move in and enjoy. Built in 2023, this Energy-Efficient home offers 4 bedrooms and 3 full baths. Versatile layout with a

    Agent Photo

    Hayley Friedman

    eXp Realty of California Inc.

    7293 Dorstone Way, Sacramento, CA 95829
  • /7

    $644,000

    New Construction
    • 4 Beds
    • 3 Baths
    • 2,458 Sq Ft

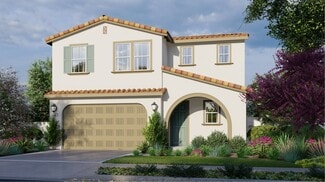
    Plan 4002 at Natomas Landing - The Chateaus, Sacramento, CA 95835

    Introducing the 4002 plan-a beautifully designed two-story home that blends spacious living with modern functionality. The first floor welcomes you with a large great room that opens to a gourmet kitchen featuring a generous island and pantry, perfect for hosting and everyday meals. A flexible fourth bedroom and full bath offer ideal space for guests or a home office, while the 2-car garage and

    Risewell Homes Builder
    1317 Mayfield Street St Unit 37044049, Sacramento, CA 95835
  • /39

    $580,999

    New Construction
    • 3 Beds
    • 2.5 - 3.5 Baths
    • 2,188 Sq Ft

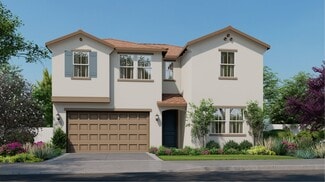
    Archer Plan at Trailhead at Wildhawk North, Sacramento, CA 95829

    The two-story Archer floor plan is an open-concept, lively, and vivid home inspired by the favorable moments in life. Start at the inviting foyer that flows effortlessly into the chef-inspired kitchen, great room, and dining room. For your convenience, a study has been added to the first floor: work from home in style, create a craft room, and more. Also, enjoy a loft space on the second floor.

    Taylor Morrison Builder
    10003 Fletching Way Unit 36664161, Sacramento, CA 95829
  • /26

    $464,948

    New Construction
    • 3 Beds
    • 2.5 Baths
    • 1,414 Sq Ft

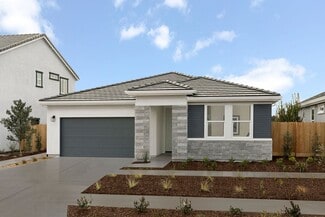
    The Bridgecross Plan at Northpointe Reserve, Sacramento, CA 95835

    Welcome to The Bridgecross at Northpointe Reserve, a beautifully designed 3-bedroom, 2.5-bath, 1,414 sq. ft. home that blends modern style, smart technology, and energy efficiency. The open-concept great room flows into a gourmet kitchen featuring quartz slab countertops, shaker-style cabinetry, a large pantry, and Frigidaire® stainless steel appliances, including an Air Fry Convection induction

    Next Generation Capital Builder
    2030 Odin Walk Unit 37065891, Sacramento, CA 95835
  • /17

    $570,990

    New Construction
    • 3 Beds
    • 2.5 Baths
    • 1,765 Sq Ft

    Residence 1765 Plan at Northlake - Shor, Sacramento, CA 95835

    This new two-story home is designed for ease and comfort. The first-floor Great Room flows into a dining room and a kitchen with a center island. Upstairs are spacious bedrooms for restful nights. The owner’s suite has a luxe bathroom and two walk-in closets.

    Lennar Builder
    25 Davies Harbor Ct Unit 36036259, Sacramento, CA 95835
  • /17

    $478,726

    New Construction
    • 3 Beds
    • 2.5 Baths
    • 1,627 Sq Ft

    Residence 1 Plan at Delta Shores - Balboa, Sacramento, CA 95832

    Residence 1 at Balboa at Delta Shores is an attached single-family home with 3 bedrooms, 2.5 baths, approx. 1,627 square feet, and an attached 2-car garage.

    Signature Homes Builder
    2104 Harborview Way Unit 36488670, Sacramento, CA 95832
  • /65

    $529,900

    • 3 Beds
    • 2.5 Baths
    • 1,720 Sq Ft

    2924 Longboat Key Way, Sacramento, CA 95835

    Beautifully maintained and move-in ready, this 3-bedroom, 2.5-bath home with an attached two-car garage is proudly offered by its original owners. The open-concept layout features brand-new luxury vinyl plank flooring and an upgraded kitchen with quartz countertops, stainless steel appliances, upgraded cabinets, a built-in pantry, and breakfast bar. Energy-efficient features include solar,

    Samantha Tov Portfolio Real Estate

    2924 Longboat Key Way, Sacramento, CA 95835
  • /68

    $599,000

    $16K PRICE DROP
    • 4 Beds
    • 3 Baths
    • 2,299 Sq Ft

    6937 Hollybrook Dr, Sacramento, CA 95823

    Beautifully remodeled and move-in ready! This spacious 4-bedroom, 3-bath home features a complete whole-house renovation, including a stunning updated kitchen, beautifully remodeled bathrooms, and new flooring throughout. The functional tri-level floor plan offers separate living and family rooms, abundant natural light, and flexible living spaces for today's lifestyle. The attached 2-car garage

    Kelvin Lin eXp Realty of California, Inc.

    6937 Hollybrook Dr, Sacramento, CA 95823
  • /51

    $614,999

    New Construction
    • 3 - 5 Beds
    • 2.5 - 3.5 Baths
    • 2,437 Sq Ft

    Osa Plan at Trailhead at Wildhawk North, Sacramento, CA 95829

    The two-story Osa floor plan is an open-concept, lively, and vivid home inspired by the favorable moments in life. Start at the inviting foyer that flows effortlessly into the chef-inspired kitchen, great room, and dining room. For your convenience, a study has been added to the first floor: work from home in style, create a craft room, and more. Also, enjoy a loft space or optional bed 5 on the

    Taylor Morrison Builder
    10003 Fletching Way Unit 36664163, Sacramento, CA 95829
  • /21

    $617,990

    New Construction
    • 4 Beds
    • 3 Baths
    • 1,846 Sq Ft

    6417 Ventris Walk, Sacramento, CA 95823

    Hurry, there’s still time to personalize this beautiful new home and choose your finishes before completion. Estimated move-in: June 2026. This thoughtfully designed two-story home offers 4 bedrooms, 3 bathrooms, and a versatile loft, giving you plenty of space to grow, work from home, or entertain friends and family. The bright, open layout creates an inviting atmosphere from the moment you walk

    Next Generation Capital Builder
    6417 Ventris Walk, Sacramento, CA 95823
  • /37

    $617,999

    New Construction
    • 3 - 4 Beds
    • 2.5 - 3.5 Baths
    • 2,262 Sq Ft

    Clove Plan at Anchor at Wildhawk South, Sacramento, CA 95829

    The single-story Clove floor plan is an open-concept, spacious, and bright home inspired by the happy moments in life. Start at the inviting foyer that flows effortlessly into the dining room, great room, and chef-inspired kitchen. For your convenience, two flex spaces have been added: work from home in style, create a craft room, and more. This lovely home features up to 4 bedrooms and 2.5

    Taylor Morrison Builder
    10074 Jeff Handy Dr Unit 36664137, Sacramento, CA 95829
  • /8

    $617,600

    New Construction
    • 5 Beds
    • 3 Baths
    • 2,419 Sq Ft

    Residence 3 Plan at East Village - Asheville, Sacramento, CA 95835

    The expansive, designer-curated kitchen claims the heart of the home opening to the open-concept dining and great room. Five, private bedrooms and a flexible loft space allow this unique floorplan to adapt to your own, personal lifestyle.

    Meritage Homes Builder
    1471 Monkton Way Unit 37076003, Sacramento, CA 95835
  • /20

    $629,990

    New Construction
    • 4 Beds
    • 3.5 Baths
    • 2,107 Sq Ft

    Residence 2107 Plan at Northlake - Lakelet, Sacramento, CA 95835

    This two-story home shares an open layout between the kitchen, dining area and Great Room for easy entertaining, along with access to the California Room for year-round outdoor entertainment. An office is off the shared living space and is great for working from home. Upstairs is the luxe owner's suite complete with an en-suite bathroom and walk-in closet, along with three secondary bedrooms, one

    Lennar Builder
    25 Davies Harbor Ct Unit 36036256, Sacramento, CA 95835
  • /21

    $697,990

    New Construction
    • 5 Beds
    • 4 Baths
    • 2,793 Sq Ft

    RESIDENCE 2793 Plan at Vineyard Parke - Vienna, Sacramento, CA 95829

    This new two-story home offers plenty of space to live and grow. On the first floor, a spacious and flexible open-concept floorplan boasts convenient access to a covered patio for seamless entertaining and multitasking. A bedroom and full bathroom are located off the entry. Four additional bedrooms share the second floor with a versatile loft, including the luxurious owner’s suite with a

    Lennar Builder
    7319 Glissando St Unit 36036392, Sacramento, CA 95829
  • /8

    $502,990

    New Construction
    • 3 - 4 Beds
    • 2 Baths
    • 1,672 Sq Ft

    Plan 1672 Modeled at Archer Estates, Sacramento, CA 95838

    * Den * Oversized laundry room * Open floor plan with expansive great room * Luxury vinyl plank flooring * Quartz kitchen countertops * Walk-in closet at primary bedroom * 9-ft. ceilings * Extra storage space * Kitchen island * Kitchen USB charging port * Smart thermostat * ENERGY STAR certified home * Close to golf courses * Commuter-friendly location * Close to popular restaurants * Easy public

    KB Home Builder
    1006 Jessie Ave Unit 36514517, Sacramento, CA 95838
  • /9

    $496,350

    New Construction
    • 3 Beds
    • 2.5 Baths
    • 1,755 Sq Ft

    Plan 1755 Modeled at Westcott Station, Sacramento, CA 95827

    * Walk-in kitchen pantry * Den * Loft * Dual-sink vanity at primary bath * Quartz kitchen countertops * Luxury vinyl plank flooring at entry, kitchen, laundry and baths * Extra storage space * Spacious great room * Kitchen USB charging port * Smart thermostat * WaterSense labeled faucets * ENERGY STAR certified home * Close to popular restaurants * Commuter-friendly location * Close to golf

    KB Home Builder
    3636 Parc Villa Cir Unit 36514522, Sacramento, CA 95827
  • /34

    $435,000

    • 2 Beds
    • 2 Baths
    • 1,087 Sq Ft

    2314 Bay Horse Ln, Sacramento, CA 95835

    Welcome to Heritage Park, a premier 55+ active adult community offering exceptional resort-style living. This beautifully maintained 2 bedroom, 2 full bath duet home welcomes you with a bright and inviting living room that flows seamlessly into a well-appointed kitchen featuring NEW stainless-steel appliances (range, microwave, dishwasher), rich maple cabinetry, and elegant Corian countertops.

    Lillian Winrow NextHome Premier Properties

    2314 Bay Horse Ln, Sacramento, CA 95835
  • /40

    $459,900

    New Construction $5K PRICE DROP
    • 3 Beds
    • 2.5 Baths
    • 1,414 Sq Ft

    2067 Freya Walk, Sacramento, CA 95835

    Welcome to 2067 Freya Walk part of Northpointe's Edge Luxe Series. Ready for quick move-in and designed to offer enhanced privacy, elevated finishes, and timeless style, this home combines upscale features with practical everyday living. At the heart of the home, the gourmet kitchen showcases premium details, including upgraded chrome cabinet hardware, a frosted glass pantry door, a wood-wrapped

    Next Generation Capital Builder
    2067 Freya Walk, Sacramento, CA 95835
  • /44

    $611,999

    New Construction
    • 3 - 5 Beds
    • 2.5 - 3.5 Baths
    • 2,379 Sq Ft

    Wilder Plan at Trailhead at Wildhawk North, Sacramento, CA 95829

    The two-story Wilder floor plan is an open-concept, lively, and vivid home inspired by the favorable moments in life. Start at the inviting foyer that flows effortlessly into the dining room, great room, and chef-inspired kitchen. For your convenience, a study has been added to the first floor: work from home in style, create a craft room, and more. Also, enjoy a loft space or optional bed 5 on

    Taylor Morrison Builder
    10003 Fletching Way Unit 36664164, Sacramento, CA 95829
  • /18

    $539,990

    New Construction
    • 4 Beds
    • 2.5 Baths
    • 1,660 Sq Ft

    Carefree Plan at Ventris Place, Sacramento, CA 95823

    Welcome to The Carefree at Ventris Place, a beautifully designed 4-bedroom, 2.5-bathroom home offering 1,660 square feet of living space, perfect for all seeking comfort and style. This two-story home blends modern amenities with thoughtful design, ensuring an ideal living experience. The first floor features an open-concept family room and dining area, seamlessly connected to the modern kitchen.

    Next Generation Capital Builder
    8655 Starburst Way Unit 37070720, Sacramento, CA 95823
  • /8

    $539,990

    New Construction
    • 5 Beds
    • 3 Baths
    • 2,236 Sq Ft

    Plan 2236 Modeled at Delta Shores West - Riva at Delta Shores, Sacramento, CA 95832

    * Downstairs bedroom with full bath * Loft * Walk-in closet at primary bedroom * Dual-sink vanity at primary bath * Open kitchen overlooking living/dining area * Upstairs laundry room * Front porch * Kitchen USB charging port * Low-E windows * Open floor plan * Smart thermostat * ENERGY STAR certified home * Biking trails nearby * Close to popular restaurants * Easy public transportation * Great

    KB Home Builder
    1448 Bluegill Way Unit 37122635, Sacramento, CA 95832
  • /32

    $597,875

    New Construction
    • 4 Beds
    • 2.5 Baths
    • 2,367 Sq Ft

    The Victoria Plan at Delta Shores - Catalina, Sacramento, CA 95832

    The Victoria plan features 4 Bedrooms + Tech Space, 2.5 Baths, approx. 2,367 sq. ft., an indoor/outdoor California Room, and an attached 2-car garage.

    Signature Homes Builder
    2251 Freshwater Way Unit 36459649, Sacramento, CA 95832
  • /46

    $589,000

    • 3 Beds
    • 3 Baths
    • 1,546 Sq Ft

    3118 Eastern Ave, Sacramento, CA 95821

    Charming 3-bedroom, 3-full-bath home featuring a bright, open layout with modern finishes throughout. Enjoy a spacious kitchen, inviting living area, and a private backyard oasis with mature palm trees and a sparkling swimming poolperfect for relaxing or entertaining. The primary suite offers a luxurious jetted tub for the ultimate retreat. Located next to a park, this home also includes a solar

    Kelvin Lin eXp Realty of California, Inc.

    3118 Eastern Ave, Sacramento, CA 95821
  • /21

    $519,990

    New Construction
    • 3 Beds
    • 2 Baths
    • 1,196 Sq Ft

    Astoria Plan at Ventris Place, Sacramento, CA 95823

    Amazing and rare single story plan! This 3 bedroom 2 bath home features an amazing single level living design.

    Next Generation Capital Builder
    8655 Starburst Way Unit 37068065, Sacramento, CA 95823
  • /38

    $599,000

    $16K PRICE DROP
    • 5 Beds
    • 3 Baths
    • 2,204 Sq Ft

    3105 Club Center Dr, Sacramento, CA 95835

    Updated Price! Beautifully maintained 5-bedroom, 3-bath home in the sought-after Hamptons community of Natomas. Filled with natural light, this spacious floor plan features high ceilings, an open-concept living area, and a versatile downstairs bedroom with adjacent full bath ideal for guests, multigenerational living, or a home office. The kitchen offers ample cabinetry, stainless steel

    Kellee Bradford Redfin Corporation

    3105 Club Center Dr, Sacramento, CA 95835
  • /51

    $541,999

    New Construction
    • 3 Beds
    • 2.5 Baths
    • 1,730 Sq Ft

    Rainier Plan at Bluestone at Wildhawk North, Sacramento, CA 95829

    The two-story Rainier floor plan is an open-concept, lively, and vivid home inspired by the favorable moments in life. Start at the inviting foyer that flows effortlessly into the great room, chef-inspired kitchen, and dining room. For your convenience, a loft has been added to the second floor: work from home in style, create a craft room, and more. This lovely home features 3 bedrooms and 2.5

    Taylor Morrison Builder
    10003 Fletching Way Unit 36664145, Sacramento, CA 95829
  • /20

    $652,990

    New Construction
    • 5 Beds
    • 3 Baths
    • 2,609 Sq Ft

    RESIDENCE 2609 Plan at Vineyard Parke - Cascade II, Sacramento, CA 95829

    This new two-story home features a secondary bedroom and full bathroom off the foyer, and an open-concept living area combines the kitchen, living and dining areas on the first floor. A nearby patio is ready for effortless outdoor entertainment and leisure. Upstairs, four additional bedrooms surround a versatile loft, including the comfortable owner’s suite with a spa-inspired bathroom and roomy

    Lennar Builder
    7319 Glissando St Unit 36036353, Sacramento, CA 95829
  • /19

    $524,999

    New Construction
    • 3 Beds
    • 2 Baths
    • 1,699 Sq Ft

    Plan 30-04 Rainier at Willow Vista - Flora at Willow Vista, Sacramento, CA 95828

    This floor plan includes photography from another community. While the layout is similar, minor structural elements may vary at Willow Vista. The two-story Rainier floor plan is an open-concept, lively, and vivid home that features 3 bedrooms and 2.5 baths. Start at the inviting foyer that flows effortlessly past the powder room and into the great room. Next you are greeted by the chef-inspired

    Taylor Morrison Builder
    6949 Gardner Ave Unit 39711543, Sacramento, CA 95828
  • /37

    $624,068

    New Construction
    • 4 Beds
    • 2.5 Baths
    • 2,521 Sq Ft

    The Yerba Buena Plan at Delta Shores - Catalina, Sacramento, CA 95832

    The Yerba Buena plan features 4 Bedrooms + Loft, 2.5 Baths, approx. 2,521 sq. ft., and an attached 2-car garage. Visit Catalina at Delta Shores by Signature Homes in Sacramento, and take a tour.

    Signature Homes Builder
    2251 Freshwater Way Unit 36461590, Sacramento, CA 95832
  • /16

    $639,990

    New Construction
    • 3 Beds
    • 2 Baths
    • 1,653 Sq Ft

    RESIDENCE 1653 Plan at Vineyard Parke - Vienna, Sacramento, CA 95829

    This new single-level home is host to a spacious and flexible open-concept floorplan with convenient access to a covered patio for seamless entertaining and multitasking. Two secondary bedrooms can be found off the entry, and the luxurious owner’s suite boasts a private space at the back of the home, complete with a spa-inspired bathroom and generous walk-in closet.

    Lennar Builder
    7319 Glissando St Unit 36036390, Sacramento, CA 95829
  • /34

    $689,999

    New Construction
    • 3 - 4 Beds
    • 3 - 4 Baths
    • 2,504 Sq Ft

    Ash Plan at Latitude at Wildhawk South, Sacramento, CA 95829

    The single-story Ash floor plan is an open-concept, expansive and unique home inspired by the fortunate moments in life. Start at the inviting foyer that flows effortlessly into the great room, kitchen and dining. For your convenience, create a formal dining space in leu of bedroom four or create an ensuite bathroom with a third bed. This spacious home features up to 4 bedrooms and 3 baths, and

    Taylor Morrison Builder
    10074 Jeff Handy Dr Unit 36664147, Sacramento, CA 95829
  • /23

    $574,999

    New Construction
    • 3 Beds
    • 2.5 Baths
    • 2,392 Sq Ft

    Plan 35-08 Sapphire at Willow Vista - Flora at Willow Vista, Sacramento, CA 95828

    This floor plan includes photography from another community. While the layout is similar, minor structural elements may vary at Willow Vista. The two-story Sapphire floor plan features 3-5 bedrooms and 2.5-3 baths and is inspired by the comforting moments in life. Start at the inviting foyer that flows effortlessly into a flex space. Transform this room into an optional 5th-bedroom suite. The

    Taylor Morrison Builder
    6949 Gardner Ave Unit 39711553, Sacramento, CA 95828
  • /19

    $653,990

    New Construction
    • 4 Beds
    • 3 Baths
    • 2,179 Sq Ft

    Residence 2179 Plan at Northlake - Shor, Sacramento, CA 95835

    On the first floor of this new two-story home, an open-concept layout combines the kitchen, dining room and Great Room, with a convenient bedroom and full bathroom located near the entry. Upstairs, three additional bedrooms surround a versatile loft, including the luxurious owner’s suite with an en-suite bathroom and walk-in closet.

    Lennar Builder
    25 Davies Harbor Ct Unit 36036261, Sacramento, CA 95835
  • /50

    $450,000

    • 4 Beds
    • 1.5 Baths
    • 1,453 Sq Ft

    3613 Woodcrest Rd, Sacramento, CA 95821

    Opportunity awaits at this spacious 4-bedroom home located in an established Sacramento neighborhood. Offered AS-IS, this property presents an exceptional chance for investors, contractors, flippers, or buyers looking to create value through renovation. Featuring a generously sized lot, a built-in pool, and a functional floor plan, the home offers the ideal foundation for a complete

    Susan Barkve Gateway Properties

    3613 Woodcrest Rd, Sacramento, CA 95821
  • /8

    $694,000

    New Construction
    • 5 Beds
    • 3 Baths
    • 2,784 Sq Ft

    Plan 4005 at Natomas Landing - The Chateaus, Sacramento, CA 95835

    Welcome to the 4005 plan-a beautifully designed two-story home that offers both space and versatility for modern living. The first floor features an open-concept layout anchored by a spacious great room and a gourmet kitchen with a large island and walk-in pantry, perfect for entertaining. A convenient drop zone connects to the 2-car garage, while a full bath and fifth bedroom provide ideal

    Risewell Homes Builder
    1317 Mayfield Street St Unit 37044060, Sacramento, CA 95835
  • /36

    $699,999

    New Construction
    • 4 - 5 Beds
    • 2.5 Baths
    • 2,805 Sq Ft

    Finn Plan at Latitude at Wildhawk South, Sacramento, CA 95829

    Step into the two-story Finn floor plan, an open concept home that is crafted to elevate your lifestyle. Begin at the inviting foyer that flows effortlessly past a flex space that can be transformed into a bedroom or study! The dining room, great room, and chef-inspired kitchen is the perfect space to entertain family and friends at once. Upstairs, you are greeted by a spacious loft! Create this

    Taylor Morrison Builder
    10074 Jeff Handy Dr Unit 36664148, Sacramento, CA 95829

Showing Results 41 - 80, Page 2 of 18

How to Buy a Home How to Finance a Home How to Sell a Home