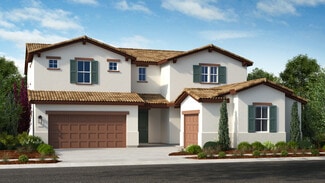
578

Sacramento, CA Homes for Sale under $900,000

Section Image Section Image
  • /43

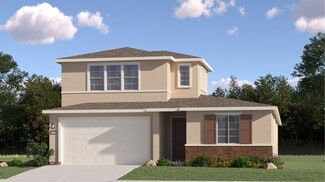
    $784,999

    New Construction
    • 4 - 6 Beds
    • 3.5 - 4.5 Baths
    • 3,392 Sq Ft

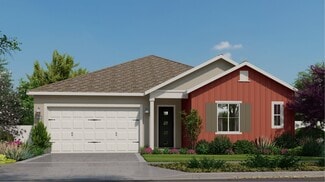
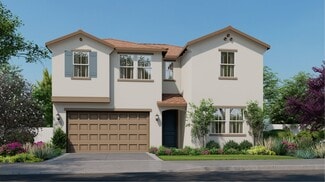
    Raleigh Plan at Latitude at Wildhawk South, Sacramento, CA 95829

    The two-story Raleigh floor plan is an inviting, spacious and unique home inspired by the special moments in life. Start at the inviting foyer that flows effortlessly into the great room, kitchen and formal dining space. For your convenience, create a multi-gen suite with an ensuite bath. Expand the upstairs loft and create an optional additional bedroom. This spacious home features up to 6

    Taylor Morrison Builder
    10074 Jeff Handy Dr Unit 36664150, Sacramento, CA 95829
  • /18

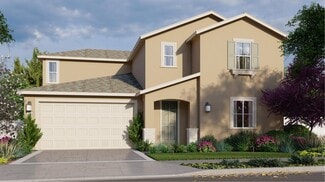
    $646,990

    New Construction
    • 4 Beds
    • 2.5 Baths
    • 2,282 Sq Ft

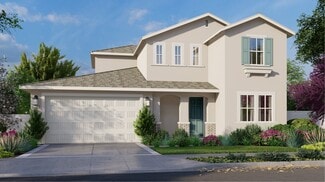
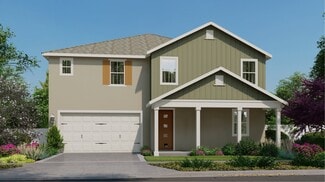
    Residence 2282 Plan at Northlake - Drifton, Sacramento, CA 95835

    This new single-level home features a clean and modern design. The Great Room and owner’s suite both overlook the inviting California Room, ideal for outdoor living and entertaining. The kitchen includes a multifunctional center island and brand-new appliances near an elegant dining room, while the three secondary bedrooms are perfectly proportioned near the front of the home.

    Lennar Builder
    5472 Lopez Lake Way Unit 36036230, Sacramento, CA 95835
  • /19

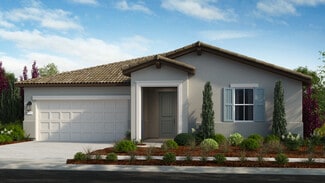
    $701,990

    New Construction
    • 4 Beds
    • 3 Baths
    • 2,268 Sq Ft

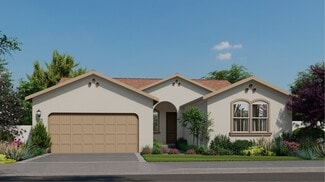
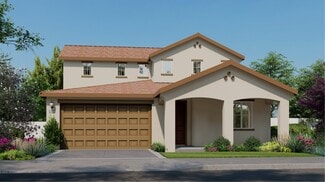
    Residence 2268 Plan at Northlake - Crestvue, Sacramento, CA 95835

    This two-story home is ideal for entertaining. The first floor has an open layout among the Great Room, dining room and kitchen for seamless transitions, accessing a California Room for starlit celebrations. The upstairs bedrooms, including the owner’s suite with a private deck, provide restful nights following the festivities.

    Lennar Builder
    25 Davies Harbor Ct Unit 36036248, Sacramento, CA 95835
  • /12

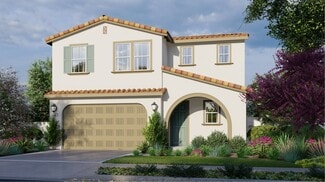
    $674,300

    New Construction
    • 4 Beds
    • 3 Baths
    • 2,765 Sq Ft

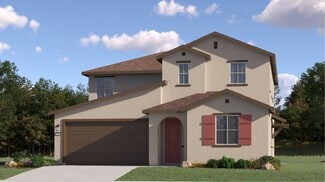
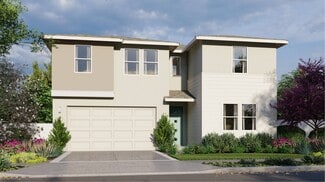
    Residence 3 Plan at East Village - Bridgeport, Sacramento, CA 95835

    The entry-level flex space and a private bedroom with full bathroom allow flexibility as your lifestyle evolves. The open-concept great room, dining and kitchen are perfect for entertaining while the upstairs loft provides privacy for cozy movie nights.

    Meritage Homes Builder
    1471 Monkton Way Unit 37076007, Sacramento, CA 95835
  • /2

    $618,257

    New Construction
    • 4 Beds
    • 2.5 Baths
    • 2,521 Sq Ft

    8105 Aquata St, Sacramento, CA 95832

    The Yerba Buena plan features 4 Bedrooms + Loft, 2.5 Baths, approx. 2,521 sq. ft., and an attached 2-car garage. Visit Catalina at Delta Shores by Signature Homes in Sacramento, and take a tour.

    Signature Homes Builder
    8105 Aquata St, Sacramento, CA 95832
  • /16

    $889,990

    New Construction
    • 3 Beds
    • 3 Baths
    • 2,385 Sq Ft

    Capitol Plan at The R21 Community, Sacramento, CA 95816

    The Capitol is the largest floorplan in the collection, with a focus on flow and functionality. The main living level is elevated by a striking open-to-below design, adding volume and natural light to the great room while creating a strong visual connection across floors. The great room opens to a covered deck for easy indoor-outdoor living, while the kitchen remains central to it all. Upstairs,

    Beazer Homes Builder
    0 21st St Unit 37960760, Sacramento, CA 95816
  • /43

    $649,000

    • 3 Beds
    • 2 Baths
    • 1,407 Sq Ft

    2625 27th St, Sacramento, CA 95818

    Charming Curtis Park Gem with Income Potential! Welcome to 2625 27th St., a stylishly updated 1,400 sq ft single-story home in highly desirable Curtis Parkwalking distance to downtown and three major hospitals. This home features a unique one-bedroom, one-bathroom suite with a private entrance and its own kitchen, ideal for rental income, guests, or a home office. The flexible layout offers great

    Dimi Lentsev USKO Realty

    2625 27th St, Sacramento, CA 95818
  • /18

    $681,990

    New Construction
    • 3 Beds
    • 2 Baths
    • 1,950 Sq Ft

    RESIDENCE 1950 Plan at Vineyard Parke - Redwood IV, Sacramento, CA 95829

    Combining low-maintenance living with elevated comfort, this new home design features everything laid out on one convenient level. Directly off the foyer is a formal dining room to entertain guests, followed by a sprawling main living area with a large covered patio for outdoor activities. The owner’s suite is a private escape with an adjoining bathroom and walk-in closet, while at the opposite

    Lennar Builder
    7319 Glissando St Unit 36036355, Sacramento, CA 95829
  • /12

    $719,000

    New Construction
    • 5 Beds
    • 3.5 Baths
    • 3,247 Sq Ft

    Residence 3 Plan at East Village - Durham, Sacramento, CA 95835

    Spread out in this expansive 5 bedroom home complete with a flex room, entry-level suite, loft and 3 bay tandem garage. The spacious primary suite offers a private getaway with an oversized walk-in closet and beautiful, upgraded bathroom with soaking tub.

    Meritage Homes Builder
    1471 Monkton Way Unit 37076011, Sacramento, CA 95835
  • /27

    $639,999

    New Construction
    • 4 Beds
    • 3.5 Baths
    • 3,058 Sq Ft

    Plan 40-03 Ravine at Willow Vista - Orchid at Willow Vista, Sacramento, CA 95828

    This floor plan includes photography from another community. While the layout is similar, minor structural elements may vary at Willow Vista. The two-story Ravine floor plan is a comfortable and bright home inspired by the special moments in life. Start at the welcoming foyer that flows effortlessly past a flex room that can be transformed into a multi-gen suite and bedroom four. Next, you are

    Taylor Morrison Builder
    6949 Gardner Ave Unit 39711542, Sacramento, CA 95828
  • /19

    $692,990

    New Construction
    • 4 Beds
    • 3 Baths
    • 2,869 Sq Ft

    Residence 2869 Plan at Northlake - Crestvue, Sacramento, CA 95835

    This new two-story home provides space for the whole family to thrive, with a first-floor Great Room and dining room flanking the California Room on two sides, a gourmet kitchen and a secondary bedroom. Upstairs are a versatile loft and tranquil bedrooms, including the expansive owner’s suite.

    Lennar Builder
    25 Davies Harbor Ct Unit 36036250, Sacramento, CA 95835
  • /3

    $617,999

    New Construction
    • 2 - 4 Beds
    • 2.5 Baths
    • 2,260 Sq Ft

    Hadley Plan at Meridian at Wildhawk South, Sacramento, CA 95829

    The following virtual tour is a Matterport from the Hadley model at Madeira Greens. Please contact your Community Sales Manager for more details. The single-story Hadley floor plan is an open-concept, unique home inspired by the fortunate moments in life. Start at the inviting foyer that flows effortlessly past a study that can be transformed into an optional 3rd bedroom, the 2nd bedroom, and

    Taylor Morrison Builder
    10074 Jeff Handy Dr Unit 36664152, Sacramento, CA 95829
  • /19

    $702,990

    New Construction
    • 4 Beds
    • 3.5 Baths
    • 3,025 Sq Ft

    Residence 3025 Plan at Vineyard Parke - Bordeaux II, Sacramento, CA 95829

    This two-story home includes Lennar’s signature Next Gen suite, which features a separate entrance, living space, kitchenette, bedroom, bathroom and laundry, making it ideal for multigenerational living or guests. In the main home, the kitchen, dining room and Great Room share a convenient open floorplan with sliding glass doors that lead to the patio. Three bedrooms surround a versatile loft on

    Lennar Builder
    7319 Glissando St Unit 36036364, Sacramento, CA 95829
  • /25

    $630,990

    New Construction
    • 4 Beds
    • 3 Baths
    • 2,018 Sq Ft

    Residence 2018 Plan at Northlake - Shor, Sacramento, CA 95835

    This new two-story home suits your laid-back lifestyle. Included on the first floor are an open-plan Great Room, airy dining room, gourmet kitchen and a bedroom that could be a guest room. Upstairs are a versatile loft, the owner’s suite and secondary bedrooms.

    Lennar Builder
    25 Davies Harbor Ct Unit 36036258, Sacramento, CA 95835
  • /29

    $625,000

    Open Sun 11AM - 1PM $25K PRICE DROP
    • 3 Beds
    • 2 Baths
    • 1,686 Sq Ft

    2145 Kincaid Way, Sacramento, CA 95825

    Welcome to 2145 Kincaid Way in Sacramento's highly desirable Arden-Arcade area! Nestled on a quiet street near prestigious Arden Oaks and Arden Park area, this beautifully remodeled 3-bedroom, 2-bathroom home offers the perfect blend of modern finishes and everyday comfort located on a quiet street. Truly move-in ready, it features a brand-new roof, new dual-pane windows, new flooring throughout,

    Tom Daves eXp Realty of Northern California, Inc.

    2145 Kincaid Way, Sacramento, CA 95825
  • /15

    $649,990

    New Construction
    • 3 Beds
    • 2.5 Baths
    • 2,520 Sq Ft

    Residence 2520 Plan at Vineyard Parke - Bordeaux II, Sacramento, CA 95829

    This single-family home showcases a spacious open floorplan shared between the kitchen, dining room and Great Room. Sliding glass doors lead to the patio, where there is plenty of space for a dining and lounging set. The owner’s suite is situated at the back of the home, made up of a bedroom, bathroom and walk-in closet. Two secondary bedroom provide comfort and privacy for household members and

    Lennar Builder
    7319 Glissando St Unit 36036362, Sacramento, CA 95829
  • /7

    $644,000

    New Construction
    • 4 Beds
    • 3 Baths
    • 2,458 Sq Ft

    Plan 4002 at Natomas Landing - The Chateaus, Sacramento, CA 95835

    Introducing the 4002 plan-a beautifully designed two-story home that blends spacious living with modern functionality. The first floor welcomes you with a large great room that opens to a gourmet kitchen featuring a generous island and pantry, perfect for hosting and everyday meals. A flexible fourth bedroom and full bath offer ideal space for guests or a home office, while the 2-car garage and

    Risewell Homes Builder
    1317 Mayfield Street St Unit 37044049, Sacramento, CA 95835
  • /24

    $872,990

    New Construction
    • 5 Beds
    • 4 Baths
    • 3,460 Sq Ft

    Residence 3460 Plan at Northlake - Bleau, Sacramento, CA 95835

    This new two-story home features two luxurious owner’s suite for unparalleled comfort, each with a private bathroom and walk-in closet. An open-concept layout boasts easy access to a covered patio, while a secondary bedroom is nestled into a private rear corner with a secluded owner’s suite near the front of the home. On the second floor is a second owner’s suite, two additional bedrooms and a

    Lennar Builder
    25 Davies Harbor Ct Unit 36036227, Sacramento, CA 95835
  • /68

    $899,000

    • 3 Beds
    • 2 Baths
    • 1,825 Sq Ft

    5025 El Paraiso Ave, Sacramento, CA 95824

    You'll never forget this house! On 2.75 acres in our City of Trees, this well maintained property is full of opportunity. Zoned RD-5 with the possibility to re-zone, develop, or to just have the advantage of having a massive lot in the middle of our fantastic city is something you don't see every day. With plumbing updated in 2022, HVAC replaced in 2023, water heater replaced in 2019, dual pane

    Christina Mullins Realty One Group Complete

    5025 El Paraiso Ave, Sacramento, CA 95824
  • /21

    $730,990

    New Construction
    • 5 Beds
    • 3.5 Baths
    • 2,966 Sq Ft

    Residence 2966 Plan at Northlake - Watersyde, Sacramento, CA 95835

    This new two-story Next Gen home offers a first-floor private suite with a separate entrance, living room, bedroom, bathroom and kitchenette that enables relatives to live independently. In the main home, the first floor has a Great Room, dining room, kitchen and California Room. Upstairs are a loft and four bedrooms.

    Lennar Builder
    25 Davies Harbor Ct Unit 36036246, Sacramento, CA 95835
  • /22

    $709,990

    New Construction
    • 4 Beds
    • 3 Baths
    • 2,386 Sq Ft

    Residence 2386 Plan at Northlake - Wavmor, Sacramento, CA 95835

    A secluded bedroom is located off the entry of this new two-story home, leading to a spacious and flexible open-concept floorplan with convenient access to the inviting California Room for outdoor entertainment. On the second floor is a versatile loft surrounded by three additional bedrooms, including the luxurious owner’s suite with a spa-inspired bathroom and walk-in closet.

    Lennar Builder
    5472 Lopez Lake Way Unit 36036238, Sacramento, CA 95835
  • /51

    $614,999

    New Construction
    • 3 - 5 Beds
    • 2.5 - 3.5 Baths
    • 2,437 Sq Ft

    Osa Plan at Trailhead at Wildhawk North, Sacramento, CA 95829

    The two-story Osa floor plan is an open-concept, lively, and vivid home inspired by the favorable moments in life. Start at the inviting foyer that flows effortlessly into the chef-inspired kitchen, great room, and dining room. For your convenience, a study has been added to the first floor: work from home in style, create a craft room, and more. Also, enjoy a loft space or optional bed 5 on the

    Taylor Morrison Builder
    10003 Fletching Way Unit 36664163, Sacramento, CA 95829
  • /19

    $757,146

    New Construction
    • 4 Beds
    • 3 Baths
    • 2,679 Sq Ft

    Residence 2679 Plan at Northlake - Crestvue, Sacramento, CA 95835

    This two-story home features a first-floor open layout among the Great Room, kitchen and dining room for family dinners and movie nights, and an attached California Room. Nearby, a separate bedroom is perfect for overnight guests, while the second level features three bedrooms, including the owner’s suite, and a versatile loft.

    Lennar Builder
    25 Davies Harbor Ct Unit 36036249, Sacramento, CA 95835
  • /21

    $617,990

    New Construction
    • 4 Beds
    • 3 Baths
    • 1,846 Sq Ft

    6417 Ventris Walk, Sacramento, CA 95823

    Hurry, there’s still time to personalize this beautiful new home and choose your finishes before completion. Estimated move-in: June 2026. This thoughtfully designed two-story home offers 4 bedrooms, 3 bathrooms, and a versatile loft, giving you plenty of space to grow, work from home, or entertain friends and family. The bright, open layout creates an inviting atmosphere from the moment you walk

    Next Generation Capital Builder
    6417 Ventris Walk, Sacramento, CA 95823
  • /37

    $617,999

    New Construction
    • 3 - 4 Beds
    • 2.5 - 3.5 Baths
    • 2,262 Sq Ft

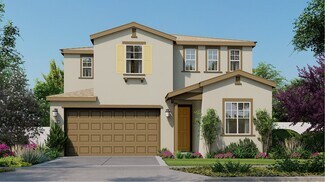
    Clove Plan at Anchor at Wildhawk South, Sacramento, CA 95829

    The single-story Clove floor plan is an open-concept, spacious, and bright home inspired by the happy moments in life. Start at the inviting foyer that flows effortlessly into the dining room, great room, and chef-inspired kitchen. For your convenience, two flex spaces have been added: work from home in style, create a craft room, and more. This lovely home features up to 4 bedrooms and 2.5

    Taylor Morrison Builder
    10074 Jeff Handy Dr Unit 36664137, Sacramento, CA 95829
  • /8

    $617,600

    New Construction
    • 5 Beds
    • 3 Baths
    • 2,419 Sq Ft

    Residence 3 Plan at East Village - Asheville, Sacramento, CA 95835

    The expansive, designer-curated kitchen claims the heart of the home opening to the open-concept dining and great room. Five, private bedrooms and a flexible loft space allow this unique floorplan to adapt to your own, personal lifestyle.

    Meritage Homes Builder
    1471 Monkton Way Unit 37076003, Sacramento, CA 95835
  • /20

    $629,990

    New Construction
    • 4 Beds
    • 3.5 Baths
    • 2,107 Sq Ft

    Residence 2107 Plan at Northlake - Lakelet, Sacramento, CA 95835

    This two-story home shares an open layout between the kitchen, dining area and Great Room for easy entertaining, along with access to the California Room for year-round outdoor entertainment. An office is off the shared living space and is great for working from home. Upstairs is the luxe owner's suite complete with an en-suite bathroom and walk-in closet, along with three secondary bedrooms, one

    Lennar Builder
    25 Davies Harbor Ct Unit 36036256, Sacramento, CA 95835
  • /21

    $697,990

    New Construction
    • 5 Beds
    • 4 Baths
    • 2,793 Sq Ft

    RESIDENCE 2793 Plan at Vineyard Parke - Vienna, Sacramento, CA 95829

    This new two-story home offers plenty of space to live and grow. On the first floor, a spacious and flexible open-concept floorplan boasts convenient access to a covered patio for seamless entertaining and multitasking. A bedroom and full bathroom are located off the entry. Four additional bedrooms share the second floor with a versatile loft, including the luxurious owner’s suite with a

    Lennar Builder
    7319 Glissando St Unit 36036392, Sacramento, CA 95829
  • /20

    $834,668

    New Construction
    • 5 Beds
    • 3 Baths
    • 3,104 Sq Ft

    Residence 3104 Plan at Northlake - Drifton, Sacramento, CA 95835

    This new two-story home is designed with modern lifestyles in mind. The first floor features an inviting open floorplan shared between the spacious Great Room, a dining room and modern kitchen, with convenient access to a patio for open-air parties. A private bedroom is ideal for overnight guests. On the second floor is a versatile loft space easily accessible from four additional bedrooms,

    Lennar Builder
    5472 Lopez Lake Way Unit 36036232, Sacramento, CA 95835
  • /18

    $701,990

    New Construction
    • 4 Beds
    • 3 Baths
    • 2,393 Sq Ft

    RESIDENCE 2393 Plan at Vineyard Parke - Vienna, Sacramento, CA 95829

    This new two-story home boasts a spacious layout designed for modern lifestyles. A bedroom and full bathroom are located off the entry. A spacious and flexible open-concept floorplan combines the kitchen, living and dining areas, and a nearby covered patio is ready for effortless outdoor entertainment and leisure. Three additional bedrooms make up the third level, including the lavish owner’s

    Lennar Builder
    7319 Glissando St Unit 36036391, Sacramento, CA 95829
  • /44

    $611,999

    New Construction
    • 3 - 5 Beds
    • 2.5 - 3.5 Baths
    • 2,379 Sq Ft

    Wilder Plan at Trailhead at Wildhawk North, Sacramento, CA 95829

    The two-story Wilder floor plan is an open-concept, lively, and vivid home inspired by the favorable moments in life. Start at the inviting foyer that flows effortlessly into the dining room, great room, and chef-inspired kitchen. For your convenience, a study has been added to the first floor: work from home in style, create a craft room, and more. Also, enjoy a loft space or optional bed 5 on

    Taylor Morrison Builder
    10003 Fletching Way Unit 36664164, Sacramento, CA 95829
  • /21

    $785,595

    New Construction
    • 5 Beds
    • 4 Baths
    • 2,793 Sq Ft

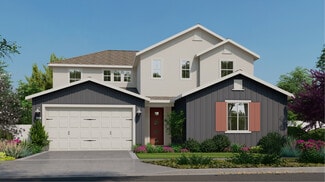
    Residence 2793 Plan at Northlake - Watersyde, Sacramento, CA 95835

    This new two-story home features a modern and spacious floorplan. A convenient bedroom and full bathroom are located off the entry, leading to an inviting open layout that combines the kitchen, dining room and Great Room. Upstairs, four additional bedrooms surround a versatile loft, including the lavish owner’s suite.

    Lennar Builder
    25 Davies Harbor Ct Unit 36036245, Sacramento, CA 95835
  • /22

    $878,636

    New Construction
    • 4 Beds
    • 3.5 Baths
    • 3,131 Sq Ft

    Residence 3131 Plan at Northlake - Drifton, Sacramento, CA 95835

    With a spacious Next Gen design, this new two-story home features a signature attached suite with a separate entrance, living room, bedroom, bathroom and kitchenette. In the main home, the first floor consists of a breezy open layout shared among the Great Room, kitchen, dining room and adjoining covered patio. Upstairs is a central loft surrounded by two secondary bedrooms and the luxurious

    Lennar Builder
    5472 Lopez Lake Way Unit 36036233, Sacramento, CA 95835
  • /8

    $734,000

    New Construction
    • 5 Beds
    • 3.5 Baths
    • 3,146 Sq Ft

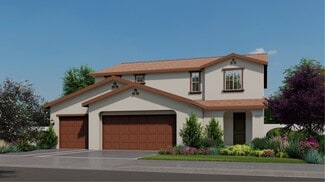
    Plan 4503 at Natomas Landing - The Bungalows, Sacramento, CA 95835

    Welcome to this luxurious two-story home, featuring 5 bedrooms and 3.5 baths. This exceptional residence includes a downstairs junior primary suite with an en-suite bath, perfect for guests or multi-generational living. The three-car garage offers abundant storage and parking space. The primary suite serves as a private oasis, complete with a spa-like bathroom and a spacious walk-in closet. This

    Risewell Homes Builder
    1317 Mayfield Street St Unit 37044227, Sacramento, CA 95835
  • /23

    $786,990

    New Construction
    • 5 Beds
    • 3.5 Baths
    • 3,427 Sq Ft

    RESIDENCE 3427 Plan at Vineyard Parke - Redwood IV, Sacramento, CA 95829

    The first floor of this new two-story home features Lennar’s Next Gen suite, the home within a home complete with a separate entrance, living area, kitchenette and bedroom. A versatile flex space off the entry is ready to meet the changing needs of the home, and an inviting open-concept floorplan with access to a covered patio offers seamless entertaining and multitasking. Upstairs, four bedrooms

    Lennar Builder
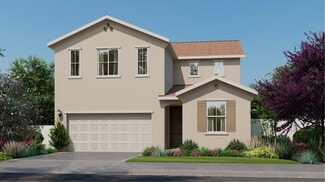
    7319 Glissando St Unit 36036359, Sacramento, CA 95829
  • /20

    $652,990

    New Construction
    • 5 Beds
    • 3 Baths
    • 2,609 Sq Ft

    RESIDENCE 2609 Plan at Vineyard Parke - Cascade II, Sacramento, CA 95829

    This new two-story home features a secondary bedroom and full bathroom off the foyer, and an open-concept living area combines the kitchen, living and dining areas on the first floor. A nearby patio is ready for effortless outdoor entertainment and leisure. Upstairs, four additional bedrooms surround a versatile loft, including the comfortable owner’s suite with a spa-inspired bathroom and roomy

    Lennar Builder
    7319 Glissando St Unit 36036353, Sacramento, CA 95829
  • /22

    $747,990

    New Construction
    • 5 Beds
    • 3.5 Baths
    • 3,141 Sq Ft

    RESIDENCE 3141 Plan at Vineyard Parke - Redwood IV, Sacramento, CA 95829

    Exuding luxury, this new home design showcases two levels of grand living and entertainment space. Off the foyer is a chef-ready kitchen with a center island, which seamlessly connects to a sun-dappled Great Room and an intimate dining room. In a corner is the lavish owner’s suite with a spa-like bathroom, a versatile retreat and patio access. Residing on the upper level are the remaining four

    Lennar Builder
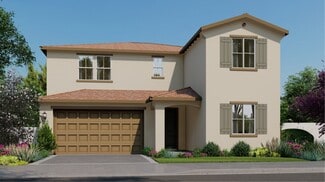
    7319 Glissando St Unit 36036358, Sacramento, CA 95829
  • /21

    $764,990

    New Construction
    • 4 Beds
    • 3.5 Baths
    • 3,161 Sq Ft

    RESIDENCE 3161 Plan at Vineyard Parke - Vienna, Sacramento, CA 95829

    This new two-story home features Lennar’s Next Gen suite, providing a private space with a separate entrance, living area, kitchenette and bedroom perfect for multigenerational households. On the first floor, an open-concept floorplan combining the kitchen, living and dining areas offers convenient access to a covered patio. A versatile loft provides a convenient shared living space on the second

    Lennar Builder
    7319 Glissando St Unit 36036393, Sacramento, CA 95829
  • /37

    $624,068

    New Construction
    • 4 Beds
    • 2.5 Baths
    • 2,521 Sq Ft

    The Yerba Buena Plan at Delta Shores - Catalina, Sacramento, CA 95832

    The Yerba Buena plan features 4 Bedrooms + Loft, 2.5 Baths, approx. 2,521 sq. ft., and an attached 2-car garage. Visit Catalina at Delta Shores by Signature Homes in Sacramento, and take a tour.

    Signature Homes Builder
    2251 Freshwater Way Unit 36461590, Sacramento, CA 95832
  • /16

    $639,990

    New Construction
    • 3 Beds
    • 2 Baths
    • 1,653 Sq Ft

    RESIDENCE 1653 Plan at Vineyard Parke - Vienna, Sacramento, CA 95829

    This new single-level home is host to a spacious and flexible open-concept floorplan with convenient access to a covered patio for seamless entertaining and multitasking. Two secondary bedrooms can be found off the entry, and the luxurious owner’s suite boasts a private space at the back of the home, complete with a spa-inspired bathroom and generous walk-in closet.

    Lennar Builder
    7319 Glissando St Unit 36036390, Sacramento, CA 95829

Showing Results 41 - 80, Page 2 of 15

How to Buy a Home How to Finance a Home How to Sell a Home