616

Homes for Sale near St. Michael Catholic School

Section Image Section Image
  • /31

    Price To Be Determined

    New Construction
    • 3 Beds
    • 2 Baths
    • 1,721 Sq Ft

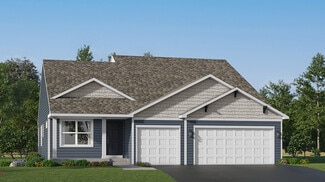
    The Dover II Plan at Anton Village, Saint Michael, MN 55376

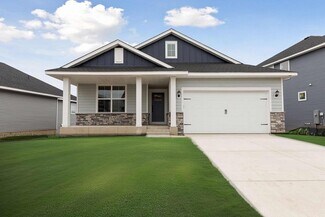
    Welcome to luxury one-level living with The Dover II, offered at Anton Village in St. Michael, Minnesota. One-level living at its finest with three bedrooms, two bathrooms, kitchen and laundry all on the main level. The kitchen is open to the family room and dining area and includes stunning quartz countertops, stainless appliances, tiled kitchen backsplash and pendant lighting. There is plenty

    D.R. Horton Builder
    9675 46th St NE Unit 37046854, Saint Michael, MN 55376
  • /26

    $484,990

    New Construction
    • 4 Beds
    • 2.5 Baths
    • 2,186 Sq Ft

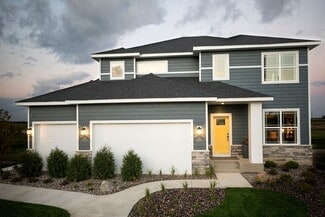
    Bristol Plan at Crow River Heights, Hanover, MN 55341

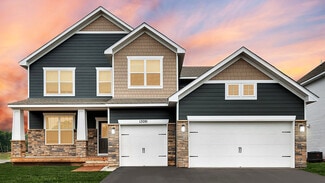
    This new two-story home is a family-friendly haven that offers an open-plan layout among the great room, dining room, and kitchen. The first-floor flex room adds additional living space that could be used as a home office. On the second floor are three secondary bedrooms and a generously sized owners suite.

    Lennar Builder
    9774 Jasmine Ave NE Unit 36037120, Hanover, MN 55341
  • /11

    $345,990

    New Construction
    • 2 Beds
    • 2.5 Baths
    • 1,898 Sq Ft

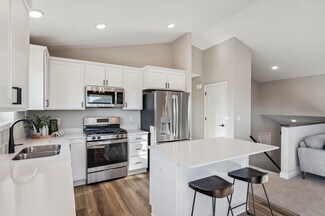
    Athens II Plan at Towns at Fox Creek, Rogers, MN 55374

    Welcome to the Athens II—a thoughtfully designed 3-story townhome that blends style, function, and flexibility, offering 1,898 square feet of space. This plan includes 2 bedrooms, 2 full bathrooms, 1 half bath, and a 2-car garage, making it ideal for those who seek both convenience and comfort in a modern layout.

    M/I Homes Builder
    13627 Pine Dr Unit 39261075, Rogers, MN 55374
  • /29

    $464,990

    New Construction
    • 4 Beds
    • 3.5 Baths
    • 2,402 Sq Ft

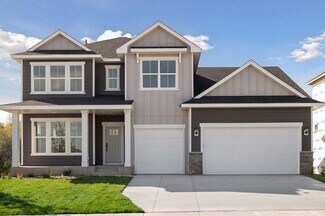
    The Finnegan Plan at Prairie Pointe, Otsego, MN 55330

    Welcome to the Finnegan, a new home plan available at Prairie Pointe in Otsego, Minnesota. The Finnegan is a very popular raised ranch plan which marries modern with functional. Stepping into the home, you can’t help but admire the vaulted main level ceilings and upgrades in the kitchen such as quartz countertops and tiled backsplash. The kitchen also features a walk-in pantry and stainless-steel

    D.R. Horton Builder
    8006 Marquette Ave Unit 36208150, Otsego, MN 55330
  • /21

    $367,990

    New Construction
    • 2 Beds
    • 2 Baths
    • 1,321 Sq Ft

    Verona Plan at Highland Vistas, Hanover, MN 55341

    This new single-story home showcases a smart layout that maximizes space. Upon entry is a comfortable bedroom arranged near a full-sized bathroom for convenience, while around the corner are the flex space for versatile needs and a tranquil owner’s suite. At the heart of the home is a chef-ready kitchen that merges seamlessly with a lovely dining area and a welcoming living room, perfect for

    Lennar Builder
    10701 Beebe Lake Rd NE Unit 39741161, Hanover, MN 55341
  • /13

    Price To Be Determined

    New Construction
    • 2 Beds
    • 2 Baths
    • 1,355+ Sq Ft

    The Augusta Villa Plan at River’s Edge - The Villas at River's Edge, Hanover, MN 55341

    JP Brooks presents the Augusta villa floor plan. Enjoy one level living at its finest! This rambler includes a front porch, patio, mudroom, optional gas fireplace, and a primary suite with a private bathroom and walk-in closet. The optional four season porch adds 144 sq ft, has a vaulted ceiling, and connects to the patio on the side. The two and three car options both come with a garage

    JP Brooks Builders Builder
    11367 5th St NE Unit 37188855, Hanover, MN 55341
  • /23

    $427,990

    New Construction
    • 4 Beds
    • 2.5 Baths
    • 2,049 Sq Ft

    Cascade Plan at Castella Meadows, Otsego, MN 55330

    This new two-story home is a family-friendly haven. The first floor features a Great Room that flows seamlessly into the dining room and the gourmet kitchen in a modern open-plan layout. The second floor hosts a loft that adds shared living space to the home and four restful bedrooms including a luxe owner’s suite, which features a spa-like bathroom and large walk-in closet.

    Lennar Builder
    7302 Kaeding Ave NE Unit 36037085, Otsego, MN 55330
  • /27

    $439,990

    New Construction
    • 4 Beds
    • 2.5 Baths
    • 2,103 Sq Ft

    The Eldorado Plan at Prairie Pointe, Otsego, MN 55330

    Welcome to the Eldorado, a new two-story home that is available at the beautiful community of Prairie Pointe in Otsego, Minnesota. The Eldorado offers a spacious open-concept family room, kitchen and dinette on the main level, plus four charming exterior elevations. The kitchen is full of upgrades such as quartz countertops, tiled kitchen backsplash, cabinet hardware and stainless-steel

    D.R. Horton Builder
    8018 Marquette Ave Unit 39249129, Otsego, MN 55330
  • /77

    $550,000

    • 5 Beds
    • 4 Baths
    • 3,406 Sq Ft

    10585 37th Place NE, Saint Michael, MN 55376

    Welcome to this beautifully designed, two-story home located in the highly desirable Cascades community of Saint Michael. Nestled on a quiet cul-de-sac with a tree-lined backdrop, this property perfectly combines spacious, modern living with exceptional neighborhood appeal, all within the award-winning St. Michael-Albertville School District and just steps from the community's scenic walking

    Lisa Tettamanzi Keller Williams Premier Realty

    10585 37th Place NE, Saint Michael, MN 55376
  • /20

    Price To Be Determined

    New Construction
    • 3 - 5 Beds
    • 2 - 3 Baths
    • 1,596+ Sq Ft

    The Madison Plan at Oakview Ridge, Hanover, MN

    JP Brooks presents the Madison floor plan! Features include a front porch, three bedrooms on the main level, a spacious kitchen with a center island and walk-in pantry, living room with optional tray ceilings and an optional fireplace, a primary suite on the main level with a large walk-in closet, double vanity, and an optional vaulted ceiling. A four season porch can be added off the dining

    JP Brooks Builders Builder
    0 Oakview Ridge St Unit 37185104, Hanover, MN
  • /22

    $422,990

    New Construction
    • 3 Beds
    • 2 Baths
    • 1,273 Sq Ft

    Walker Plan at Crow River Heights, Hanover, MN 55341

    This new split-level home delivers low-maintenance living without giving up modern comfort. Beyond the foyer is a spacious living room for shared entertainment space, which connects to a fully equipped kitchen and a dining area with outdoor access. On the opposite side of the layout are two secondary bedrooms, a convenient full-sized bathroom and a tranquil owner’s suite, complete with an

    Lennar Builder
    9774 Jasmine Ave NE Unit 36037116, Hanover, MN 55341
  • /29

    $466,990

    New Construction
    • 4 - 5 Beds
    • 2.5 Baths
    • 2,413 Sq Ft

    Markham Plan at Prairie Crossing, Otsego, MN 55330

    This new two-story home features a modern layout with an open-concept floorplan on the first level, consisting of a stylish kitchen, dining room and Great Room. Upstairs, four bedrooms surround a versatile loft area, including the luxe owner’s suite with direct access to an en-suite bathroom and walk-in closet. An unfinished basement on the lower level offers limitless possibilities, with the

    Lennar Builder
    7021 Lannon NE Unit 36553662, Otsego, MN 55330
  • /22

    $402,990

    New Construction
    • 3 Beds
    • 2 Baths
    • 1,273 Sq Ft

    Walker Plan at Gonz Lake - Heritage Collection, Saint Michael, MN 55376

    This new split-level home delivers low-maintenance living without giving up modern comfort. Beyond the foyer is a spacious living room for shared entertainment space, which connects to a fully equipped kitchen and a dining area with outdoor access. On the opposite side of the layout are two secondary bedrooms, a convenient full-sized bathroom and a tranquil owner’s suite, complete with an

    Lennar Builder
    2324 Jandell NE Unit 36037036, Saint Michael, MN 55376
  • /28

    $471,990

    New Construction
    • 5 Beds
    • 3.5 Baths
    • 2,513 Sq Ft

    The Cameron II Plan at Northwater - Express Premier, Otsego, MN 55330

    Meet the Cameron II, a new home floor plan offered at Northwater in Otsego, Minnesota. The Cameron II is our largest raised ranch single-family floor plan with five bedrooms and charming exterior elevations with front porches. Homeowners enjoy a view of their neighborhood with a wide front porch. Inside, the home offers an open-concept design with vaulted ceilings, a spacious kitchen with a large

    D.R. Horton Builder
    12018 71st St NE Unit 36208124, Otsego, MN 55330
  • /23

    $420,990

    New Construction
    • 4 Beds
    • 2.5 Baths
    • 2,049 Sq Ft

    Cascade Plan at Gonz Lake - Venture Collection, Saint Michael, MN 55376

    This new two-story home is a family-friendly haven. The first floor features a Great Room that flows seamlessly into the dining room and the gourmet kitchen in a modern open-plan layout. The second floor hosts a loft that adds shared living space to the home and four restful bedrooms including a luxe owner’s suite, which features a spa-like bathroom and large walk-in closet.

    Lennar Builder
    2324 Jandell NE Unit 36037040, Saint Michael, MN 55376
  • /28

    $649,900

    New Construction
    • 5 Beds
    • 3.5 Baths
    • 3,426 Sq Ft

    941 Kepler Ave NE, Hanover, MN 55341

    Ready for an August move! Welcome to this beautifully designed new construction home by JP Brooks Builders, your local, trusted, quality home builder. Builder offering flex cash incentive with preferred lender to help with rate buydown and/or closing costs! See Sales Consultant for details! Be one of the first to move into the incredible brand new community of Oakview Ridge! Come experience the

    Richard Sauer JPW Realty

    941 Kepler Ave NE, Hanover, MN 55341
  • /32

    $456,990

    New Construction
    • 5 Beds
    • 3 Baths
    • 2,449 Sq Ft

    The Elm Plan at Harvest View - Express Select, Rogers, MN 55374

    Introducing the Elm, a thoughtfully designed five-bedroom new home with luxury features located at community in Rogers, Minnesota. Boasting a main level bedroom and 3⁄4 bath, this floor plan provides versatility and comfort for residents or guests. The heart of the home is always in the kitchen and this one does not disappoint! Home chefs will enjoy ample storage, a kitchen island with breakfast

    D.R. Horton Builder
    23548 Ashbury Pkwy Unit 36208075, Rogers, MN 55374
  • /47

    $549,900

    Open Sun 11AM - 1PM
    • 4 Beds
    • 3.5 Baths
    • 3,616 Sq Ft

    12874 Aspen Ln, Rogers, MN 55374

    Beautiful two-story home in a highly desirable STEM elementary school neighborhood, just minutes from everything downtown Rogers has to offer! Step inside to an open and inviting main level featuring oversized windows that flood the home with natural light, engineered hardwood flooring, private office with new flooring 2024, a stunning stone gas fireplace, fresh paint throughout main and lower

    Meaghan McPherson eXp Realty

    12874 Aspen Ln, Rogers, MN 55374
  • /35

    $511,990

    New Construction
    • 4 Beds
    • 2.5 Baths
    • 2,776 Sq Ft

    The Adams II Plan at Big Woods - Tradition, Rogers, MN 55374

    Introducing the Adams II, a new home floor plan offered at Big Woods of Rogers, Minnesota. The Adams II is one of our most popular floor plans with four bedrooms, study and loft areas, and a spacious kitchen. Working from home is easy in the Adams II’s main level study with a view out of the front of the home. The heart of the main level lies in its open-concept kitchen, family room and dinette.

    D.R. Horton Builder
    23532 Ashbury Pkwy Unit 36207969, Rogers, MN 55374
  • /54

    $567,445

    New Construction
    • 4 Beds
    • 2.5 Baths
    • 2,302 Sq Ft

    4664 Jamocha Ave NE, Saint Michael, MN 55376

    Welcome to the Virginia by Robert Thomas Homes, a quick move-in opportunity designed to blend style, functionality, and everyday comfort. Scheduled for completion in July, this home offers the excitement of new construction without the wait. At the heart of the home is an impressive gourmet kitchen featuring an enormous center island that's perfect for gathering with family and friends, preparing

    John Schmitt Robert Thomas Homes, Inc.

    4664 Jamocha Ave NE, Saint Michael, MN 55376
  • /45

    $600,990

    New Construction
    • 5 Beds
    • 3 Baths
    • 3,078 Sq Ft

    Itasca Plan at Northview Preserve, Rogers, MN

    This new two-story home showcases a gracious design with abundant room to grow and entertain. The first floor offers a formal dining room that complements the spacious Great Room, nook and chef-ready kitchen. Flanking the layout is a private study and a bedroom ideal for overnight guests. Upstairs are the remaining secondary bedrooms, a loft and the luxurious owner’s suite. A desirable three-car

    Lennar Builder
    0 Territorial Rd Unit 39678882, Rogers, MN
  • /27

    $432,990

    New Construction
    • 4 Beds
    • 3 Baths
    • 1,988 Sq Ft

    The Rushmore Plan at Prairie Pointe, Otsego, MN 55330

    The Rushmore is a new home floor plan offered at Prairie Pointe in Otsego, Minnesota. One of our most loved raised ranch floor plans, the Rushmore has a charming exterior with a modern, open-concept interior floor plan. On the main level, the Rushmore offers vaulted ceilings, a spacious kitchen with a deep peninsula, quartz countertops, tiled kitchen backsplash and stainless-steel appliances. The

    D.R. Horton Builder
    8006 Marquette Ave Unit 36208147, Otsego, MN 55330
  • /27

    $369,900

    New Construction $10K PRICE DROP
    • 3 Beds
    • 2.5 Baths
    • 1,603 Sq Ft

    2627 Ivan Ave NE, Saint Michael, MN 55376

    **Ask about our 4.99% interest rate buydown with preferred lender.** This home is under construction and is scheduled to be done at the beginning of September. Welcome to the Baxter floor plan in the award-winning STMA school district! This home is within walking distance of a large community green space and a brand new park and peninsula on Uhl Lake! This spacious home features a 2.5-car garage

    Matthew Lubratt Capstone Realty, LLC

    2627 Ivan Ave NE, Saint Michael, MN 55376
  • /40

    $319,990

    New Construction $9K PRICE DROP
    • 3 Beds
    • 2.5 Baths
    • 1,665 Sq Ft

    12711 Ashbury Dr, Rogers, MN 55374

    Ask how you can receive a 4.25% Conventional 7/6 ARM or 3.875% Government 5/1 ARM PLUS up to $5000 in closing costs on this home!Our neighborhood allows you to live on the edge of where country meets the metro, and where scenic rolling hills sequester a community that remains off the beaten path just enough to provide a quiet setting at home – all while residing just minutes from all of

    Taylor Martinez D.R. Horton, Inc.

    12711 Ashbury Dr, Rogers, MN 55374
  • /6

    $488,990

    New Construction
    • 2 - 3 Beds
    • 2 - 3 Baths
    • 1,528+ Sq Ft

    Sage Plan at Riverview Preserve - Hans Hagen Villas, Saint Michael, MN 55376

    Find all the details about the Sage floorplan today, including its rooms, included features, and design options for personalization!

    M/I Homes Builder
    11500 19th St NE Unit 40077750, Saint Michael, MN 55376
  • /23

    $511,990

    New Construction
    • 3 Beds
    • 2 Baths
    • 1,968 Sq Ft

    Birmingham Plan at Anton Village - Lifestyle Villa Collection, Saint Michael, MN 55376

    This new single-story home showcases a contemporary design. It features an open-plan layout among the Great Room, dining room and kitchen in addition to a mudroom with a walk-in closet. Three restful bedrooms include a luxe owner’s suite.

    Lennar Builder
    9614 49th St NE Unit 36036953, Saint Michael, MN 55376
  • /25

    $475,990

    New Construction
    • 4 Beds
    • 2.5 Baths
    • 2,272 Sq Ft

    Vanderbilt Plan at Crow River Heights, Hanover, MN 55341

    This new two-story home features a contemporary design. The first floor showcases a Great Room flowing seamlessly into a nook and kitchen with a corner pantry, while flex space offers versatility. Upstairs are three secondary bedrooms, a luxe owner’s suite and a laundry room.

    Lennar Builder
    9774 Jasmine Ave NE Unit 36037117, Hanover, MN 55341
  • /24
    $422,990

    New Construction
    • 3 Beds
    • 2 Baths
    • 1,582 Sq Ft

    Courtland Plan at Prairie Crossing, Otsego, MN 55330

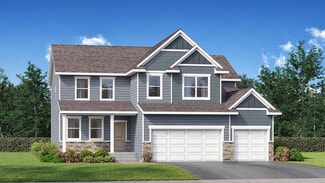
    This new two-story home showcases a modern design with an optional lower-level for improved versatility. On the main-level Great Room and dining room are beautiful vaulted ceilings, which is complemented by a kitchen with a center island and a flex space that offers endless possibilities. The luxe owner’s suite and two secondary bedrooms are located on the uppermost level, while a fourth bedroom

    Lennar Builder
    7021 Lannon NE Unit 36037067, Otsego, MN 55330
  • /22

    $545,000

    New Construction
    • 4 Beds
    • 2.5 Baths
    • 2,682 Sq Ft

    Waterbury Plan at Riverview Preserve - Smart Series, Saint Michael, MN 55376

    Welcome to the Waterbury – a home that perfectly blends modern elegance with functional design. This stunning floorplan offers a versatile layout, ideal for families of all sizes. Let's explore the key features and available upgrades that make the Waterbury a dream home.

    M/I Homes Builder
    11500 19th St NE Unit 37682463, Saint Michael, MN 55376
  • /30

    $584,900

    New Construction Open Sat 1PM - 4PM $5K PRICE DROP
    • 5 Beds
    • 3.5 Baths
    • 3,088 Sq Ft

    819 Walnut Grove Ln, Hanover, MN 55341

    Move in NOW! Welcome to this beautifully designed new construction home by JP Brooks Builders, your local, trusted, quality home builder. Builder offering flex cash incentive with preferred lender to help with rate buydown and/or closing costs! See Sales Consultant for details! Be one of the first to move into the incredible brand new community of Oakview Ridge! Come experience the small-town

    Richard Sauer JPW Realty

    819 Walnut Grove Ln, Hanover, MN 55341
  • /23

    $447,990

    New Construction
    • 5 Beds
    • 3 Baths
    • 2,505 Sq Ft

    Sequoia Plan at Gonz Lake - Venture Collection, Saint Michael, MN 55376

    This new two-story home showcases an appealing contemporary design. At the heart of the first floor is the Great Room, which connects in an open-plan layout with the dining room and modern kitchen. A secluded office provides privacy, and a mudroom offers convenience. The second floor hosts a centrally situated loft and four bedrooms including a spacious owner’s suite with a luxe bathroom and

    Lennar Builder
    2324 Jandell NE Unit 36037039, Saint Michael, MN 55376
  • /21

    $492,990

    New Construction
    • 4 Beds
    • 2.5 Baths
    • 2,440 Sq Ft

    Springfield Plan at Crow River Heights, Hanover, MN 55341

    This new two-story home features an elegant double-height foyer leading to a formal dining room and a modern open design among the Great Room, breakfast nook and kitchen. Upstairs are three secondary bedrooms and a lavish owner’s suite.

    Lennar Builder
    9774 Jasmine Ave NE Unit 36037119, Hanover, MN 55341
  • /13

    Price To Be Determined

    New Construction
    • 2 Beds
    • 2 Baths
    • 1,355+ Sq Ft

    The Augusta Villa Plan at Oakview Ridge, Hanover, MN

    JP Brooks presents the Augusta villa floor plan. Enjoy one level living at its finest! This rambler includes a front porch, patio, mudroom, optional gas fireplace, and a primary suite with a private bathroom and walk-in closet. The optional four season porch adds 144 sq ft, has a vaulted ceiling, and connects to the patio on the side. The two and three car options both come with a garage

    JP Brooks Builders Builder
    0 Oakview Ridge St Unit 37185065, Hanover, MN
  • /14

    $436,990

    New Construction
    • 4 Beds
    • 3.5 Baths
    • 2,342 Sq Ft

    Dailey Plan at Prairie Crossing - The Reserve Collection, Otsego, MN 55301

    Exceptional craftsmanship combines with genuine comforts in The Dailey floor plan by David Weekley Homes in Prairie Crossing. Hosting holiday gatherings and relaxing into quiet evenings in will both be impressive in the beautiful family and dining spaces. Birthday cakes, holiday celebrations, and shared memories will all begin in the lovely kitchen. The Owner’s Retreat and Owner’s Bath feature a

    David Weekley Homes Builder
    7157 Large Ave NE Unit 36454851, Otsego, MN 55301
  • /28

    $622,990

    New Construction
    • 5 Beds
    • 4 Baths
    • 3,448 Sq Ft

    The Whitney Plan at Anton Village, Saint Michael, MN 55376

    Step into luxury with The Whitney, a new home floor plan available at Anton Village in St. Michael, Minnesota. The Whitney is one of our largest and most lavish floor plans with regal exterior elevations. As you enter the home, you will find a formal dining room with hard flooring and a Butler’s Pantry leading to the kitchen that includes a vast amount of counter space. The kitchen has beautiful

    D.R. Horton Builder
    9675 46th St NE Unit 37046739, Saint Michael, MN 55376
  • /30

    $461,990

    New Construction
    • 5 Beds
    • 3 Baths
    • 2,449 Sq Ft

    The Elm Plan at Prairie Pointe, Otsego, MN 55330

    Introducing the Elm, a thoughtfully designed five-bedroom new home with luxury features located in Prairie Pointe by D.R. Horton in Otsego, Minnesota. Boasting a main level bedroom and 3⁄4 bath, this floor plan provides versatility and comfort for residents or guests. The heart of the home is always in the kitchen and this one does not disappoint! Home chefs will enjoy ample storage, a kitchen

    D.R. Horton Builder
    8018 Marquette Ave Unit 36208155, Otsego, MN 55330
  • /20

    $399,900

    New Construction $10K PRICE DROP
    • 2 Beds
    • 2 Baths
    • 1,596 Sq Ft

    290 Emmy Ln, Hanover, MN 55341

    Ready for an August move! Come experience single level living at its finest! The Villas at River's Edge offers this beautiful Madison home, part of a collection of HOA maintained homes that offer the ultimate ease of living. Say goodbye to home maintenance time and instead simply enjoy life while the HOA completes all of your snow removal, yard maintenance, and sanitation needs. Step into the

    Richard Sauer JPW Realty

    290 Emmy Ln, Hanover, MN 55341
  • /28

    $357,000

    $18K PRICE DROP
    • 3 Beds
    • 2.5 Baths
    • 2,247 Sq Ft

    10669 74th St NE, Otsego, MN 55301

    Welcome home to this meticulously well cared for, 3-bedroom, 3-bath end unit town home built in 2021, this home combines style, comfort, and functionality w/ its modern finishes, thoughtful design, and ideal location. Step inside to an open-concept main level w/ sun filled w/ natural light enhanced by skylight and large windows w/ custom shades. The bright kitchen is the heart of the home,

    Tyler Reiss North Star Pro Realty LLC

    10669 74th St NE, Otsego, MN 55301
  • /26

    $509,900

    New Construction $15K PRICE DROP
    • 2 Beds
    • 2 Baths
    • 1,948 Sq Ft

    834 Walnut Grove Ln, Hanover, MN 55341

    Ready for a July move in! Welcome to this beautifully designed new construction home by JP Brooks Builders! Builder offering flex cash incentive with preferred lender to help with rate buydown and/or closing costs! See Sales Consultant for details! Be one of the first to move into the incredible brand new community of Oakview Ridge! Come experience the small-town charm of Hanover, MN in this

    Richard Sauer JPW Realty

    834 Walnut Grove Ln, Hanover, MN 55341
  • /13

    $427,990

    New Construction
    • 2 Beds
    • 2 Baths
    • 1,451+ Sq Ft

    Birch Plan at Riverview Preserve - Hans Hagen Villas, Saint Michael, MN 55376

    Welcome home to the Birch, an impressive 2-bed, 2-bath, 1,451–1,591 square foot floorplan boasting high-quality craftsmanship and striking design features throughout!

    M/I Homes Builder
    11500 19th St NE Unit 40058000, Saint Michael, MN 55376

Showing Results 121 - 160, Page 4 of 16

How to Buy a Home How to Finance a Home How to Sell a Home