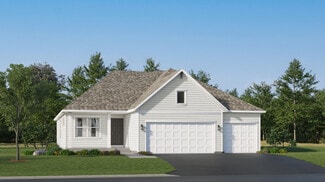
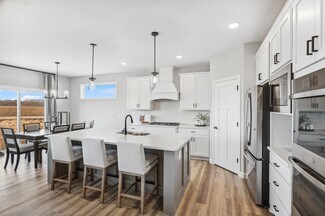
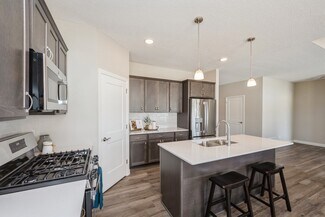
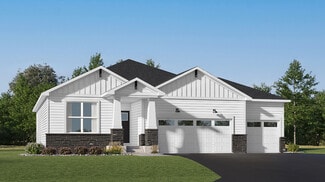
617

Homes for Sale near St. Michael Catholic School

Section Image Section Image
  • /17

    $556,990

    New Construction
    • 4 - 5 Beds
    • 2.5 - 4.5 Baths
    • 2,792+ Sq Ft

    Alexander Plan at Riverview Preserve - Prestige Series, Saint Michael, MN

    The Alexander floorplan is the ultimate family home! From the minute you step inside you'll be impressed by the charm and class of this two-story single family home from our Prestige Collection. Upon entry, you'll be captivated by the open two-story foyer with adjacent flex room - the perfect place for a home office. Beautiful laminate wood floors lead you to into the open concept living areas

    M/I Homes Builder
    0 Riverview Preserve St Unit 37682467, Saint Michael, MN
  • /30

    $500,990

    New Construction
    • 5 Beds
    • 3 Baths
    • 2,621 Sq Ft

    The Henry Plan at Big Woods - Tradition, Rogers, MN 55374

    Meet The Henry, a new home floor plan in Rogers, Minnesota at Big Woods. Highlights of this new home are the 5 bedrooms with one bedroom on the main level, study, upper-level loft and the luxury bedroom suite with private bath and spacious walk-in closet. Enjoy the summer nights on the covered deck! The kitchen includes upgrades such as a walk-in pantry, stylish quartz countertops, tiled kitchen

    D.R. Horton Builder
    23532 Ashbury Pkwy Unit 36207964, Rogers, MN 55374
  • /28

    $466,990

    New Construction
    • 4 Beds
    • 2 Baths
    • 2,280 Sq Ft

    Courtland ii Plan at Crow River Heights, Hanover, MN 55341

    This new two-story home showcases a modern design with a finished lower-level, featuring a recreation room and bedroom with the option to include a full bathroom. On the main-level Great Room and dining room are beautiful vaulted ceilings, which is complemented by a kitchen with a center island and a flex space that offers endless possibilities. The luxe owner’s suite and two secondary bedrooms

    Lennar Builder
    9774 Jasmine Ave NE Unit 36037115, Hanover, MN 55341
  • /43

    $325,000

    New Construction
    • 3 Beds
    • 2.5 Baths
    • 1,665 Sq Ft

    24225 Williams Rd, Rogers, MN 55374

    Ask how you can receive a 4.25% Conventional 7/6 ARM or 3.875% Government 5/1 ARM PLUS up to $5000 in closing costs on this home! our neighborhood allows you to live on the edge of where country meets the metro, and where scenic rolling hills sequester a community that remains off the beaten path just enough to provide a quiet setting at home – all while residing just minutes from all of life’s

    Todd Benson D.R. Horton, Inc.

    24225 Williams Rd, Rogers, MN 55374
  • /32

    $617,990

    New Construction
    • 4 Beds
    • 4 Baths
    • 3,328 Sq Ft

    Washburn Plan at Northview Preserve, Rogers, MN

    This new two-story home is a family-friendly haven. The first floor features an open layout situated among the formal dining room, casual breakfast room, kitchen and inviting Great Room to deliver seamless modern living. In a quiet corner is an office for at-home work. Upstairs is a loft surrounded by all four bedrooms, each boasting direct access to a full-sized bathroom — including the

    Lennar Builder
    0 Territorial Rd Unit 39678892, Rogers, MN
  • /33

    $515,990

    New Construction
    • 4 Beds
    • 2.5 Baths
    • 2,692 Sq Ft

    Lewis Plan at Anton Village - Landmark Collection, Saint Michael, MN 55376

    This spacious two-story home features an open-concept layout with the kitchen overlooking the dining room and Great Room. The first-floor flex space offers endless possibilities. On the second floor are the luxe owner's suite and three secondary bedrooms — all with walk-in closets — while a central loft offers versatility.

    Lennar Builder
    9614 49th St NE Unit 37347731, Saint Michael, MN 55376
  • /44

    $576,990

    New Construction
    • 5 Beds
    • 3 Baths
    • 3,078 Sq Ft

    Itasca Plan at Anton Village - Landmark Collection, Saint Michael, MN 55376

    This new two-story home showcases a gracious design with abundant room to grow and entertain. The first floor offers a formal dining room that complements the spacious Great Room, nook and chef-ready kitchen. Flanking the layout is a private study and a bedroom ideal for overnight guests. Upstairs are the remaining secondary bedrooms, a loft and the luxurious owner’s suite. A desirable three-car

    Lennar Builder
    9614 49th St NE Unit 37347737, Saint Michael, MN 55376
  • /12

    $334,990

    New Construction
    • 3 Beds
    • 2.5 Baths
    • 1,667 Sq Ft

    Bayfield Plan at The Towns at Lakeshore Park - Carriage Collection, St. Michael, MN 55376

    Comfort and functionality meet high quality craftsmanship and an energy efficient design in the Bayfield, an impressive 2-story,1,622 square foot townhome floorplan available in the Twin Cities!

    M/I Homes Builder
    2745 Kepler Ave St NE Unit 36480800, St. Michael, MN 55376
  • /15

    $505,990

    New Construction
    • 2 Beds
    • 2 Baths
    • 1,773+ Sq Ft

    Grayson Plan at Riverview Preserve - Hans Hagen Villas, Saint Michael, MN 55376

    Choose from several front elevations, each complementing this attractive floorplan, as you personalize this stunning basement villa floorplan to your liking. The Grayson boasts 1,752 square feet, which includes two main-level bedrooms, two bathrooms, and a den. Use this front den space for a home office or multi-purpose room. The spacious lower level can be finished to include a recreation room,

    M/I Homes Builder
    11500 19th St NE Unit 37682465, Saint Michael, MN 55376
  • /7

    $507,990

    New Construction
    • 3 Beds
    • 2.5 Baths
    • 2,604+ Sq Ft

    Magnolia Plan at Riverview Preserve - Hans Hagen Villas, Saint Michael, MN 55376

    If you’re looking for convenient, main-level living combined with the privacy of upper-level secondary bedrooms, the Magnolia is the home for you! Featuring 2,604 square feet, this spacious, open-concept floorplan has so many things to boast about. Furthermore, the Magnolia features various elevations to choose from, with each showcasing a unique exterior. Whether you like the farmhouse,

    M/I Homes Builder
    11500 19th St NE Unit 40057996, Saint Michael, MN 55376
  • /26

    $521,990

    New Construction
    • 4 Beds
    • 2.5 Baths
    • 2,185 Sq Ft

    Bristol Plan at Northview Preserve, Rogers, MN

    This new two-story home is a family-friendly haven that offers an open-plan layout among the great room, dining room, and kitchen. The first-floor flex room adds additional living space that could be used as a home office. On the second floor are three secondary bedrooms and a generously sized owners suite.

    Lennar Builder
    0 Territorial Rd Unit 39678894, Rogers, MN
  • /12

    $424,990

    New Construction
    • 4 - 5 Beds
    • 2.5 - 3.5 Baths
    • 1,882+ Sq Ft

    Elias Plan at Prairie Crossing - The Reserve Collection, Otsego, MN 55301

    The Elias floor plan by David Weekley Homes in Prairie Crossing delights discerning Homeowners and first-time Homebuyers alike. Start each day refreshed in the Owner’s Retreat, which includes a large walk-in closet and a serene Owner’s Bath. The open family and dining spaces provide a splendid setting for special celebrations and enjoying your day-to-day life to the fullest. Three secondary

    David Weekley Homes Builder
    7157 Large Ave NE Unit 36481200, Otsego, MN 55301
  • /32

    $525,000

    Open Sat 10:30AM - 12PM $25K PRICE DROP
    • 5 Beds
    • 3.5 Baths
    • 3,381 Sq Ft

    10697 106th Ave N, Hanover, MN 55341

    Stunning, well-maintained 5-bedroom, 4-bathroom home in the highly sought-after Bridges at Hanover community. Residents enjoy access to nine acres of shared green space, scenic Crow River walking and biking trails, covered bridges, and a neighborhood playground. Located within the highly rated Buffalo-Hanover-Montrose School District and approximately one mile from Hanover Elementary, this home

    Katrin Gilbertson eXp Realty

    10697 106th Ave N, Hanover, MN 55341
  • /20

    $374,900

    New Construction Open Sat 1PM - 4PM $13K PRICE DROP
    • 2 Beds
    • 2 Baths
    • 1,731 Sq Ft

    306 Emmy Ln, Hanover, MN 55341

    Move in NOW! Welcome to this beautifully designed new construction home by JP Brooks Builders, your local, trusted, quality home builder. Builder offering flex cash incentive with preferred lender to help with rate buydown and/or closing costs! See Sales Consultant for details! Come experience single level living at its finest! The Villas at River's Edge offers this stunning Windsor home, part of

    Richard Sauer JPW Realty

    306 Emmy Ln, Hanover, MN 55341
  • /69

    $600,000

    • 3 Beds
    • 2.5 Baths
    • 3,242 Sq Ft

    13410 Superior Dr, Rogers, MN 55374

    Welcome to 13410 Superior Drive in Rogers, where quality custom built craftsmanship, thoughtful updates, and an exceptional setting come together in one stunning walkout rambler. Perfectly positioned on a beautifully landscaped lot backing to expansive green space, this home offers privacy, scenic views, and direct access to one of Rogers' premier neighborhood parks.The open-concept main

    Joseph Johnson eXp Realty

    13410 Superior Dr, Rogers, MN 55374
  • /23

    $452,990

    New Construction
    • 3 Beds
    • 2.5 Baths
    • 1,773 Sq Ft

    Foster Plan at Prairie Crossing, Otsego, MN 55330

    This new two-story home showcases a modern design. The main level features an open layout among the Great Room, dining room and kitchen, while flex space overlooks the front porch. Upstairs, two secondary bedrooms and the owner’s suite provide personal retreats for family members.

    Lennar Builder
    7021 Lannon NE Unit 36037066, Otsego, MN 55330
  • /13

    $629,990

    New Construction
    • 4 - 7 Beds
    • 2.5 - 5.5 Baths
    • 3,341+ Sq Ft

    Archer Plan at Riverview Preserve - Prestige Series, Saint Michael, MN

    Welcome to the Archer, a single family home with 4–5 bedrooms, up to 3,300 square feet of living space, a 3-car garage, an athletic court, and tons of exterior options.

    M/I Homes Builder
    0 Riverview Preserve St Unit 37682471, Saint Michael, MN
  • /19

    $519,900

    New Construction
    • 4 Beds
    • 3.5 Baths
    • 2,562 Sq Ft

    810 Walnut Ct, Hanover, MN 55341

    Ready for a September move in! Welcome to this beautifully designed new construction home by JP Brooks Builders, your local, trusted, quality home builder. Builder offering flex cash incentive with preferred lender to help with rate buydown and/or closing costs! See Sales Consultant for details! Be one of the first to move into the incredible brand new community of Oakview Ridge! Come experience

    Richard Sauer JPW Realty

    810 Walnut Ct, Hanover, MN 55341
  • /27

    $555,990

    New Construction
    • 4 Beds
    • 3.5 Baths
    • 2,786 Sq Ft

    McKinley Plan at Anton Village - Landmark Collection, Saint Michael, MN 55376

    Optimized for gracious living, this new two-story home features a first-floor Great Room for shared moments, a study for solitary work, a dinette for quick bites, a kitchen for inspired cooks and a dining room for memorable meals. Upstairs are three secondary bedrooms and a luxe owner’s suite made for restful nights.

    Lennar Builder
    9614 49th St NE Unit 37347733, Saint Michael, MN 55376
  • /26

    $468,990

    New Construction
    • 4 Beds
    • 3.5 Baths
    • 2,402 Sq Ft

    The Finnegan Plan at Northwater - Express Premier, Otsego, MN 55330

    Welcome to the Finnegan, a new home plan available at Northwater in Otsego, Minnesota. The Finnegan is a very popular raised ranch plan which marries modern with functionality and includes stunning front elevations with a front porch. Stepping into the home, you can’t help but admire the vaulted main level ceilings and upgrades in the kitchen such as quartz countertops and tiled backsplash. The

    D.R. Horton Builder
    12018 71st St NE Unit 36208125, Otsego, MN 55330
  • /37

    Price To Be Determined

    New Construction
    • 2 - 4 Beds
    • 2 - 3 Baths
    • 1,731+ Sq Ft

    The Windsor Plan at Oakview Ridge, Hanover, MN

    The Windsor rambler floor plan offers 1,731 of above ground finished square feet! The main level includes two bedrooms, two bathrooms, a spacious kitchen with a center island with a walk-in pantry, and an open floor plan that's perfect for entertaining friends and family! The primary suite features an optional step vault ceiling, and a large walk-in closet that connects to the laundry room.

    JP Brooks Builders Builder
    0 Oakview Ridge St Unit 37185023, Hanover, MN
  • /27

    $591,990

    New Construction
    • 5 Beds
    • 4 Baths
    • 3,448 Sq Ft

    The Whitney Plan at Prairie Pointe, Otsego, MN 55330

    Step into luxury with The Whitney, a new home floor plan available at Prairie Pointe, a new home community in Otsego, Minnesota. The Whitney is one of our largest and most lavish floor plans with regal exterior elevations. As you enter the home, you will find a formal dining room with hard flooring and a Butler’s Pantry leading to the kitchen that includes a vast amount of counter space. The

    D.R. Horton Builder
    8006 Marquette Ave NE Unit 37029943, Otsego, MN 55330
  • /27

    $433,990

    New Construction
    • 4 Beds
    • 3 Baths
    • 1,988 Sq Ft

    The Rushmore Plan at Northwater - Express Premier, Otsego, MN 55330

    Make yourself at home in the Rushmore, a floor plan offered at Northwater in Otsego, Minnesota. One of our most loved raised ranch floor plans, the Rushmore has a charming exterior with a modern, open-concept interior floor plan. On the main level, the Rushmore offers vaulted ceilings, a spacious kitchen with a deep peninsula, quartz countertops, tiled kitchen backsplash and stainless-steel

    D.R. Horton Builder
    12018 71st St NE Unit 36208122, Otsego, MN 55330
  • /24

    $445,990

    New Construction
    • 3 Beds
    • 2 Baths
    • 1,582 Sq Ft

    Courtland Plan at Crow River Heights, Hanover, MN 55341

    This new two-story home showcases a modern design with an optional lower-level for improved versatility. On the main-level Great Room and dining room are beautiful vaulted ceilings, which is complemented by a kitchen with a center island and a flex space that offers endless possibilities. The luxe owner’s suite and two secondary bedrooms are located on the uppermost level, while a fourth bedroom

    Lennar Builder
    9774 Jasmine Ave NE Unit 36037114, Hanover, MN 55341
  • /39

    $774,900

    New Construction Open Sat 1PM - 4PM $5K PRICE DROP
    • 6 Beds
    • 5 Baths
    • 4,410 Sq Ft

    920 Kepler Ave NE, Hanover, MN 55341

    Move in NOW! Welcome to this beautifully designed new construction home by JP Brooks Builders, your local, trusted, quality home builder. Builder offering flex cash incentive with preferred lender to help with rate buydown and/or closing costs! See Sales Consultant for details! Be one of the first to move into the incredible brand new community of Oakview Ridge! Come experience the small-town

    Richard Sauer JPW Realty

    920 Kepler Ave NE, Hanover, MN 55341
  • /19

    $507,990

    New Construction
    • 3 - 6 Beds
    • 2.5 - 4.5 Baths
    • 2,840+ Sq Ft

    Erie Plan at Prairie Crossing - The Estates Collection, Otsego, MN 55301

    Explore the delightful possibilities of the spacious and sophisticated Erie floor plan by David Weekley Homes in Minneapolis/St. Paul. Craft the specialty rooms you’ve been dreaming of in the main-level study and upstairs retreat. Two junior bedrooms on the upper level offer abundant space to grow and personalize. The Owner’s Retreat presents a glamorous retreat from the world that includes a

    David Weekley Homes Builder
    7157 Large Ave NE Unit 36482128, Otsego, MN 55301
  • /13

    $462,990

    New Construction
    • 3 - 5 Beds
    • 2 - 3 Baths
    • 1,713+ Sq Ft

    Mille Lacs Plan at Prairie Crossing - The Estates Collection, Otsego, MN 55301

    Coming home is the best part of every day with the beautiful and spacious Mille Lacs floor plan by David Weekley Homes. A deluxe Owner’s Retreat rests in a private corner of the home with a contemporary en suite bathroom and a walk-in closet. Both junior bedrooms feature walk-in closets and added privacy thanks to the adjoining full bathroom. The stylish kitchen rests at the heart of this home,

    David Weekley Homes Builder
    7157 Large Ave NE Unit 38199174, Otsego, MN 55301
  • /30

    $557,990

    New Construction
    • 5 Beds
    • 3 Baths
    • 3,003 Sq Ft

    The Jordan Plan at Big Woods - Tradition, Rogers, MN 55374

    One of our most loved floor plans is The Jordan, a new home offered at Big Woods, a new home community in Rogers, Minnesota. It features four exterior elevations with four unique styles, each with a large front porch. The Jordan maximizes on all its living spaces to create an open flow feel with functionality in every room. The main level has a formal dining room at the front of the home,

    D.R. Horton Builder
    23532 Ashbury Pkwy Unit 36207968, Rogers, MN 55374
  • /4

    $505,990

    New Construction
    • 3 Beds
    • 2 Baths
    • 1,769+ Sq Ft

    Hillcrest Plan at Riverview Preserve - Hans Hagen Villas, Saint Michael, MN 55376

    If you’re looking for single-level living, the Hillcrest is the perfect plan for you. This 1,768 square foot home includes three bedrooms, two full baths, and a main-level laundry room. Plus, the lower level offers additional room for expansion.

    M/I Homes Builder
    11500 19th St NE Unit 40077751, Saint Michael, MN 55376
  • /28

    $444,990

    New Construction
    • 4 Beds
    • 2 Baths
    • 2,280 Sq Ft

    Courtland ii Plan at Prairie Crossing, Otsego, MN 55330

    This new two-story home showcases a modern design with a finished lower-level, featuring a recreation room and bedroom with the option to include a full bathroom. On the main-level Great Room and dining room are beautiful vaulted ceilings, which is complemented by a kitchen with a center island and a flex space that offers endless possibilities. The luxe owner’s suite and two secondary bedrooms

    Lennar Builder
    7021 Lannon NE Unit 36037068, Otsego, MN 55330
  • /14

    $449,990

    New Construction
    • 2 Beds
    • 2 Baths
    • 1,734+ Sq Ft

    Cedarwood Plan at Riverview Preserve - Hans Hagen Villas, Saint Michael, MN 55376

    If you're looking for single-level living, the Cedarwood is the perfect floorplan for you! This beautiful home from the Hans Hagen Villa Collection includes two spacious bedrooms, two full bathrooms, and a den. Plus, you'll be able to leave the yard work behind and enjoy a lock-and-leave lifestyle in this association-maintained community. Call today to learn more about building the Cedarwood plan!

    M/I Homes Builder
    11500 19th St NE Unit 40057998, Saint Michael, MN 55376
  • /20

    Price To Be Determined

    New Construction
    • 4 Beds
    • 7 Baths
    • 2,289 Sq Ft

    The Maplewood Plan at Oakview Ridge, Hanover, MN

    Welcome to the Maplewood multi level floor plan! The main level includes a mudroom off the three car garage which connects to a powder room, a spacious kitchen with a pantry and large upgradeable island, vaulted ceilings, and an open layout! The upper level features a large primary suite with a walk-in closet and a private bathroom, with two upgradeable luxury options. Down the hall is a full

    JP Brooks Builders Builder
    0 Oakview Ridge St Unit 37184997, Hanover, MN
  • /5

    $499,900

    New Construction
    • 5 Beds
    • 3.5 Baths
    • 3,022 Sq Ft

    831 Walnut Grove Ln, Hanover, MN 55376

    Ready for a July move in! Welcome to this beautifully designed new construction home by JP Brooks Builders! Builder offering flex cash incentive with preferred lender to help with rate buydown and/or closing costs! See Sales Consultant for details! Be one of the first to move into the incredible brand new community of Oakview Ridge! Come experience the small-town charm of Hanover, MN in this

    Richard Sauer JPW Realty

    831 Walnut Grove Ln, Hanover, MN 55376
  • /30

    $475,000

    New Construction $12K PRICE DROP
    • 4 Beds
    • 3.5 Baths
    • 2,402 Sq Ft

    7001 Mackenzie Ct NE, Otsego, MN 55330

    Ask how you can receive a 5.50% Conventional or 4.99% Government 30 yr fixed rate mortgage PLUS up to $5,000 in closing costs on this home!The Finnegan is your next dream home! This plan features a private main level office flex area with study doors along with an open living, kitchen and dining area accented by vaulted ceilings. Kitchen boasts a center island, walk-in corner pantry and

    Chad Cramer D.R. Horton, Inc.

    7001 Mackenzie Ct NE, Otsego, MN 55330
  • /28

    $557,990

    New Construction
    • 4 Beds
    • 4 Baths
    • 2,786 Sq Ft

    McKinley Plan at Hunter Hills - Discovery Collection, Otsego, MN 55330

    Optimized for gracious living, this new two-story home features a first-floor Great Room for shared moments, an office for solitary work, a breakfast room for quick bites, a kitchen for inspired cooks and a dining room for memorable meals. Upstairs are three secondary bedrooms and a luxe owner’s suite made for restful nights.

    Lennar Builder
    8016 Lander Ave NE Unit 36036836, Otsego, MN 55330
  • /12

    $535,000

    New Construction
    • 4 Beds
    • 2.5 Baths
    • 2,526 Sq Ft

    Richmond Plan at Riverview Preserve - Smart Series, Saint Michael, MN 55376

    Discover the perfect blend of sophistication and practicality with the Richmond floorplan. This beautifully designed home offers spacious living areas, modern amenities, and a variety of design options to create your ideal living space.

    M/I Homes Builder
    11500 19th St NE Unit 37682472, Saint Michael, MN 55376
  • /33

    $502,990

    New Construction
    • 4 Beds
    • 2.5 Baths
    • 2,693 Sq Ft

    Lewis Plan at Crow River Heights, Hanover, MN 55341

    This spacious two-story home features an open-concept layout with the kitchen overlooking the dining room and Great Room. The first-floor flex space offers endless possibilities. On the second floor are the luxe owner's suite and three secondary bedrooms — all with walk-in closets — while a central loft offers versatility.

    Lennar Builder
    9774 Jasmine Ave NE Unit 36037118, Hanover, MN 55341
  • /26

    $506,990

    New Construction
    • 4 Beds
    • 2.5 Baths
    • 2,439 Sq Ft

    Springfield Plan at Anton Village - Landmark Collection, Saint Michael, MN 55376

    This new two-story home features an elegant double-height foyer leading to a formal dining room and a modern open design among the Great Room, breakfast nook and kitchen. Upstairs are three secondary bedrooms and a lavish owner’s suite.

    Lennar Builder
    9614 49th St NE Unit 37347722, Saint Michael, MN 55376
  • /33

    $462,990

    New Construction
    • 4 Beds
    • 2.5 Baths
    • 2,495 Sq Ft

    The Hudson Plan at Prairie Pointe, Otsego, MN 55330

    Welcome to The Hudson floor plan, a new home offered at Prairie Pointe in Otsego, Minnesota. The main level starts with a study/flex room perfect for a home office or a den. As you walk further into the house, you will see an open concept floor plan with the kitchen, dining room and family room connected. In the family room, there are options to add an electric fireplace and hard flooring. The

    D.R. Horton Builder
    8018 Marquette Ave Unit 36208156, Otsego, MN 55330
  • /33

    $511,990

    New Construction
    • 4 Beds
    • 2.5 Baths
    • 2,692 Sq Ft

    Lewis Plan at Hunter Hills - Discovery Collection, Otsego, MN 55330

    This spacious two-story home features an open-concept layout with the kitchen overlooking the dining room and Great Room. The first-floor flex space offers endless possibilities. On the second floor are the luxe owner's suite and three secondary bedrooms — all with walk-in closets — while a central loft offers versatility.

    Lennar Builder
    8016 Lander Ave NE Unit 36036833, Otsego, MN 55330

Showing Results 81 - 120, Page 3 of 16

How to Buy a Home How to Finance a Home How to Sell a Home