260

Saint Peters, MO Homes for Sale with Garage

Section Image Section Image Section Image
  • /22

    $285,000

    Pending
    • 3 Beds
    • 2 Baths
    • 1,596 Sq Ft

    106 Jane Dr, Saint Peters, MO 63376

    Welcome to this move-in ready 3-bedroom, 2-bath ranch home with an attached 2-car garage in highly sought-after St. Peters, MO. With 1,064 square feet on the main level and a fully finished walkout basement, this home offers nearly double the livable space and exceptional versatility.The open-concept main floor features an eat-in kitchen, three comfortably sized bedrooms, and a bright

    Agent Photo

    Mimi Miranda

    Platinum Realty of St. Louis

    (866) 484-4481

    106 Jane Dr, Saint Peters, MO 63376
  • /23

    $350,000

    Pending
    • 3 Beds
    • 2.5 Baths
    • 1,400 Sq Ft

    29 Weatherby Dr, Saint Peters, MO 63376

    Welcome to this move-in ready 3 bedroom, 2.5-bathroom brick-front ranch nestled in the heart of St. Peters and perfectly situated within the sought-after Francis Howell School District. Step inside to find a bright living room featuring neutral paint and flooring that flows throughout the main level. The updated kitchen boasts white shaker cabinetry, gas cooktop and spacious breakfast room. Right

    Agent Photo

    Anne Callaway

    Realty One Group Trifecta

    (844) 542-5865

    29 Weatherby Dr, Saint Peters, MO 63376
  • /78

    $550,000

    Pending
    • 5 Beds
    • 3.5 Baths
    • 4,174 Sq Ft

    67 Lanchester Ct, Saint Peters, MO 63376

    Fantastic neighborhood, enjoy the subdivision pool or a golf cart ride into Cottleville. This well designed expanded floor plan offers so many nice details you will love to call it home. Gorgeous elevation, culdesac lot, lush green large fenced yard ~ don't forget to sit on the deck to watch the beautiful sunsets. Entry foyer open to living room or home office with extra side windows- bay window

    Agent Photo

    Susan Brewer

    Susan Brewer Service First RE

    (855) 847-0578

    67 Lanchester Ct, Saint Peters, MO 63376
  • /34

    $315,000

    Open Sat 1PM - 3PM
    • 3 Beds
    • 2.5 Baths
    • 1,920 Sq Ft

    4145 Elkhart Lake Rd, Saint Charles, MO 63304

    Welcome home to this beautifully maintained home in the highly desirable St. Charles area! This 3-bedroom, 2.5 bath home combines functionality, charm, and a convenient location.Step inside to find spacious living areas filled with natural light and a layout designed for everyday living and entertaining. The inviting family room flows seamlessly into the kitchen and dining spaces, creating

    Agent Photo

    Cassie Kramer

    Century 21 CopperKey Realty

    (855) 764-2156

    4145 Elkhart Lake Rd, Saint Charles, MO 63304
  • /21

    $479,900

    Pending
    • 4 Beds
    • 2.5 Baths
    • 2,965 Sq Ft

    153 Berry Manor Cir, Saint Peters, MO 63376

    SHOWINGS START ON 5/1 - Welcome to 153 Berry Manor Circle in the highly desirable Saint Peters area—where modern updates meet everyday comfort in a move-in ready home designed to impress. This beautifully updated 4-bedroom, 2.5-bath home offers the perfect blend of style, function, and space. Step inside to discover a chef-inspired kitchen featuring sleek quartz countertops, modern finishes, and

    Agent Photo

    Gary Le' Roi Newton

    Properties by G. Le' Roi LLC

    (844) 599-0476

    153 Berry Manor Cir, Saint Peters, MO 63376
  • /26

    $325,000

    • 2 Beds
    • 2 Baths
    • 1,495 Sq Ft

    111 Long And Winding Rd, Saint Peters, MO 63376

    Highly desirable 2 bedroom 2 bath ranch villa in Penny Lane Villas. End unit with brick and stone masonry front, two car garage and fullbasement. Vaulted and coffered ceilings enhance the open floor plan. Main floor laundry. Corner lot. The Main Floor Master Bedroom Suiteprovides a separate tub and shower with a double bowl vanity and walk-in closet. Kitchen has all the amenities

    Agent Photo

    Rhonda Overberg

    RE/MAX Best Choice St. Louis

    (833) 985-5382

    111 Long And Winding Rd, Saint Peters, MO 63376
  • /37

    $275,000

    Coming Soon
    • 3 Beds
    • 2.5 Baths
    • 1,744 Sq Ft

    4216 Elkhart Lake Rd, Saint Charles, MO 63304

    Welcome to 4216 Elkhart Lake in St. Charles! This exceptionally well-maintained home is spotless, move-in ready, and waiting for its next family to enjoy. Pride of ownership shines throughout with a super clean interior, comfortable living spaces, and a functional layout perfect for everyday living. Conveniently located in a great St. Charles location close to shopping, dining, parks, schools,

    Agent Photo

    Nicholas Wagenknecht

    SCHNEIDER Real Estate

    (877) 386-2864

    4216 Elkhart Lake Rd, Saint Charles, MO 63304
  • /37

    $509,900

    Pending
    • 4 Beds
    • 4 Baths
    • 3,489 Sq Ft

    3617 Silver Ridge Dr, St. Peters, MO 63376

    Great Location, Incredible Floor Plan, Amazing Finished Lower Level, Covered Patio and more - must-see home! This Spacious 1.5 Story with approx. 3400 sq feet of living space offers: Main Level with, Living Room, Formal Dining Area, Great Room with Gas Fireplace, (all featuring hardwood flooring) Open & Bright Breakfast Room - Kitchen Area boasting incredible Cabinet & Granite Counter Space,

    Agent Photo

    George Black

    Meyer Real Estate

    (833) 795-1373

    3617 Silver Ridge Dr, St. Peters, MO 63376
  • /38

    $229,900

    • 2 Beds
    • 1.5 Baths
    • 1,240 Sq Ft

    310 Depot St, Saint Peters, MO 63376

    Welcome to 310 Depot Street in the heart of Old Town St. Peters — where timeless character meets everyday comfort. This charming ranch-style home offers over 1,600 square feet of living space with 2 bedrooms, 2 bath, and a warm, inviting layout full of personality and functionality. Built in 1948, this home blends classic craftsmanship with practical updates. The home is loaded with natural light

    Agent Photo

    Peter Klopstein

    Compass Realty Group

    (866) 261-5099

    310 Depot St, Saint Peters, MO 63376
  • /27

    $309,000

    Pending
    • 3 Beds
    • 3 Baths
    • 2,421 Sq Ft

    117 Montana Dr, Saint Charles, MO 63304

    Bursting with opportunity and potential is 117 Montana Dr. This well maintained 3 bedroom, 3 bath home features a separate bedroom floor plan and a main floor laundry room. As you step inside, the long foyer leads to the great room with a vaulted ceiling, gas fireplace as the focal point, and it flows right into the kitchen to easily accommodate gatherings or every day living. The kitchen offers

    Agent Photo

    Tonja Busiek

    Compass Realty Group
    (833) 376-1233

    117 Montana Dr, Saint Charles, MO 63304
  • /2

    $325,000

    Under Contract
    • 2 Beds
    • 1.5 Baths
    • 1,664 Sq Ft

    1360 Saint Peters Cottleville Rd, Saint Peters, MO 63376

    .97 acre plus .6 plus additional piece. Includes ranch home and detached garage - country style home in a location that can't be beat. This zoned special college (C-2) could allow for this property to stay a residence or change to a business, office, dream property close to Mid Rivers Mall Dr. Property being sold AS - IS buyer to complete any required occupancy inspections and repairs. * Enjoy

    Agent Photo

    Susan Brewer

    Susan Brewer Service First RE

    (844) 321-5906

    1360 Saint Peters Cottleville Rd, Saint Peters, MO 63376
  • /59

    $560,000

    Pending
    • 5 Beds
    • 3.5 Baths
    • 3,350 Sq Ft

    315 Buckington St, Saint Peters, MO 63376

    This beautifully updated 5-bedroom, 3.5-bath two-story home in Cottleville offers over 2,700 sq ft of finished living space plus a finished walk-out lower level, meticulously maintained with over $220,000 in improvements. Nestled in sought-after Cottleville, just minutes from Frankie Martin’s Garden, Cottle-Village Farmstead & Distillery, shops, dining, parks, and major highways — one of St.

    Agent Photo

    Sarah Bravo

    Coldwell Banker Realty - Gundaker West Regional

    (833) 756-5399

    315 Buckington St, Saint Peters, MO 63376
  • /2

    $398,580

    New Construction
    • 3 Beds
    • 2.5 Baths
    • 1,890 Sq Ft

    165 Sesame Loop, Saint Charles, MO 63303

    The Evanston is a 2-story townhome offering 1,890 square feet of living space with 3 bedrooms, 2.5 bathrooms, and a 2-car garage. The main level features a kitchen with a spacious peninsula and walk-in pantry opening to the dining room and great room for an open, functional layout, along with a convenient half bath. Upstairs includes all three bedrooms, a loft, and a spacious laundry room. The

    Builder Photo

    Lombardo Homes

    Builder

    165 Sesame Loop, Saint Charles, MO 63303
  • /51

    $480,000

    • 3 Beds
    • 2 Baths
    • 2,038 Sq Ft

    4 Sanborn Valley Ct, Saint Peters, MO 63376

    Showings start Thursday, May 28 at 4pm. Welcome to another beautiful ranch home in the highly sought after Avondale Heights Subdivision. This home is nestled in a cul-de-sac backing to trees and one of the subdivision ponds for ultimate privacy. All main floors have been upgraded to luxury vinyl plank. Enjoy an open concept with the dining room, great room and breakfast room/kitchen. A whole

    Agent Photo

    Nathan Doerr

    Alexander Realty Inc

    (855) 408-5213

    4 Sanborn Valley Ct, Saint Peters, MO 63376
  • /43

    $500,000

    Pending
    • 5 Beds
    • 3.5 Baths
    • 2,981 Sq Ft

    1009 Treeshade Dr, Saint Peters, MO 63376

    MUST SEE!!! Spacious 5-bedroom, 4-bath home in the heart of St. Peters offering the perfect blend of comfort, functionality, and entertaining space. This well-maintained property features a flexible floor plan with generous living areas, spacious bedrooms, and room for everyone to spread out and gather with ease. Outside, enjoy an oversized driveway with an additional parking pad—ideal for

    Agent Photo

    Abbie Nadolny

    Keller Williams Realty St. Louis

    (844) 729-2383

    1009 Treeshade Dr, Saint Peters, MO 63376
  • /2

    $349,000

    New Construction
    • 3 Beds
    • 2.5 Baths
    • 1,739 Sq Ft

    The Georgetown Plan, St. Peters, MO 63303

    The Georgetown is a 2-story townhome offering 1,739 square feet of living space with 3 bedrooms, 2.5 bathrooms, and a 2-car garage. The main level features an open layout with a kitchen overlooking the dining room and great room. The kitchen includes a peninsula for additional seating and a walk-in pantry, along with a convenient half bath. Upstairs, the private primary suite offers a full bath

    Builder Photo

    Lombardo Homes

    Builder

    4895 Ginger Dr Unit 36452339, St. Peters, MO 63303
  • /20

    $479,700

    New Construction
    • 2 Beds
    • 2 Baths
    • 1,912 Sq Ft

    1 Magnolia@ Columbia Meadows, O'Fallon, MO 63366

    Experience the exceptional value of this TO BE BUILT Magnolia offering over 1,900 square feet of thoughtfully designed living space, the Magnolia offers a perfect balance of comfort and style, all on one open concept level. Spring Into Savings – Now Through May 31st. Qualified buyers may receive $10,000 toward design options (when spending $60,000+ on upgrades; excludes flooring, lighting, and

    Agent Photo

    Amanda Alejandro

    Realty Shop

    (636) 630-1204

    1 Magnolia@ Columbia Meadows, O'Fallon, MO 63366
  • /22

    $542,900

    New Construction
    • 3 Beds
    • 2 Baths
    • 2,647 Sq Ft

    1 Grand Magnolia @Columbia Meadows, O'Fallon, MO 63366

    Spring Into Savings – Now Through May 31st. Qualified buyers may receive $10,000 toward design options (when spending $60,000+ on upgrades; excludes flooring, lighting, and lot premiums). TO BE BUILD Grand Magnolia offers over 2,500 square feet of thoughtfully designed living space, the Grand Magnolia offers a perfect balance of comfort and style, on two levels with a main level primary suite.

    Agent Photo

    Amanda Alejandro

    Realty Shop

    (636) 434-2843

    1 Grand Magnolia @Columbia Meadows, O'Fallon, MO 63366
  • /6

    $428,900

    New Construction
    • 3 Beds
    • 2 Baths
    • 1,819 Sq Ft

    Whitehall Plan at Ryehill Manor, St. Peters, MO 63376

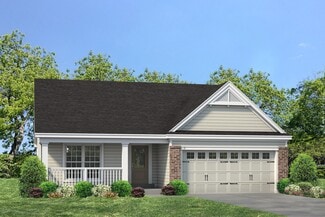
    The Whitehall is an attractive ranch featuring an open concept floor plan and a main floor master. This home features an optional expansion plan to increase square footage, as well as options to add a study, and powder-room.

    Fischer & Frichtel Builder
    828 Mid Rivers Mall Rd Unit 36475968, St. Peters, MO 63376
  • /55

    $560,000

    • 4 Beds
    • 3.5 Baths
    • 3,674 Sq Ft

    1001 Summersweet Dr, Saint Peters, MO 63376

    Welcome to a home that truly checks every box! This beautifully updated 2-story is in OFallon MO very close to Hwy K offers over 3,600 square feet of thoughtfully designed living space with room for everyone to spread out in comfort and style. From the moment you arrive, you’ll appreciate the inviting curb appeal, spacious layout, and exceptional upgrades throughout.Inside, the open and

    Kevin Barnett Redfin Corporation

    1001 Summersweet Dr, Saint Peters, MO 63376
  • /27

    $344,900

    New Construction
    • 3 Beds
    • 2.5 Baths
    • 1,719 Sq Ft

    22 Fairmount Grove Dr, St. Peters, MO 63376

    McBride Homes Burlington 2-story 3BR, 2.5BA is ready now! This beautiful townhome features an open floor plan with wood laminate flooring, a large family room with a ceiling fan, breakfast area & kitchen with a flush breakfast bar. The kitchen has Brellin White 42 cabinetry, quartz countertops & stainless-steel GE appliances. Upstairs the primary bedroom has 2 large walk-in closets & private bath

    22 Fairmount Grove Dr, St. Peters, MO 63376
  • /7

    $374,900

    New Construction
    • 3 Beds
    • 2.5 Baths
    • 1,756 Sq Ft

    Dover Plan at Birdie Hill Crossing - Cottage Collection, St. Peters, MO 63376

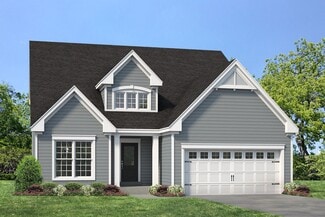
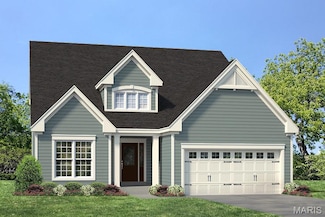
    The 1.5-story Dover is a 3 bedroom, 2.5 bath floor plan with 1,756 sq. ft. of living space. Enjoy the privacy of the main floor master with walk-in closet, and spacious bath. The main floor living area also features an open concept kitchen, dining and living room spaces, powder room and laundry — for the ultimate in convenience and comfort. The second floor features an open loft area and two

    Fischer & Frichtel Builder
    109 Birdie Hills Rd Unit 36453846, St. Peters, MO 63376
  • /6

    $434,900

    New Construction
    • 3 Beds
    • 2.5 Baths
    • 2,168 Sq Ft

    Winslow Plan at Ryehill Manor, St. Peters, MO 63376

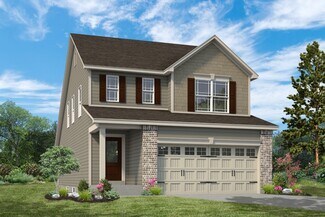
    The Winslow is a 2-story home featuring an expansive open concept floor plan with a lofted second floor, spacious bedrooms and a large master suite. This plan has a number of flexible options to choose from including a powder room, alternate layouts, luxury master suite, and more.

    Fischer & Frichtel Builder
    828 Mid Rivers Mall Rd Unit 36501681, St. Peters, MO 63376
  • /25

    $339,900

    New Construction
    • 3 Beds
    • 2.5 Baths
    • 1,719 Sq Ft

    43 Fairmount Grove Dr, St. Peters, MO 63376

    McBride Homes Burlington 2-story 3BR, 2.5BA is move in ready now! This beautiful townhome features an open floor plan with a large family room, breakfast area, & kitchen w/flush breakfast bar. The kitchen has Benton Painted White 42-inch cabinetry & stainless-steel GE appliances. Enjoy wood laminate flooring throughout the main level! The master bedroom has two large walk-in closets & private

    43 Fairmount Grove Dr, St. Peters, MO 63376
  • /7

    $354,900

    New Construction
    • 3 Beds
    • 2.5 Baths
    • 1,629 Sq Ft

    Devonshire Plan at Birdie Hill Crossing - Cottage Collection, St. Peters, MO 63376

    The 2-story Devonshire is a 3 bedroom, 2.5 bath floor plan with over 1,600 sq. ft. of living space. The main floor living area features an open concept kitchen, dining and living room spaces, and a powder room—all perfect for family time or entertaining guests. The second floor features a large master suite with dual walk-in closets, an open loft area and two additional bedrooms, each with

    Fischer & Frichtel Builder
    109 Birdie Hills Rd Unit 36494253, St. Peters, MO 63376
  • /23

    $339,900

    New Construction
    • 3 Beds
    • 2.5 Baths
    • 1,719 Sq Ft

    20 Fairmount Grove Dr, St. Peters, MO 63376

    McBride Homes Burlington 2-story 3BR, 2.5BA will be move in ready this winter! This beautiful townhome features an open floor plan with wood laminate flooring, large family room w/ceiling fan, breakfast area & kitchen w/flush breakfast bar. The kitchen has Benton Sarsaparilla 42 cabinetry, quartz countertops & stainless-steel GE appliances. Upstairs the primary BR has 2 large walk-in closets &

    20 Fairmount Grove Dr, St. Peters, MO 63376
  • /7

    $339,900

    New Construction
    • 3 Beds
    • 2.5 Baths
    • 1,422 Sq Ft

    Windsor Plan at Birdie Hill Crossing - Cottage Collection, St. Peters, MO 63376

    The 2-story Windsor is a 3 bedroom, 2.5 bath floor plan with 1,422 sq. ft. of living space. The main floor living area features an open concept kitchen, dining and living room spaces and a powder room—making it the perfect spot for entertaining. The second floor features a large master suite with walk-in closet, an open loft area, and two additional bedrooms and a shared hall bath. For additional

    Fischer & Frichtel Builder
    109 Birdie Hills Rd Unit 36469187, St. Peters, MO 63376
  • 109 Birdie Hills Rd Unit 36892907, St. Peters, MO 63376

    $339,900

    New Construction
    • 3 Beds
    • 2.5 Baths
    • 1,474 Sq Ft

    Fairground - Exterior Townhome Plan at Birdie Hill Crossing - Townhome Collection, St. Peters, MO 63376

    The Fairground is a 2 story town house floor plan featuring 3 bedrooms, 2.5 baths with 1,474 sq. ft. of living space, a 2-car, oversized garage and a basement. The main floor features an open concept kitchen, dining and living room with 9’ ceilings and enlarged casement windows for additional natural light. There is also plank laminate flooring and a powder room on the main floor. The second

    Fischer & Frichtel Builder
    109 Birdie Hills Rd Unit 36892907, St. Peters, MO 63376
  • /26

    $349,900

    New Construction
    • 3 Beds
    • 2.5 Baths
    • 1,719 Sq Ft

    14 Fairmount Grove Dr, St. Peters, MO 63376

    McBride Homes Burlington 2-story 3BR, 2.5BA will be move in ready this winter! This beautiful townhome features an open floor plan with a large family room, breakfast area, & kitchen w/flush breakfast bar. The kitchen has Brellin White 42-inch cabinets & stainless-steel GE appliances. Wood laminate flooring throughout the main level! Master bedroom has 2 large walk-in closets & private master

    14 Fairmount Grove Dr, St. Peters, MO 63376
  • /61

    $415,000

    Pending
    • 3 Beds
    • 3 Baths
    • 2,345 Sq Ft

    1019 Treeshade Dr, Saint Peters, MO 63376

    Welcome to 1019 Treeshade in the Country Crossing neighborhood in St. Peters. Every detail is Top Notch here! Gorgeous kitchen features custom cabinetry & island with quartz counters, tile backsplash and stainless appliances. 3 Beautiful Bathrooms / New flooring throughout / New Entry Doors / Lighting / Pro-Landscaping. Outstanding curb appeal with expanded driveway for 3 car parking/ walkway/

    Janet Morris Lamartina ReeceNichols Real Estate

    1019 Treeshade Dr, Saint Peters, MO 63376
  • /6

    $399,900

    New Construction
    • 3 Beds
    • 2 Baths
    • 1,678 Sq Ft

    Brookmont Plan at Ryehill Manor, St. Peters, MO 63376

    The Brookmont is a ranch style home with an inviting exterior and large front porch. It features an open concept floor plan, a large master suite and options to add a study, luxury master bath or finished lower level.

    Fischer & Frichtel Builder
    828 Mid Rivers Mall Rd Unit 36471920, St. Peters, MO 63376
  • 109 Birdie Hills Rd Unit 36892917, St. Peters, MO 63376

    $329,900

    New Construction
    • 3 Beds
    • 2.5 Baths
    • 1,474 Sq Ft

    Fairground - Interior Townhome Plan at Birdie Hill Crossing - Townhome Collection, St. Peters, MO 63376

    The 2-story Fairground townhome is a 3 bedroom, 2.5 bath floor plan with 1,474 sq. ft. of living space, a 2-car, oversized garage and a basement. The main floor features an open concept kitchen, dining and living room with 9’ ceilings and enlarged casement windows for additional natural light. There is also plank laminate flooring and a powder room on the main floor. The second floor features a

    Fischer & Frichtel Builder
    109 Birdie Hills Rd Unit 36892917, St. Peters, MO 63376
  • /6

    $473,900

    New Construction
    • 4 Beds
    • 2.5 Baths
    • 2,567 Sq Ft

    Waverly Plan at Ryehill Manor, St. Peters, MO 63376

    The Waverly is a 1.5 story home with a dynamic layout and semi-open concept living area, 2 story great room and main floor master. Options to finish the lower level, add a shared bathroom or a luxury master bath are available.

    Fischer & Frichtel Builder
    828 Mid Rivers Mall Rd Unit 36495756, St. Peters, MO 63376
  • /49

    $475,000

    Pending
    • 4 Beds
    • 2.5 Baths
    • 2,230 Sq Ft

    40 Kentucky Blue Ridge Ct, Saint Charles, MO 63303

    (c.) 1995: METICULOUSLY maintained 2-story Hackmann Estates home featuring 4 bedrooms, 2.5 bathrooms, finished lower level, extra driveway space & SO MUCH MORE! Sharp curb appeal pulls you onto the covered front porch, and then inside to find a fantastic floorplan with great updates througout. The formal living room (currently used as an office) features engineered wood floors and opens to the

    Christopher Thiemet RedKey Realty Leaders Circa

    40 Kentucky Blue Ridge Ct, Saint Charles, MO 63303
  • /18

    $409,900

    Pending
    • 3 Beds
    • 2 Baths
    • 1,817 Sq Ft

    180 Jacobs Way, Saint Peters, MO 63376

    Welcome Home to this beautifully maintained ranch, perfectly situated on a quiet street in highly sought-after Fort Zumwalt South school district with easy access to shopping, dining, parks, and major highways. From the moment you arrive, you’ll be impressed by the home’s curb appeal and inviting presence. Step inside to an airy, open floor plan enhanced by soaring vaulted ceilings, abundant

    Jennifer Bell Keller Williams Realty West

    180 Jacobs Way, Saint Peters, MO 63376
  • /50

    $380,000

    Pending
    • 4 Beds
    • 2.5 Baths
    • 2,112 Sq Ft

    57 Lost Dutchman Dr, Saint Peters, MO 63376

    Welcome home to this beautifully updated 4-bedroom, 2.5-bath two-story in desirable St. Peters! This stunning residence blends timeless charm w/ modern upgrades, offering exceptional comfort &style throughout. The gourmet kitchen features custom cabinetry w/ decorative lighting, undermount lighting, ss appliances, a refrigerator that stays, double ovens, a rare double dishwasher & a spacious

    Tita Pascoe Berkshire Hathaway HomeServices Select Properties

    57 Lost Dutchman Dr, Saint Peters, MO 63376
  • /2

    $285,000

    Coming Soon
    • 3 Beds
    • 2.5 Baths
    • 1,616 Sq Ft

    512 Queens Court Place, Saint Peters, MO 63376

    Profesional photos coming 5/29Showings expected to begin 6/5Move fast—these end-unit townhomes don’t last long! Spacious end-unit townhouse in a fantastic location! Featuring 3 bedrooms, 2.5 baths, 9-ft ceilings, and abundant natural light throughout! The open living space flows to a covered deck, patio, and backyard—perfect for relaxing or entertaining. Kitchen includes 42” cabinets,

    Dawn Singer Worth Clark Realty

    512 Queens Court Place, Saint Peters, MO 63376
  • /77

    $485,000

    • 4 Beds
    • 3.5 Baths
    • 3,336 Sq Ft

    306 Serenity Crossing Ct, Saint Peters, MO 63376

    Welcome to this meticulously maintained 1.5-story home, situated on a quiet cul-de-sac in St. Peters! This move-in-ready home offers numerous updates and stylish finishes throughout. The main floor features newer luxury vinyl plank flooring throughout most of the living spaces, with the exception of the primary bedroom. The primary bathroom was beautifully updated in 2022 and features quartz

    Kim Scholl DRG - Delhougne Realty Group

    306 Serenity Crossing Ct, Saint Peters, MO 63376
  • /29

    $435,000

    • 3 Beds
    • 2 Baths
    • 1,793 Sq Ft

    204 Jacobs Way, Saint Peters, MO 63376

    Walk right in and make it your own. This Great Room Ranch with a 3 car garage with extra storage has a bright and open floor plan, with soaring ceilings and an abundance of natural light. The home features New Carpet 5/26, updated HVAC, water heater, windows and roof. The vaulted great room has a fireplace, ceiling fan, arched transom windows, plus the 3 bedrooms and 2 baths. The primary bedroom

    Judy Hepburn Coldwell Banker Realty - Gundaker

    204 Jacobs Way, Saint Peters, MO 63376
  • /49

    $465,000

    $35K PRICE DROP Pending
    • 3 Beds
    • 3 Baths
    • 2,696 Sq Ft

    323 San Marco Way, Saint Peters, MO 63304

    This beautifully crafted Fisher & Frichtel home offers quality construction, thoughtful updates, and true move-in-ready living. Featuring 3 spacious bedrooms and 3 full bathrooms, this well-maintained home has been lovingly cared for and extensively updated to provide peace of mind and modern comfort. Major improvements include a new furnace, A/C unit, hot water heater, roof, and gutters, and so

    Christopher Scott Keller Williams Realty West

    323 San Marco Way, Saint Peters, MO 63304

Showing Results 1 - 40, Page 1 of 7

Home Trends in Saint Peters, MO

Housing Trends

Median Sale Price
$330,000
Median Single Family Sale Price
$350,000
Median Townhouse Sale Price
$231,000
Median 2 Bedroom Sale Price
$175,000
Median 1 Bedroom Sale Price
$135,000
Average Price Per Sq Ft
$181
Number of Homes for Sale
148
Last 12 months Home Sales
1,001
Months of Supply
1.80
Median List Price
$330,000
Median Change From 1st List Price
0%
Median Home Sale Price YoY Change
3%
How to Buy a Home How to Finance a Home How to Sell a Home