111

Saint Peters, MO Homes for Sale under $400,000

Section Image Section Image Section Image
  • /34

    $315,000

    Open Sat 1PM - 3PM Coming Soon
    • 3 Beds
    • 2.5 Baths
    • 1,920 Sq Ft

    4145 Elkhart Lake Rd, Saint Charles, MO 63304

    Welcome home to this beautifully maintained home in the highly desirable St. Charles area! This 3-bedroom, 2.5 bath home combines functionality, charm, and a convenient location.Step inside to find spacious living areas filled with natural light and a layout designed for everyday living and entertaining. The inviting family room flows seamlessly into the kitchen and dining spaces, creating

    Agent Photo

    Cassie Kramer

    Century 21 CopperKey Realty

    (855) 764-2156

    4145 Elkhart Lake Rd, Saint Charles, MO 63304
  • /23

    $350,000

    Pending
    • 3 Beds
    • 2.5 Baths
    • 1,400 Sq Ft

    29 Weatherby Dr, Saint Peters, MO 63376

    Welcome to this move-in ready 3 bedroom, 2.5-bathroom brick-front ranch nestled in the heart of St. Peters and perfectly situated within the sought-after Francis Howell School District. Step inside to find a bright living room featuring neutral paint and flooring that flows throughout the main level. The updated kitchen boasts white shaker cabinetry, gas cooktop and spacious breakfast room. Right

    Agent Photo

    Anne Callaway

    Realty One Group Trifecta

    (844) 542-5865

    29 Weatherby Dr, Saint Peters, MO 63376
  • /8

    $380,000

    • Land
    • 1.47 Acres
    • $258,503 per Acre

    8100 Veterans Memorial Pkwy, Saint Peters, MO 63366

    Duplicate listing 24076501. Positioned along the highly visible and rapidly growing corridor of Veterans Memorial Parkway in St. Peters, this 1.47-acre parcel presents a compelling opportunity for investors, builders, and developers seeking both immediate commercial use and strong future upside through potential residential rezoning. Currently zoned commercial, the property benefits from

    Agent Photo

    Kim Platt

    Coldwell Banker Realty - Gundaker West Regional

    (636) 216-2154

    8100 Veterans Memorial Pkwy, Saint Peters, MO 63366
  • /2

    $349,000

    New Construction
    • 3 Beds
    • 2.5 Baths
    • 1,739 Sq Ft

    The Georgetown Plan, St. Peters, MO 63303

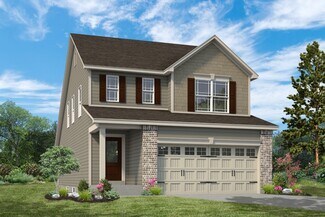
    The Georgetown is a 2-story townhome offering 1,739 square feet of living space with 3 bedrooms, 2.5 bathrooms, and a 2-car garage. The main level features an open layout with a kitchen overlooking the dining room and great room. The kitchen includes a peninsula for additional seating and a walk-in pantry, along with a convenient half bath. Upstairs, the private primary suite offers a full bath

    Builder Photo

    Lombardo Homes

    Builder

    4895 Ginger Dr Unit 36452339, St. Peters, MO 63303
  • /26

    $325,000

    • 2 Beds
    • 2 Baths
    • 1,495 Sq Ft

    111 Long And Winding Rd, Saint Peters, MO 63376

    Highly desirable 2 bedroom 2 bath ranch villa in Penny Lane Villas. End unit with brick and stone masonry front, two car garage and fullbasement. Vaulted and coffered ceilings enhance the open floor plan. Main floor laundry. Corner lot. The Main Floor Master Bedroom Suiteprovides a separate tub and shower with a double bowl vanity and walk-in closet. Kitchen has all the amenities

    Agent Photo

    Rhonda Overberg

    RE/MAX Best Choice St. Louis

    (833) 985-5382

    111 Long And Winding Rd, Saint Peters, MO 63376
  • /27

    $309,000

    Pending
    • 3 Beds
    • 3 Baths
    • 2,421 Sq Ft

    117 Montana Dr, Saint Charles, MO 63304

    Bursting with opportunity and potential is 117 Montana Dr. This well maintained 3 bedroom, 3 bath home features a separate bedroom floor plan and a main floor laundry room. As you step inside, the long foyer leads to the great room with a vaulted ceiling, gas fireplace as the focal point, and it flows right into the kitchen to easily accommodate gatherings or every day living. The kitchen offers

    Agent Photo

    Tonja Busiek

    Compass Realty Group

    (833) 376-1233

    117 Montana Dr, Saint Charles, MO 63304
  • /2

    $325,000

    Under Contract
    • 2 Beds
    • 1.5 Baths
    • 1,664 Sq Ft

    1360 Saint Peters Cottleville Rd, Saint Peters, MO 63376

    .97 acre plus .6 plus additional piece. Includes ranch home and detached garage - country style home in a location that can't be beat. This zoned special college (C-2) could allow for this property to stay a residence or change to a business, office, dream property close to Mid Rivers Mall Dr. Property being sold AS - IS buyer to complete any required occupancy inspections and repairs. * Enjoy

    Agent Photo

    Susan Brewer

    Susan Brewer Service First RE

    (844) 321-5906

    1360 Saint Peters Cottleville Rd, Saint Peters, MO 63376
  • /2

    $398,580

    New Construction
    • 3 Beds
    • 2.5 Baths
    • 1,890 Sq Ft

    165 Sesame Loop, Saint Charles, MO 63303

    The Evanston is a 2-story townhome offering 1,890 square feet of living space with 3 bedrooms, 2.5 bathrooms, and a 2-car garage. The main level features a kitchen with a spacious peninsula and walk-in pantry opening to the dining room and great room for an open, functional layout, along with a convenient half bath. Upstairs includes all three bedrooms, a loft, and a spacious laundry room. The

    Builder Photo

    Lombardo Homes

    Builder

    165 Sesame Loop, Saint Charles, MO 63303
  • 109 Birdie Hills Rd Unit 36892907, St. Peters, MO 63376

    $339,900

    New Construction
    • 3 Beds
    • 2.5 Baths
    • 1,474 Sq Ft

    Fairground - Exterior Townhome Plan at Birdie Hill Crossing - Townhome Collection, St. Peters, MO 63376

    The Fairground is a 2 story town house floor plan featuring 3 bedrooms, 2.5 baths with 1,474 sq. ft. of living space, a 2-car, oversized garage and a basement. The main floor features an open concept kitchen, dining and living room with 9’ ceilings and enlarged casement windows for additional natural light. There is also plank laminate flooring and a powder room on the main floor. The second

    Fischer & Frichtel Builder
    109 Birdie Hills Rd Unit 36892907, St. Peters, MO 63376
  • /26

    $349,900

    New Construction
    • 3 Beds
    • 2.5 Baths
    • 1,719 Sq Ft

    14 Fairmount Grove Dr, St. Peters, MO 63376

    McBride Homes Burlington 2-story 3BR, 2.5BA will be move in ready this winter! This beautiful townhome features an open floor plan with a large family room, breakfast area, & kitchen w/flush breakfast bar. The kitchen has Brellin White 42-inch cabinets & stainless-steel GE appliances. Wood laminate flooring throughout the main level! Master bedroom has 2 large walk-in closets & private master

    14 Fairmount Grove Dr, St. Peters, MO 63376
  • /6

    $399,900

    New Construction
    • 3 Beds
    • 2 Baths
    • 1,678 Sq Ft

    Brookmont Plan at Ryehill Manor, St. Peters, MO 63376

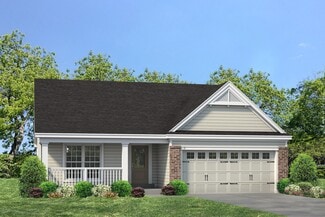
    The Brookmont is a ranch style home with an inviting exterior and large front porch. It features an open concept floor plan, a large master suite and options to add a study, luxury master bath or finished lower level.

    Fischer & Frichtel Builder
    828 Mid Rivers Mall Rd Unit 36471920, St. Peters, MO 63376
  • 109 Birdie Hills Rd Unit 36892917, St. Peters, MO 63376

    $329,900

    New Construction
    • 3 Beds
    • 2.5 Baths
    • 1,474 Sq Ft

    Fairground - Interior Townhome Plan at Birdie Hill Crossing - Townhome Collection, St. Peters, MO 63376

    The 2-story Fairground townhome is a 3 bedroom, 2.5 bath floor plan with 1,474 sq. ft. of living space, a 2-car, oversized garage and a basement. The main floor features an open concept kitchen, dining and living room with 9’ ceilings and enlarged casement windows for additional natural light. There is also plank laminate flooring and a powder room on the main floor. The second floor features a

    Fischer & Frichtel Builder
    109 Birdie Hills Rd Unit 36892917, St. Peters, MO 63376
  • /27

    $344,900

    New Construction
    • 3 Beds
    • 2.5 Baths
    • 1,719 Sq Ft

    22 Fairmount Grove Dr, St. Peters, MO 63376

    McBride Homes Burlington 2-story 3BR, 2.5BA is ready now! This beautiful townhome features an open floor plan with wood laminate flooring, a large family room with a ceiling fan, breakfast area & kitchen with a flush breakfast bar. The kitchen has Brellin White 42 cabinetry, quartz countertops & stainless-steel GE appliances. Upstairs the primary bedroom has 2 large walk-in closets & private bath

    22 Fairmount Grove Dr, St. Peters, MO 63376
  • /7

    $374,900

    New Construction
    • 3 Beds
    • 2.5 Baths
    • 1,756 Sq Ft

    Dover Plan at Birdie Hill Crossing - Cottage Collection, St. Peters, MO 63376

    The 1.5-story Dover is a 3 bedroom, 2.5 bath floor plan with 1,756 sq. ft. of living space. Enjoy the privacy of the main floor master with walk-in closet, and spacious bath. The main floor living area also features an open concept kitchen, dining and living room spaces, powder room and laundry — for the ultimate in convenience and comfort. The second floor features an open loft area and two

    Fischer & Frichtel Builder
    109 Birdie Hills Rd Unit 36453846, St. Peters, MO 63376
  • /25

    $339,900

    New Construction
    • 3 Beds
    • 2.5 Baths
    • 1,719 Sq Ft

    43 Fairmount Grove Dr, St. Peters, MO 63376

    McBride Homes Burlington 2-story 3BR, 2.5BA is move in ready now! This beautiful townhome features an open floor plan with a large family room, breakfast area, & kitchen w/flush breakfast bar. The kitchen has Benton Painted White 42-inch cabinetry & stainless-steel GE appliances. Enjoy wood laminate flooring throughout the main level! The master bedroom has two large walk-in closets & private

    43 Fairmount Grove Dr, St. Peters, MO 63376
  • /7

    $354,900

    New Construction
    • 3 Beds
    • 2.5 Baths
    • 1,629 Sq Ft

    Devonshire Plan at Birdie Hill Crossing - Cottage Collection, St. Peters, MO 63376

    The 2-story Devonshire is a 3 bedroom, 2.5 bath floor plan with over 1,600 sq. ft. of living space. The main floor living area features an open concept kitchen, dining and living room spaces, and a powder room—all perfect for family time or entertaining guests. The second floor features a large master suite with dual walk-in closets, an open loft area and two additional bedrooms, each with

    Fischer & Frichtel Builder
    109 Birdie Hills Rd Unit 36494253, St. Peters, MO 63376
  • /23

    $339,900

    New Construction
    • 3 Beds
    • 2.5 Baths
    • 1,719 Sq Ft

    20 Fairmount Grove Dr, St. Peters, MO 63376

    McBride Homes Burlington 2-story 3BR, 2.5BA will be move in ready this winter! This beautiful townhome features an open floor plan with wood laminate flooring, large family room w/ceiling fan, breakfast area & kitchen w/flush breakfast bar. The kitchen has Benton Sarsaparilla 42 cabinetry, quartz countertops & stainless-steel GE appliances. Upstairs the primary BR has 2 large walk-in closets &

    20 Fairmount Grove Dr, St. Peters, MO 63376
  • /7

    $339,900

    New Construction
    • 3 Beds
    • 2.5 Baths
    • 1,422 Sq Ft

    Windsor Plan at Birdie Hill Crossing - Cottage Collection, St. Peters, MO 63376

    The 2-story Windsor is a 3 bedroom, 2.5 bath floor plan with 1,422 sq. ft. of living space. The main floor living area features an open concept kitchen, dining and living room spaces and a powder room—making it the perfect spot for entertaining. The second floor features a large master suite with walk-in closet, an open loft area, and two additional bedrooms and a shared hall bath. For additional

    Fischer & Frichtel Builder
    109 Birdie Hills Rd Unit 36469187, St. Peters, MO 63376
  • /24

    $349,900

    New Construction
    • 3 Beds
    • 2.5 Baths
    • 1,719 Sq Ft

    41 Fairmount Grove Dr, St. Peters, MO 63376

    McBride Homes Burlington 2-story 3BR, 2.5BA will be move in ready this winter! This beautiful townhome features an open floor plan with a large family room, breakfast area, & kitchen with a flush breakfast bar. The kitchen has Winstead Burlap 42-inch cabinetry & stainless-steel GE appliances. Enjoy wood laminate flooring throughout the main level! The master bedroom has two large walk-in closets

    41 Fairmount Grove Dr, St. Peters, MO 63376
  • /50

    $380,000

    Pending
    • 4 Beds
    • 2.5 Baths
    • 2,112 Sq Ft

    57 Lost Dutchman Dr, Saint Peters, MO 63376

    Welcome home to this beautifully updated 4-bedroom, 2.5-bath two-story in desirable St. Peters! This stunning residence blends timeless charm w/ modern upgrades, offering exceptional comfort &style throughout. The gourmet kitchen features custom cabinetry w/ decorative lighting, undermount lighting, ss appliances, a refrigerator that stays, double ovens, a rare double dishwasher & a spacious

    Tita Pascoe Berkshire Hathaway HomeServices Select Properties

    57 Lost Dutchman Dr, Saint Peters, MO 63376
  • /55

    $360,000

    Pending
    • 3 Beds
    • 3 Baths
    • 3,107 Sq Ft

    602 Settlers Cir, Saint Peters, MO 63376

    This home is a hidden gem! Move-in tomorrow with little to do. You will notice the upgrades as you arrive at the home – great curb appeal with newer driveway and sidewalks, vinyl siding with brick veneer accents, newer windows, manicured landscaping, and welcoming front porch. And that’s just the beginning. The interior boasts many upgrades including wood floors, vaulted great room with gas

    Donna Martinez ReeceNichols Real Estate

    602 Settlers Cir, Saint Peters, MO 63376
  • /23

    $347,623

    New Construction
    • 3 Beds
    • 2 Baths
    • 1,566 Sq Ft

    12 Fairmount Grove Dr, St. Peters, MO 63376

    McBride Homes Burlington 2-story 3BR, 2.5BA is ready now! This beautiful townhome features an open floorplan with a lg family room w/ceiling fan, breakfast area, & kitchen w/extended flush breakfast bar. The kitchen has level 4 Winstead Burlap 42 cabinetry & stainless-steel GE appliances. Wood laminate flooring throughout the main level! Primary bedroom has 2 large walkin closets & private bath

    12 Fairmount Grove Dr, St. Peters, MO 63376
  • /23

    $345,000

    Under Contract
    • 3 Beds
    • 3 Baths
    • 1,388 Sq Ft

    1208 Colby Dr, Saint Peters, MO 63376

    Look no Further. You Know You Want This! 3 Bedroom, 3 Bath Ranch Home in Carrington Place! Features include Open Floor Plan with vaulted ceilings and Wood Floors throughout! Updated kitchen with Granite counters, stainless steel appliances, and lots of Cabinets. Adjoining Breakfast room with easy access to fenced and level Backyard. Cozy great room with wood-burning fireplace. Large Primary

    Mick Sanders Worth Clark Realty

    1208 Colby Dr, Saint Peters, MO 63376
  • /36

    $349,000

    Pending
    • 4 Beds
    • 3 Baths
    • 2,470 Sq Ft

    649 Bull Valley Dr, Saint Peters, MO 63304

    Step into this inviting split-level home where space, light, and comfort come together beautifully. As you enter, you’re welcomed by a bright and airy living area with vaulted ceilings and large windows that fill the home with natural light, complemented by neutral, modern tones throughout. Upstairs, the oversized primary bedroom offers a peaceful retreat with a walk-in closet, while the kitchen

    Brueggemann Tadlock Keller Williams Realty St. Louis

    649 Bull Valley Dr, Saint Peters, MO 63304
  • /54

    $349,900

    Pending
    • 3 Beds
    • 2.5 Baths
    • 2,370 Sq Ft

    5 Covered Wagon Trail Ct, Saint Peters, MO 63376

    Welcome to 5 Covered Wagon Trail Ct, where comfort, space, and thoughtful updates come together in one seriously move-in ready ranch. Inside, you’ll immediately notice the updated wood flooring in the entry, kitchen, and office, along with a warm and inviting great room featuring a wood-burning fireplace. The main level offers 3 bedrooms and 2 full bathrooms, including beautifully updated primary

    Becky Klein Move Realty

    5 Covered Wagon Trail Ct, Saint Peters, MO 63376
  • /25

    $359,000

    New Construction
    • 3 Beds
    • 2.5 Baths
    • 1,890 Sq Ft

    The Evanston Plan at The Townes at Lienemann - Lifestyle Series, St. Peters, MO 63303

    The Evanston is a 2-story townhome offering 1,890 square feet of living space with 3 bedrooms, 2.5 bathrooms, and a 2-car garage. The main level features a kitchen with a spacious peninsula and walk-in pantry opening to the dining room and great room for an open, functional layout, along with a convenient half bath. Upstairs includes all three bedrooms, a loft, and a spacious laundry room. The

    Lombardo Homes Builder
    4895 Ginger Dr Unit 36470254, St. Peters, MO 63303
  • /2

    $375,000

    Pending
    • 2 Beds
    • 3 Baths
    • 2,657 Sq Ft

    56 Huntgate Dr Unit 42, Saint Peters, MO 63376

    Welcome to this beautifully maintained “Detached” Villa. Step inside to be greeted by gleaming hardwood floors in the entryway, setting the tone for the rest of the home. The spacious great room features soaring vaulted ceilings, an inviting gas fireplace, and an abundance of natural light that pours in through large windows, creating a warm and welcoming atmosphere. The kitchen offers an

    Sherri Strick Coldwell Banker Realty - Gundaker

    56 Huntgate Dr Unit 42, Saint Peters, MO 63376
  • /22

    $354,290

    New Construction
    • 3 Beds
    • 2.5 Baths
    • 1,719 Sq Ft

    33 Fairmount Grove Dr, St. Peters, MO 63376

    McBride Homes Burlington 2-story 3BR, 2.5BA will be move in ready this spring! This beautiful townhome features an open floorplan with a lg family room w/ceiling fan, breakfast area, & kitchen w/extended flush breakfast bar. The kitchen has level 4 Winstead Burlap 42 cabinetry & stainless-steel GE appliances. Wood laminate flooring throughout the main level! Primary bedroom has 2 large walkin

    33 Fairmount Grove Dr, St. Peters, MO 63376
  • /46

    $366,000

    New Construction
    • 2 Beds
    • 2.5 Baths
    • 1,869 Sq Ft

    0 Unit MIS26005161, Saint Peters, MO 63303

    Welcome to Lombardo Homes’ Luxury Modern Lifestyle Homes community in the heart of St. Peters, featuring the new Lifestyle 2-Story Townhomes at Lienemann Park. This thoughtfully designed community offers resort-style amenities including a community pool, clubhouse, dog park, playground, and inviting courtyard fire pits—perfect for gathering with neighbors and friends and will be ready for the

    Mike Price Lombardo Homes of St. Louis, LLC

    0 Unit MIS26005161, Saint Peters, MO 63303
  • /43

    $362,900

    $22K PRICE DROP Pending
    • 4 Beds
    • 3 Baths
    • 2,021 Sq Ft

    13 Greenfield Dr, Saint Peters, MO 63376

    NEW DRIVEWAY being installed 4/15 !!!! Welcome to your beautifully updated home in one of St. Peters’ most desirable neighborhoods! This split-foyer design offers the perfect balance of space, function, and multiple updates throughout. Upstairs you’ll find three freshly painted spacious bedrooms, including a primary suite, plus two full baths. The open-concept living room with hardwood floors

    Cary Knobbe Grant Hickman Real Estate Advisors

    13 Greenfield Dr, Saint Peters, MO 63376
  • /25

    $349,900

    New Construction
    • 3 Beds
    • 2.5 Baths
    • 17,109 Sq Ft

    51 Fairmount Grove Dr, St. Peters, MO 63376

    McBride Homes Burlington 2-story 3BR, 2.5BA will be move in ready this spring! This beautiful townhome features an open floor plan with a large family room, breakfast area, & kitchen w/flush breakfast bar. The kitchen has Brellin White 42-inch cabinetry & stainless-steel GE appliances. Wood laminate flooring throughout the main level! Primary bedroom has 2 large walk-in closets & private bath

    51 Fairmount Grove Dr, St. Peters, MO 63376
  • /44

    $374,900

    Pending
    • 4 Beds
    • 2.5 Baths
    • 2,120 Sq Ft

    1521 Ticonderoga Dr, Saint Peters, MO 63376

    Your own private getaway awaits! This 4 bed, 2 1/2 bath home has all the space you need and more. Tucked away on a quiet cul-de-sac, yet close to everywhere you need to be. Easy access to Highway 70 and the Page Extension. The completely fenced backyard offers the most tranquil park like setting, with spacious deck and patio seating areas to relax and unwind. Stunning hardwood floors grace the

    Edye Kendrick Worth Clark Realty

    1521 Ticonderoga Dr, Saint Peters, MO 63376
  • /24

    $350,054

    New Construction
    • 3 Beds
    • 2.5 Baths
    • 1,719 Sq Ft

    37 Fairmount Grove Dr, St. Peters, MO 63376

    McBride Homes Burlington 2-story 3BR, 2.5BA will be move in ready this spring! This beautiful townhome features an open floorplan with a lg family room w/ceiling fan, breakfast area, & kitchen w/extended flush breakfast bar. The kitchen has level 4 Brellin White 42 cabinetry & stainless-steel GE appliances. Wood laminate flooring throughout the main level! Primary bedroom has 2 large walkin

    37 Fairmount Grove Dr, St. Peters, MO 63376
  • /2

    $350,000

    Under Contract
    • 3 Beds
    • 2 Baths
    • 1,520 Sq Ft

    88 Spencer Trail, Saint Peters, MO 63376

    Short Sale Opportunity! This 3-bedroom, 2-full bath ranch offers great potential with a spacious floor plan and desirable features. Enjoy an oversized driveway leading to the attached 2-car garage, a fenced backyard perfect for outdoor living, and a quiet cul-de-sac location for added privacy. With convenient single-level living and plenty of room to update and make it your own, this home is

    Kati Underwood Equity Missouri LLC

    88 Spencer Trail, Saint Peters, MO 63376
  • /39

    $350,000

    Pending
    • 3 Beds
    • 2.5 Baths
    • 1,783 Sq Ft

    403 Pandora Ct, Saint Peters, MO 63376

    Welcome home to this beautifully updated home in the heart of St. Peters! Located in a prime location within the highly sought-after Francis Howell School District, this home offers convenience, comfort, and space for everyone. Just minutes from Cottleville, you’ll love being only 12 minutes from charming downtown shops, restaurants, Target, and Starbucks. Inside, the stunning NEW kitchen is sure

    Jennifer Bommarito Fox & Riley Real Estate

    403 Pandora Ct, Saint Peters, MO 63376
  • /27

    $354,900

    New Construction $15K PRICE INCREASE
    • 3 Beds
    • 2.5 Baths
    • 1,629 Sq Ft

    0 Unknown Unit MIS25041049, Saint Peters, MO 63376

    New Construction by Fischer and Frichtel in an amazing St. Peters location! Located near the corner of Mexico Rd and Birdie Hills/Salt Lick Road, residents have easy access to Highway I-70, shopping, restaurants, parks and exceptional recreation areas including Woodlands Sports Park, City Centre Playground, Ollie’s Fun Forest, St. Peters Golf Club and the impressive St. Peters Rec Plex. Students

    Kelly Boehmer Berkshire Hathaway HomeServices Select Properties

    0 Unknown Unit MIS25041049, Saint Peters, MO 63376
  • /24

    $345,000

    Pending
    • 3 Beds
    • 2 Baths
    • 1,205 Sq Ft

    464 Fall River Ln, Saint Charles, MO 63304

    Welcome Home! Meticulously maintained Ranch offering 3 Bedrooms and main floor laundry. Covered front porch and mature landscaping greets you as you enter to find open floor plan with vaulted ceiling spanning through family and dining room. Kitchen provides plenty of cabinet/counter space with window above sink providing view of tree lined backyard. Main floor Laundry off Kitchen with room for

    Melissa April Coldwell Banker Realty - Gundaker

    464 Fall River Ln, Saint Charles, MO 63304
  • /26

    $347,373

    New Construction
    • 3 Beds
    • 2.5 Baths
    • 1,719 Sq Ft

    35 Fairmount Grove Dr, St. Peters, MO 63376

    McBride Homes Burlington 2-story 3BR, 2.5BA will be move in ready this spring! This beautiful townhome features an open floorplan with a lg family room w/ceiling fa, breakfast area, & kitchen w/extended flush breakfast bar. The kitchen has level 4 Brellin White 42 cabinetry & stainless-steel GE appliances. Wood laminate flooring throughout the main level! Primary bedroom has 2 large walkin

    35 Fairmount Grove Dr, St. Peters, MO 63376
  • /29

    $350,000

    Pending
    • 3 Beds
    • 3 Baths
    • 1,752 Sq Ft

    4844 Greenburg Dr, Saint Peters, MO 63304

    Home is an as is fixer upper as there have been no recent remodels. Home has a lot of potential, in a great school district and great neighborhood. A perfect opportunity to put the buyers personal touches and design into this property to make it their dream family home.

    Robert Christie New Millennium Realty, Inc

    4844 Greenburg Dr, Saint Peters, MO 63304
  • /38

    $349,000

    Open Sun 2PM - 4PM
    • 3 Beds
    • 2.5 Baths
    • 1,870 Sq Ft

    4203 Chisholm Trail Dr, Saint Charles, MO 63304

    Welcome to this wonderful 3 Bedroom, 2 1/2 bath home nestled in the McClay Trails neighborhood. The yard is landscaped with many beautifulperennial flowers-many of which are native plants. The updated kitchen has been tastefully redone and it includes custom maple cabinets with lots of storage, soft-close drawers, quartz countertops, pretty backsplash, deep single tub sink with disposal,

    Bridget Neichter Keller Williams Chesterfield

    4203 Chisholm Trail Dr, Saint Charles, MO 63304

Showing Results 1 - 40, Page 1 of 3

Home Trends in Saint Peters, MO

Housing Trends

Median Sale Price
$330,000
Median Single Family Sale Price
$350,000
Median Townhouse Sale Price
$231,000
Median 2 Bedroom Sale Price
$175,000
Median 1 Bedroom Sale Price
$135,000
Average Price Per Sq Ft
$181
Number of Homes for Sale
144
Last 12 months Home Sales
997
Months of Supply
1.70
Median List Price
$330,000
Median Change From 1st List Price
0%
Median Home Sale Price YoY Change
3%
How to Buy a Home How to Finance a Home How to Sell a Home