97

Salem, AL 1-Story Homes for Sale

Section Image Section Image
  • /7

    $317,462

    New Construction $10K PRICE DROP
    • 3 Beds
    • 2 Baths
    • 1,391 Sq Ft

    270 Summer St, Opelika, AL 36804

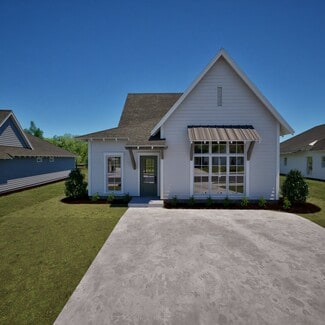
    The Toby D is a beautiful 3 bedroom, 2 bathroom, 1391 square foot home with a front entry single car garage. The entry way opens up into a foyer that leads on one side to the two guest bedrooms with a shared full bathroom, and on the other side into the open concept kitchen, living, and dining areas. The kitchen features a large island with plenty of cabinet space. Just off of the kitchen is the

    Holland Homes Builder
    270 Summer St, Opelika, AL 36804
  • /2

    $323,000

    New Construction
    • 3 Beds
    • 2 Baths
    • 1,391 Sq Ft

    116 Honeysuckle Ln, Opelika, AL 36804

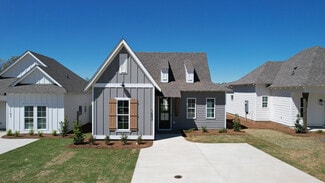
    The Toby B is a beautiful 3 bedroom, 2 bathroom, 1391 square foot home with a front entry single car garage. The entry way opens up into a foyer that leads on one side to the two guest bedrooms with a shared full bathroom, and on the other side into the open concept kitchen, living, and dining areas. The kitchen features a large island with plenty of cabinet space. Just off of the kitchen is the

    Holland Homes Builder
    116 Honeysuckle Ln, Opelika, AL 36804
  • /29

    $322,000

    $17K PRICE DROP
    • 3 Beds
    • 2 Baths
    • 1,551 Sq Ft

    1807 Century Ln, Opelika, AL 36801

    Welcome to this charming 3-bedroom, 2-bathroom garden home nestled in the heart of Opelika! Offering a brand new roof functional layout and low-maintenance living, this home is perfect for a variety of lifestyles. Ideally located just minutes from Tiger Town and vibrant downtown Opelika, you’ll enjoy easy access to shopping, dining, and entertainment while still having a quiet place to call home.

    Ryan Roberts BERKSHIRE HATHAWAY HOMESERVICES

    1807 Century Ln, Opelika, AL 36801
  • /43

    $318,745

    New Construction
    • 4 Beds
    • 3 Baths
    • 1,590 Sq Ft

    The Emily Plan at Firefly - Single Family Homes, Opelika, AL 36801

    The Emily floor plan is a 4 bedroom, 3 bathroom, 1,590 square foot home. Upon entering the home, you’re greeted by an open concept dining space, kitchen and living room. The spacious living room features large windows and vaulted ceilings. The kitchen boasts a large center island and provides ample storage space. As you make your way through the home, bedrooms two and three will be to your left,

    Holland Homes Builder
    100 Firefly Ln Unit 36460873, Opelika, AL 36801
  • /21

    $349,900

    • 3 Beds
    • 2 Baths
    • 1,414 Sq Ft

    213 Summer St, Opelika, AL 36801

    The Trace Plan features three bedrooms, two bathrooms with a one car garage and spans across 1414 square feet. As you enter into the home, you will find foyer access to the one car garage, two guest bedrooms, guest bathroom, & hall closet. The home then opens into the kitchen that features windows throughout for natural light & a large center island. The kitchen leads into the open concept dining

    Denise Vasconcelos LOKATION REAL ESTATE

    213 Summer St, Opelika, AL 36801
  • /2

    $334,000

    New Construction
    • 3 Beds
    • 2 Baths
    • 1,410 Sq Ft

    107 Twillight Dr, Opelika, AL 36804

    From the front porch, the Trace B opens into a defined foyer with Bedroom 3 and Bath 2 positioned near the entry. This front-bedroom placement creates useful separation before the home transitions into the main living areas.The kitchen, dining room, and great room connect through the center of the home for easy everyday flow. The kitchen features an island that adds prep space, storage,

    Holland Homes Builder
    107 Twillight Dr, Opelika, AL 36804
  • /7

    $254,455

    New Construction
    • 2 Beds
    • 2 Baths
    • 1,184 Sq Ft

    178 Summer St, Opelika, AL 36804

    Welcome to the Exterior Townhomes! The Exterior Townhome features two bedrooms, two bathrooms, and spans 1,184 square feet. As you make your way into the home, you enter into the foyer that leads to the front bedroom and hall bathroom. The foyer leads into the open concept dining room and kitchen that features a large center island. Tucked off the kitchen is the laundry room. The kitchen and

    Holland Homes Builder
    178 Summer St, Opelika, AL 36804
  • /20

    $291,635

    New Construction
    • 3 Beds
    • 2 Baths
    • 1,395 Sq Ft

    The Todd B Plan at Firefly - Single Family Homes, Opelika, AL 36801

    The Todd B is a three bedroom, two bathroom, 1395 square foot home. The front door opens to a spacious foyer with a coat closet. As you enter through the foyer, you are greeted by an open concept kitchen and dining area. The kitchen features a large center island and flows into a spacious pantry and laundry room. The dining area and kitchen open up to the living area that features large windows.

    Holland Homes Builder
    100 Firefly Ln Unit 36480499, Opelika, AL 36801
  • /2

    $305,000

    New Construction
    • 3 Beds
    • 2 Baths
    • 1,395 Sq Ft

    124 Honeysuckle Ln, Opelika, AL 36804

    The Todd C is a three bedroom, two bathroom, 1395 square foot home. The front door opens to a spacious foyer with a coat closet. As you enter through the foyer, you are greeted by an open concept kitchen and dining area. The kitchen features a large center island and flows into a spacious pantry and laundry room. The dining area and kitchen open up to the living area that features large windows

    Holland Homes Builder
    124 Honeysuckle Ln, Opelika, AL 36804
  • /2

    $327,500

    New Construction
    • 3 Beds
    • 2 Baths
    • 1,410 Sq Ft

    3240 Chase Ct, Opelika, AL 36804

    The front entry opens into a defined foyer with Bedroom 3 and Bath 2 positioned nearby. This layout gives the Trace C a practical entry sequence before the home transitions into the main living areas.The kitchen, dining room, and great room connect through the center of the home for easy everyday flow. The kitchen features an island that adds prep space, storage, and a natural connection

    Holland Homes Builder
    3240 Chase Ct, Opelika, AL 36804
  • /36

    $304,517

    New Construction
    • 3 Beds
    • 2 Baths
    • 1,448 Sq Ft

    The Tate B Plan at Firefly - Single Family Homes, Opelika, AL 36801

    The Tate B is a three bedroom, two bathroom, 1448 square foot home. As you enter into the home, you make your way into the open concept kitchen and dining area. The kitchen features a large center island, perfect for entertaining. Tucked behind the kitchen is the pantry and laundry room. The dining room flows into the living area that features floor to ceiling windows and access to the backyard.

    Holland Homes Builder
    100 Firefly Ln Unit 36452959, Opelika, AL 36801
  • /38

    $304,510

    • 3 Beds
    • 2 Baths
    • 1,448 Sq Ft

    073 Summer St, Opelika, AL 36804

    Explore this incredible Pre-sale opportunity in our Firefly Community! Build time approximately 6 months from date of contract! ome visit us at our model home to explore all the design options we have available and learn how you could make this home YOUR own!The Tate B is a three bedroom, two bathroom, 1448 square foot home. As you enter into the home, you make your way into the open concept

    TAFT LEDBETTER HOLLAND HOME SALES

    073 Summer St, Opelika, AL 36804
  • /7

    $256,570

    New Construction
    • 2 Beds
    • 2 Baths
    • 1,184 Sq Ft

    158 Summer St, Opelika, AL 36804

    Welcome to the Exterior Townhomes! The Exterior Townhome features two bedrooms, two bathrooms, and spans 1,184 square feet. As you make your way into the home, you enter into the foyer that leads to the front bedroom and hall bathroom. The foyer leads into the open concept dining room and kitchen that features a large center island. Tucked off the kitchen is the laundry room. The kitchen and

    Holland Homes Builder
    158 Summer St, Opelika, AL 36804
  • /43

    $322,384

    New Construction
    • 3 Beds
    • 2 Baths
    • 1,391 Sq Ft

    76 Summer St, Opelika, AL 36804

    New Pre-sale Opportunity! The Toby B floor plan is a beautiful 3 bedroom, 2 bath home, at 1391sq ft and includes a single car garage. The entry porch opens up into a foyer with access on one side to the linen closet and two guest bedrooms with a shared full bathroom. In the foyer, you also have access to the garage and laundry room. From the foyer, you enter into the open concept kitchen, living,

    TAFT LEDBETTER HOLLAND HOME SALES

    76 Summer St, Opelika, AL 36804
  • /25

    $249,337

    New Construction
    • 2 Beds
    • 2 Baths
    • 1,184 Sq Ft

    163 Summer St, Opelika, AL 36804

    Welcome to the Townhomes! Townhome B features two bedrooms, two bathrooms, and spans 1,184 square feet. As you make your way into the home, you enter into the foyer that leads to the front bedroom and hall bathroom. The foyer leads into the open concept dining room and kitchen that features a large center island. Tucked off the kitchen is the laundry room. The kitchen and dining room flows into

    Holland Homes Builder
    163 Summer St, Opelika, AL 36804
  • /2

    $320,962

    New Construction $10K PRICE DROP
    • 3 Beds
    • 2 Baths
    • 1,391 Sq Ft

    306 Summer St, Opelika, AL 36804

    The Toby A is a beautiful 3 bedroom, 2 bathroom, 1391 square foot home with a front entry single car garage. The entry way opens up into a foyer that leads on one side to the two guest bedrooms with a shared full bathroom, and on the other side into the open concept kitchen, living, and dining areas. The kitchen features a large island with plenty of cabinet space. Just off of the kitchen is the

    Holland Homes Builder
    306 Summer St, Opelika, AL 36804
  • /6

    $307,710

    New Construction
    • 3 Beds
    • 2 Baths
    • 1,395 Sq Ft

    264 Summer St, Opelika, AL 36804

    The Todd D is a three bedroom, two bathroom, 1395 square foot home. The front door opens to a spacious foyer with a coat closet. As you enter through the foyer, you are greeted by an open concept kitchen and dining area. The kitchen features a large center island and flows into a spacious pantry and laundry room. The dining area and kitchen open up to the living area that features large windows

    Holland Homes Builder
    264 Summer St, Opelika, AL 36804

Showing Results 81 - 97, Page 3 of 3

How to Buy a Home How to Finance a Home How to Sell a Home