139

Salem, AL Homes for Sale with Pool

Section Image Section Image Section Image
  • /48

    $1,555,000

    $45K PRICE DROP
    • 5 Beds
    • 4.5 Baths
    • 4,359 Sq Ft

    2690 Carrington Ct, Auburn, AL 36830

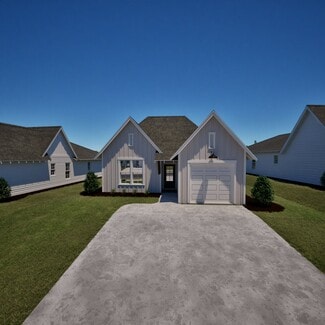
    Tucked within one of Auburn’s most sought-after neighborhoods, this exceptional White Oaks residence boasts a thoughtfully designed floor plan with three bedrooms and three full baths, along with gracious gathering spaces, all on the main level. The foyer opens to a formal dining room and continues into the great room, where exposed beams add character and a substantial gas fireplace and adjacent

    Agent Photo

    Palmer Pope

    KELLER WILLIAMS REALTY AUBURN OPELIKA

    2690 Carrington Ct, Auburn, AL 36830
  • /40

    $388,900

    New Construction
    • 5 Beds
    • 3 Baths
    • 2,820 Sq Ft

    Cannaberra II Plan at Drake’s Landing, Opelika, AL 36804

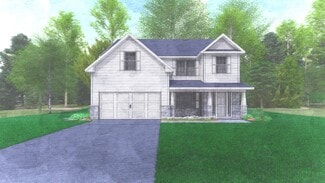
    This expansive home offers everything needed for comfortable living. The inviting foyer opens to a formal dining room with elegant details. The gourmet kitchen features stylish cabinetry, granite countertops, designer backsplash, stainless steel appliances, and a large island flowing into the great room with fireplace—perfect for entertaining. A walk-in pantry and main-level guest suite with full

    Hughston Homes Builder
    1992 Mallory Ln Unit 36498365, Opelika, AL 36804
  • /20

    $379,400

    New Construction
    • 4 Beds
    • 2.5 Baths
    • 2,518 Sq Ft

    2317 Morrison Trace, Opelika, AL 36804

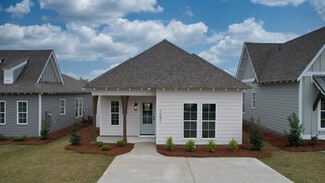
    Step inside the two-story foyer leading to a formal dining room rich with architectural detail. The expansive great room features a cozy fireplace and flows into the gourmet kitchen with stylish cabinetry, granite countertops, designer backsplash, stainless steel appliances, large island, and breakfast area. A walk-in pantry, main-level laundry, and signature drop zone add convenience. Upstairs,

    Hughston Homes Builder
    2317 Morrison Trace, Opelika, AL 36804
  • /44

    $408,400

    New Construction
    • 5 Beds
    • 3 Baths
    • 2,637 Sq Ft

    Hawthorne Plan at Wyndham Village, Opelika, AL 36804

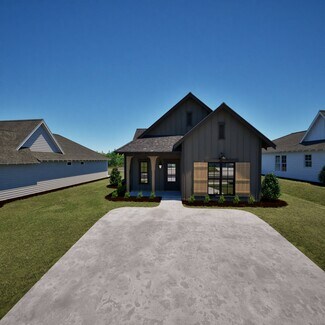
    Welcome guests into the light-filled foyer that opens to a formal dining room and airy great room with coffered ceilings and cozy fireplace. The chef’s kitchen boasts granite countertops, stylish cabinetry, stainless steel appliances, large island, walk-in pantry, and breakfast area—perfect for casual meals. A main-level guest suite with full bath offers privacy for visitors. Upstairs, a huge

    Hughston Homes Builder
    2979 Wyndham Village Dr Unit 36493942, Opelika, AL 36804
  • /22

    $272,990

    New Construction
    • 4 Beds
    • 2.5 Baths
    • 1,747 Sq Ft

    Wallace Plan at Village at Waterford, Opelika, AL 36804

    Spacious Open Concept Kitchen: Enjoy a spacious kitchen overlooking the breakfast area and family room, perfect for entertaining and family gatherings. Generous Primary Suite: A spacious primary suite with a walk-in closet, private en suite bathroom with dual vanity, a garden tub and walk-in shower Extra Features: Generously sized laundry room and powder room on main. Extra closet space for

    DRB Homes Builder
    727 Lismore Dr Unit 36480635, Opelika, AL 36804
  • /30

    $312,990

    New Construction
    • 4 Beds
    • 3 Baths
    • 2,414 Sq Ft

    Zoey II Plan at Village at Waterford, Opelika, AL 36804

    Spacious Open Concept Kitchen: Enjoy a kitchen island overlooking the dining area and family room, perfect for entertaining and family gatherings. Large Primary Suite: A peaceful retreat with spacious sitting area, tray ceiling, expansive walk-in closet and a private en-suite with dual vanity, tub and walk-in shower. Flexible Living Space: A spacious and comfortable room for a private guest

    DRB Homes Builder
    727 Lismore Dr Unit 36464463, Opelika, AL 36804
  • /35

    $418,400

    New Construction
    • 4 Beds
    • 3 Baths
    • 2,308 Sq Ft

    Alder Plan at Wyndham Village, Opelika, AL 36804

    This home blends traditional elegance with single-story ease. The grand two-story foyer leads to a formal dining room with coffered ceiling and intricate details. The spacious great room with fireplace provides a relaxing retreat. The gourmet kitchen features stylish cabinetry, granite countertops, designer backsplash, stainless steel appliances, large island, breakfast area, and walk-in pantry.

    Hughston Homes Builder
    2979 Wyndham Village Dr Unit 36478191, Opelika, AL 36804
  • /35

    $333,900

    New Construction
    • 3 Beds
    • 2 Baths
    • 1,828 Sq Ft

    Benton Plan at Drake’s Landing, Opelika, AL 36804

    This bright, cheerful home embraces modern living with an inviting foyer leading to a spacious great room featuring dramatic trey ceilings and a cozy wood-burning fireplace. The open-concept kitchen boasts stylish cabinetry, granite countertops, a designer backsplash, stainless steel appliances, and a large island overlooking the breakfast area—perfect for casual meals or entertaining. The

    Hughston Homes Builder
    1992 Mallory Ln Unit 36491007, Opelika, AL 36804
  • /23

    $298,990

    New Construction
    • 4 Beds
    • 2.5 Baths
    • 2,089 Sq Ft

    Reagan Plan at Village at Waterford, Opelika, AL 36804

    Spacious Open Concept Kitchen: Enjoy a kitchen island overlooking the dining area and family room, perfect for entertaining and family gatherings. Large Primary Suite: A peaceful retreat with volume ceilings, generous sized closet, and private en-suite with dual vanity, a tub and walk-in shower. Loft Area: A spacious loft area upstairs offers endless possibilities, an office area or a second

    DRB Homes Builder
    727 Lismore Dr Unit 36484096, Opelika, AL 36804
  • /25

    $308,990

    New Construction
    • 4 Beds
    • 3.5 Baths
    • 2,379 Sq Ft

    Millhaven Plan at Village at Waterford, Opelika, AL 36804

    Spacious Open Concept Kitchen: Enjoy a kitchen island overlooking the dining area and family room, perfect for entertaining and family gatherings. Main Level Private Suite: Spacious private suite on the main floor with private en suite featuring dual vanity, shower and walk-in closet. Large Primary Suite: A peaceful retreat with volume ceilings, expansive walk-in closet, and private en-suite with

    DRB Homes Builder
    727 Lismore Dr Unit 36481462, Opelika, AL 36804
  • /26

    $262,990

    New Construction
    • 3 Beds
    • 2.5 Baths
    • 1,657 Sq Ft

    Raintree Plan at Village at Waterford, Opelika, AL 36804

    Spacious Open Concept Kitchen: Enjoy a spacious kitchen that is open to the dining area and family room, perfect for entertaining and family gatherings. Generous Primary Suite: A peaceful retreat with a sitting room, expansive walk-in closet, dual vanity, tub and oversized shower. Generous sized powder room on the main floor. Upper Level Laundry: Enjoy the convenience of the laundry room on the

    DRB Homes Builder
    727 Lismore Dr Unit 36448864, Opelika, AL 36804
  • /44

    $438,400

    New Construction
    • 5 Beds
    • 3 Baths
    • 3,151 Sq Ft

    Cypress Plan at Wyndham Village, Opelika, AL 36804

    This versatile floorplan offers something for everyone. The inviting foyer leads past a formal dining room with elegant details and a flex space perfect for a home office, playroom, or whatever suits your needs. The large great room with fireplace creates a warm, welcoming space. The kitchen features timeless cabinetry, stunning countertops, a designer backsplash, large island overlooking the

    Hughston Homes Builder
    2979 Wyndham Village Dr Unit 36465297, Opelika, AL 36804
  • /41

    $371,900

    New Construction
    • 4 Beds
    • 2.5 Baths
    • 2,518 Sq Ft

    Camden II Plan at Drake’s Landing, Opelika, AL 36804

    Step inside the two-story foyer leading to a formal dining room rich with architectural detail. The expansive great room features a cozy fireplace and flows into the gourmet kitchen with stylish cabinetry, granite countertops, designer backsplash, stainless steel appliances, large island, and breakfast area. A walk-in pantry, main-level laundry, and signature drop zone add convenience. Upstairs,

    Hughston Homes Builder
    1992 Mallory Ln Unit 36492411, Opelika, AL 36804
  • /32

    $388,900

    New Construction
    • 5 Beds
    • 3 Baths
    • 2,820 Sq Ft

    2333 Morrison Trace, Opelika, AL 36804

    This expansive home offers everything needed for comfortable living. The inviting foyer opens to a formal dining room with elegant details. The gourmet kitchen features stylish cabinetry, granite countertops, designer backsplash, stainless steel appliances, and a large island flowing into the great room with fireplace—perfect for entertaining. A walk-in pantry and main-level guest suite with full

    Hughston Homes Builder
    2333 Morrison Trace, Opelika, AL 36804
  • /23

    $284,990

    New Construction
    • 3 Beds
    • 2.5 Baths
    • 1,875 Sq Ft

    Kelsey Plan at Village at Waterford, Opelika, AL 36804

    Spacious Open Concept Kitchen: Enjoy a kitchen island that is open to the breakfast area and family room, perfect for entertaining and family gatherings. Generous Primary Suite: A spacious primary suite with a walk-in closet, private en suite bathroom with dual vanity, a garden tub and walk-in shower Mud Room/Laundry Room: Conveniently located off the garage. Loft Area: A spacious loft area

    DRB Homes Builder
    727 Lismore Dr Unit 36503333, Opelika, AL 36804
  • /41

    $1,190,000

    $100K PRICE DROP
    • 4 Beds
    • 3 Baths
    • 2,580 Sq Ft

    605 County Road 758, Opelika, AL 36804

    Exceptional 30-acre retreat, offering privacy, space, and future opportunities. The 2,580 sq ft. home features 4 spacious bedrooms, 3 full baths, and a dedicated office space. Thoughtfully redesigned and completely renovated with a layout that is both inviting and functional. Ideal for everyday living and effortless entertaining. Full walkout basement, spray foamed, and ready for your personal

    Scott Sullivan TrueSouth Properties

    605 County Road 758, Opelika, AL 36804
  • /6

    $325,241

    New Construction $9K PRICE DROP
    • 4 Beds
    • 3 Baths
    • 1,590 Sq Ft

    252 Summer St, Opelika, AL 36804

    The Emily floor plan is a 4 bedroom, 3 bathroom, 1,590 square foot home. Upon entering the home, you’re greeted by an open concept dining space, kitchen and living room. The spacious living room features large windows and vaulted ceilings. The kitchen boasts a large center island and provides ample storage space. As you make your way through the home, bedrooms two and three will be to your left,

    Holland Homes Builder
    252 Summer St, Opelika, AL 36804
  • /7

    $248,522

    New Construction
    • 2 Beds
    • 2 Baths
    • 1,184 Sq Ft

    170 Summer St, Opelika, AL 36804

    Welcome to the Townhomes! Townhome B features two bedrooms, two bathrooms, and spans 1,184 square feet. As you make your way into the home, you enter into the foyer that leads to the front bedroom and hall bathroom. The foyer leads into the open concept dining room and kitchen that features a large center island. Tucked off the kitchen is the laundry room. The kitchen and dining room flows into

    Holland Homes Builder
    170 Summer St, Opelika, AL 36804
  • /39

    $383,900

    New Construction
    • 4 Beds
    • 3.5 Baths
    • 2,671 Sq Ft

    Aspen Plan at Drake’s Landing, Opelika, AL 36804

    Step inside the light-filled foyer and be captivated by the open-concept design. The spacious great room with a cozy fireplace invites relaxation, while the large kitchen features stylish cabinetry, granite countertops, a designer backsplash, and top-of-the-line stainless steel appliances—a chef’s dream! A large island connects the kitchen, dining area, and great room, ideal for entertaining. The

    Hughston Homes Builder
    1992 Mallory Ln Unit 36456079, Opelika, AL 36804
  • /28

    $331,930

    New Construction
    • 4 Beds
    • 2.5 Baths
    • 1,535 Sq Ft

    75 Firefly Ln, Opelika, AL 36804

    A new Pre-sale opportunity in Firefly! Welcome to the Hampton floor plan! The Hampton features four bedrooms, two and a half bathrooms and spans across 1,535 square feet. The front of the home features a covered front porch and two car garage. As you make your way into the home, you enter into the foyer with a drop zone and powder bath leading into the living room that features vaulted ceilings.

    TAFT LEDBETTER HOLLAND HOME SALES

    75 Firefly Ln, Opelika, AL 36804
  • /25

    $257,993

    New Construction $8K PRICE DROP
    • 3 Beds
    • 2.5 Baths
    • 1,657 Sq Ft

    2616 Stokes Dr, Opelika, AL 36804

    Spacious Open Concept Kitchen: Enjoy a spacious kitchen that is open to the dining area and family room, perfect for entertaining and family gatherings. Generous Primary Suite: A peaceful retreat with a sitting room, expansive walk-in closet, dual vanity, tub and oversized shower. Generous sized powder room on the main floor. Upper Level Laundry: Enjoy the convenience of the laundry room on the

    DRB Homes Builder
    2616 Stokes Dr, Opelika, AL 36804
  • /19

    $305,000

    New Construction
    • 3 Beds
    • 2 Baths
    • 1,395 Sq Ft

    The Todd C Plan at Firefly - Single Family Homes, Opelika, AL 36801

    The Todd C is a three bedroom, two bathroom, 1395 square foot home. The front door opens to a spacious foyer with a coat closet. As you enter through the foyer, you are greeted by an open concept kitchen and dining area. The kitchen features a large center island and flows into a spacious pantry and laundry room. The dining area and kitchen open up to the living area that features large windows

    Holland Homes Builder
    100 Firefly Ln Unit 36448751, Opelika, AL 36801
  • /39

    $503,400

    New Construction
    • 5 Beds
    • 4 Baths
    • 3,696 Sq Ft

    Maple Plan at Wyndham Village, Opelika, AL 36804

    Step inside the impressive foyer and formal dining room, then relax in the spacious great room with cozy fireplace. The gourmet kitchen offers stylish cabinetry, luxury countertops, designer backsplash, stainless steel appliances, a massive island, and walk-in pantry. A signature drop zone adds convenience, while a main-level guest suite with full bath provides privacy. Upstairs, enjoy a

    Hughston Homes Builder
    2979 Wyndham Village Dr Unit 36460040, Opelika, AL 36804
  • /44

    $388,900

    New Construction
    • 5 Beds
    • 3 Baths
    • 2,637 Sq Ft

    Hawthorne Plan at Drake’s Landing, Opelika, AL 36804

    Welcome guests into the light-filled foyer that opens to a formal dining room and airy great room with coffered ceilings and cozy fireplace. The chef’s kitchen boasts granite countertops, stylish cabinetry, stainless steel appliances, large island, walk-in pantry, and breakfast area—perfect for casual meals. A main-level guest suite with full bath offers privacy for visitors. Upstairs, a huge

    Hughston Homes Builder
    1992 Mallory Ln Unit 36468212, Opelika, AL 36804
  • /25

    $267,993

    New Construction
    • 3 Beds
    • 2.5 Baths
    • 1,657 Sq Ft

    2577 Stokes Dr, Opelika, AL 36804

    Spacious Open Concept Kitchen: Enjoy a spacious kitchen that is open to the dining area and family room, perfect for entertaining and family gatherings. Generous Primary Suite: A peaceful retreat with a sitting room, expansive walk-in closet, dual vanity, tub and oversized shower. Generous sized powder room on the main floor. Upper Level Laundry: Enjoy the convenience of the laundry room on the

    DRB Homes Builder
    2577 Stokes Dr, Opelika, AL 36804
  • /17

    $371,400

    New Construction
    • 4 Beds
    • 2.5 Baths
    • 2,379 Sq Ft

    2309 Morrison Trace, Opelika, AL 36804

    This stunning home welcomes you with a soaring two-story foyer and a formal dining room rich with architectural detail. The expansive great room features a cozy fireplace and flows seamlessly into the gourmet kitchen with stylish cabinetry, granite countertops, designer backsplash, stainless steel appliances, and a large island overlooking the breakfast area. A walk-in pantry and signature drop

    Hughston Homes Builder
    2309 Morrison Trace, Opelika, AL 36804
  • /31

    $289,000

    New Construction
    • 2 Beds
    • 2 Baths
    • 1,255 Sq Ft

    The Telford Plan at Firefly - Single Family Homes, Opelika, AL 36801

    The Telford is a two bedroom, two bathroom, 1255 square foot home. From the covered front porch, the entrance welcomes guests into the open concept kitchen and dining room. The kitchen features a large center island and two pantries.The laundry room is located at the front of the home off the kitchen. The dining room flows into the spacious living room that features large windows. The primary

    Holland Homes Builder
    100 Firefly Ln Unit 36476990, Opelika, AL 36801
  • /19

    $307,149

    New Construction
    • 2 Beds
    • 2 Baths
    • 967 Sq Ft

    The Thach Plan at Firefly - Single Family Homes, Opelika, AL 36801

    Holland Homes Builder
    100 Firefly Ln Unit 36488441, Opelika, AL 36801
  • /7

    $322,701

    New Construction
    • 3 Beds
    • 2 Baths
    • 1,391 Sq Ft

    291 Summer St, Opelika, AL 36804

    The Toby C is a beautiful 3 bedroom, 2 bathroom, 1391 square foot home with a front entry single car garage. The entry way opens up into a foyer that leads on one side to the two guest bedrooms with a shared full bathroom, and on the other side into the open concept kitchen, living, and dining areas. The kitchen features a large island with plenty of cabinet space. Just off of the kitchen is the

    Holland Homes Builder
    291 Summer St, Opelika, AL 36804
  • /35

    $520,000

    • 5 Beds
    • 4 Baths
    • 3,696 Sq Ft

    500 Wymond Ct, Opelika, AL 36804

    *Receive up to $6,000 in closing cost assistance! Buyer may receive additional concessions provided by Matthew Gregg when financing with CrossCountry Mortgage, with the remaining amount negotiable and paid by the seller.*Tucked on a cul-de-sac in Wyndham Village just 1.5 miles from Tiger Town, 500 Wymond Court was built for the Auburn-Opelika lifestyle. Built by Hughston Homes (Maple B plan),

    MCCLAIN REEDER THE TALONS GROUP

    500 Wymond Ct, Opelika, AL 36804
  • /2

    $325,500

    New Construction
    • 3 Beds
    • 2 Baths
    • 1,391 Sq Ft

    3216 Chase Ct, Opelika, AL 36804

    The Toby A is a beautiful 3 bedroom, 2 bathroom, 1391 square foot home with a front entry single car garage. The entry way opens up into a foyer that leads on one side to the two guest bedrooms with a shared full bathroom, and on the other side into the open concept kitchen, living, and dining areas. The kitchen features a large island with plenty of cabinet space. Just off of the kitchen is the

    Holland Homes Builder
    3216 Chase Ct, Opelika, AL 36804
  • /2

    $393,900

    New Construction
    • 4 Beds
    • 2.5 Baths
    • 2,870 Sq Ft

    Westover II Plan at Drake’s Landing, Opelika, AL 36804

    This expansive home offers comfortable living with an inviting foyer leading to a formal dining room with elegant details. The gourmet kitchen features stylish cabinetry, granite countertops, designer backsplash, stainless steel appliances, and a large island flowing into the great room with fireplace—perfect for entertaining. A walk-in pantry, main-level guest suite with full bath, and signature

    Hughston Homes Builder
    1992 Mallory Ln Unit 36467228, Opelika, AL 36804
  • /40

    $378,400

    New Construction
    • 4 Beds
    • 2.5 Baths
    • 2,379 Sq Ft

    Dogwood Plan at Wyndham Village, Opelika, AL 36804

    This stunning home welcomes you with a soaring two-story foyer and a formal dining room rich with architectural detail. The expansive great room features a cozy fireplace and flows seamlessly into the gourmet kitchen with stylish cabinetry, granite countertops, designer backsplash, stainless steel appliances, and a large island overlooking the breakfast area. A walk-in pantry and signature drop

    Hughston Homes Builder
    2979 Wyndham Village Dr Unit 36458918, Opelika, AL 36804
  • /28

    $381,678

    New Construction
    • 4 Beds
    • 2.5 Baths
    • 1,870 Sq Ft

    The Holden B Plan at Firefly - Single Family Homes, Opelika, AL 36801

    Welcome to The Holden Floor Plan! The Holden features four bedrooms, two and a half bathrooms and spans across 1,870 square feet. As you enter into the home, the foyer opens up into the open concept kitchen, living room and dining room. Off of the living room is the powder bathroom, laundry room, hall closet, and access to the two car garage. The primary suite is on the back of the home and

    Holland Homes Builder
    100 Firefly Ln Unit 36491445, Opelika, AL 36801
  • /16

    $303,641

    New Construction
    • 3 Beds
    • 2 Baths
    • 1,395 Sq Ft

    The Todd D Plan at Firefly - Single Family Homes, Opelika, AL 36801

    The Todd D is a three bedroom, two bathroom, 1395 square foot home. The front door opens to a spacious foyer with a coat closet. As you enter through the foyer, you are greeted by an open concept kitchen and dining area. The kitchen features a large center island and flows into a spacious pantry and laundry room. The dining area and kitchen open up to the living area that features large windows

    Holland Homes Builder
    100 Firefly Ln Unit 36475207, Opelika, AL 36801
  • 100 Firefly Ln Unit 41450024, Opelika, AL 36801

    $260,363

    New Construction $74K PRICE DROP
    • 3 Beds
    • 2 Baths
    • 1,410 Sq Ft

    Trace B Plan at Firefly - Single Family Homes, Opelika, AL 36801

    From the front porch, the Trace B opens into a defined foyer with Bedroom 3 and Bath 2 positioned near the entry. This front-bedroom placement creates useful separation before the home transitions into the main living areas. The kitchen, dining room, and great room connect through the center of the home for easy everyday flow. The kitchen features an island that adds prep space, storage, and a

    Holland Homes Builder
    100 Firefly Ln Unit 41450024, Opelika, AL 36801
  • /7

    $299,900

    New Construction
    • 3 Beds
    • 2 Baths
    • 1,395 Sq Ft

    279 Summer St, Opelika, AL 36804

    The Todd B is a three bedroom, two bathroom, 1395 square foot home. The front door opens to a spacious foyer with a coat closet. As you enter through the foyer, you are greeted by an open concept kitchen and dining area. The kitchen features a large center island and flows into a spacious pantry and laundry room. The dining area and kitchen open up to the living area that features large windows.

    Holland Homes Builder
    279 Summer St, Opelika, AL 36804
  • /2

    $331,932

    New Construction
    • 4 Beds
    • 2.5 Baths
    • 1,535 Sq Ft

    312 Summer St, Opelika, AL 36804

    Welcome to the Hampton floor plan! The Hampton features four bedrooms, two and a half bathrooms and spans across 1,535 square feet. The front of the home features a covered front porch and two car garage. As you make your way into the home, you enter into the foyer with a drop zone and powder bath leading into the open concept living room with a vaulted ceiling. The open concept living area flows

    Holland Homes Builder
    312 Summer St, Opelika, AL 36804
  • /40

    $341,900

    New Construction
    • 4 Beds
    • 2.5 Baths
    • 2,186 Sq Ft

    Birch Plan at Drake’s Landing, Opelika, AL 36804

    This turnkey home blends modern amenities with timeless design. The inviting foyer opens to a formal dining room with elegant details and a spacious great room with a cozy fireplace. The gourmet kitchen boasts stylish cabinetry, granite countertops, a designer backsplash, stainless steel appliances, and a large island that flows into the breakfast area and great room. A spacious pantry, laundry

    Hughston Homes Builder
    1992 Mallory Ln Unit 36469027, Opelika, AL 36804
  • /2

    $337,500

    New Construction
    • 4 Beds
    • 2.5 Baths
    • 1,535 Sq Ft

    3248 Chase Ct, Opelika, AL 36804

    Welcome to the Hampton floor plan! The Hampton features four bedrooms, two and a half bathrooms and spans across 1,535 square feet. The front of the home features a covered front porch and two car garage. As you make your way into the home, you enter into the foyer with a drop zone and powder bath leading into the open concept living room with a vaulted ceiling. The open concept living area flows

    Holland Homes Builder
    3248 Chase Ct, Opelika, AL 36804

Showing Results 1 - 40, Page 1 of 4

How to Buy a Home How to Finance a Home How to Sell a Home