139

Salem, AL Homes for Sale with Pool

Section Image Section Image
  • /39

    $334,000

    New Construction
    • 3 Beds
    • 2 Baths
    • 1,410 Sq Ft

    95 Twilight Dr, Opelika, AL 36804

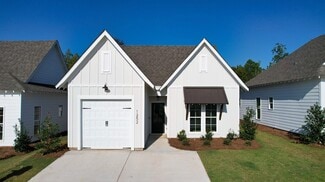
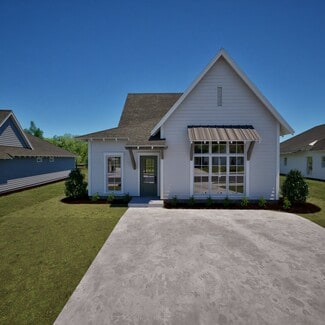
    PRESALE OPPORTUNITY IN PHASE II RELEASE! Approximate build time 6 moths from contract execution.From the front porch, the Trace B opens into a defined foyer with Bedroom 3 and Bath 2 positioned near the entry. This front-bedroom placement creates useful separation before the home transitions into the main living areas. The kitchen, dining room, and great room connect through the center of the

    TAFT LEDBETTER HOLLAND HOME SALES

    95 Twilight Dr, Opelika, AL 36804
  • /33

    $239,000

    New Construction $21K PRICE DROP
    • 3 Beds
    • 2.5 Baths
    • 1,750 Sq Ft

    2139 Cobblestone Dr, Opelika, AL 36804

    This masterfully designed townhome captures the essence of modern Opelika living, offering a seamless flow across 3 bedrooms and 2.5 baths. Every inch feels premium, from the sleek LVP flooring to the curated contemporary finishes that define the space. Outdoor enthusiasts will love the versatility of a cozy covered front porch and a fully fenced backyard with a covered patio—ideal for pets,

    Mac Cockrell KELLER WILLIAMS REALTY AUBURN OPELIKA
    2139 Cobblestone Dr, Opelika, AL 36804
  • /42

    $317,462

    New Construction
    • 3 Beds
    • 2 Baths
    • 1,391 Sq Ft

    The Toby A Plan at Firefly - Single Family Homes, Opelika, AL 36801

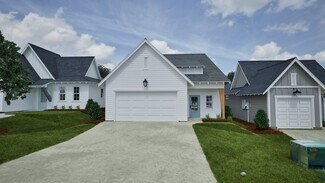
    The Toby A is a beautiful 3 bedroom, 2 bathroom, 1391 square foot home with a front entry single car garage. The entry way opens up into a foyer that leads on one side to the two guest bedrooms with a shared full bathroom, and on the other side into the open concept kitchen, living, and dining areas. The kitchen features a large island with plenty of cabinet space. Just off of the kitchen is the

    Holland Homes Builder
    100 Firefly Ln Unit 36454821, Opelika, AL 36801
  • /19

    $250,000

    • 2 Beds
    • 2 Baths
    • 1,182 Sq Ft

    1053 Burrow Cir, Opelika, AL 36801

    Welcome to effortless, low-maintenance living in Fox Run Village! Built in 2022 by Holland Homes, this duet delivers total turnkey perfection from the moment you step inside. Soaring cathedral ceilings flood the open living space with light, flowing seamlessly into a chef-inspired kitchen with a massive island, endless counter space, and stainless Whirlpool appliances built for hosting. The

    ANTHONY GREENLEE HAYLEY ENTERPRISES

    1053 Burrow Cir, Opelika, AL 36801
  • /41

    $1,950,000

    • 5 Beds
    • 3.5 Baths
    • 5,117 Sq Ft

    2615 Wilmington Ct, Auburn, AL 36830

    Custom-built by Harper Homes & tucked away on a quiet cul-de-sac in prestigious White Oaks, this exceptional residence pairs luxury finishes, thoughtful design, & low-maintenance living in one of Auburn's most sought-after neighborhoods! Behind stately brick garden walls awaits a private backyard retreat complete w/ heated saltwater pool (featuring waterfalls, built-in tanning & seating ledges, &

    RYAN EDWARDS ANNIE WILLIAMS TEAM BERKSHIRE HATHAWAY HOMESERVICES

    2615 Wilmington Ct, Auburn, AL 36830
  • /19

    $317,462

    New Construction
    • 3 Beds
    • 2 Baths
    • 1,391 Sq Ft

    The Toby D Plan at Firefly - Single Family Homes, Opelika, AL 36801

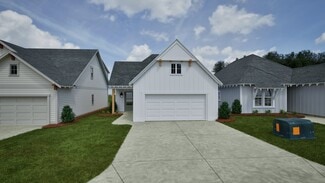
    The Toby D is a beautiful 3 bedroom, 2 bathroom, 1391 square foot home with a front entry single car garage. The entry way opens up into a foyer that leads on one side to the two guest bedrooms with a shared full bathroom, and on the other side into the open concept kitchen, living, and dining areas. The kitchen features a large island with plenty of cabinet space. Just off of the kitchen is the

    Holland Homes Builder
    100 Firefly Ln Unit 36487120, Opelika, AL 36801
  • /15

    $292,000

    $6K PRICE DROP
    • 3 Beds
    • 2.5 Baths
    • 1,975 Sq Ft

    3202 Alana Ct, Opelika, AL 36804

    Now offered for sale, 3202 Alana Court is a 2024-built end-unit townhome in The Borough at Wyndham South in Opelika, Alabama. This three-bedroom, two-and-a-half-bath home offers 1,937 square feet, an attached two-car garage, additional natural light, more outdoor space and the added privacy of having neighbors on only one side.The main level features nine-foot ceilings and an open-concept

    BRIAN LEWIS KELLER WILLIAMS REALTY AUBURN OPELIKA

    3202 Alana Ct, Opelika, AL 36804
  • /36

    $358,900

    New Construction
    • 5 Beds
    • 3 Baths
    • 2,246 Sq Ft

    Gloria Plan at Drake’s Landing, Opelika, AL 36804

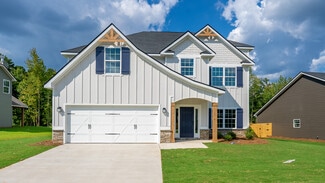
    This impressive 2,246 sq. ft. home features a light-filled two-story foyer that opens to a spacious great room with a cozy fireplace. The gourmet kitchen boasts stylish cabinetry, your choice of luxury countertops, a designer backsplash, stainless steel appliances, and a walk-in pantry, all flowing seamlessly into the breakfast area. A main-level bedroom with a full bath offers the perfect

    Hughston Homes Builder
    1992 Mallory Ln Unit 36501206, Opelika, AL 36804
  • /30

    $396,400

    New Construction
    • 4 Beds
    • 2.5 Baths
    • 2,599 Sq Ft

    Camden Plan at Wyndham Village, Opelika, AL 36804

    Step inside and be greeted by a soaring two-story foyer that leads to a formal dining room rich with detail. The expansive great room with a cozy wood-burning fireplace is perfect for entertaining. Prepare meals in your well-equipped kitchen, featuring stylish cabinetry, granite countertops, stainless steel appliances, and a convenient island overlooking the breakfast area. Keep clutter at bay

    Hughston Homes Builder
    2979 Wyndham Village Dr Unit 36482031, Opelika, AL 36804
  • /33

    $250,000

    New Construction $10K PRICE DROP
    • 3 Beds
    • 2.5 Baths
    • 1,750 Sq Ft

    2133 Cobblestone Dr, Opelika, AL 36804

    This pristine new construction townhome in Opelika perfectly balances modern sophistication with everyday comfort. The open-concept interior features 3 spacious bedrooms and 2.5 baths, accented by durable LVP flooring and stylish, contemporary finishes. Enjoy the best of outdoor living with both a welcoming covered front porch and a private, fenced-in backyard complete with a covered patio for

    Mac Cockrell KELLER WILLIAMS REALTY AUBURN OPELIKA

    2133 Cobblestone Dr, Opelika, AL 36804
  • 100 Firefly Ln Unit 41450023, Opelika, AL 36801

    $327,500

    New Construction
    • 3 Beds
    • 2 Baths
    • 1,410 Sq Ft

    Trace C Plan at Firefly - Single Family Homes, Opelika, AL 36801

    The front entry opens into a defined foyer with Bedroom 3 and Bath 2 positioned nearby. This layout gives the Trace C a practical entry sequence before the home transitions into the main living areas. The kitchen, dining room, and great room connect through the center of the home for easy everyday flow. The kitchen features an island that adds prep space, storage, and a natural connection to the

    Holland Homes Builder
    100 Firefly Ln Unit 41450023, Opelika, AL 36801
  • /44

    $248,522

    New Construction
    • 2 Beds
    • 2 Baths
    • 1,184 Sq Ft

    Townhome Interior Unit B Plan at Firefly - Townhomes, Birmingham, AL N/A

    Welcome to the Townhomes! Townhome B features two bedrooms, two bathrooms, and spans 1,184 square feet. As you make your way into the home, you enter into the foyer that leads to the front bedroom and hall bathroom. The foyer leads into the open concept dining room and kitchen that features a large center island. Tucked off the kitchen is the laundry room. The kitchen and dining room flows into

    Holland Homes Builder
    100 Firefly Ln Unit 36485307, Birmingham, AL N/A
  • /41

    $413,400

    New Construction
    • 4 Beds
    • 2.5 Baths
    • 2,778 Sq Ft

    Harrison Plan at Wyndham Village, Opelika, AL 36804

    This stylish home offers everything you need for a relaxed lifestyle. The inviting foyer opens to a formal dining room with elegant details and a versatile flex space, perfect for a home office. The spacious great room with cozy fireplace flows into an open kitchen featuring stylish cabinetry, luxury countertops, designer backsplash, stainless steel appliances, large island, and walk-in pantry. A

    Hughston Homes Builder
    2979 Wyndham Village Dr Unit 36449708, Opelika, AL 36804
  • /2

    $342,500

    New Construction
    • 4 Beds
    • 2.5 Baths
    • 1,676 Sq Ft

    3232 Chase Ct, Opelika, AL 36804

    The Haley B is a four bedroom, two and half bathroom, 1,676 square foot home. From the covered front porch, the entrance welcomes guests through the dining room into the open concept kitchen and living room. The living room features large windows. To the left of the kitchen is the laundry room, the half bathroom, and access to the two car garage. The primary bedroom rests on the back of the home

    Holland Homes Builder
    3232 Chase Ct, Opelika, AL 36804
  • /27

    $255,930

    New Construction
    • 2 Beds
    • 2 Baths
    • 1,184 Sq Ft

    155 Summer St, Opelika, AL 36804

    Welcome to the Exterior Townhomes! The Exterior Townhome features two bedrooms, two bathrooms, and spans 1,184 square feet. As you make your way into the home, you enter into the foyer that leads to the front bedroom and hall bathroom. The foyer leads into the open concept dining room and kitchen that features a large center island. Tucked off the kitchen is the laundry room. The kitchen and

    Holland Homes Builder
    155 Summer St, Opelika, AL 36804
  • /24

    $355,968

    New Construction
    • 3 Beds
    • 2 Baths
    • 1,448 Sq Ft

    The Tate A Plan at Firefly - Single Family Homes, Opelika, AL 36801

    Holland Homes Builder
    100 Firefly Ln Unit 36451352, Opelika, AL 36801
  • /21

    $293,900

    New Construction
    • 4 Beds
    • 2.5 Baths
    • 1,930 Sq Ft

    Layla II Plan at Village at Waterford, Opelika, AL 36804

    Spacious Open Concept Kitchen: Enjoy a kitchen island that is open to the breakfast area and family room, perfect for entertaining and family gatherings. Generous Primary Suite: A peaceful retreat with a sitting room, expansive walk-in closet, dual vanity, tub and walk-in shower. Extra Features: Laundry room and powder room on the main floor.

    DRB Homes Builder
    727 Lismore Dr Unit 36493328, Opelika, AL 36804
  • /2

    $307,500

    New Construction
    • 3 Beds
    • 2 Baths
    • 1,395 Sq Ft

    3256 Chase Ct, Opelika, AL 36804

    The Todd B is a three bedroom, two bathroom, 1395 square foot home. The front door opens to a spacious foyer with a coat closet. As you enter through the foyer, you are greeted by an open concept kitchen and dining area. The kitchen features a large center island and flows into a spacious pantry and laundry room. The dining area and kitchen open up to the living area that features large windows.

    Holland Homes Builder
    3256 Chase Ct, Opelika, AL 36804
  • /33

    $250,000

    New Construction $10K PRICE DROP
    • 3 Beds
    • 2.5 Baths
    • 1,750 Sq Ft

    2141 Cobblestone Dr, Opelika, AL 36804

    This stunning townhome is the epitome of turn-key luxury, featuring a bright and airy floor plan with 3 bedrooms and 2.5 baths. The interior shines with durable LVP flooring and chic, modern finishes that cater to a sophisticated lifestyle. Relax on your covered front porch or retreat to the privacy of your fenced backyard, complete with a covered patio for year-round enjoyment. Beyond the home,

    Mac Cockrell KELLER WILLIAMS REALTY AUBURN OPELIKA

    2141 Cobblestone Dr, Opelika, AL 36804
  • /2

    $358,900

    New Construction
    • 5 Beds
    • 3 Baths
    • 2,246 Sq Ft

    2320 Morrison Trace, Opelika, AL 36804

    A vibrant Hughston Homes community, Drakes Landing offers the perfect blend of ease, comfort, and modern living, making it one of Opelika’s most sought-after neighborhoods. Introducing the Gloria A Floorplan, featuring 2,246 sq. ft. of energy-efficient living, designed with today’s lifestyle in mind. This 5-bedroom, 3-bath home shines with an open-concept layout and abundant natural light. The

    Lisa Bancer HUGHSTON HOMES MARKETING

    2320 Morrison Trace, Opelika, AL 36804
  • /26

    $244,900

    New Construction
    • 2 Beds
    • 2 Baths
    • 1,184 Sq Ft

    167 Summer St, Opelika, AL 36804

    Welcome to the Townhomes! Townhome C features two bedrooms, two bathrooms, and spans 1,184 square feet. As you make your way into the home, you enter into the foyer that leads to the front bedroom and hall bathroom. The foyer leads into the open concept dining room and kitchen that features a large center island. Tucked off the kitchen is the laundry room. The kitchen and dining room flows into

    Holland Homes Builder
    167 Summer St, Opelika, AL 36804
  • /2

    $341,400

    New Construction
    • 3 Beds
    • 2 Baths
    • 1,828 Sq Ft

    2392 Morrison Trace, Opelika, AL 36804

    Welcome to Drakes Landing, one of Opelika’s most desirable Hughston Homes communities, where comfort, style, and smart design come together. Introducing the Benton E Floorplan, offering 1,828 sq. ft. of thoughtfully designed single-story living with 3 Bedrooms, 2 Baths, and a 2-Car Garage, perfect for effortless everyday living. This open-concept plan welcomes you with a bright, cheerful entry

    Lisa Bancer HUGHSTON HOMES MARKETING

    2392 Morrison Trace, Opelika, AL 36804
  • /31

    $393,900

    New Construction
    • 4 Beds
    • 2.5 Baths
    • 2,870 Sq Ft

    2344 Morrison Trace, Opelika, AL 36804

    This expansive home offers comfortable living with an inviting foyer leading to a formal dining room with elegant details. The gourmet kitchen features stylish cabinetry, granite countertops, designer backsplash, stainless steel appliances, and a large island flowing into the great room with fireplace—perfect for entertaining. A walk-in pantry, main-level guest suite with full bath, and signature

    Hughston Homes Builder
    2344 Morrison Trace, Opelika, AL 36804
  • /3

    $294,900

    Coming Soon
    • 4 Beds
    • 3 Baths
    • 2,193 Sq Ft

    2800 Arlee Ave, Opelika, AL 36804

    Better than new with custom touches throughout! This 4-bedroom, 3-bath home offers a great floor plan with a bedroom and full bath on the main level. Fresh interior paint gives the home a clean, updated feel, while upgrades like the beautiful custom primary closet system add style and function. The large primary suite includes a sitting area, and the secondary bedrooms offer great closet space

    Karol Kirby EXP REALTY, LLC

    2800 Arlee Ave, Opelika, AL 36804
  • /25

    $244,900

    New Construction
    • 2 Beds
    • 2 Baths
    • 1,184 Sq Ft

    159 Summer St, Opelika, AL 36804

    Welcome to the Townhomes! Townhome A features two bedrooms, two bathrooms, and spans 1,184 square feet. As you make your way into the home, you enter into the foyer that leads to the front bedroom and hall bathroom. The foyer leads into the open concept dining room and kitchen that features a large center island. Tucked off the kitchen is the laundry room. The kitchen and dining room flows into

    Holland Homes Builder
    159 Summer St, Opelika, AL 36804
  • /52

    $349,000

    New Construction
    • 4 Beds
    • 2.5 Baths
    • 1,694 Sq Ft

    The Haley A Plan at Firefly - Single Family Homes, Opelika, AL 36801

    The Haley A is a four bedroom, two and half bathroom, 1,694 square foot home. From the covered front porch, the entrance welcomes guests through the dining room into the open concept kitchen and living room. The living room features large windows. To the left of the kitchen is the laundry room, the half bathroom, and access to the two car garage. The primary bedroom rests on the back of the home

    Holland Homes Builder
    100 Firefly Ln Unit 37691611, Opelika, AL 36801
  • /22

    $274,993

    New Construction
    • 4 Beds
    • 2.5 Baths
    • 1,747 Sq Ft

    2610 Stokes Dr, Opelika, AL 36804

    Spacious Open Concept Kitchen: Enjoy a spacious kitchen overlooking the breakfast area and family room, perfect for entertaining and family gatherings. Generous Primary Suite: A spacious primary suite with a walk-in closet, private en suite bathroom with dual vanity, a garden tub and walk-in shower Extra Features: Generously sized laundry room and powder room on main. Extra closet space for

    DRB Homes Builder
    2610 Stokes Dr, Opelika, AL 36804
  • /44

    $244,900

    New Construction
    • 2 Beds
    • 2 Baths
    • 1,184 Sq Ft

    Townhome Interior Unit A Plan at Firefly - Townhomes, Birmingham, AL N/A

    Welcome to the Townhomes! Townhome A features two bedrooms, two bathrooms, and spans 1,184 square feet. As you make your way into the home, you enter into the foyer that leads to the front bedroom and hall bathroom. The foyer leads into the open concept dining room and kitchen that features a large center island. Tucked off the kitchen is the laundry room. The kitchen and dining room flows into

    Holland Homes Builder
    100 Firefly Ln Unit 36453429, Birmingham, AL N/A
  • /50

    $340,000

    New Construction
    • 4 Beds
    • 2.5 Baths
    • 1,676 Sq Ft

    The Haley B Plan at Firefly - Single Family Homes, Opelika, AL 36801

    The Haley B is a four bedroom, two and half bathroom, 1,676 square foot home. From the covered front porch, the entrance welcomes guests through the dining room into the open concept kitchen and living room. The living room features large windows. To the left of the kitchen is the laundry room, the half bathroom, and access to the two car garage. The primary bedroom rests on the back of the home

    Holland Homes Builder
    100 Firefly Ln Unit 37691596, Opelika, AL 36801
  • /25

    $259,900

    $18K PRICE DROP
    • 3 Beds
    • 2.5 Baths
    • 1,769 Sq Ft

    2634 Dunstan Ln, Opelika, AL 36804

    Welcome home to 2634 Dustan Lane. This move in ready home has been freshly painted and is ready for its new owner. The beautiful two-story home offers three spacious bedrooms and two and a half bathrooms. The main floor features LVP flooring throughout with an open concept kitchen, complete with granite countertops and stainless appliances, ideal for everyday living and entertaining. Upstairs,

    Rena McMullen KELLER WILLIAMS REALTY RIVER CITIES III

    2634 Dunstan Ln, Opelika, AL 36804
  • /7

    $334,494

    New Construction
    • 4 Beds
    • 2.5 Baths
    • 1,676 Sq Ft

    828 Hunters Way, Opelika, AL 36801

    The Haley C is a four bedroom, two and half bathroom, 1,676 square foot home. From the covered front porch, the entrance welcomes guests through the dining room into the open concept kitchen and living room. The living room features large windows. To the left of the kitchen is the laundry room, the half bathroom, and access to the two car garage. The primary bedroom rests on the back of the home

    Holland Homes Builder
    828 Hunters Way, Opelika, AL 36801
  • /51

    $335,000

    New Construction
    • 4 Beds
    • 2.5 Baths
    • 1,535 Sq Ft

    The Hampton C Plan at Firefly - Single Family Homes, Opelika, AL 36801

    Welcome to the Hampton floor plan! The Hampton features four bedrooms, two and a half bathrooms and spans across 1,535 square feet. The front of the home features a covered front porch and two car garage. As you make your way into the home, you enter into the foyer with a drop zone and powder bath leading into the open concept living room with a vaulted ceiling. The open concept living area flows

    Holland Homes Builder
    100 Firefly Ln Unit 37691512, Opelika, AL 36801
  • /46

    $244,900

    New Construction
    • 2 Beds
    • 2 Baths
    • 1,184 Sq Ft

    Townhome Interior Unit C Plan at Firefly - Townhomes, Birmingham, AL N/A

    Welcome to the Townhomes! Townhome C features two bedrooms, two bathrooms, and spans 1,184 square feet. As you make your way into the home, you enter into the foyer that leads to the front bedroom and hall bathroom. The foyer leads into the open concept dining room and kitchen that features a large center island. Tucked off the kitchen is the laundry room. The kitchen and dining room flows into

    Holland Homes Builder
    100 Firefly Ln Unit 36487113, Birmingham, AL N/A
  • /24

    $215,000

    • 3 Beds
    • 2.5 Baths
    • 1,416 Sq Ft

    2107 Cobblestone Dr, Opelika, AL 36804

    Welcome home to this well-maintained 3-bedroom, 2.5-bath townhouse in the desirable Cottages at Fieldstone community in Opelika! This home features a functional floor plan with an open living area, durable flooring throughout the main level with no carpet downstairs, blinds throughout the home, and a convenient half bath on the main level. Step outside to enjoy your private, fenced backyard along

    HEATHER MURPHY THE TALONS GROUP

    2107 Cobblestone Dr, Opelika, AL 36804
  • /49

    $458,400

    New Construction
    • 5 Beds
    • 3 Baths
    • 3,158 Sq Ft

    Belmont Plan at Wyndham Village, Opelika, AL 36804

    Step inside the soaring two-story foyer and entertain in style in the formal dining room with beautiful architectural details. Relax by the fireplace in the expansive great room, seamlessly connected to the gourmet kitchen featuring stylish cabinetry, granite countertops, a designer backsplash, stainless steel appliances, and a large island perfect for prep and casual dining. A walk-in pantry

    Hughston Homes Builder
    2979 Wyndham Village Dr Unit 36500881, Opelika, AL 36804
  • /2

    $291,500

    New Construction
    • 2 Beds
    • 2 Baths
    • 1,255 Sq Ft

    3208 Chase Ct, Opelika, AL 36804

    The Telford is a two bedroom, two bathroom, 1255 square foot home. From the covered front porch, the entrance welcomes guests into the open concept kitchen and dining room. The kitchen features a large center island and two pantries.The laundry room is located at the front of the home off the kitchen. The dining room flows into the spacious living room that features large windows. The primary

    Holland Homes Builder
    3208 Chase Ct, Opelika, AL 36804
  • /7

    $317,462

    New Construction $10K PRICE DROP
    • 3 Beds
    • 2 Baths
    • 1,391 Sq Ft

    270 Summer St, Opelika, AL 36804

    The Toby D is a beautiful 3 bedroom, 2 bathroom, 1391 square foot home with a front entry single car garage. The entry way opens up into a foyer that leads on one side to the two guest bedrooms with a shared full bathroom, and on the other side into the open concept kitchen, living, and dining areas. The kitchen features a large island with plenty of cabinet space. Just off of the kitchen is the

    Holland Homes Builder
    270 Summer St, Opelika, AL 36804
  • /2

    $323,000

    New Construction
    • 3 Beds
    • 2 Baths
    • 1,391 Sq Ft

    116 Honeysuckle Ln, Opelika, AL 36804

    The Toby B is a beautiful 3 bedroom, 2 bathroom, 1391 square foot home with a front entry single car garage. The entry way opens up into a foyer that leads on one side to the two guest bedrooms with a shared full bathroom, and on the other side into the open concept kitchen, living, and dining areas. The kitchen features a large island with plenty of cabinet space. Just off of the kitchen is the

    Holland Homes Builder
    116 Honeysuckle Ln, Opelika, AL 36804
  • /33

    $363,900

    New Construction
    • 4 Beds
    • 2.5 Baths
    • 2,379 Sq Ft

    Dogwood Plan at Drake’s Landing, Opelika, AL 36804

    This stunning home welcomes you with a soaring two-story foyer and a formal dining room rich with architectural detail. The expansive great room features a cozy fireplace and flows seamlessly into the gourmet kitchen with stylish cabinetry, granite countertops, designer backsplash, stainless steel appliances, and a large island overlooking the breakfast area. A walk-in pantry and signature drop

    Hughston Homes Builder
    1992 Mallory Ln Unit 36502858, Opelika, AL 36804
  • /43

    $318,745

    New Construction
    • 4 Beds
    • 3 Baths
    • 1,590 Sq Ft

    The Emily Plan at Firefly - Single Family Homes, Opelika, AL 36801

    The Emily floor plan is a 4 bedroom, 3 bathroom, 1,590 square foot home. Upon entering the home, you’re greeted by an open concept dining space, kitchen and living room. The spacious living room features large windows and vaulted ceilings. The kitchen boasts a large center island and provides ample storage space. As you make your way through the home, bedrooms two and three will be to your left,

    Holland Homes Builder
    100 Firefly Ln Unit 36460873, Opelika, AL 36801

Showing Results 81 - 120, Page 3 of 4

How to Buy a Home How to Finance a Home How to Sell a Home