139

Salem, AL Homes for Sale with Pool

Section Image Section Image
  • /34

    $328,900

    New Construction
    • 3 Beds
    • 2 Baths
    • 1,713 Sq Ft

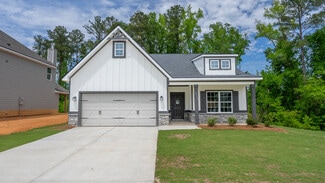
    Brooke Plan at Drake’s Landing, Opelika, AL 36804

    This stylish open-concept home offers comfortable single-level living. The cheerful foyer opens to a spacious great room with trey ceilings and a cozy wood-burning fireplace. The gourmet kitchen boasts stylish cabinetry, granite countertops, designer backsplash, stainless steel appliances, and a large island overlooking the breakfast area—perfect for casual meals or entertaining. The private

    Hughston Homes Builder
    1992 Mallory Ln Unit 36455135, Opelika, AL 36804
  • /19

    $479,900

    New Construction $9K PRICE DROP
    • 5 Beds
    • 3 Baths
    • 3,158 Sq Ft

    3003 Wymond Dr, Opelika, AL 36804

    Step inside the soaring two-story foyer and entertain in style in the formal dining room with beautiful architectural details. Relax by the fireplace in the expansive great room, seamlessly connected to the gourmet kitchen featuring stylish cabinetry, granite countertops, a designer backsplash, stainless steel appliances, and a large island perfect for prep and casual dining. A walk-in pantry

    Hughston Homes Builder
    3003 Wymond Dr, Opelika, AL 36804
  • /21

    $305,000

    New Construction
    • 3 Beds
    • 2 Baths
    • 1,395 Sq Ft

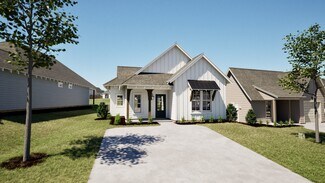
    The Todd A Plan at Firefly - Single Family Homes, Opelika, AL 36801

    The Todd A is a three bedroom, two bathroom, 1395 square foot home. The front door opens to a spacious foyer with a coat closet. As you enter through the foyer, you are greeted by an open concept kitchen and dining area. The kitchen features a large center island and flows into a spacious pantry and laundry room. The dining area and kitchen open up to the living area that features large windows

    Holland Homes Builder
    100 Firefly Ln Unit 36493987, Opelika, AL 36801
  • /43

    $323,000

    New Construction
    • 3 Beds
    • 2 Baths
    • 1,391 Sq Ft

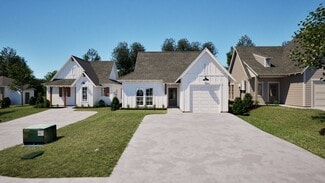
    The Toby B Plan at Firefly - Single Family Homes, Opelika, AL 36801

    The Toby B is a beautiful 3 bedroom, 2 bathroom, 1391 square foot home with a front entry single car garage. The entry way opens up into a foyer that leads on one side to the two guest bedrooms with a shared full bathroom, and on the other side into the open concept kitchen, living, and dining areas. The kitchen features a large island with plenty of cabinet space. Just off of the kitchen is the

    Holland Homes Builder
    100 Firefly Ln Unit 36461502, Opelika, AL 36801
  • /2

    $317,462

    New Construction $10K PRICE DROP
    • 3 Beds
    • 2 Baths
    • 1,391 Sq Ft

    288 Summer St, Opelika, AL 36804

    The Toby D is a beautiful 3 bedroom, 2 bathroom, 1391 square foot home with a front entry single car garage. The entry way opens up into a foyer that leads on one side to the two guest bedrooms with a shared full bathroom, and on the other side into the open concept kitchen, living, and dining areas. The kitchen features a large island with plenty of cabinet space. Just off of the kitchen is the

    Holland Homes Builder
    288 Summer St, Opelika, AL 36804
  • /2

    $327,809

    New Construction $20K PRICE DROP
    • 4 Beds
    • 2.5 Baths
    • 1,535 Sq Ft

    822 Hunters Way, Opelika, AL 36801

    Welcome to the Hampton floor plan! The Hampton features four bedrooms, two and a half bathrooms and spans across 1,535 square feet. The front of the home features a covered front porch and two car garage. As you make your way into the home, you enter into the foyer with a drop zone and powder bath leading into the open concept living room with a vaulted ceiling. The open concept living area flows

    Holland Homes Builder
    822 Hunters Way, Opelika, AL 36801
  • /22

    $276,590

    New Construction
    • 4 Beds
    • 2.5 Baths
    • 1,747 Sq Ft

    2583 Stokes Dr, Opelika, AL 36804

    Spacious Open Concept Kitchen: Enjoy a spacious kitchen overlooking the breakfast area and family room, perfect for entertaining and family gatherings. Generous Primary Suite: A spacious primary suite with a walk-in closet, private en suite bathroom with dual vanity, a garden tub and walk-in shower Extra Features: Generously sized laundry room and powder room on main. Extra closet space for

    DRB Homes Builder
    2583 Stokes Dr, Opelika, AL 36804
  • /2

    $349,000

    New Construction
    • 4 Beds
    • 2.5 Baths
    • 1,694 Sq Ft

    113 Twillight Dr, Opelika, AL 36804

    The Haley A is a four bedroom, two and half bathroom, 1,694 square foot home. From the covered front porch, the entrance welcomes guests through the dining room into the open concept kitchen and living room. The living room features large windows. To the left of the kitchen is the laundry room, the half bathroom, and access to the two car garage. The primary bedroom rests on the back of the home

    Holland Homes Builder
    113 Twillight Dr, Opelika, AL 36804
  • /2

    $307,500

    New Construction
    • 3 Beds
    • 2 Baths
    • 1,448 Sq Ft

    3200 Chase Ct, Opelika, AL 36804

    The Tate B is a three bedroom, two bathroom, 1448 square foot home. As you enter into the home, you make your way into the open concept kitchen and dining area. The kitchen features a large center island, perfect for entertaining. Tucked behind the kitchen is the pantry and laundry room. The dining room flows into the living area that features floor to ceiling windows and access to the backyard.

    Holland Homes Builder
    3200 Chase Ct, Opelika, AL 36804
  • /22

    $245,000

    $4K PRICE DROP
    • 3 Beds
    • 2 Baths
    • 1,274 Sq Ft

    2205 Winding Oak Dr, Opelika, AL 36804

    Discover the charm of Opelika in this delightful single-story residence designed for comfortable living and effortless entertaining. This inviting home features three generously sized bedrooms including a private Primary suite. The living area is thoughtfully laid out ensuring a seamless flow throughout the home, perfect for both quiet evenings and lively gatherings. Situated on a manageable

    NICOLE POH IVORY SLATE REAL ESTATE

    2205 Winding Oak Dr, Opelika, AL 36804
  • /2

    $330,875

    New Construction $22K PRICE DROP
    • 4 Beds
    • 2.5 Baths
    • 1,694 Sq Ft

    810 Hunters Way, Opelika, AL 36801

    The Haley A is a four bedroom, two and half bathroom, 1,694 square foot home. From the covered front porch, the entrance welcomes guests through the dining room into the open concept kitchen and living room. The living room features large windows. To the left of the kitchen is the laundry room, the half bathroom, and access to the two car garage. The primary bedroom rests on the back of the home

    Holland Homes Builder
    810 Hunters Way, Opelika, AL 36801
  • /25

    $225,000

    • 3 Beds
    • 2.5 Baths
    • 1,434 Sq Ft

    2113 Cobblestone Dr, Opelika, AL 36804

    Welcome to this beautifully updated, one-owner, 3-bedroom, 2.5-bath townhome in Opelika! The main level features an open, airy floor plan with a spacious living room, dedicated dining area, and a well-appointed kitchen with a pantry. A convenient half bath and laundry area complete the first floor. Upstairs, the primary suite offers a vaulted ceiling, a generously sized walk-in closet, and a

    ABIGAIL FREEMAN EXIT CORNERSTONE REALTY

    2113 Cobblestone Dr, Opelika, AL 36804
  • /2

    $340,000

    New Construction
    • 4 Beds
    • 2.5 Baths
    • 1,676 Sq Ft

    108 Honeysuckle Ln, Opelika, AL 36804

    The Haley C is a four bedroom, two and half bathroom, 1,676 square foot home. From the covered front porch, the entrance welcomes guests through the dining room into the open concept kitchen and living room. The living room features large windows. To the left of the kitchen is the laundry room, the half bathroom, and access to the two car garage. The primary bedroom rests on the back of the home

    Holland Homes Builder
    108 Honeysuckle Ln, Opelika, AL 36804
  • /42

    $254,455

    New Construction
    • 2 Beds
    • 2 Baths
    • 1,184 Sq Ft

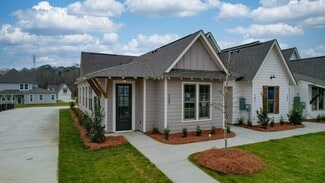
    Townhome Exterior Unit Plan at Firefly - Townhomes, Opelika, AL 36801

    Welcome to the Exterior Townhomes! The Exterior Townhome features two bedrooms, two bathrooms, and spans 1,184 square feet. As you make your way into the home, you enter into the foyer that leads to the front bedroom and hall bathroom. The foyer leads into the open concept dining room and kitchen that features a large center island. Tucked off the kitchen is the laundry room. The kitchen and

    Holland Homes Builder
    100 Firefly Ln Unit 37691689, Opelika, AL 36801
  • /2

    $304,517

    New Construction $9K PRICE DROP
    • 3 Beds
    • 2 Baths
    • 1,448 Sq Ft

    300 Summer St, Opelika, AL 36804

    The Tate B is a three bedroom, two bathroom, 1448 square foot home. As you enter into the home, you make your way into the open concept kitchen and dining area. The kitchen features a large center island, perfect for entertaining. Tucked behind the kitchen is the pantry and laundry room. The dining room flows into the living area that features floor to ceiling windows and access to the backyard.

    Holland Homes Builder
    300 Summer St, Opelika, AL 36804
  • /21

    $315,900

    $19K PRICE DROP
    • 4 Beds
    • 2.5 Baths
    • 2,704 Sq Ft

    2715 Dunstan Ln, Opelika, AL 36804

    Welcome to 2715 Dunstan Lane, where space, comfort, and convenience come together in the Village at Waterford! Offering approximately 2,704 square feet, this spacious 4-bedroom, 2.5-bath home provides plenty of room to live, work, and entertain. The open-concept main level features a generous living area that flows into the kitchen and dining space, creating an inviting layout for everyday living

    Vianna Dooley CAST AND KEY REALTY LLC

    2715 Dunstan Ln, Opelika, AL 36804
  • /30

    $413,552

    New Construction
    • 4 Beds
    • 2.5 Baths
    • 2,178 Sq Ft

    The Harlow B Plan at Firefly - Single Family Homes, Opelika, AL 36801

    Holland Homes Builder
    100 Firefly Ln Unit 36448494, Opelika, AL 36801
  • /2

    $337,500

    New Construction
    • 4 Beds
    • 2.5 Baths
    • 1,535 Sq Ft

    3264 Chase Ct, Opelika, AL 36804

    Welcome to the Hampton floor plan! The Hampton features four bedrooms, two and a half bathrooms and spans across 1,535 square feet. The front of the home features a covered front porch and two car garage. As you make your way into the home, you enter into the foyer with a drop zone and powder bath leading into the open concept living room with a vaulted ceiling. The open concept living area flows

    Holland Homes Builder
    3264 Chase Ct, Opelika, AL 36804
  • /33

    $250,000

    New Construction $10K PRICE DROP
    • 3 Beds
    • 2.5 Baths
    • 1,750 Sq Ft

    2135 Cobblestone Dr, Opelika, AL 36804

    This stunning new construction townhome in Opelika offers the perfect blend of modern style and financial ease. The interior boasts a spacious 3-bedroom, 2.5-bath layout finished with sleek LVP flooring and high-end contemporary touches. Step outside to enjoy your morning coffee on the covered front porch or host weekend BBQs in the fenced-in backyard featuring a private covered patio. Beyond

    Mac Cockrell KELLER WILLIAMS REALTY AUBURN OPELIKA

    2135 Cobblestone Dr, Opelika, AL 36804
  • /2

    $344,000

    New Construction
    • 4 Beds
    • 2.5 Baths
    • 1,535 Sq Ft

    101 Twillight Dr, Opelika, AL 36804

    Welcome to the Hampton floor plan! The Hampton features four bedrooms, two and a half bathrooms and spans across 1,535 square feet. The front of the home features a covered front porch and two car garage. As you make your way into the home, you enter into the foyer with a drop zone and powder bath leading into the open concept living room with a vaulted ceiling. The open concept living area flows

    Holland Homes Builder
    101 Twillight Dr, Opelika, AL 36804
  • /23

    $299,000

    • 2 Beds
    • 2 Baths
    • 1,184 Sq Ft

    107 Summer St, Opelika, AL 36804

    Welcome to Firefly-where lifestyle meets low maintenance living. This brand new 2 bedroom, 2 bath townhome has never been lived in and is anything but basic. This is an end unit! Which means LIGHT and BRIGHT! Thoughtfully upgraded with custom closets, designer lighting, elevated mirrors and even a refrigerator already in place, this one is move in ready with style. Enjoy a vibrant community

    AMY COTNEY ROOTS REAL ESTATE INVESTMENT & DEVELOPMENT

    107 Summer St, Opelika, AL 36804
  • /62

    $335,000

    New Construction
    • 4 Beds
    • 2.5 Baths
    • 1,535 Sq Ft

    The Hampton A Plan at Firefly - Single Family Homes, Opelika, AL 36801

    Welcome to the Hampton floor plan! The Hampton features four bedrooms, two and a half bathrooms and spans across 1,535 square feet. The front of the home features a covered front porch and two car garage. As you make your way into the home, you enter into the foyer with a drop zone and powder bath leading into the open concept living room with a vaulted ceiling. The open concept living area flows

    Holland Homes Builder
    100 Firefly Ln Unit 37691581, Opelika, AL 36801
  • /2

    $322,207

    New Construction $10K PRICE DROP
    • 4 Beds
    • 3 Baths
    • 1,590 Sq Ft

    294 Summer St, Opelika, AL 36804

    The Emily floor plan is a 4 bedroom, 3 bathroom, 1,590 square foot home. Upon entering the home, you’re greeted by an open concept dining space, kitchen and living room. The spacious living room features large windows and vaulted ceilings. The kitchen boasts a large center island and provides ample storage space. As you make your way through the home, bedrooms two and three will be to your left,

    Holland Homes Builder
    294 Summer St, Opelika, AL 36804
  • /20

    $383,900

    New Construction
    • 4 Beds
    • 3.5 Baths
    • 2,671 Sq Ft

    2242 Fuzzy Falls, Opelika, AL 36804

    Step inside the light-filled foyer and be captivated by the open-concept design. The spacious great room with a cozy fireplace invites relaxation, while the large kitchen features stylish cabinetry, granite countertops, a designer backsplash, and top-of-the-line stainless steel appliances—a chef’s dream! A large island connects the kitchen, dining area, and great room, ideal for entertaining. The

    Hughston Homes Builder
    2242 Fuzzy Falls, Opelika, AL 36804
  • /8

    $366,045

    New Construction
    • 4 Beds
    • 2.5 Baths
    • 1,676 Sq Ft

    226 Firefly Ln, Opelika, AL 36804

    The Haley B is a four bedroom, two and half bathroom, 1,676 square foot home. From the covered front porch, the entrance welcomes guests through the dining room into the open concept kitchen and living room. The living room features large windows. To the left of the kitchen is the laundry room, the half bathroom, and access to the two car garage. The primary bedroom rests on the back of the home

    Holland Homes Builder
    226 Firefly Ln, Opelika, AL 36804
  • /7

    $250,435

    New Construction
    • 2 Beds
    • 2 Baths
    • 1,184 Sq Ft

    166 Summer St, Opelika, AL 36804

    Welcome to the Townhomes! Townhome A features two bedrooms, two bathrooms, and spans 1,184 square feet. As you make your way into the home, you enter into the foyer that leads to the front bedroom and hall bathroom. The foyer leads into the open concept dining room and kitchen that features a large center island. Tucked off the kitchen is the laundry room. The kitchen and dining room flows into

    Holland Homes Builder
    166 Summer St, Opelika, AL 36804
  • /2

    $307,500

    New Construction
    • 3 Beds
    • 2 Baths
    • 1,395 Sq Ft

    3224 Chase Ct, Opelika, AL 36804

    The Todd A is a three bedroom, two bathroom, 1395 square foot home. The front door opens to a spacious foyer with a coat closet. As you enter through the foyer, you are greeted by an open concept kitchen and dining area. The kitchen features a large center island and flows into a spacious pantry and laundry room. The dining area and kitchen open up to the living area that features large windows

    Holland Homes Builder
    3224 Chase Ct, Opelika, AL 36804
  • /43

    $438,400

    New Construction
    • 4 Beds
    • 3.5 Baths
    • 3,033+ Sq Ft

    Oakwood Plan at Wyndham Village, Opelika, AL 36804

    Stunning two-story foyer leads to a beautiful formal dining room. The open concept layout seamlessly flows from the spacious great room with a fireplace into a chef's dream kitchen. High-end appliances, stylish cabinetry, and a large island overlooking the breakfast area create a perfect culinary space. The main level master suite features trey ceilings and a luxurious spa bath. A signature drop

    Hughston Homes Builder
    2979 Wyndham Village Dr Unit 36469196, Opelika, AL 36804
  • /38

    $366,900

    New Construction
    • 4 Beds
    • 2.5 Baths
    • 2,406 Sq Ft

    Delilah Plan at Drake’s Landing, Opelika, AL 36804

    Step into a grand two-story foyer leading to a formal dining room, perfect for entertaining. The open layout connects the light-filled great room with cozy fireplace to the gourmet kitchen featuring stylish cabinetry, granite countertops, designer backsplash, stainless steel appliances, large island, and walk-in pantry. The owner’s suite offers a spa-like bath with garden tub, tiled shower, dual

    Hughston Homes Builder
    1992 Mallory Ln Unit 36449811, Opelika, AL 36804
  • /43

    $1,150,000

    • 4 Beds
    • 3.5 Baths
    • 3,104 Sq Ft

    1705 Alex Ave, Auburn, AL 36830

    Exquisitely updated ONE-LEVEL home on an ACRE in East Lake! 3-car garage w/ custom storage. Heated saltwater pool! Big, private backyard w/ multiple living/entertaining spaces: screened porch + detached patio w/ firepit + pool deck seating area w/ TV! One lot away from the lake & cul-de-sac at the end of Alex Ave — no through traffic! New roof (2025) & tankless water heater (2022). Full kitchen

    RYAN EDWARDS ANNIE WILLIAMS TEAM BERKSHIRE HATHAWAY HOMESERVICES

    1705 Alex Ave, Auburn, AL 36830
  • /7

    $250,435

    New Construction
    • 2 Beds
    • 2 Baths
    • 1,184 Sq Ft

    174 Summer St, Opelika, AL 36804

    Welcome to the Townhomes! Townhome C features two bedrooms, two bathrooms, and spans 1,184 square feet. As you make your way into the home, you enter into the foyer that leads to the front bedroom and hall bathroom. The foyer leads into the open concept dining room and kitchen that features a large center island. Tucked off the kitchen is the laundry room. The kitchen and dining room flows into

    Holland Homes Builder
    174 Summer St, Opelika, AL 36804
  • /44

    $317,462

    New Construction
    • 3 Beds
    • 2 Baths
    • 1,391 Sq Ft

    The Toby C Plan at Firefly - Single Family Homes, Opelika, AL 36801

    The Toby C is a beautiful 3 bedroom, 2 bathroom, 1391 square foot home with a front entry single car garage. The entry way opens up into a foyer that leads on one side to the two guest bedrooms with a shared full bathroom, and on the other side into the open concept kitchen, living, and dining areas. The kitchen features a large island with plenty of cabinet space. Just off of the kitchen is the

    Holland Homes Builder
    100 Firefly Ln Unit 36450845, Opelika, AL 36801
  • /23

    $336,400

    New Construction
    • 3 Beds
    • 2 Baths
    • 1,713 Sq Ft

    2312 Morrison Trace, Opelika, AL 36804

    This stylish open-concept home offers comfortable single-level living. The cheerful foyer opens to a spacious great room with trey ceilings and a cozy wood-burning fireplace. The gourmet kitchen boasts stylish cabinetry, granite countertops, designer backsplash, stainless steel appliances, and a large island overlooking the breakfast area—perfect for casual meals or entertaining. The private

    Hughston Homes Builder
    2312 Morrison Trace, Opelika, AL 36804
  • /32

    $399,999

    Coming Soon
    • 4 Beds
    • 2.5 Baths
    • 2,379 Sq Ft

    758 Tiger Trail, Opelika, AL 36804

    Almost new but better!This stylish traditional Tudor style home now has a privacy fence around the large backyard,widened driveway,gutters, expanded patio,and a new storage building in the backyard!The kitchen has a large walk-in pantry, granite counter tops,tiled backsplash, and stainless appliances along with stylish cabinetry,and a large island.Entering from the garage you will find a large

    DUFFY STEWART BERKSHIRE HATHAWAY HOMESERVICES

    758 Tiger Trail, Opelika, AL 36804
  • /22

    $270,000

    $11K PRICE DROP
    • 2 Beds
    • 2 Baths
    • 1,184 Sq Ft

    151 Summer St, Opelika, AL 36804

    Welcome home to this beautifully maintained, like new home located in the desirable Firefly community! This community offers exceptional amenities and a true neighborhood feel. Surrounded by attractive homes, manicured green spaces, and thoughtfully designed common areas, this home combines comfort, style, and convenience. Step inside to an open-concept floor plan featuring durable LVP flooring

    Melissa Bruce BRUCE REAL ESTATE GROUP

    151 Summer St, Opelika, AL 36804
  • /8

    $344,724

    New Construction
    • 4 Beds
    • 2.5 Baths
    • 1,971 Sq Ft

    792 Hunters Way, Opelika, AL 36801

    Quick Move In Designer Home close as soon as February 2027! From the covered front porch, the Haley B Bonus opens into a defined foyer with the staircase positioned just ahead and the primary suite tucked privately at the front of the home, creating useful separation from the main living areas and featuring a private en-suite bath and a generous walk-in closet. Beyond the entry, the great room,

    Sawyer Jones HOLLAND HOME SALES

    792 Hunters Way, Opelika, AL 36801
  • /29

    $249,436

    New Construction
    • 2 Beds
    • 2 Baths
    • 1,183 Sq Ft

    1045 Hunters Way, Opelika, AL 36801

    The Duette 3A is a two bedroom, two bathroom, 1183 square foot home. As you enter into the home, you enter into the living room that features large windows and vaulted ceilings. The living room leads to the open concept dining room and kitchen that features custom cabinets and a large center island. As you make your way to the back of the home, you will find the guest bedroom and guest bathroom

    Holland Homes Builder
    1045 Hunters Way, Opelika, AL 36801
  • /41

    $413,400

    New Construction
    • 5 Beds
    • 3 Baths
    • 2,787 Sq Ft

    Cannaberra Plan at Wyndham Village, Opelika, AL 36804

    This open-concept floorplan is filled with natural light. Entertain in the elegant formal dining room, then flow into the spacious great room with a cozy wood-burning fireplace. The kitchen features stylish cabinetry, luxury countertops, a tiled backsplash, top-of-the-line stainless steel appliances, a massive island for prep and dining, and a walk-in pantry for organized storage. The owner's

    Hughston Homes Builder
    2979 Wyndham Village Dr Unit 36459882, Opelika, AL 36804
  • /50

    $331,932

    New Construction
    • 4 Beds
    • 2.5 Baths
    • 1,535 Sq Ft

    The Hampton B Plan at Firefly - Single Family Homes, Opelika, AL 36801

    Welcome to the Hampton floor plan! The Hampton features four bedrooms, two and a half bathrooms and spans across 1,535 square feet. The front of the home features a covered front porch and two car garage. As you make your way into the home, you enter into the foyer with a drop zone and powder bath leading into the open concept living room with a vaulted ceiling. The open concept living area flows

    Holland Homes Builder
    100 Firefly Ln Unit 37691477, Opelika, AL 36801
  • /42

    $403,400

    New Construction
    • 4 Beds
    • 3.5 Baths
    • 2,671 Sq Ft

    Aspen Plan at Wyndham Village, Opelika, AL 36804

    Step inside the light-filled foyer and be captivated by the open-concept design. The spacious great room with a cozy fireplace invites relaxation, while the large kitchen features stylish cabinetry, granite countertops, a designer backsplash, and top-of-the-line stainless steel appliances—a chef’s dream! A large island connects the kitchen, dining area, and great room, ideal for entertaining. The

    Hughston Homes Builder
    2979 Wyndham Village Dr Unit 36445754, Opelika, AL 36804

Showing Results 41 - 80, Page 2 of 4

How to Buy a Home How to Finance a Home How to Sell a Home