131

Salem, AL Homes for Sale with Garage

Section Image Section Image Section Image
  • /26

    $280,000

    • 3 Beds
    • 2.5 Baths
    • 2,054 Sq Ft

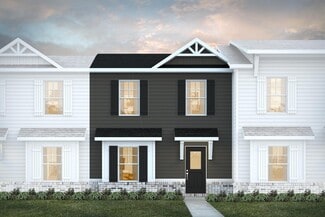
    3173 Raiden Cir, Opelika, AL 36804

    This changes everything about how you live in Opelika. Welcome to 3173 Raiden Circle, a 2022 built townhome designed for comfort, convenience, and modern living. The open floor plan creates a seamless flow for everyday living and hosting, highlighted by a bright kitchen with white cabinets and a classic white subway tile backsplash that gives the space a clean and timeless feel. All bedrooms are

    Agent Photo

    Rozi Hillyer Dover

    HOMELINK REALTY

    (334) 458-9331

    3173 Raiden Cir, Opelika, AL 36804
  • /15

    $255,000

    $22K PRICE DROP
    • 3 Beds
    • 2.5 Baths
    • 2,030 Sq Ft

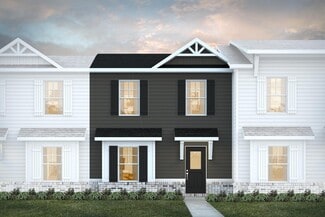
    3215 Alana Ct, Opelika, AL 36804

    2 story townhome. Featuring 3 bedrooms and 2.5 baths. Main level features an open floor plan. Kitchen with large island with view of living room. 1/2 bathroom. Upstairs you will find an additional living space in loft area. Master bedroom and bathroom. Double vanity. Separate tub and shower. Additional 2 bedrooms and bathroom. 2 car attached garage with plenty of storage space. Patio. Annual HOA

    Agent Photo

    John Daniel II

    Broadmoor Realty Company

    (334) 429-6101

    3215 Alana Ct, Opelika, AL 36804
  • /22

    $284,990

    New Construction
    • 3 Beds
    • 2.5 Baths
    • 1,875 Sq Ft

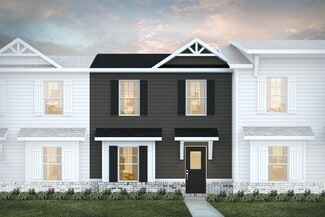
    Kelsey Plan at Village at Waterford, Opelika, AL 36804

    Spacious Open Concept Kitchen: Enjoy a kitchen island that is open to the breakfast area and family room, perfect for entertaining and family gatherings. Generous Primary Suite: A spacious primary suite with a walk-in closet, private en suite bathroom with dual vanity, a garden tub and walk-in shower Mud Room/Laundry Room: Conveniently located off the garage. Loft Area: A spacious loft area

    DRB Homes Builder
    727 Lismore Dr Unit 36503333, Opelika, AL 36804
  • /20

    $231,990

    New Construction
    • 2 Beds
    • 2.5 Baths
    • 1,192 Sq Ft

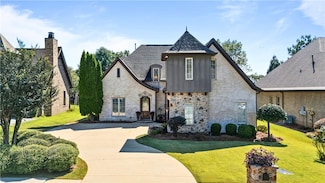
    Magnolia Plan at The Hamlet at Wyndham Gates, Opelika, AL

    The Magnolia features a welcoming family room that seamlessly connects to the dining area. The kitchen offers ample counter and cabinet space, along with spacious pantry. The primary bedroom is conveniently located on the first floor, while upstairs, you'll discover another bedroom, bathroom and a cozy loft area.

    Dream Finders Homes Builder
    0 Gateway Dr Unit 36901109, Opelika, AL
  • /40

    $388,900

    New Construction
    • 5 Beds
    • 3 Baths
    • 2,820 Sq Ft

    Cannaberra II Plan at Drake’s Landing, Opelika, AL 36804

    This expansive home offers everything needed for comfortable living. The inviting foyer opens to a formal dining room with elegant details. The gourmet kitchen features stylish cabinetry, granite countertops, designer backsplash, stainless steel appliances, and a large island flowing into the great room with fireplace—perfect for entertaining. A walk-in pantry and main-level guest suite with full

    Hughston Homes Builder
    1992 Mallory Ln Unit 36498365, Opelika, AL 36804
  • /44

    $404,900

    New Construction
    • 5 Beds
    • 3 Baths
    • 2,637 Sq Ft

    Hawthorne Plan at Wyndham Village, Opelika, AL 36804

    Welcome guests into the light-filled foyer that opens to a formal dining room and airy great room with coffered ceilings and cozy fireplace. The chef’s kitchen boasts granite countertops, stylish cabinetry, stainless steel appliances, large island, walk-in pantry, and breakfast area—perfect for casual meals. A main-level guest suite with full bath offers privacy for visitors. Upstairs, a huge

    Hughston Homes Builder
    2979 Wyndham Village Dr Unit 36493942, Opelika, AL 36804
  • /22

    $272,990

    New Construction
    • 4 Beds
    • 2.5 Baths
    • 1,747 Sq Ft

    Wallace Plan at Village at Waterford, Opelika, AL 36804

    Spacious Open Concept Kitchen: Enjoy a spacious kitchen overlooking the breakfast area and family room, perfect for entertaining and family gatherings. Generous Primary Suite: A spacious primary suite with a walk-in closet, private en suite bathroom with dual vanity, a garden tub and walk-in shower Extra Features: Generously sized laundry room and powder room on main. Extra closet space for

    DRB Homes Builder
    727 Lismore Dr Unit 36480635, Opelika, AL 36804
  • /14

    $314,993

    New Construction
    • 4 Beds
    • 2.5 Baths
    • 2,089 Sq Ft

    727 Lismore Dr, Opelika, AL 36804

    Investor opportunity featuring the community's model home. Seller to lease back the property at time of closing. Portfolio package available. The beautiful Reagan plan built by DRB Homes.

    Elysa Brown BERKSHIRE HATHAWAY HOMESERVICES

    727 Lismore Dr, Opelika, AL 36804
  • /2

    $298,900

    New Construction
    • 3 Beds
    • 2.5 Baths
    • 1,425 Sq Ft

    Maine Plan at The Woods, Opelika, AL 36801

    Brock Built Builder
    101 Gray St Unit 37521636, Opelika, AL 36801
  • /29

    $312,990

    New Construction
    • 4 Beds
    • 3 Baths
    • 2,414 Sq Ft

    Zoey II Plan at Village at Waterford, Opelika, AL 36804

    Spacious Open Concept Kitchen: Enjoy a kitchen island overlooking the dining area and family room, perfect for entertaining and family gatherings. Large Primary Suite: A peaceful retreat with spacious sitting area, tray ceiling, expansive walk-in closet and a private en-suite with dual vanity, tub and walk-in shower. Flexible Living Space: A spacious and comfortable room for a private guest

    DRB Homes Builder
    727 Lismore Dr Unit 36464463, Opelika, AL 36804
  • /14

    $229,990

    New Construction
    • 2 Beds
    • 2.5 Baths
    • 1,168 Sq Ft

    Darcy Plan at The Hamlet at Wyndham Gates, Opelika, AL

    The Darcy features a welcoming family room that seamlessly connects to the dining area. The kitchen offers ample counter and cabinet space, along with spacious pantry. Upstairs you'll find two bedrooms that offer separate living entrances and spaces perfect for multigenerational families.

    Dream Finders Homes Builder
    0 Gateway Dr Unit 36901093, Opelika, AL
  • /2

    $308,900

    New Construction
    • 4 Beds
    • 2.5 Baths
    • 1,801 Sq Ft

    Georgia Plan at The Woods, Opelika, AL 36801

    Brock Built Builder
    101 Gray St Unit 37521533, Opelika, AL 36801
  • /35

    $414,900

    New Construction
    • 4 Beds
    • 3 Baths
    • 2,308 Sq Ft

    Alder Plan at Wyndham Village, Opelika, AL 36804

    This home blends traditional elegance with single-story ease. The grand two-story foyer leads to a formal dining room with coffered ceiling and intricate details. The spacious great room with fireplace provides a relaxing retreat. The gourmet kitchen features stylish cabinetry, granite countertops, designer backsplash, stainless steel appliances, large island, breakfast area, and walk-in pantry.

    Hughston Homes Builder
    2979 Wyndham Village Dr Unit 36478191, Opelika, AL 36804
  • /35

    $333,900

    New Construction
    • 3 Beds
    • 2 Baths
    • 1,828 Sq Ft

    Benton Plan at Drake’s Landing, Opelika, AL 36804

    This bright, cheerful home embraces modern living with an inviting foyer leading to a spacious great room featuring dramatic trey ceilings and a cozy wood-burning fireplace. The open-concept kitchen boasts stylish cabinetry, granite countertops, a designer backsplash, stainless steel appliances, and a large island overlooking the breakfast area—perfect for casual meals or entertaining. The

    Hughston Homes Builder
    1992 Mallory Ln Unit 36491007, Opelika, AL 36804
  • /2

    $327,900

    New Construction
    • 2 Beds
    • 2.5 Baths
    • 2,101 Sq Ft

    Arkansas Plan at The Woods, Opelika, AL 36801

    Brock Built Builder
    101 Gray St Unit 37521359, Opelika, AL 36801
  • /22

    $298,990

    New Construction
    • 4 Beds
    • 2.5 Baths
    • 2,089 Sq Ft

    Reagan Plan at Village at Waterford, Opelika, AL 36804

    Spacious Open Concept Kitchen: Enjoy a kitchen island overlooking the dining area and family room, perfect for entertaining and family gatherings. Large Primary Suite: A peaceful retreat with volume ceilings, generous sized closet, and private en-suite with dual vanity, a tub and walk-in shower. Loft Area: A spacious loft area upstairs offers endless possibilities, an office area or a second

    DRB Homes Builder
    727 Lismore Dr Unit 36484096, Opelika, AL 36804
  • /21

    $237,990

    New Construction
    • 3 Beds
    • 2.5 Baths
    • 1,341 Sq Ft

    Celina Plan at The Hamlet at Wyndham Gates, Opelika, AL

    The Celina is an inviting and functional floorplan, seamlessly blending comfort and style. The first floor is a harmonious open space, where the living room, kitchen, and dining room effortlessly flow into one another, creating an expansive area perfect for both relaxation and entertaining. The living room offers a cozy retreat with ample space for lounging. Adjacent to it, the kitchen is a

    Dream Finders Homes Builder
    0 Gateway Dr Unit 36901096, Opelika, AL
  • /24

    $308,990

    New Construction
    • 4 Beds
    • 3.5 Baths
    • 2,379 Sq Ft

    Millhaven Plan at Village at Waterford, Opelika, AL 36804

    Spacious Open Concept Kitchen: Enjoy a kitchen island overlooking the dining area and family room, perfect for entertaining and family gatherings. Main Level Private Suite: Spacious private suite on the main floor with private en suite featuring dual vanity, shower and walk-in closet. Large Primary Suite: A peaceful retreat with volume ceilings, expansive walk-in closet, and private en-suite with

    DRB Homes Builder
    727 Lismore Dr Unit 36481462, Opelika, AL 36804
  • /26

    $262,990

    New Construction
    • 3 Beds
    • 2.5 Baths
    • 1,657 Sq Ft

    Raintree Plan at Village at Waterford, Opelika, AL 36804

    Spacious Open Concept Kitchen: Enjoy a spacious kitchen that is open to the dining area and family room, perfect for entertaining and family gatherings. Generous Primary Suite: A peaceful retreat with a sitting room, expansive walk-in closet, dual vanity, tub and oversized shower. Generous sized powder room on the main floor. Upper Level Laundry: Enjoy the convenience of the laundry room on the

    DRB Homes Builder
    727 Lismore Dr Unit 36448864, Opelika, AL 36804
  • /44

    $434,900

    New Construction
    • 5 Beds
    • 3 Baths
    • 3,151 Sq Ft

    Cypress Plan at Wyndham Village, Opelika, AL 36804

    This versatile floorplan offers something for everyone. The inviting foyer leads past a formal dining room with elegant details and a flex space perfect for a home office, playroom, or whatever suits your needs. The large great room with fireplace creates a warm, welcoming space. The kitchen features timeless cabinetry, stunning countertops, a designer backsplash, large island overlooking the

    Hughston Homes Builder
    2979 Wyndham Village Dr Unit 36465297, Opelika, AL 36804
  • /41

    $371,900

    New Construction
    • 4 Beds
    • 2.5 Baths
    • 2,518 Sq Ft

    Camden II Plan at Drake’s Landing, Opelika, AL 36804

    Step inside the two-story foyer leading to a formal dining room rich with architectural detail. The expansive great room features a cozy fireplace and flows into the gourmet kitchen with stylish cabinetry, granite countertops, designer backsplash, stainless steel appliances, large island, and breakfast area. A walk-in pantry, main-level laundry, and signature drop zone add convenience. Upstairs,

    Hughston Homes Builder
    1992 Mallory Ln Unit 36492411, Opelika, AL 36804
  • /27

    $333,900

    New Construction $3K PRICE INCREASE
    • 3 Beds
    • 2 Baths
    • 1,828 Sq Ft

    2413 Morrison Trace, Opelika, AL 36804

    This bright, cheerful home embraces modern living with an inviting foyer leading to a spacious great room featuring dramatic trey ceilings and a cozy wood-burning fireplace. The open-concept kitchen boasts stylish cabinetry, granite countertops, a designer backsplash, stainless steel appliances, and a large island overlooking the breakfast area—perfect for casual meals or entertaining. The

    Hughston Homes Builder
    2413 Morrison Trace, Opelika, AL 36804
  • /21

    $299,900

    New Construction
    • 4 Beds
    • 2.5 Baths
    • 1,888 Sq Ft

    1293 Mccoy St, Opelika, AL 36801

    Welcome to McCoy St Townhomes—Opelika’s newest, most vibrant place to call home. If you’ve been looking for a low-maintenance lifestyle without giving up comfort or style, 1293 McCoy St is the home you’ve been waiting for. This desirable end-unit townhome blends modern finishes with everyday convenience, making it an ideal choice for both homeowners and investors. This spacious 4-bedroom,

    Matthew Willis CRAWFORD WILLIS GROUP

    1293 Mccoy St, Opelika, AL 36801
  • /39

    $383,900

    New Construction
    • 4 Beds
    • 3.5 Baths
    • 2,671 Sq Ft

    Aspen Plan at Drake’s Landing, Opelika, AL 36804

    Step inside the light-filled foyer and be captivated by the open-concept design. The spacious great room with a cozy fireplace invites relaxation, while the large kitchen features stylish cabinetry, granite countertops, a designer backsplash, and top-of-the-line stainless steel appliances—a chef’s dream! A large island connects the kitchen, dining area, and great room, ideal for entertaining. The

    Hughston Homes Builder
    1992 Mallory Ln Unit 36456079, Opelika, AL 36804
  • /44

    $388,900

    New Construction
    • 5 Beds
    • 3 Baths
    • 2,637 Sq Ft

    Hawthorne Plan at Drake’s Landing, Opelika, AL 36804

    Welcome guests into the light-filled foyer that opens to a formal dining room and airy great room with coffered ceilings and cozy fireplace. The chef’s kitchen boasts granite countertops, stylish cabinetry, stainless steel appliances, large island, walk-in pantry, and breakfast area—perfect for casual meals. A main-level guest suite with full bath offers privacy for visitors. Upstairs, a huge

    Hughston Homes Builder
    1992 Mallory Ln Unit 36468212, Opelika, AL 36804
  • /33

    $286,000

    • 3 Beds
    • 2.5 Baths
    • 1,947 Sq Ft

    3287 Alana Ct, Opelika, AL 36804

    This beautiful 3 bedroom/2.5 bath townhouse features an open floor plan with 9' ceilings on the main level. The kitchen includes a large island, painted cabinets, quartz countertops, subway tile backsplash, stainless appliances package including a side by side refrigerator, pantry and large breakfast area. Upstairs you will find the primary suite with two large closets, primary bath with garden

    BETSY WARD BERKSHIRE HATHAWAY HOMESERVICES

    3287 Alana Ct, Opelika, AL 36804
  • /40

    $374,900

    New Construction
    • 4 Beds
    • 2.5 Baths
    • 2,379 Sq Ft

    Dogwood Plan at Wyndham Village, Opelika, AL 36804

    This stunning home welcomes you with a soaring two-story foyer and a formal dining room rich with architectural detail. The expansive great room features a cozy fireplace and flows seamlessly into the gourmet kitchen with stylish cabinetry, granite countertops, designer backsplash, stainless steel appliances, and a large island overlooking the breakfast area. A walk-in pantry and signature drop

    Hughston Homes Builder
    2979 Wyndham Village Dr Unit 36458918, Opelika, AL 36804
  • /28

    $381,678

    New Construction
    • 4 Beds
    • 2.5 Baths
    • 1,870 Sq Ft

    The Holden B Plan at Firefly - Single Family Homes, Opelika, AL 36801

    Welcome to The Holden Floor Plan! The Holden features four bedrooms, two and a half bathrooms and spans across 1,870 square feet. As you enter into the home, the foyer opens up into the open concept kitchen, living room and dining room. Off of the living room is the powder bathroom, laundry room, hall closet, and access to the two car garage. The primary suite is on the back of the home and

    Holland Homes Builder
    100 Firefly Ln Unit 36491445, Opelika, AL 36801
  • /24

    $379,900

    • 4 Beds
    • 2 Baths
    • 2,231 Sq Ft

    2702 E Point Dr, Opelika, AL 36804

    Tucked away on a quiet cul-de-sac, this immaculately maintained 4 bedroom, 2 bath home offers the ease of thoughtful design in a setting that feels both peaceful and practical. With neutral colors throughout, desirable LVP flooring in the main living areas, ceramic tile in the wet areas, and soft carpet underfoot in the bedrooms, the home has a polished, move-in ready feel from the moment you

    Natalie Bass EXP REALTY, LLC

    2702 E Point Dr, Opelika, AL 36804
  • /46

    $362,458

    New Construction $7K PRICE DROP
    • 4 Beds
    • 2.5 Baths
    • 1,676 Sq Ft

    11 Firefly Ln, Opelika, AL 36804

    UNDER CONSTRUCTION DESIGNER HOME! AVAILABLE TO CLOSE AUGUST 2026!!The Haley B is a four bedroom, two and half bathroom, 1,676 square foot home. From the covered front porch, the entrance welcomes guests through the dining room into the open concept kitchen and living room. The living room features large windows. To the left of the kitchen is the laundry room, the half bathroom, and access to

    TAFT LEDBETTER HOLLAND HOME SALES

    11 Firefly Ln, Opelika, AL 36804
  • /8

    $371,526

    New Construction
    • 4 Beds
    • 2.5 Baths
    • 1,535 Sq Ft

    172 Firefly Ln, Opelika, AL 36804

    Welcome to the Hampton floor plan! The Hampton features four bedrooms, two and a half bathrooms and spans across 1,535 square feet. The front of the home features a covered front porch and two car garage. As you make your way into the home, you enter into the foyer with a drop zone and powder bath leading into the open concept living room with a vaulted ceiling. The open concept living area flows

    Holland Homes Builder
    172 Firefly Ln, Opelika, AL 36804
  • /15

    $361,500

    • 4 Beds
    • 2 Baths
    • 2,112 Sq Ft

    934 Great Bear Rd, Opelika, AL 36804

    Enter this stunning, newly upgraded single-story residence in the desirable Laurel Lakes community, perfectly positioned on a highly desirable, oversized cul-de-sac lot. The home features a bright, open-concept design complemented by ADA-compliant wide doorways creating a sense of sprawling accessibility sought after by today's sophisticated buyer. The entire space is grounded by stylish,

    ANTHONY GREENLEE HAYLEY ENTERPRISES

    934 Great Bear Rd, Opelika, AL 36804
  • /22

    $289,900

    New Construction $20K PRICE DROP
    • 3 Beds
    • 2.5 Baths
    • 1,844 Sq Ft

    1225 Mccoy St, Opelika, AL 36801

    Welcome to McCoy St Townhomes—Opelika’s newest, most vibrant place to call home. If you’ve been looking for a low-maintenance lifestyle without giving up comfort or style, 1225 McCoy St is the home you’ve been waiting for. This desirable end-unit townhome blends modern finishes with everyday convenience, making it an ideal choice for both homeowners and investors. This spacious 3-bedroom,

    Matthew Willis CRAWFORD WILLIS GROUP

    1225 Mccoy St, Opelika, AL 36801
  • /30

    $366,900

    New Construction $3K PRICE INCREASE
    • 4 Beds
    • 2.5 Baths
    • 2,406 Sq Ft

    2373 Morrison Trace, Opelika, AL 36804

    Step into a grand two-story foyer leading to a formal dining room, perfect for entertaining. The open layout connects the light-filled great room with cozy fireplace to the gourmet kitchen featuring stylish cabinetry, granite countertops, designer backsplash, stainless steel appliances, large island, and walk-in pantry. The owner’s suite offers a spa-like bath with garden tub, tiled shower, dual

    Hughston Homes Builder
    2373 Morrison Trace, Opelika, AL 36804
  • /8

    $362,461

    New Construction
    • 4 Beds
    • 2.5 Baths
    • 1,676 Sq Ft

    226 Firefly Ln, Opelika, AL 36804

    The Haley B is a four bedroom, two and half bathroom, 1,676 square foot home. From the covered front porch, the entrance welcomes guests through the dining room into the open concept kitchen and living room. The living room features large windows. To the left of the kitchen is the laundry room, the half bathroom, and access to the two car garage. The primary bedroom rests on the back of the home

    Holland Homes Builder
    226 Firefly Ln, Opelika, AL 36804
  • /38

    $366,900

    New Construction
    • 4 Beds
    • 2.5 Baths
    • 2,406 Sq Ft

    Delilah Plan at Drake’s Landing, Opelika, AL 36804

    Step into a grand two-story foyer leading to a formal dining room, perfect for entertaining. The open layout connects the light-filled great room with cozy fireplace to the gourmet kitchen featuring stylish cabinetry, granite countertops, designer backsplash, stainless steel appliances, large island, and walk-in pantry. The owner’s suite offers a spa-like bath with garden tub, tiled shower, dual

    Hughston Homes Builder
    1992 Mallory Ln Unit 36449811, Opelika, AL 36804
  • /30

    $366,900

    New Construction $3K PRICE INCREASE
    • 4 Beds
    • 2.5 Baths
    • 2,406 Sq Ft

    2405 Morrison Trace, Opelika, AL 36804

    Step into a grand two-story foyer leading to a formal dining room, perfect for entertaining. The open layout connects the light-filled great room with cozy fireplace to the gourmet kitchen featuring stylish cabinetry, granite countertops, designer backsplash, stainless steel appliances, large island, and walk-in pantry. The owner’s suite offers a spa-like bath with garden tub, tiled shower, dual

    Hughston Homes Builder
    2405 Morrison Trace, Opelika, AL 36804
  • /27

    $363,900

    New Construction $3K PRICE INCREASE
    • 4 Beds
    • 2.5 Baths
    • 2,379 Sq Ft

    2376 Morrison Trace, Opelika, AL 36804

    This stunning home welcomes you with a soaring two-story foyer and a formal dining room rich with architectural detail. The expansive great room features a cozy fireplace and flows seamlessly into the gourmet kitchen with stylish cabinetry, granite countertops, designer backsplash, stainless steel appliances, and a large island overlooking the breakfast area. A walk-in pantry and signature drop

    Hughston Homes Builder
    2376 Morrison Trace, Opelika, AL 36804
  • /36

    $358,900

    New Construction
    • 5 Beds
    • 3 Baths
    • 2,246 Sq Ft

    Gloria Plan at Drake’s Landing, Opelika, AL 36804

    This impressive 2,246 sq. ft. home features a light-filled two-story foyer that opens to a spacious great room with a cozy fireplace. The gourmet kitchen boasts stylish cabinetry, your choice of luxury countertops, a designer backsplash, stainless steel appliances, and a walk-in pantry, all flowing seamlessly into the breakfast area. A main-level bedroom with a full bath offers the perfect

    Hughston Homes Builder
    1992 Mallory Ln Unit 36501206, Opelika, AL 36804
  • /50

    $367,474

    $7K PRICE DROP
    • 4 Beds
    • 2.5 Baths
    • 2,778 Sq Ft

    1862 Wildwood Dr, Opelika, AL 36804

    ***GREAT NEWS, PRICE HAS BEEN LOWERED AND SELLER WILL PAY $3000 TOWARDS BUYER'S CLOSING COSTS WITH ACCEPTABLE OFFER.***WANT A BEAUTIFUL HOME IN A GREAT NEIGHBORHOOD? LET'S TALK. THIS UPGRADED, HARRISON FLOORPLAN HAS 4 BEDROOMS, 2.5 BATHS, LAUNDRY ROOM, LARGE, FORMAL DINING ROOM WITH COFFERED CEILINGS, BEAUTIFUL KITCHEN WITH GRANITE COUNTERTOPS, WALK-IN PANTRY AND AN ISLAND, OPEN GREATROOM WITH

    MICHAEL K. DEAN SEGUE REAL ESTATE

    1862 Wildwood Dr, Opelika, AL 36804

Showing Results 1 - 40, Page 1 of 4

How to Buy a Home How to Finance a Home How to Sell a Home