145

Salem, AL Homes for Sale with Garage

Section Image Section Image
  • /32

    $399,999

    Coming Soon
    • 4 Beds
    • 2.5 Baths
    • 2,379 Sq Ft

    758 Tiger Trail, Opelika, AL 36804

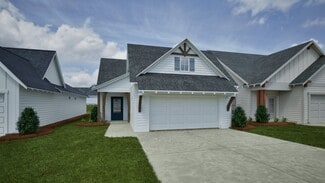
    Almost new but better!This stylish traditional Tudor style home now has a privacy fence around the large backyard,widened driveway,gutters, expanded patio,and a new storage building in the backyard!The kitchen has a large walk-in pantry, granite counter tops,tiled backsplash, and stainless appliances along with stylish cabinetry,and a large island.Entering from the garage you will find a large

    DUFFY STEWART BERKSHIRE HATHAWAY HOMESERVICES
    758 Tiger Trail, Opelika, AL 36804
  • /3

    $1,300,000

    • 4 Beds
    • 4.5 Baths
    • 4,000 Sq Ft

    6804 Bramble Ln, Auburn, AL 36830

    Impressive design and coveted privacy are hallmarks of Dilworth Residential and Glenwood Farm! This Sought after location offers a 3.43 acre serene setting and Charming Proposed Home built by Dilworth Residential. Convenience is also key as it is just minutes from the Heart of Auburn, I85 and Tiger Town! The Home Plan features Front Porch living that wraps to the Formal Dining Room w/French Door

    DEBBIE WHITLEY DILWORTH DEVELOPMENT SALES

    6804 Bramble Ln, Auburn, AL 36830
  • /8

    $344,724

    New Construction
    • 4 Beds
    • 2.5 Baths
    • 1,971 Sq Ft

    792 Hunters Way, Opelika, AL 36801

    Quick Move In Designer Home close as soon as February 2027! From the covered front porch, the Haley B Bonus opens into a defined foyer with the staircase positioned just ahead and the primary suite tucked privately at the front of the home, creating useful separation from the main living areas and featuring a private en-suite bath and a generous walk-in closet. Beyond the entry, the great room,

    Sawyer Jones HOLLAND HOME SALES

    792 Hunters Way, Opelika, AL 36801
  • /25

    $311,268

    New Construction
    • 3 Beds
    • 2.5 Baths
    • 1,425 Sq Ft

    361 Gray St, Opelika, AL 36801

    Welcome to this stunning home in The Woods community, where comfort meets convenience. Step into a beautifully designed space featuring a modern kitchen, three spacious bedrooms, and two and a half bathrooms. The open floor plan offers lots of space for entertaining and a large open kitchen complete with an island. The expansive primary suite, complete with an en-suite bathroom, is located

    Brock Built Builder
    361 Gray St, Opelika, AL 36801
  • /23

    $279,900

    New Construction $10K PRICE DROP
    • 3 Beds
    • 2.5 Baths
    • 1,844 Sq Ft

    1233 Mccoy St, Opelika, AL 36801

    Welcome to the new McCoy Street Townhomes! This beautifully designed 3-bedroom, 2.5-bath townhome offers modern living in a prime Opelika location. Conveniently situated just minutes from downtown Opelika, Tiger Town, and I-85, you’ll enjoy easy access to shopping, dining, entertainment, and commuting.Perfect for homeowners or investors alike, these townhomes are short-term rental friendly,

    JESSICA PRICE THE TALONS GROUP

    1233 Mccoy St, Opelika, AL 36801
  • /41

    $413,400

    New Construction
    • 5 Beds
    • 3 Baths
    • 2,787 Sq Ft

    Cannaberra Plan at Wyndham Village, Opelika, AL 36804

    This open-concept floorplan is filled with natural light. Entertain in the elegant formal dining room, then flow into the spacious great room with a cozy wood-burning fireplace. The kitchen features stylish cabinetry, luxury countertops, a tiled backsplash, top-of-the-line stainless steel appliances, a massive island for prep and dining, and a walk-in pantry for organized storage. The owner's

    Hughston Homes Builder
    2979 Wyndham Village Dr Unit 36459882, Opelika, AL 36804
  • /50

    $331,932

    New Construction
    • 4 Beds
    • 2.5 Baths
    • 1,535 Sq Ft

    The Hampton B Plan at Firefly - Single Family Homes, Opelika, AL 36801

    Welcome to the Hampton floor plan! The Hampton features four bedrooms, two and a half bathrooms and spans across 1,535 square feet. The front of the home features a covered front porch and two car garage. As you make your way into the home, you enter into the foyer with a drop zone and powder bath leading into the open concept living room with a vaulted ceiling. The open concept living area flows

    Holland Homes Builder
    100 Firefly Ln Unit 37691477, Opelika, AL 36801
  • /42

    $403,400

    New Construction
    • 4 Beds
    • 3.5 Baths
    • 2,671 Sq Ft

    Aspen Plan at Wyndham Village, Opelika, AL 36804

    Step inside the light-filled foyer and be captivated by the open-concept design. The spacious great room with a cozy fireplace invites relaxation, while the large kitchen features stylish cabinetry, granite countertops, a designer backsplash, and top-of-the-line stainless steel appliances—a chef’s dream! A large island connects the kitchen, dining area, and great room, ideal for entertaining. The

    Hughston Homes Builder
    2979 Wyndham Village Dr Unit 36445754, Opelika, AL 36804
  • /39

    $334,000

    New Construction
    • 3 Beds
    • 2 Baths
    • 1,410 Sq Ft

    95 Twilight Dr, Opelika, AL 36804

    PRESALE OPPORTUNITY IN PHASE II RELEASE! Approximate build time 6 moths from contract execution.From the front porch, the Trace B opens into a defined foyer with Bedroom 3 and Bath 2 positioned near the entry. This front-bedroom placement creates useful separation before the home transitions into the main living areas. The kitchen, dining room, and great room connect through the center of the

    TAFT LEDBETTER HOLLAND HOME SALES

    95 Twilight Dr, Opelika, AL 36804
  • /42

    $317,462

    New Construction
    • 3 Beds
    • 2 Baths
    • 1,391 Sq Ft

    The Toby A Plan at Firefly - Single Family Homes, Opelika, AL 36801

    The Toby A is a beautiful 3 bedroom, 2 bathroom, 1391 square foot home with a front entry single car garage. The entry way opens up into a foyer that leads on one side to the two guest bedrooms with a shared full bathroom, and on the other side into the open concept kitchen, living, and dining areas. The kitchen features a large island with plenty of cabinet space. Just off of the kitchen is the

    Holland Homes Builder
    100 Firefly Ln Unit 36454821, Opelika, AL 36801
  • /26

    $299,900

    New Construction $20K PRICE DROP
    • 4 Beds
    • 2.5 Baths
    • 1,888 Sq Ft

    1219 Mccoy St, Opelika, AL 36801

    Welcome to McCoy St Townhomes—Opelika’s newest, most vibrant place to call home. If you’ve been looking for a low-maintenance lifestyle without giving up comfort or style, 1219 McCoy St is the home you’ve been waiting for. This desirable end-unit townhome blends modern finishes with everyday convenience, making it an ideal choice for both homeowners and investors. This spacious 4-bedroom,

    Matthew Willis CRAWFORD WILLIS GROUP

    1219 Mccoy St, Opelika, AL 36801
  • /41

    $1,950,000

    • 5 Beds
    • 3.5 Baths
    • 5,117 Sq Ft

    2615 Wilmington Ct, Auburn, AL 36830

    Custom-built by Harper Homes & tucked away on a quiet cul-de-sac in prestigious White Oaks, this exceptional residence pairs luxury finishes, thoughtful design, & low-maintenance living in one of Auburn's most sought-after neighborhoods! Behind stately brick garden walls awaits a private backyard retreat complete w/ heated saltwater pool (featuring waterfalls, built-in tanning & seating ledges, &

    RYAN EDWARDS ANNIE WILLIAMS TEAM BERKSHIRE HATHAWAY HOMESERVICES

    2615 Wilmington Ct, Auburn, AL 36830
  • /5

    $1,900,000

    • 5 Beds
    • 5.5 Baths
    • 4,273 Sq Ft

    TBD Deerwood Ct, Auburn, AL 36830

    Cole Place – A Thoughtfully Designed Community by Dilworth Development, Inc. Auburn's newest premier custom home community, where timeless architecture, natural beauty, & intentional planning come together to create an exceptional place to call home. Nestled among mature hardwoods & expansive homesites, Cole Place has been carefully designed to preserve the character of the land while offering an

    DEBBIE WHITLEY DILWORTH DEVELOPMENT SALES

    TBD Deerwood Ct, Auburn, AL 36830
  • /19

    $317,462

    New Construction
    • 3 Beds
    • 2 Baths
    • 1,391 Sq Ft

    The Toby D Plan at Firefly - Single Family Homes, Opelika, AL 36801

    The Toby D is a beautiful 3 bedroom, 2 bathroom, 1391 square foot home with a front entry single car garage. The entry way opens up into a foyer that leads on one side to the two guest bedrooms with a shared full bathroom, and on the other side into the open concept kitchen, living, and dining areas. The kitchen features a large island with plenty of cabinet space. Just off of the kitchen is the

    Holland Homes Builder
    100 Firefly Ln Unit 36487120, Opelika, AL 36801
  • /15

    $292,000

    $6K PRICE DROP
    • 3 Beds
    • 2.5 Baths
    • 1,975 Sq Ft

    3202 Alana Ct, Opelika, AL 36804

    Now offered for sale, 3202 Alana Court is a 2024-built end-unit townhome in The Borough at Wyndham South in Opelika, Alabama. This three-bedroom, two-and-a-half-bath home offers 1,937 square feet, an attached two-car garage, additional natural light, more outdoor space and the added privacy of having neighbors on only one side.The main level features nine-foot ceilings and an open-concept

    BRIAN LEWIS KELLER WILLIAMS REALTY AUBURN OPELIKA

    3202 Alana Ct, Opelika, AL 36804
  • /23

    $284,900

    New Construction $15K PRICE DROP
    • 4 Beds
    • 2.5 Baths
    • 1,888 Sq Ft

    1245 Mccoy St, Opelika, AL 36801

    Welcome to the new McCoy Street Townhomes! This spacious 4 bedroom, 2.5 bath townhomes offers modern living in an unbeatable location near downtown Opelika, Tiger Town, I-85, and just minutes from Auburn. Enjoy an open and functional layout perfect for everyday living, entertaining, or hosting guests.Whether you’re looking for your next home or a smart investment opportunity, these townhomes

    JESSICA PRICE THE TALONS GROUP

    1245 Mccoy St, Opelika, AL 36801
  • /3

    $1,540,941

    • 3 Beds
    • 3.5 Baths
    • 2,932 Sq Ft

    2032 Flint St, Auburn, AL 36830

    Welcome to Woodson Hills! Auburn's newest premier community located on the south side of Auburn near the Moore's Mill area. The Haven floor plan, brought to you by Michael Allen Homes, offers an abundance of space all situated on one level - no stairs! Your primary bedroom is spacious with an ensuite that showcases dual vanities, a soaking tub, curbless entry shower, and a massive closet. A study

    Jenifer Lovvorn JL REAL ESTATE GROUP

    2032 Flint St, Auburn, AL 36830
  • /38

    $664,500

    $61K PRICE DROP
    • 4 Beds
    • 3.5 Baths
    • 3,671 Sq Ft

    2567 Bent Creek Rd, Auburn, AL 36830

    This all-brick home offers a timeless exterior & thoughtfully designed bright & airy rooms, complemented by 2-inch hardwood floors that run throughout the main living areas, creating warmth & continuity. Major updates including a brand-new roof & HVAC system. A long, private driveway leads to the home, perfectly tucked among mature hardwood trees, offering both shade & a sense of seclusion. The

    TRACIE WEST AND MARION FARINELLA BERKSHIRE HATHAWAY HOMESERVICES

    2567 Bent Creek Rd, Auburn, AL 36830
  • /36

    $358,900

    New Construction
    • 5 Beds
    • 3 Baths
    • 2,246 Sq Ft

    Gloria Plan at Drake’s Landing, Opelika, AL 36804

    This impressive 2,246 sq. ft. home features a light-filled two-story foyer that opens to a spacious great room with a cozy fireplace. The gourmet kitchen boasts stylish cabinetry, your choice of luxury countertops, a designer backsplash, stainless steel appliances, and a walk-in pantry, all flowing seamlessly into the breakfast area. A main-level bedroom with a full bath offers the perfect

    Hughston Homes Builder
    1992 Mallory Ln Unit 36501206, Opelika, AL 36804
  • /30

    $396,400

    New Construction
    • 4 Beds
    • 2.5 Baths
    • 2,599 Sq Ft

    Camden Plan at Wyndham Village, Opelika, AL 36804

    Step inside and be greeted by a soaring two-story foyer that leads to a formal dining room rich with detail. The expansive great room with a cozy wood-burning fireplace is perfect for entertaining. Prepare meals in your well-equipped kitchen, featuring stylish cabinetry, granite countertops, stainless steel appliances, and a convenient island overlooking the breakfast area. Keep clutter at bay

    Hughston Homes Builder
    2979 Wyndham Village Dr Unit 36482031, Opelika, AL 36804
  • /23

    $279,900

    New Construction $10K PRICE DROP
    • 3 Beds
    • 2.5 Baths
    • 1,844 Sq Ft

    1239 Mccoy St, Opelika, AL 36801

    Introducing the New McCoy Street Townhomes in Opelika! This spacious 3-bedroom, 2.5-bath townhome is conveniently located near downtown Opelika, Tiger Town, and I-85, putting shopping, dining, and entertainment just minutes away.Perfect for both homeowners and investors, these townhomes offer modern living in a prime location with the added benefit of short-term rental potential. Whether

    JESSICA PRICE THE TALONS GROUP

    1239 Mccoy St, Opelika, AL 36801
  • 100 Firefly Ln Unit 41450023, Opelika, AL 36801

    $327,500

    New Construction
    • 3 Beds
    • 2 Baths
    • 1,410 Sq Ft

    Trace C Plan at Firefly - Single Family Homes, Opelika, AL 36801

    The front entry opens into a defined foyer with Bedroom 3 and Bath 2 positioned nearby. This layout gives the Trace C a practical entry sequence before the home transitions into the main living areas. The kitchen, dining room, and great room connect through the center of the home for easy everyday flow. The kitchen features an island that adds prep space, storage, and a natural connection to the

    Holland Homes Builder
    100 Firefly Ln Unit 41450023, Opelika, AL 36801
  • /41

    $413,400

    New Construction
    • 4 Beds
    • 2.5 Baths
    • 2,778 Sq Ft

    Harrison Plan at Wyndham Village, Opelika, AL 36804

    This stylish home offers everything you need for a relaxed lifestyle. The inviting foyer opens to a formal dining room with elegant details and a versatile flex space, perfect for a home office. The spacious great room with cozy fireplace flows into an open kitchen featuring stylish cabinetry, luxury countertops, designer backsplash, stainless steel appliances, large island, and walk-in pantry. A

    Hughston Homes Builder
    2979 Wyndham Village Dr Unit 36449708, Opelika, AL 36804
  • /2

    $342,500

    New Construction
    • 4 Beds
    • 2.5 Baths
    • 1,676 Sq Ft

    3232 Chase Ct, Opelika, AL 36804

    The Haley B is a four bedroom, two and half bathroom, 1,676 square foot home. From the covered front porch, the entrance welcomes guests through the dining room into the open concept kitchen and living room. The living room features large windows. To the left of the kitchen is the laundry room, the half bathroom, and access to the two car garage. The primary bedroom rests on the back of the home

    Holland Homes Builder
    3232 Chase Ct, Opelika, AL 36804
  • /21

    $293,900

    New Construction
    • 4 Beds
    • 2.5 Baths
    • 1,930 Sq Ft

    Layla II Plan at Village at Waterford, Opelika, AL 36804

    Spacious Open Concept Kitchen: Enjoy a kitchen island that is open to the breakfast area and family room, perfect for entertaining and family gatherings. Generous Primary Suite: A peaceful retreat with a sitting room, expansive walk-in closet, dual vanity, tub and walk-in shower. Extra Features: Laundry room and powder room on the main floor.

    DRB Homes Builder
    727 Lismore Dr Unit 36493328, Opelika, AL 36804
  • /39

    $349,900

    • 3 Beds
    • 2 Baths
    • 2,003 Sq Ft

    8939 Al Highway 51, Opelika, AL 36804

    American Home Shield Warranty Offered!! Discover an exceptional opportunity with this beautifully updated country home, perfectly situated on almost two acres, offering a blend of comfort & unique amenities. The inviting kitchen boasts newer stainless steel appliances, including a KitchenAid dishwasher, complemented by quartz countertops & soft-close cabinetry, ensuring a low-maintenance culinary

    AMANDA HOWINGTON RICE REAL ESTATE SERVICES

    8939 Al Highway 51, Opelika, AL 36804
  • /5

    $724,999

    New Construction
    • 4 Beds
    • 3.5 Baths
    • 3,272 Sq Ft

    720 Ski Spray Point, Opelika, AL 36804

    A PLACE FOR EVERYTHING! The Dawson has 4 bedrooms, 3.5 bathrooms, and more than 3,200 square feet of heated living area. The Dawson welcomes you with a foyer and, beyond that, a stunning great room with fireplace. The has a sink island with seating and a walk-in pantry. The Dawson is also notable for having two dining rooms: a breakfast room and a formal dining room. The Dawson's primary on main

    Richard Coffin THE KEY AGENCY

    720 Ski Spray Point, Opelika, AL 36804
  • /42

    $639,900

    $7K PRICE DROP
    • 5 Beds
    • 3 Baths
    • 3,569 Sq Ft

    1810 Southlake Dr, Opelika, AL 36804

    Discover unparalleled space and privacy in this custom-built 5 bedroom and 3 bathroom home situated on an expansive +/- 4.10-acre lot, the largest in the desirable South Lake subdivision. The exterior features a brick and stone for a low maintenance timeless look complete with a vast front lawn and mature trees. Step inside to an elegant entry defined by arched doorways and an inviting

    Stephanie Langley RE/MAX PROFESSIONAL PARTNERS

    1810 Southlake Dr, Opelika, AL 36804
  • /2

    $358,900

    New Construction
    • 5 Beds
    • 3 Baths
    • 2,246 Sq Ft

    2320 Morrison Trace, Opelika, AL 36804

    A vibrant Hughston Homes community, Drakes Landing offers the perfect blend of ease, comfort, and modern living, making it one of Opelika’s most sought-after neighborhoods. Introducing the Gloria A Floorplan, featuring 2,246 sq. ft. of energy-efficient living, designed with today’s lifestyle in mind. This 5-bedroom, 3-bath home shines with an open-concept layout and abundant natural light. The

    Lisa Bancer HUGHSTON HOMES MARKETING

    2320 Morrison Trace, Opelika, AL 36804
  • /2

    $341,400

    New Construction
    • 3 Beds
    • 2 Baths
    • 1,828 Sq Ft

    2392 Morrison Trace, Opelika, AL 36804

    Welcome to Drakes Landing, one of Opelika’s most desirable Hughston Homes communities, where comfort, style, and smart design come together. Introducing the Benton E Floorplan, offering 1,828 sq. ft. of thoughtfully designed single-story living with 3 Bedrooms, 2 Baths, and a 2-Car Garage, perfect for effortless everyday living. This open-concept plan welcomes you with a bright, cheerful entry

    Lisa Bancer HUGHSTON HOMES MARKETING

    2392 Morrison Trace, Opelika, AL 36804
  • /31

    $393,900

    New Construction
    • 4 Beds
    • 2.5 Baths
    • 2,870 Sq Ft

    2344 Morrison Trace, Opelika, AL 36804

    This expansive home offers comfortable living with an inviting foyer leading to a formal dining room with elegant details. The gourmet kitchen features stylish cabinetry, granite countertops, designer backsplash, stainless steel appliances, and a large island flowing into the great room with fireplace—perfect for entertaining. A walk-in pantry, main-level guest suite with full bath, and signature

    Hughston Homes Builder
    2344 Morrison Trace, Opelika, AL 36804
  • /3

    $294,900

    Coming Soon
    • 4 Beds
    • 3 Baths
    • 2,193 Sq Ft

    2800 Arlee Ave, Opelika, AL 36804

    Better than new with custom touches throughout! This 4-bedroom, 3-bath home offers a great floor plan with a bedroom and full bath on the main level. Fresh interior paint gives the home a clean, updated feel, while upgrades like the beautiful custom primary closet system add style and function. The large primary suite includes a sitting area, and the secondary bedrooms offer great closet space

    Karol Kirby EXP REALTY, LLC

    2800 Arlee Ave, Opelika, AL 36804
  • /23

    $289,900

    New Construction $20K PRICE DROP
    • 3 Beds
    • 2.5 Baths
    • 1,844 Sq Ft

    1231 Mccoy St, Opelika, AL 36801

    Welcome to McCoy St Townhomes—Opelika’s newest, most vibrant place to call home. If you’ve been looking for a low-maintenance lifestyle without giving up comfort or style, 1231 McCoy St is the home you’ve been waiting for. This desirable end-unit townhome blends modern finishes with everyday convenience, making it an ideal choice for both homeowners and investors. This spacious 3-bedroom,

    Matthew Willis CRAWFORD WILLIS GROUP

    1231 Mccoy St, Opelika, AL 36801
  • /40

    $359,900

    $15K PRICE DROP
    • 4 Beds
    • 2.5 Baths
    • 2,778 Sq Ft

    1862 Wildwood Dr, Opelika, AL 36804

    Sellers are offering $7500 in Buyer's closing costs, buying down the rate. Welcome to 1862 Wildwood Drive! This charming home features a covered front porch, a formal dining room w/ chair railing & beautiful, coffered ceiling, spacious office with plenty of storage, wrought iron staircase a cozy living room with wood floors and a wood-burning fireplace, and a bright breakfast room,. The kitchen

    ANITA ALLEN KELLER WILLIAMS REALTY AUBURN OPELIKA

    1862 Wildwood Dr, Opelika, AL 36804
  • /52

    $349,000

    New Construction
    • 4 Beds
    • 2.5 Baths
    • 1,694 Sq Ft

    The Haley A Plan at Firefly - Single Family Homes, Opelika, AL 36801

    The Haley A is a four bedroom, two and half bathroom, 1,694 square foot home. From the covered front porch, the entrance welcomes guests through the dining room into the open concept kitchen and living room. The living room features large windows. To the left of the kitchen is the laundry room, the half bathroom, and access to the two car garage. The primary bedroom rests on the back of the home

    Holland Homes Builder
    100 Firefly Ln Unit 37691611, Opelika, AL 36801
  • /36

    $299,900

    New Construction $20K PRICE DROP
    • 4 Beds
    • 2.5 Baths
    • 1,888 Sq Ft

    1237 Mccoy St, Opelika, AL 36801

    Welcome to McCoy St Townhomes—Opelika’s newest, most vibrant place to call home. If you’ve been looking for a low-maintenance lifestyle without giving up comfort or style, 1237 McCoy St is the home you’ve been waiting for. This desirable end-unit townhome blends modern finishes with everyday convenience, making it an ideal choice for both homeowners and investors. This spacious 4-bedroom,

    Matthew Willis CRAWFORD WILLIS GROUP

    1237 Mccoy St, Opelika, AL 36801
  • /22

    $274,993

    New Construction
    • 4 Beds
    • 2.5 Baths
    • 1,747 Sq Ft

    2610 Stokes Dr, Opelika, AL 36804

    Spacious Open Concept Kitchen: Enjoy a spacious kitchen overlooking the breakfast area and family room, perfect for entertaining and family gatherings. Generous Primary Suite: A spacious primary suite with a walk-in closet, private en suite bathroom with dual vanity, a garden tub and walk-in shower Extra Features: Generously sized laundry room and powder room on main. Extra closet space for

    DRB Homes Builder
    2610 Stokes Dr, Opelika, AL 36804
  • /50

    $340,000

    New Construction
    • 4 Beds
    • 2.5 Baths
    • 1,676 Sq Ft

    The Haley B Plan at Firefly - Single Family Homes, Opelika, AL 36801

    The Haley B is a four bedroom, two and half bathroom, 1,676 square foot home. From the covered front porch, the entrance welcomes guests through the dining room into the open concept kitchen and living room. The living room features large windows. To the left of the kitchen is the laundry room, the half bathroom, and access to the two car garage. The primary bedroom rests on the back of the home

    Holland Homes Builder
    100 Firefly Ln Unit 37691596, Opelika, AL 36801
  • /25

    $259,900

    $18K PRICE DROP
    • 3 Beds
    • 2.5 Baths
    • 1,769 Sq Ft

    2634 Dunstan Ln, Opelika, AL 36804

    Welcome home to 2634 Dustan Lane. This move in ready home has been freshly painted and is ready for its new owner. The beautiful two-story home offers three spacious bedrooms and two and a half bathrooms. The main floor features LVP flooring throughout with an open concept kitchen, complete with granite countertops and stainless appliances, ideal for everyday living and entertaining. Upstairs,

    Rena McMullen KELLER WILLIAMS REALTY RIVER CITIES III

    2634 Dunstan Ln, Opelika, AL 36804
  • /7

    $334,494

    New Construction
    • 4 Beds
    • 2.5 Baths
    • 1,676 Sq Ft

    828 Hunters Way, Opelika, AL 36801

    The Haley C is a four bedroom, two and half bathroom, 1,676 square foot home. From the covered front porch, the entrance welcomes guests through the dining room into the open concept kitchen and living room. The living room features large windows. To the left of the kitchen is the laundry room, the half bathroom, and access to the two car garage. The primary bedroom rests on the back of the home

    Holland Homes Builder
    828 Hunters Way, Opelika, AL 36801

Showing Results 81 - 120, Page 3 of 4

How to Buy a Home How to Finance a Home How to Sell a Home