131

Salem, AL Homes for Sale with Garage

Section Image Section Image
  • /12

    $305,000

    $10K PRICE DROP
    • 4 Beds
    • 2.5 Baths
    • 2,009 Sq Ft

    2801 Dunstan Ln, Opelika, AL 36804

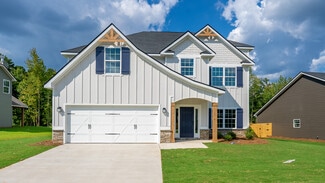
    Welcome to this beautiful 4-bedroom, 2.5-bath home built by DRB Homebuilders, featuring the highly sought-after Layla floor plan. This thoughtfully designed home offers a spacious and open layout, perfect for both everyday living and entertaining. Enjoy modern finishes throughout, a well-appointed kitchen, generous living spaces, and a comfortable primary suite designed for relaxation. With

    Ambriah Bryant THE TALONS GROUP

    2801 Dunstan Ln, Opelika, AL 36804
  • /39

    $424,900

    $10K PRICE DROP
    • 4 Beds
    • 3.5 Baths
    • 3,029 Sq Ft

    629 Wymond Ct, Opelika, AL 36804

    Finished. Upgraded. Move-in ready--no construction wait! This home presents a smart opportunity for buyers ready to make a move with confidence. This 4BR, 3.5BA home offers over 3,000 sqft with a layout designed for how people actually live. The main level features a bright two-story entry,open living area with tall ceilings & a gas fireplace, plus a kitchen with granite countertops, large

    Haley Zeigler The Talons Group

    629 Wymond Ct, Opelika, AL 36804
  • /49

    $454,900

    New Construction
    • 5 Beds
    • 3 Baths
    • 3,158 Sq Ft

    Belmont Plan at Wyndham Village, Opelika, AL 36804

    Step inside the soaring two-story foyer and entertain in style in the formal dining room with beautiful architectural details. Relax by the fireplace in the expansive great room, seamlessly connected to the gourmet kitchen featuring stylish cabinetry, granite countertops, a designer backsplash, stainless steel appliances, and a large island perfect for prep and casual dining. A walk-in pantry

    Hughston Homes Builder
    2979 Wyndham Village Dr Unit 36500881, Opelika, AL 36804
  • /2

    $307,828

    New Construction $24K PRICE DROP
    • 3 Beds
    • 2 Baths
    • 1,414 Sq Ft

    804 Hunters Way, Opelika, AL 36801

    Welcome to The Trace Floor Plan! The Trace features three bedrooms, two bathrooms and spans across 1414 square feet. As you enter into the home, you will find access to the one car garage, hall closet, and two guest bedrooms and guest bathroom. The home opens into the kitchen that features a large center island. The kitchen opens into the open concept dining room and living room. The laundry room

    Holland Homes Builder
    804 Hunters Way, Opelika, AL 36801
  • /2

    $314,319

    New Construction $13K PRICE DROP
    • 3 Beds
    • 2 Baths
    • 1,391 Sq Ft

    270 Summer St, Opelika, AL 36804

    The Toby D is a beautiful 3 bedroom, 2 bathroom, 1391 square foot home with a front entry single car garage. The entry way opens up into a foyer that leads on one side to the two guest bedrooms with a shared full bathroom, and on the other side into the open concept kitchen, living, and dining areas. The kitchen features a large island with plenty of cabinet space. Just off of the kitchen is the

    Holland Homes Builder
    270 Summer St, Opelika, AL 36804
  • /36

    $430,000

    • 4 Beds
    • 3.5 Baths
    • 6,058 Sq Ft

    819 Tiger Trail, Opelika, AL 36804

    Located in one of Opelika’s most desirable areas, this spacious and beautifully maintained home is the combination of comfort, style, and functionality. With plenty of room for family, entertaining, and working from home, this property is a must-see! Features Include:Spacious open-concept layoutLarge bedrooms with ample closet spaceBeautiful kitchen with plenty of cabinet and counter

    Steven Koleno Beycome Brokerage Realty

    819 Tiger Trail, Opelika, AL 36804
  • /30

    $384,184

    New Construction
    • 3 Beds
    • 2.5 Baths
    • 1,684 Sq Ft

    The Trent C Plan at Firefly - Single Family Homes, Opelika, AL 36801

    The Trent C is a three bedroom, two and a half bathroom home that spans across 1684 square feet and features a two car garage. As you enter into the home, you enter into the foyer that has access to the garage and powder bathroom. The foyer flows into the open concept kitchen, dining and living area. Enjoy a covered back porch area that is connected to the dining room. The kitchen features a

    Holland Homes Builder
    100 Firefly Ln Unit 36470094, Opelika, AL 36801
  • /38

    $414,900

    New Construction
    • 4 Beds
    • 2.5 Baths
    • 2,910 Sq Ft

    Westover Plan at Wyndham Village, Opelika, AL 36804

    This must - see WESTOVER plan contains 4 bedrooms and 2.5 baths and a total of 2910 energy efficient square feet! Featuring an inviting open concept kitchen with stainless steel appliances, beautiful granite counters, breakfast area, large island, and plenty of storage in the walk -in pantry. Enjoy meals in the formal dining room with designer coffered ceilings and timeless judges panel with

    Hughston Homes Builder
    2979 Wyndham Village Dr Unit 36450827, Opelika, AL 36804
  • /37

    $374,900

    • 4 Beds
    • 2.5 Baths
    • 2,443 Sq Ft

    2701 Heather Place, Opelika, AL 36804

    Discover a harmonious blend of classic charm & modern functionality in this exquisite 2-story residence. The brick exterior, complemented by a welcoming porch & storm doors on both the front & back entrances, creates an inviting first impression—enhanced by its desirable corner lot, complete with a privacy fence, sprinkler system, extended concrete patio, driveway, & walkway. Step inside to

    MICHY AJA BERKSHIRE HATHAWAY HOMESERVICES

    2701 Heather Place, Opelika, AL 36804
  • /36

    $454,900

    New Construction
    • 5 Beds
    • 4 Baths
    • 3,324 Sq Ft

    Jackson Plan at Wyndham Village, Opelika, AL 36804

    Step into a bright two-story foyer that leads to a formal dining room brimming with architectural details. Relax by the fireplace in the expansive great room. The open-concept design flows into a chef's kitchen featuring stylish cabinetry, your choice of luxury countertops, a designer backsplash, and stainless steel appliances. A large island anchors the space, while a walk-in pantry ensures

    Hughston Homes Builder
    2979 Wyndham Village Dr Unit 36474316, Opelika, AL 36804
  • /2

    $317,819

    New Construction $13K PRICE DROP
    • 3 Beds
    • 2 Baths
    • 1,391 Sq Ft

    306 Summer St, Opelika, AL 36804

    The Toby A is a beautiful 3 bedroom, 2 bathroom, 1391 square foot home with a front entry single car garage. The entry way opens up into a foyer that leads on one side to the two guest bedrooms with a shared full bathroom, and on the other side into the open concept kitchen, living, and dining areas. The kitchen features a large island with plenty of cabinet space. Just off of the kitchen is the

    Holland Homes Builder
    306 Summer St, Opelika, AL 36804

Showing Results 121 - 131, Page 4 of 4

How to Buy a Home How to Finance a Home How to Sell a Home