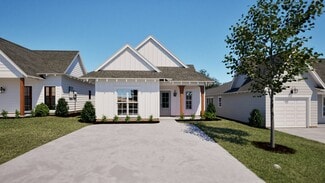
119

Salem, AL Homes for Sale under $600,000

Section Image Section Image
  • /40

    $388,900

    New Construction
    • 5 Beds
    • 3 Baths
    • 2,820 Sq Ft

    Cannaberra II Plan at Drake’s Landing, Opelika, AL 36804

    This expansive home offers everything needed for comfortable living. The inviting foyer opens to a formal dining room with elegant details. The gourmet kitchen features stylish cabinetry, granite countertops, designer backsplash, stainless steel appliances, and a large island flowing into the great room with fireplace—perfect for entertaining. A walk-in pantry and main-level guest suite with full

    Hughston Homes Builder
    1992 Mallory Ln Unit 36498365, Opelika, AL 36804
  • /20

    $379,400

    New Construction
    • 4 Beds
    • 2.5 Baths
    • 2,518 Sq Ft

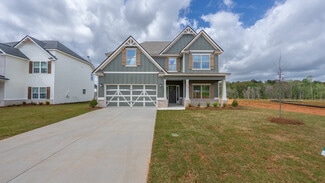
    2317 Morrison Trace, Opelika, AL 36804

    Step inside the two-story foyer leading to a formal dining room rich with architectural detail. The expansive great room features a cozy fireplace and flows into the gourmet kitchen with stylish cabinetry, granite countertops, designer backsplash, stainless steel appliances, large island, and breakfast area. A walk-in pantry, main-level laundry, and signature drop zone add convenience. Upstairs,

    Hughston Homes Builder
    2317 Morrison Trace, Opelika, AL 36804
  • /44

    $408,400

    New Construction
    • 5 Beds
    • 3 Baths
    • 2,637 Sq Ft

    Hawthorne Plan at Wyndham Village, Opelika, AL 36804

    Welcome guests into the light-filled foyer that opens to a formal dining room and airy great room with coffered ceilings and cozy fireplace. The chef’s kitchen boasts granite countertops, stylish cabinetry, stainless steel appliances, large island, walk-in pantry, and breakfast area—perfect for casual meals. A main-level guest suite with full bath offers privacy for visitors. Upstairs, a huge

    Hughston Homes Builder
    2979 Wyndham Village Dr Unit 36493942, Opelika, AL 36804
  • /14

    $314,993

    New Construction
    • 4 Beds
    • 2.5 Baths
    • 2,089 Sq Ft

    727 Lismore Dr, Opelika, AL 36804

    Investor opportunity featuring the community's model home. Seller to lease back the property at time of closing. Portfolio package available. The beautiful Reagan plan built by DRB Homes.

    Elysa Brown BERKSHIRE HATHAWAY HOMESERVICES

    727 Lismore Dr, Opelika, AL 36804
  • /30

    $312,990

    New Construction
    • 4 Beds
    • 3 Baths
    • 2,414 Sq Ft

    Zoey II Plan at Village at Waterford, Opelika, AL 36804

    Spacious Open Concept Kitchen: Enjoy a kitchen island overlooking the dining area and family room, perfect for entertaining and family gatherings. Large Primary Suite: A peaceful retreat with spacious sitting area, tray ceiling, expansive walk-in closet and a private en-suite with dual vanity, tub and walk-in shower. Flexible Living Space: A spacious and comfortable room for a private guest

    DRB Homes Builder
    727 Lismore Dr Unit 36464463, Opelika, AL 36804
  • /16

    $308,900

    New Construction
    • 4 Beds
    • 2.5 Baths
    • 1,801 Sq Ft

    Georgia Plan at The Woods, Opelika, AL 36801

    Designed with today’s families in mind, the Georgia offers spacious living across two thoughtfully planned levels. The open-concept main floor features a bright kitchen overlooking the dining area and family...

    Brock Built Builder
    101 Gray St Unit 37521533, Opelika, AL 36801
  • /35

    $418,400

    New Construction
    • 4 Beds
    • 3 Baths
    • 2,308 Sq Ft

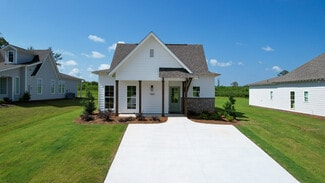
    Alder Plan at Wyndham Village, Opelika, AL 36804

    This home blends traditional elegance with single-story ease. The grand two-story foyer leads to a formal dining room with coffered ceiling and intricate details. The spacious great room with fireplace provides a relaxing retreat. The gourmet kitchen features stylish cabinetry, granite countertops, designer backsplash, stainless steel appliances, large island, breakfast area, and walk-in pantry.

    Hughston Homes Builder
    2979 Wyndham Village Dr Unit 36478191, Opelika, AL 36804
  • /35

    $333,900

    New Construction
    • 3 Beds
    • 2 Baths
    • 1,828 Sq Ft

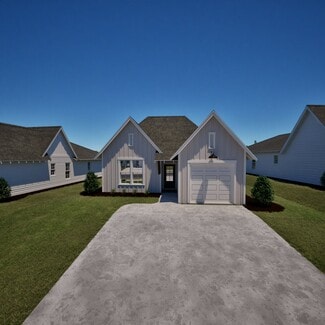
    Benton Plan at Drake’s Landing, Opelika, AL 36804

    This bright, cheerful home embraces modern living with an inviting foyer leading to a spacious great room featuring dramatic trey ceilings and a cozy wood-burning fireplace. The open-concept kitchen boasts stylish cabinetry, granite countertops, a designer backsplash, stainless steel appliances, and a large island overlooking the breakfast area—perfect for casual meals or entertaining. The

    Hughston Homes Builder
    1992 Mallory Ln Unit 36491007, Opelika, AL 36804
  • /28

    $327,900

    New Construction
    • 2 Beds
    • 2.5 Baths
    • 2,101 Sq Ft

    Arkansas Plan at The Woods, Opelika, AL 36801

    The Arkansas is thoughtfully designed to bring families together while offering the flexibility everyone needs. The spacious main level features an open kitchen, casual dining area, and expansive family room...

    Brock Built Builder
    101 Gray St Unit 37521359, Opelika, AL 36801
  • /25

    $308,990

    New Construction
    • 4 Beds
    • 3.5 Baths
    • 2,379 Sq Ft

    Millhaven Plan at Village at Waterford, Opelika, AL 36804

    Spacious Open Concept Kitchen: Enjoy a kitchen island overlooking the dining area and family room, perfect for entertaining and family gatherings. Main Level Private Suite: Spacious private suite on the main floor with private en suite featuring dual vanity, shower and walk-in closet. Large Primary Suite: A peaceful retreat with volume ceilings, expansive walk-in closet, and private en-suite with

    DRB Homes Builder
    727 Lismore Dr Unit 36481462, Opelika, AL 36804
  • /44

    $438,400

    New Construction
    • 5 Beds
    • 3 Baths
    • 3,151 Sq Ft

    Cypress Plan at Wyndham Village, Opelika, AL 36804

    This versatile floorplan offers something for everyone. The inviting foyer leads past a formal dining room with elegant details and a flex space perfect for a home office, playroom, or whatever suits your needs. The large great room with fireplace creates a warm, welcoming space. The kitchen features timeless cabinetry, stunning countertops, a designer backsplash, large island overlooking the

    Hughston Homes Builder
    2979 Wyndham Village Dr Unit 36465297, Opelika, AL 36804
  • /41

    $371,900

    New Construction
    • 4 Beds
    • 2.5 Baths
    • 2,518 Sq Ft

    Camden II Plan at Drake’s Landing, Opelika, AL 36804

    Step inside the two-story foyer leading to a formal dining room rich with architectural detail. The expansive great room features a cozy fireplace and flows into the gourmet kitchen with stylish cabinetry, granite countertops, designer backsplash, stainless steel appliances, large island, and breakfast area. A walk-in pantry, main-level laundry, and signature drop zone add convenience. Upstairs,

    Hughston Homes Builder
    1992 Mallory Ln Unit 36492411, Opelika, AL 36804
  • /32

    $388,900

    New Construction
    • 5 Beds
    • 3 Baths
    • 2,820 Sq Ft

    2333 Morrison Trace, Opelika, AL 36804

    This expansive home offers everything needed for comfortable living. The inviting foyer opens to a formal dining room with elegant details. The gourmet kitchen features stylish cabinetry, granite countertops, designer backsplash, stainless steel appliances, and a large island flowing into the great room with fireplace—perfect for entertaining. A walk-in pantry and main-level guest suite with full

    Hughston Homes Builder
    2333 Morrison Trace, Opelika, AL 36804
  • /6

    $325,241

    New Construction $9K PRICE DROP
    • 4 Beds
    • 3 Baths
    • 1,590 Sq Ft

    252 Summer St, Opelika, AL 36804

    The Emily floor plan is a 4 bedroom, 3 bathroom, 1,590 square foot home. Upon entering the home, you’re greeted by an open concept dining space, kitchen and living room. The spacious living room features large windows and vaulted ceilings. The kitchen boasts a large center island and provides ample storage space. As you make your way through the home, bedrooms two and three will be to your left,

    Holland Homes Builder
    252 Summer St, Opelika, AL 36804
  • /39

    $383,900

    New Construction
    • 4 Beds
    • 3.5 Baths
    • 2,671 Sq Ft

    Aspen Plan at Drake’s Landing, Opelika, AL 36804

    Step inside the light-filled foyer and be captivated by the open-concept design. The spacious great room with a cozy fireplace invites relaxation, while the large kitchen features stylish cabinetry, granite countertops, a designer backsplash, and top-of-the-line stainless steel appliances—a chef’s dream! A large island connects the kitchen, dining area, and great room, ideal for entertaining. The

    Hughston Homes Builder
    1992 Mallory Ln Unit 36456079, Opelika, AL 36804
  • /28

    $331,930

    New Construction
    • 4 Beds
    • 2.5 Baths
    • 1,535 Sq Ft

    75 Firefly Ln, Opelika, AL 36804

    A new Pre-sale opportunity in Firefly! Welcome to the Hampton floor plan! The Hampton features four bedrooms, two and a half bathrooms and spans across 1,535 square feet. The front of the home features a covered front porch and two car garage. As you make your way into the home, you enter into the foyer with a drop zone and powder bath leading into the living room that features vaulted ceilings.

    TAFT LEDBETTER HOLLAND HOME SALES

    75 Firefly Ln, Opelika, AL 36804
  • /19

    $305,000

    New Construction
    • 3 Beds
    • 2 Baths
    • 1,395 Sq Ft

    The Todd C Plan at Firefly - Single Family Homes, Opelika, AL 36801

    The Todd C is a three bedroom, two bathroom, 1395 square foot home. The front door opens to a spacious foyer with a coat closet. As you enter through the foyer, you are greeted by an open concept kitchen and dining area. The kitchen features a large center island and flows into a spacious pantry and laundry room. The dining area and kitchen open up to the living area that features large windows

    Holland Homes Builder
    100 Firefly Ln Unit 36448751, Opelika, AL 36801
  • /39

    $503,400

    New Construction
    • 5 Beds
    • 4 Baths
    • 3,696 Sq Ft

    Maple Plan at Wyndham Village, Opelika, AL 36804

    Step inside the impressive foyer and formal dining room, then relax in the spacious great room with cozy fireplace. The gourmet kitchen offers stylish cabinetry, luxury countertops, designer backsplash, stainless steel appliances, a massive island, and walk-in pantry. A signature drop zone adds convenience, while a main-level guest suite with full bath provides privacy. Upstairs, enjoy a

    Hughston Homes Builder
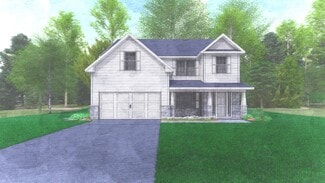
    2979 Wyndham Village Dr Unit 36460040, Opelika, AL 36804
  • /44

    $388,900

    New Construction
    • 5 Beds
    • 3 Baths
    • 2,637 Sq Ft

    Hawthorne Plan at Drake’s Landing, Opelika, AL 36804

    Welcome guests into the light-filled foyer that opens to a formal dining room and airy great room with coffered ceilings and cozy fireplace. The chef’s kitchen boasts granite countertops, stylish cabinetry, stainless steel appliances, large island, walk-in pantry, and breakfast area—perfect for casual meals. A main-level guest suite with full bath offers privacy for visitors. Upstairs, a huge

    Hughston Homes Builder
    1992 Mallory Ln Unit 36468212, Opelika, AL 36804
  • /17

    $371,400

    New Construction
    • 4 Beds
    • 2.5 Baths
    • 2,379 Sq Ft

    2309 Morrison Trace, Opelika, AL 36804

    This stunning home welcomes you with a soaring two-story foyer and a formal dining room rich with architectural detail. The expansive great room features a cozy fireplace and flows seamlessly into the gourmet kitchen with stylish cabinetry, granite countertops, designer backsplash, stainless steel appliances, and a large island overlooking the breakfast area. A walk-in pantry and signature drop

    Hughston Homes Builder
    2309 Morrison Trace, Opelika, AL 36804
  • /19

    $307,149

    New Construction
    • 2 Beds
    • 2 Baths
    • 967 Sq Ft

    The Thach Plan at Firefly - Single Family Homes, Opelika, AL 36801

    Holland Homes Builder
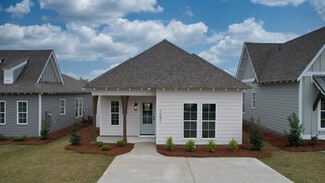
    100 Firefly Ln Unit 36488441, Opelika, AL 36801
  • /7

    $322,701

    New Construction
    • 3 Beds
    • 2 Baths
    • 1,391 Sq Ft

    291 Summer St, Opelika, AL 36804

    The Toby C is a beautiful 3 bedroom, 2 bathroom, 1391 square foot home with a front entry single car garage. The entry way opens up into a foyer that leads on one side to the two guest bedrooms with a shared full bathroom, and on the other side into the open concept kitchen, living, and dining areas. The kitchen features a large island with plenty of cabinet space. Just off of the kitchen is the

    Holland Homes Builder
    291 Summer St, Opelika, AL 36804
  • /31

    $379,900

    • 4 Beds
    • 2.5 Baths
    • 2,512 Sq Ft

    1954 Boxwood Way, Opelika, AL 36804

    Move-in ready and immaculately kept, this home has been thoughtfully upgraded throughout. An open concept layout invites effortless entertaining, anchored by granite counters, a kitchen with stainless steel appliances, a pantry, and a large island. Gather by the fireplace in the great room, then step outside to a beautifully expanded back patio — the owner added over 300 additional square feet —

    NATHAN WATERS COLDWELL BANKER KENNON AND PARKER ALLIANCE

    1954 Boxwood Way, Opelika, AL 36804
  • /35

    $520,000

    • 5 Beds
    • 4 Baths
    • 3,696 Sq Ft

    500 Wymond Ct, Opelika, AL 36804

    *Receive up to $6,000 in closing cost assistance! Buyer may receive additional concessions provided by Matthew Gregg when financing with CrossCountry Mortgage, with the remaining amount negotiable and paid by the seller.*Tucked on a cul-de-sac in Wyndham Village just 1.5 miles from Tiger Town, 500 Wymond Court was built for the Auburn-Opelika lifestyle. Built by Hughston Homes (Maple B plan),

    MCCLAIN REEDER THE TALONS GROUP

    500 Wymond Ct, Opelika, AL 36804
  • /2

    $325,500

    New Construction
    • 3 Beds
    • 2 Baths
    • 1,391 Sq Ft

    3216 Chase Ct, Opelika, AL 36804

    The Toby A is a beautiful 3 bedroom, 2 bathroom, 1391 square foot home with a front entry single car garage. The entry way opens up into a foyer that leads on one side to the two guest bedrooms with a shared full bathroom, and on the other side into the open concept kitchen, living, and dining areas. The kitchen features a large island with plenty of cabinet space. Just off of the kitchen is the

    Holland Homes Builder
    3216 Chase Ct, Opelika, AL 36804
  • /2

    $459,000

    • 3 Beds
    • 3.5 Baths
    • 3,043 Sq Ft

    2617 Indian Hill Rd, Auburn, AL 36830

    This beautiful home features 3 bedrooms 1 full bath in master bedroom, half bath in then (both on 1st floor) and a jack and jill bath upstairs between the two bedrooms. both having its own toilette and sink sharing 1 tub. This home boast a large sunroom with a featured wet bar that is great for entertaining your guest.

    MELISSA MUNFORD EXP REALTY, LLC

    2617 Indian Hill Rd, Auburn, AL 36830
  • /49

    $399,000

    $16K PRICE DROP
    • 6 Beds
    • 4 Baths
    • 4,408 Sq Ft

    903 S 4th St, Opelika, AL 36801

    Opportunity Alert! Looking for lots of space, and at a great price? This custom home built in 2008 has 6 bedrooms and 4 full bathrooms, with formal dining and two spacious living rooms! The property also boasts an oversized attached two car garage, multiple exterior storage buildings, and two additional covered carports for parking. With a little bit of love, this home in the center of Opelika

    TAFT LEDBETTER HOLLAND HOME SALES

    903 S 4th St, Opelika, AL 36801
  • /2

    $393,900

    New Construction
    • 4 Beds
    • 2.5 Baths
    • 2,870 Sq Ft

    Westover II Plan at Drake’s Landing, Opelika, AL 36804

    This expansive home offers comfortable living with an inviting foyer leading to a formal dining room with elegant details. The gourmet kitchen features stylish cabinetry, granite countertops, designer backsplash, stainless steel appliances, and a large island flowing into the great room with fireplace—perfect for entertaining. A walk-in pantry, main-level guest suite with full bath, and signature

    Hughston Homes Builder
    1992 Mallory Ln Unit 36467228, Opelika, AL 36804
  • /40

    $378,400

    New Construction
    • 4 Beds
    • 2.5 Baths
    • 2,379 Sq Ft

    Dogwood Plan at Wyndham Village, Opelika, AL 36804

    This stunning home welcomes you with a soaring two-story foyer and a formal dining room rich with architectural detail. The expansive great room features a cozy fireplace and flows seamlessly into the gourmet kitchen with stylish cabinetry, granite countertops, designer backsplash, stainless steel appliances, and a large island overlooking the breakfast area. A walk-in pantry and signature drop

    Hughston Homes Builder
    2979 Wyndham Village Dr Unit 36458918, Opelika, AL 36804
  • /28

    $381,678

    New Construction
    • 4 Beds
    • 2.5 Baths
    • 1,870 Sq Ft

    The Holden B Plan at Firefly - Single Family Homes, Opelika, AL 36801

    Welcome to The Holden Floor Plan! The Holden features four bedrooms, two and a half bathrooms and spans across 1,870 square feet. As you enter into the home, the foyer opens up into the open concept kitchen, living room and dining room. Off of the living room is the powder bathroom, laundry room, hall closet, and access to the two car garage. The primary suite is on the back of the home and

    Holland Homes Builder
    100 Firefly Ln Unit 36491445, Opelika, AL 36801
  • /16

    $303,641

    New Construction
    • 3 Beds
    • 2 Baths
    • 1,395 Sq Ft

    The Todd D Plan at Firefly - Single Family Homes, Opelika, AL 36801

    The Todd D is a three bedroom, two bathroom, 1395 square foot home. The front door opens to a spacious foyer with a coat closet. As you enter through the foyer, you are greeted by an open concept kitchen and dining area. The kitchen features a large center island and flows into a spacious pantry and laundry room. The dining area and kitchen open up to the living area that features large windows

    Holland Homes Builder
    100 Firefly Ln Unit 36475207, Opelika, AL 36801
  • /29

    $375,000

    • 4 Beds
    • 2.5 Baths
    • 2,896 Sq Ft

    1595 Creekstone Dr, Opelika, AL 36804

    This beautiful home is spacious with 4 bedrooms and 2.5 bathrooms and sits on 1.24 acre cul-de-sac lot. As you enter the home you are greeted by a beautiful entryway opening into the living room, office/flex space and formal dining room. As you continue through you have a good size kitchen with beautiful white cabinetry and a large walk in pantry. There is also a drop zone and half bathroom

    ASHLEIGH CAUSEY THE TALONS GROUP

    1595 Creekstone Dr, Opelika, AL 36804
  • /10

    $332,497

    New Construction
    • 4 Beds
    • 2.5 Baths
    • 1,801 Sq Ft

    415 Gray St, Opelika, AL 36801

    Welcome to this stunning home in The Woods community, where comfort meets convenience. Step into a beautifully designed space featuring a modern kitchen, four spacious bedrooms, and two full bathrooms. The open floor plan offers lots of space for entertaining and a large open kitchen complete with an island. The expansive primary suite, complete with an en-suite bathroom, is located upstairs for

    Brock Built Builder
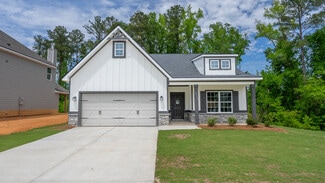
    415 Gray St, Opelika, AL 36801
  • /5

    $400,000

    • Land
    • 6 Acres
    • $66,667 per Acre

    0 Frederick Rd Unit 178881, Opelika, AL 36801

    Located in the heart of Opelika, AL, 0 FREDERICK RD presents a unique investment opportunity with approximately 7 acres of land that can be subdivided into two parcels – one around 1 to 1.5 acres and the other approximately 4 to 4.5 acres. Boasting a C2 Commercial zoning and high visibility with a traffic count of +/- 24,000 VPD on Frederick Rd, this property is ideal for various commercial

    Cole Maxwell COMPREHENSIVE COMMERCIAL

    0 Frederick Rd Unit 178881, Opelika, AL 36801
  • /2

    $331,932

    New Construction
    • 4 Beds
    • 2.5 Baths
    • 1,535 Sq Ft

    312 Summer St, Opelika, AL 36804

    Welcome to the Hampton floor plan! The Hampton features four bedrooms, two and a half bathrooms and spans across 1,535 square feet. The front of the home features a covered front porch and two car garage. As you make your way into the home, you enter into the foyer with a drop zone and powder bath leading into the open concept living room with a vaulted ceiling. The open concept living area flows

    Holland Homes Builder
    312 Summer St, Opelika, AL 36804
  • /40

    $341,900

    New Construction
    • 4 Beds
    • 2.5 Baths
    • 2,186 Sq Ft

    Birch Plan at Drake’s Landing, Opelika, AL 36804

    This turnkey home blends modern amenities with timeless design. The inviting foyer opens to a formal dining room with elegant details and a spacious great room with a cozy fireplace. The gourmet kitchen boasts stylish cabinetry, granite countertops, a designer backsplash, stainless steel appliances, and a large island that flows into the breakfast area and great room. A spacious pantry, laundry

    Hughston Homes Builder
    1992 Mallory Ln Unit 36469027, Opelika, AL 36804
  • /2

    $337,500

    New Construction
    • 4 Beds
    • 2.5 Baths
    • 1,535 Sq Ft

    3248 Chase Ct, Opelika, AL 36804

    Welcome to the Hampton floor plan! The Hampton features four bedrooms, two and a half bathrooms and spans across 1,535 square feet. The front of the home features a covered front porch and two car garage. As you make your way into the home, you enter into the foyer with a drop zone and powder bath leading into the open concept living room with a vaulted ceiling. The open concept living area flows

    Holland Homes Builder
    3248 Chase Ct, Opelika, AL 36804
  • /34

    $328,900

    New Construction
    • 3 Beds
    • 2 Baths
    • 1,713 Sq Ft

    Brooke Plan at Drake’s Landing, Opelika, AL 36804

    This stylish open-concept home offers comfortable single-level living. The cheerful foyer opens to a spacious great room with trey ceilings and a cozy wood-burning fireplace. The gourmet kitchen boasts stylish cabinetry, granite countertops, designer backsplash, stainless steel appliances, and a large island overlooking the breakfast area—perfect for casual meals or entertaining. The private

    Hughston Homes Builder
    1992 Mallory Ln Unit 36455135, Opelika, AL 36804
  • /19

    $479,900

    New Construction $9K PRICE DROP
    • 5 Beds
    • 3 Baths
    • 3,158 Sq Ft

    3003 Wymond Dr, Opelika, AL 36804

    Step inside the soaring two-story foyer and entertain in style in the formal dining room with beautiful architectural details. Relax by the fireplace in the expansive great room, seamlessly connected to the gourmet kitchen featuring stylish cabinetry, granite countertops, a designer backsplash, stainless steel appliances, and a large island perfect for prep and casual dining. A walk-in pantry

    Hughston Homes Builder
    3003 Wymond Dr, Opelika, AL 36804
  • /28

    $379,000

    $50K PRICE DROP
    • Land
    • 3.02 Acres
    • $125,497 per Acre

    4040 Glenwood Ct, Auburn, AL 36830

    Prime 3.02-Acre Corner Lot in South Auburn – Build Your Dream Home! Discover the perfect place to build your dream home on this stunning 3.02-acre lot in South Auburn! Located on the corner of a private street and cul-de-sac, this flat and spacious homesite offers the ideal blend of privacy, convenience, and endless possibilities. Enjoy the tranquility of a quiet neighborhood while being just

    Ryan Roberts BERKSHIRE HATHAWAY HOMESERVICES

    4040 Glenwood Ct, Auburn, AL 36830

Showing Results 1 - 40, Page 1 of 3

How to Buy a Home How to Finance a Home How to Sell a Home