119

Salem, AL Homes for Sale under $600,000

Section Image Section Image
  • /41

    $413,400

    New Construction
    • 4 Beds
    • 2.5 Baths
    • 2,778 Sq Ft

    Harrison Plan at Wyndham Village, Opelika, AL 36804

    This stylish home offers everything you need for a relaxed lifestyle. The inviting foyer opens to a formal dining room with elegant details and a versatile flex space, perfect for a home office. The spacious great room with cozy fireplace flows into an open kitchen featuring stylish cabinetry, luxury countertops, designer backsplash, stainless steel appliances, large island, and walk-in pantry. A

    Hughston Homes Builder
    2979 Wyndham Village Dr Unit 36449708, Opelika, AL 36804
  • /2

    $342,500

    New Construction
    • 4 Beds
    • 2.5 Baths
    • 1,676 Sq Ft

    3232 Chase Ct, Opelika, AL 36804

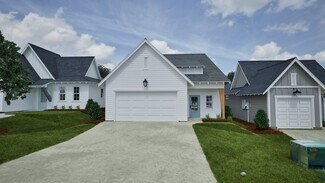
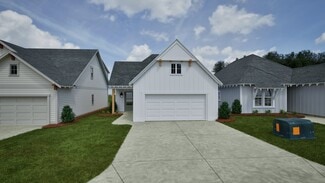
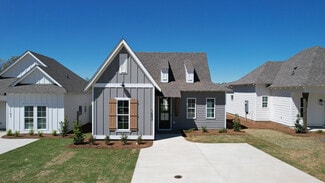
    The Haley B is a four bedroom, two and half bathroom, 1,676 square foot home. From the covered front porch, the entrance welcomes guests through the dining room into the open concept kitchen and living room. The living room features large windows. To the left of the kitchen is the laundry room, the half bathroom, and access to the two car garage. The primary bedroom rests on the back of the home

    Holland Homes Builder
    3232 Chase Ct, Opelika, AL 36804
  • /24

    $355,968

    New Construction
    • 3 Beds
    • 2 Baths
    • 1,448 Sq Ft

    The Tate A Plan at Firefly - Single Family Homes, Opelika, AL 36801

    Holland Homes Builder
    100 Firefly Ln Unit 36451352, Opelika, AL 36801
  • /43

    $307,708

    New Construction
    • 3 Beds
    • 2 Baths
    • 1,395 Sq Ft

    67 Summer St, Opelika, AL 36804

    New Start Designer Home, Close in 2026!! Available to close in approximately 6 months from time of contract! The Todd C, on Lot 67 is a three bedroom, two bathroom, 1395 square foot home. The front door opens to a spacious foyer with a coat closet. As you enter through the foyer, you are greeted by an open concept kitchen and dining area. The kitchen features a large center island and flows into

    TAFT LEDBETTER HOLLAND HOME SALES

    67 Summer St, Opelika, AL 36804
  • /39

    $349,900

    • 3 Beds
    • 2 Baths
    • 2,003 Sq Ft

    8939 Al Highway 51, Opelika, AL 36804

    American Home Shield Warranty Offered!! Discover an exceptional opportunity with this beautifully updated country home, perfectly situated on almost two acres, offering a blend of comfort & unique amenities. The inviting kitchen boasts newer stainless steel appliances, including a KitchenAid dishwasher, complemented by quartz countertops & soft-close cabinetry, ensuring a low-maintenance culinary

    AMANDA HOWINGTON RICE REAL ESTATE SERVICES

    8939 Al Highway 51, Opelika, AL 36804
  • /2

    $307,500

    New Construction
    • 3 Beds
    • 2 Baths
    • 1,395 Sq Ft

    3256 Chase Ct, Opelika, AL 36804

    The Todd B is a three bedroom, two bathroom, 1395 square foot home. The front door opens to a spacious foyer with a coat closet. As you enter through the foyer, you are greeted by an open concept kitchen and dining area. The kitchen features a large center island and flows into a spacious pantry and laundry room. The dining area and kitchen open up to the living area that features large windows.

    Holland Homes Builder
    3256 Chase Ct, Opelika, AL 36804
  • /2

    $358,900

    New Construction
    • 5 Beds
    • 3 Baths
    • 2,246 Sq Ft

    2320 Morrison Trace, Opelika, AL 36804

    A vibrant Hughston Homes community, Drakes Landing offers the perfect blend of ease, comfort, and modern living, making it one of Opelika’s most sought-after neighborhoods. Introducing the Gloria A Floorplan, featuring 2,246 sq. ft. of energy-efficient living, designed with today’s lifestyle in mind. This 5-bedroom, 3-bath home shines with an open-concept layout and abundant natural light. The

    Lisa Bancer HUGHSTON HOMES MARKETING

    2320 Morrison Trace, Opelika, AL 36804
  • /2

    $341,400

    New Construction
    • 3 Beds
    • 2 Baths
    • 1,828 Sq Ft

    2392 Morrison Trace, Opelika, AL 36804

    Welcome to Drakes Landing, one of Opelika’s most desirable Hughston Homes communities, where comfort, style, and smart design come together. Introducing the Benton E Floorplan, offering 1,828 sq. ft. of thoughtfully designed single-story living with 3 Bedrooms, 2 Baths, and a 2-Car Garage, perfect for effortless everyday living. This open-concept plan welcomes you with a bright, cheerful entry

    Lisa Bancer HUGHSTON HOMES MARKETING

    2392 Morrison Trace, Opelika, AL 36804
  • /31

    $393,900

    New Construction
    • 4 Beds
    • 2.5 Baths
    • 2,870 Sq Ft

    2344 Morrison Trace, Opelika, AL 36804

    This expansive home offers comfortable living with an inviting foyer leading to a formal dining room with elegant details. The gourmet kitchen features stylish cabinetry, granite countertops, designer backsplash, stainless steel appliances, and a large island flowing into the great room with fireplace—perfect for entertaining. A walk-in pantry, main-level guest suite with full bath, and signature

    Hughston Homes Builder
    2344 Morrison Trace, Opelika, AL 36804
  • /40

    $359,900

    $15K PRICE DROP
    • 4 Beds
    • 2.5 Baths
    • 2,778 Sq Ft

    1862 Wildwood Dr, Opelika, AL 36804

    Sellers are offering $7500 in Buyer's closing costs, buying down the rate. Welcome to 1862 Wildwood Drive! This charming home features a covered front porch, a formal dining room w/ chair railing & beautiful, coffered ceiling, spacious office with plenty of storage, wrought iron staircase a cozy living room with wood floors and a wood-burning fireplace, and a bright breakfast room,. The kitchen

    ANITA ALLEN KELLER WILLIAMS REALTY AUBURN OPELIKA

    1862 Wildwood Dr, Opelika, AL 36804
  • /52

    $349,000

    New Construction
    • 4 Beds
    • 2.5 Baths
    • 1,694 Sq Ft

    The Haley A Plan at Firefly - Single Family Homes, Opelika, AL 36801

    The Haley A is a four bedroom, two and half bathroom, 1,694 square foot home. From the covered front porch, the entrance welcomes guests through the dining room into the open concept kitchen and living room. The living room features large windows. To the left of the kitchen is the laundry room, the half bathroom, and access to the two car garage. The primary bedroom rests on the back of the home

    Holland Homes Builder
    100 Firefly Ln Unit 37691611, Opelika, AL 36801
  • /50

    $340,000

    New Construction
    • 4 Beds
    • 2.5 Baths
    • 1,676 Sq Ft

    The Haley B Plan at Firefly - Single Family Homes, Opelika, AL 36801

    The Haley B is a four bedroom, two and half bathroom, 1,676 square foot home. From the covered front porch, the entrance welcomes guests through the dining room into the open concept kitchen and living room. The living room features large windows. To the left of the kitchen is the laundry room, the half bathroom, and access to the two car garage. The primary bedroom rests on the back of the home

    Holland Homes Builder
    100 Firefly Ln Unit 37691596, Opelika, AL 36801
  • /7

    $334,494

    New Construction
    • 4 Beds
    • 2.5 Baths
    • 1,676 Sq Ft

    828 Hunters Way, Opelika, AL 36801

    The Haley C is a four bedroom, two and half bathroom, 1,676 square foot home. From the covered front porch, the entrance welcomes guests through the dining room into the open concept kitchen and living room. The living room features large windows. To the left of the kitchen is the laundry room, the half bathroom, and access to the two car garage. The primary bedroom rests on the back of the home

    Holland Homes Builder
    828 Hunters Way, Opelika, AL 36801
  • /51

    $335,000

    New Construction
    • 4 Beds
    • 2.5 Baths
    • 1,535 Sq Ft

    The Hampton C Plan at Firefly - Single Family Homes, Opelika, AL 36801

    Welcome to the Hampton floor plan! The Hampton features four bedrooms, two and a half bathrooms and spans across 1,535 square feet. The front of the home features a covered front porch and two car garage. As you make your way into the home, you enter into the foyer with a drop zone and powder bath leading into the open concept living room with a vaulted ceiling. The open concept living area flows

    Holland Homes Builder
    100 Firefly Ln Unit 37691512, Opelika, AL 36801
  • /35

    $359,900

    • 3 Beds
    • 2 Baths
    • 1,923 Sq Ft

    62 Lee Road 414, Opelika, AL 36804

    Experience the perfect blend of peaceful country living and everyday convenience in this charming 3-bedroom, 2-bath brick home in Beauregard, AL. Located just minutes from Tiger Town and Auburn University, this property offers a quiet rural setting while keeping shopping, dining, and entertainment within easy reach. Step inside to discover an inviting open-concept floor plan that seamlessly

    62 Lee Road 414, Opelika, AL 36804
  • /25

    $309,000

    • 4 Beds
    • 2.5 Baths
    • 2,288 Sq Ft

    1803 Archer Ct, Opelika, AL 36804

    2,288 SQUARE FEET FOR $309,000. That's roughly $135 a foot on a 2011 build, and in Creekstone you aren't trading location to get there. Four bedrooms and two and a half baths across two stories, stainless steel appliances, new carpet throughout, and fresh paint on interior and exterior, so the cosmetic work is largely done. The subdivision sits off S. Uniroyal Road, a few minutes from both I-85

    Nicholas Armistead EXP REALTY, LLC

    1803 Archer Ct, Opelika, AL 36804
  • /49

    $458,400

    New Construction
    • 5 Beds
    • 3 Baths
    • 3,158 Sq Ft

    Belmont Plan at Wyndham Village, Opelika, AL 36804

    Step inside the soaring two-story foyer and entertain in style in the formal dining room with beautiful architectural details. Relax by the fireplace in the expansive great room, seamlessly connected to the gourmet kitchen featuring stylish cabinetry, granite countertops, a designer backsplash, stainless steel appliances, and a large island perfect for prep and casual dining. A walk-in pantry

    Hughston Homes Builder
    2979 Wyndham Village Dr Unit 36500881, Opelika, AL 36804
  • /8

    $399,000

    $26K PRICE DROP
    • Land
    • 3.01 Acres
    • $132,558 per Acre

    6805 Bramble Ln, Auburn, AL 36830

    GLENWOOD FARM- Prime 3.01 Acre Lot in South Auburn – Discover Your Ideal Homesite! Imagine the perfect place to construct your dream home, where tranquility meets convenience. This stunning 3.01 acre lot in Glenwood Farm offers just that & more. Positioned in a peaceful setting, this spacious homesite is a rare find. Exceptional Location! Nestled in a quiet neighborhood, this lot promises privacy

    DEBBIE WHITLEY DILWORTH DEVELOPMENT SALES

    6805 Bramble Ln, Auburn, AL 36830
  • /7

    $317,462

    New Construction $10K PRICE DROP
    • 3 Beds
    • 2 Baths
    • 1,391 Sq Ft

    270 Summer St, Opelika, AL 36804

    The Toby D is a beautiful 3 bedroom, 2 bathroom, 1391 square foot home with a front entry single car garage. The entry way opens up into a foyer that leads on one side to the two guest bedrooms with a shared full bathroom, and on the other side into the open concept kitchen, living, and dining areas. The kitchen features a large island with plenty of cabinet space. Just off of the kitchen is the

    Holland Homes Builder
    270 Summer St, Opelika, AL 36804
  • /2

    $323,000

    New Construction
    • 3 Beds
    • 2 Baths
    • 1,391 Sq Ft

    116 Honeysuckle Ln, Opelika, AL 36804

    The Toby B is a beautiful 3 bedroom, 2 bathroom, 1391 square foot home with a front entry single car garage. The entry way opens up into a foyer that leads on one side to the two guest bedrooms with a shared full bathroom, and on the other side into the open concept kitchen, living, and dining areas. The kitchen features a large island with plenty of cabinet space. Just off of the kitchen is the

    Holland Homes Builder
    116 Honeysuckle Ln, Opelika, AL 36804
  • /29

    $322,000

    $17K PRICE DROP
    • 3 Beds
    • 2 Baths
    • 1,551 Sq Ft

    1807 Century Ln, Opelika, AL 36801

    Welcome to this charming 3-bedroom, 2-bathroom garden home nestled in the heart of Opelika! Offering a brand new roof functional layout and low-maintenance living, this home is perfect for a variety of lifestyles. Ideally located just minutes from Tiger Town and vibrant downtown Opelika, you’ll enjoy easy access to shopping, dining, and entertainment while still having a quiet place to call home.

    Ryan Roberts BERKSHIRE HATHAWAY HOMESERVICES

    1807 Century Ln, Opelika, AL 36801
  • /33

    $363,900

    New Construction
    • 4 Beds
    • 2.5 Baths
    • 2,379 Sq Ft

    Dogwood Plan at Drake’s Landing, Opelika, AL 36804

    This stunning home welcomes you with a soaring two-story foyer and a formal dining room rich with architectural detail. The expansive great room features a cozy fireplace and flows seamlessly into the gourmet kitchen with stylish cabinetry, granite countertops, designer backsplash, stainless steel appliances, and a large island overlooking the breakfast area. A walk-in pantry and signature drop

    Hughston Homes Builder
    1992 Mallory Ln Unit 36502858, Opelika, AL 36804
  • /43

    $318,745

    New Construction
    • 4 Beds
    • 3 Baths
    • 1,590 Sq Ft

    The Emily Plan at Firefly - Single Family Homes, Opelika, AL 36801

    The Emily floor plan is a 4 bedroom, 3 bathroom, 1,590 square foot home. Upon entering the home, you’re greeted by an open concept dining space, kitchen and living room. The spacious living room features large windows and vaulted ceilings. The kitchen boasts a large center island and provides ample storage space. As you make your way through the home, bedrooms two and three will be to your left,

    Holland Homes Builder
    100 Firefly Ln Unit 36460873, Opelika, AL 36801
  • /38

    $383,400

    New Construction
    • 4 Beds
    • 2.5 Baths
    • 2,406 Sq Ft

    Delilah Plan at Wyndham Village, Opelika, AL 36804

    Step into a grand two-story foyer leading to a formal dining room, perfect for entertaining. The open layout connects the light-filled great room with cozy fireplace to the gourmet kitchen featuring stylish cabinetry, granite countertops, designer backsplash, stainless steel appliances, large island, and walk-in pantry. The owner’s suite offers a spa-like bath with garden tub, tiled shower, dual

    Hughston Homes Builder
    2979 Wyndham Village Dr Unit 36498358, Opelika, AL 36804
  • /21

    $349,900

    • 3 Beds
    • 2 Baths
    • 1,414 Sq Ft

    213 Summer St, Opelika, AL 36801

    The Trace Plan features three bedrooms, two bathrooms with a one car garage and spans across 1414 square feet. As you enter into the home, you will find foyer access to the one car garage, two guest bedrooms, guest bathroom, & hall closet. The home then opens into the kitchen that features windows throughout for natural light & a large center island. The kitchen leads into the open concept dining

    Denise Vasconcelos LOKATION REAL ESTATE

    213 Summer St, Opelika, AL 36801
  • /34

    $453,175

    New Construction
    • 4 Beds
    • 3.5 Baths
    • 3,042 Sq Ft

    755 Rolling Hill Dr, Opelika, AL 36804

    Stunning two-story foyer leads to a beautiful formal dining room. The open concept layout seamlessly flows from the spacious great room with a fireplace into a chef's dream kitchen. High-end appliances, stylish cabinetry, and a large island overlooking the breakfast area create a perfect culinary space. The main level master suite features trey ceilings and a luxurious spa bath. A signature drop

    Hughston Homes Builder
    755 Rolling Hill Dr, Opelika, AL 36804
  • /38

    $418,400

    New Construction
    • 4 Beds
    • 2.5 Baths
    • 2,910 Sq Ft

    Westover Plan at Wyndham Village, Opelika, AL 36804

    This must - see WESTOVER plan contains 4 bedrooms and 2.5 baths and a total of 2910 energy efficient square feet! Featuring an inviting open concept kitchen with stainless steel appliances, beautiful granite counters, breakfast area, large island, and plenty of storage in the walk -in pantry. Enjoy meals in the formal dining room with designer coffered ceilings and timeless judges panel with

    Hughston Homes Builder
    2979 Wyndham Village Dr Unit 36450827, Opelika, AL 36804
  • /2

    $334,000

    New Construction
    • 3 Beds
    • 2 Baths
    • 1,410 Sq Ft

    107 Twillight Dr, Opelika, AL 36804

    From the front porch, the Trace B opens into a defined foyer with Bedroom 3 and Bath 2 positioned near the entry. This front-bedroom placement creates useful separation before the home transitions into the main living areas.The kitchen, dining room, and great room connect through the center of the home for easy everyday flow. The kitchen features an island that adds prep space, storage,

    Holland Homes Builder
    107 Twillight Dr, Opelika, AL 36804
  • /41

    $388,400

    New Construction
    • 5 Beds
    • 3.5 Baths
    • 2,481 Sq Ft

    Ashley Plan at Wyndham Village, Opelika, AL 36804

    This impressive 2-story home offers comfortable living with a grand foyer leading to a spacious great room with cozy fireplace. The gourmet kitchen features stylish cabinetry, granite countertops, designer backsplash, stainless steel appliances, and a large island flowing into the breakfast area—perfect for casual meals. The main-level owner’s suite boasts trey ceilings and a spa bath with garden

    Hughston Homes Builder
    2979 Wyndham Village Dr Unit 36473728, Opelika, AL 36804
  • /2

    $305,000

    New Construction
    • 3 Beds
    • 2 Baths
    • 1,395 Sq Ft

    124 Honeysuckle Ln, Opelika, AL 36804

    The Todd C is a three bedroom, two bathroom, 1395 square foot home. The front door opens to a spacious foyer with a coat closet. As you enter through the foyer, you are greeted by an open concept kitchen and dining area. The kitchen features a large center island and flows into a spacious pantry and laundry room. The dining area and kitchen open up to the living area that features large windows

    Holland Homes Builder
    124 Honeysuckle Ln, Opelika, AL 36804
  • /12

    $348,013

    New Construction
    • 4 Beds
    • 2.5 Baths
    • 2,101 Sq Ft

    402 Gray St, Opelika, AL 36801

    Welcome to this stunning home in The Woods community, where comfort meets convenience. Step into a beautifully designed space featuring a modern kitchen, four spacious bedrooms, and two full bathrooms. The open floor plan offers lots of space for entertaining and a large open kitchen complete with an island. The expansive primary suite, complete with an en-suite bathroom, is located upstairs for

    Brock Built Builder
    402 Gray St, Opelika, AL 36801
  • /2

    $327,500

    New Construction
    • 3 Beds
    • 2 Baths
    • 1,410 Sq Ft

    3240 Chase Ct, Opelika, AL 36804

    The front entry opens into a defined foyer with Bedroom 3 and Bath 2 positioned nearby. This layout gives the Trace C a practical entry sequence before the home transitions into the main living areas.The kitchen, dining room, and great room connect through the center of the home for easy everyday flow. The kitchen features an island that adds prep space, storage, and a natural connection

    Holland Homes Builder
    3240 Chase Ct, Opelika, AL 36804
  • /36

    $304,517

    New Construction
    • 3 Beds
    • 2 Baths
    • 1,448 Sq Ft

    The Tate B Plan at Firefly - Single Family Homes, Opelika, AL 36801

    The Tate B is a three bedroom, two bathroom, 1448 square foot home. As you enter into the home, you make your way into the open concept kitchen and dining area. The kitchen features a large center island, perfect for entertaining. Tucked behind the kitchen is the pantry and laundry room. The dining room flows into the living area that features floor to ceiling windows and access to the backyard.

    Holland Homes Builder
    100 Firefly Ln Unit 36452959, Opelika, AL 36801
  • /38

    $304,510

    • 3 Beds
    • 2 Baths
    • 1,448 Sq Ft

    073 Summer St, Opelika, AL 36804

    Explore this incredible Pre-sale opportunity in our Firefly Community! Build time approximately 6 months from date of contract! ome visit us at our model home to explore all the design options we have available and learn how you could make this home YOUR own!The Tate B is a three bedroom, two bathroom, 1448 square foot home. As you enter into the home, you make your way into the open concept

    TAFT LEDBETTER HOLLAND HOME SALES

    073 Summer St, Opelika, AL 36804
  • /37

    $359,900

    $15K PRICE DROP
    • 4 Beds
    • 2.5 Baths
    • 2,443 Sq Ft

    2701 Heather Place, Opelika, AL 36804

    Discover a harmonious blend of classic charm & modern functionality in this exquisite 2-story residence. The brick exterior, complemented by a welcoming porch & storm doors on both the front & back entrances, creates an inviting first impression—enhanced by its desirable corner lot, complete with a privacy fence, sprinkler system, extended concrete patio, driveway, & walkway. Step inside to

    MICHY AJA BERKSHIRE HATHAWAY HOMESERVICES

    2701 Heather Place, Opelika, AL 36804
  • /43

    $322,384

    New Construction
    • 3 Beds
    • 2 Baths
    • 1,391 Sq Ft

    76 Summer St, Opelika, AL 36804

    New Pre-sale Opportunity! The Toby B floor plan is a beautiful 3 bedroom, 2 bath home, at 1391sq ft and includes a single car garage. The entry porch opens up into a foyer with access on one side to the linen closet and two guest bedrooms with a shared full bathroom. In the foyer, you also have access to the garage and laundry room. From the foyer, you enter into the open concept kitchen, living,

    TAFT LEDBETTER HOLLAND HOME SALES

    76 Summer St, Opelika, AL 36804
  • /36

    $458,400

    New Construction
    • 5 Beds
    • 4 Baths
    • 3,324 Sq Ft

    Jackson Plan at Wyndham Village, Opelika, AL 36804

    Step into a bright two-story foyer that leads to a formal dining room brimming with architectural details. Relax by the fireplace in the expansive great room. The open-concept design flows into a chef's kitchen featuring stylish cabinetry, your choice of luxury countertops, a designer backsplash, and stainless steel appliances. A large island anchors the space, while a walk-in pantry ensures

    Hughston Homes Builder
    2979 Wyndham Village Dr Unit 36474316, Opelika, AL 36804
  • /2

    $320,962

    New Construction $10K PRICE DROP
    • 3 Beds
    • 2 Baths
    • 1,391 Sq Ft

    306 Summer St, Opelika, AL 36804

    The Toby A is a beautiful 3 bedroom, 2 bathroom, 1391 square foot home with a front entry single car garage. The entry way opens up into a foyer that leads on one side to the two guest bedrooms with a shared full bathroom, and on the other side into the open concept kitchen, living, and dining areas. The kitchen features a large island with plenty of cabinet space. Just off of the kitchen is the

    Holland Homes Builder
    306 Summer St, Opelika, AL 36804
  • /6

    $307,710

    New Construction
    • 3 Beds
    • 2 Baths
    • 1,395 Sq Ft

    264 Summer St, Opelika, AL 36804
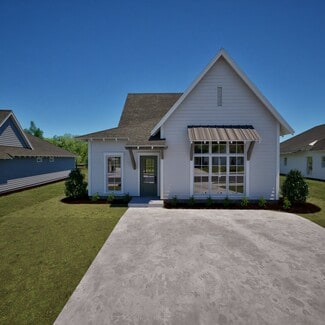
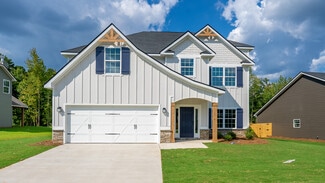
    The Todd D is a three bedroom, two bathroom, 1395 square foot home. The front door opens to a spacious foyer with a coat closet. As you enter through the foyer, you are greeted by an open concept kitchen and dining area. The kitchen features a large center island and flows into a spacious pantry and laundry room. The dining area and kitchen open up to the living area that features large windows

    Holland Homes Builder
    264 Summer St, Opelika, AL 36804

Showing Results 81 - 119, Page 3 of 3

How to Buy a Home How to Finance a Home How to Sell a Home