253

Salem, AL Homes for Sale

Section Image Section Image
  • /2

    $305,000

    New Construction
    • 3 Beds
    • 2 Baths
    • 1,395 Sq Ft

    124 Honeysuckle Ln, Opelika, AL 36804

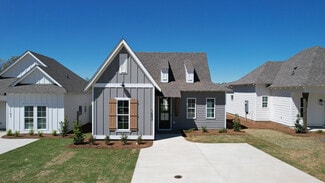
    The Todd C is a three bedroom, two bathroom, 1395 square foot home. The front door opens to a spacious foyer with a coat closet. As you enter through the foyer, you are greeted by an open concept kitchen and dining area. The kitchen features a large center island and flows into a spacious pantry and laundry room. The dining area and kitchen open up to the living area that features large windows

    Holland Homes Builder
    124 Honeysuckle Ln, Opelika, AL 36804
  • /12

    $348,013

    New Construction
    • 4 Beds
    • 2.5 Baths
    • 2,101 Sq Ft

    402 Gray St, Opelika, AL 36801

    Welcome to this stunning home in The Woods community, where comfort meets convenience. Step into a beautifully designed space featuring a modern kitchen, four spacious bedrooms, and two full bathrooms. The open floor plan offers lots of space for entertaining and a large open kitchen complete with an island. The expansive primary suite, complete with an en-suite bathroom, is located upstairs for

    Brock Built Builder
    402 Gray St, Opelika, AL 36801
  • /24

    $284,900

    New Construction $15K PRICE DROP
    • 4 Beds
    • 2.5 Baths
    • 1,888 Sq Ft

    1215 Mccoy St, Opelika, AL 36801

    Welcome to McCoy Street Townhomes! New construction just minutes from downtown Opelika, Tiger Town, and I-85! This low-maintenance end unit features 4 bedrooms and 2.5 baths with an open floor plan designed for comfortable living and easy entertaining. Perfect for a homeowner or investor, this property also offers short-term rental potential. Enjoy the added convenience of a garage for privacy

    JESSICA PRICE THE TALONS GROUP

    1215 Mccoy St, Opelika, AL 36801
  • /2

    $327,500

    New Construction
    • 3 Beds
    • 2 Baths
    • 1,410 Sq Ft

    3240 Chase Ct, Opelika, AL 36804

    The front entry opens into a defined foyer with Bedroom 3 and Bath 2 positioned nearby. This layout gives the Trace C a practical entry sequence before the home transitions into the main living areas.The kitchen, dining room, and great room connect through the center of the home for easy everyday flow. The kitchen features an island that adds prep space, storage, and a natural connection

    Holland Homes Builder
    3240 Chase Ct, Opelika, AL 36804
  • /36

    $304,517

    New Construction
    • 3 Beds
    • 2 Baths
    • 1,448 Sq Ft

    The Tate B Plan at Firefly - Single Family Homes, Opelika, AL 36801

    The Tate B is a three bedroom, two bathroom, 1448 square foot home. As you enter into the home, you make your way into the open concept kitchen and dining area. The kitchen features a large center island, perfect for entertaining. Tucked behind the kitchen is the pantry and laundry room. The dining room flows into the living area that features floor to ceiling windows and access to the backyard.

    Holland Homes Builder
    100 Firefly Ln Unit 36452959, Opelika, AL 36801
  • /38

    $304,510

    • 3 Beds
    • 2 Baths
    • 1,448 Sq Ft

    073 Summer St, Opelika, AL 36804

    Explore this incredible Pre-sale opportunity in our Firefly Community! Build time approximately 6 months from date of contract! ome visit us at our model home to explore all the design options we have available and learn how you could make this home YOUR own!The Tate B is a three bedroom, two bathroom, 1448 square foot home. As you enter into the home, you make your way into the open concept

    TAFT LEDBETTER HOLLAND HOME SALES

    073 Summer St, Opelika, AL 36804
  • /7

    $256,570

    New Construction
    • 2 Beds
    • 2 Baths
    • 1,184 Sq Ft

    158 Summer St, Opelika, AL 36804

    Welcome to the Exterior Townhomes! The Exterior Townhome features two bedrooms, two bathrooms, and spans 1,184 square feet. As you make your way into the home, you enter into the foyer that leads to the front bedroom and hall bathroom. The foyer leads into the open concept dining room and kitchen that features a large center island. Tucked off the kitchen is the laundry room. The kitchen and

    Holland Homes Builder
    158 Summer St, Opelika, AL 36804
  • /37

    $359,900

    $15K PRICE DROP
    • 4 Beds
    • 2.5 Baths
    • 2,443 Sq Ft

    2701 Heather Place, Opelika, AL 36804

    Discover a harmonious blend of classic charm & modern functionality in this exquisite 2-story residence. The brick exterior, complemented by a welcoming porch & storm doors on both the front & back entrances, creates an inviting first impression—enhanced by its desirable corner lot, complete with a privacy fence, sprinkler system, extended concrete patio, driveway, & walkway. Step inside to

    MICHY AJA BERKSHIRE HATHAWAY HOMESERVICES

    2701 Heather Place, Opelika, AL 36804
  • /43

    $322,384

    New Construction
    • 3 Beds
    • 2 Baths
    • 1,391 Sq Ft

    76 Summer St, Opelika, AL 36804

    New Pre-sale Opportunity! The Toby B floor plan is a beautiful 3 bedroom, 2 bath home, at 1391sq ft and includes a single car garage. The entry porch opens up into a foyer with access on one side to the linen closet and two guest bedrooms with a shared full bathroom. In the foyer, you also have access to the garage and laundry room. From the foyer, you enter into the open concept kitchen, living,

    TAFT LEDBETTER HOLLAND HOME SALES

    76 Summer St, Opelika, AL 36804
  • /25

    $249,337

    New Construction
    • 2 Beds
    • 2 Baths
    • 1,184 Sq Ft

    163 Summer St, Opelika, AL 36804

    Welcome to the Townhomes! Townhome B features two bedrooms, two bathrooms, and spans 1,184 square feet. As you make your way into the home, you enter into the foyer that leads to the front bedroom and hall bathroom. The foyer leads into the open concept dining room and kitchen that features a large center island. Tucked off the kitchen is the laundry room. The kitchen and dining room flows into

    Holland Homes Builder
    163 Summer St, Opelika, AL 36804
  • /36

    $458,400

    New Construction
    • 5 Beds
    • 4 Baths
    • 3,324 Sq Ft

    Jackson Plan at Wyndham Village, Opelika, AL 36804

    Step into a bright two-story foyer that leads to a formal dining room brimming with architectural details. Relax by the fireplace in the expansive great room. The open-concept design flows into a chef's kitchen featuring stylish cabinetry, your choice of luxury countertops, a designer backsplash, and stainless steel appliances. A large island anchors the space, while a walk-in pantry ensures

    Hughston Homes Builder
    2979 Wyndham Village Dr Unit 36474316, Opelika, AL 36804
  • /2

    $320,962

    New Construction $10K PRICE DROP
    • 3 Beds
    • 2 Baths
    • 1,391 Sq Ft

    306 Summer St, Opelika, AL 36804

    The Toby A is a beautiful 3 bedroom, 2 bathroom, 1391 square foot home with a front entry single car garage. The entry way opens up into a foyer that leads on one side to the two guest bedrooms with a shared full bathroom, and on the other side into the open concept kitchen, living, and dining areas. The kitchen features a large island with plenty of cabinet space. Just off of the kitchen is the

    Holland Homes Builder
    306 Summer St, Opelika, AL 36804
  • /6

    $307,710

    New Construction
    • 3 Beds
    • 2 Baths
    • 1,395 Sq Ft

    264 Summer St, Opelika, AL 36804

    The Todd D is a three bedroom, two bathroom, 1395 square foot home. The front door opens to a spacious foyer with a coat closet. As you enter through the foyer, you are greeted by an open concept kitchen and dining area. The kitchen features a large center island and flows into a spacious pantry and laundry room. The dining area and kitchen open up to the living area that features large windows

    Holland Homes Builder
    264 Summer St, Opelika, AL 36804

Showing Results 241 - 253, Page 7 of 7

How to Buy a Home How to Finance a Home How to Sell a Home