439

Salem, UT Homes for Sale with Garage

Section Image Section Image
  • /64

    $1,900,000

    New Construction
    • 5 Beds
    • 3.5 Baths
    • 6,676 Sq Ft

    890 S Summit Creek Dr Unit 47, Woodland Hills, UT 84653

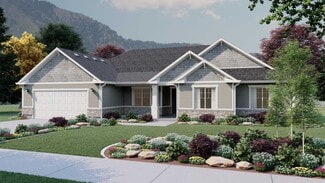

    *CLICK THE TOUR BUTTON FOR THE VIRTUAL TOUR* Located in one of south Utah county's most beautiful cities, this TO-BE-BUILT 6,676 sq ft walkout rambler showcases breathtaking views from nearly every room through expansive floor to ceiling windows. Featuring 5 bedrooms, 4 bathrooms, a dedicated office, formal dining room, butler's pantry, two laundry rooms, and an oversized vaulted 4-car garage.

    Jennie Wilcox Bybee & Co Realty, LLC

    890 S Summit Creek Dr Unit 47, Woodland Hills, UT 84653
  • /3

    $695,900

    New Construction
    • 4 Beds
    • 2.5 Baths

    Nora Plan at Garrett’s Place, Salem, UT 84653

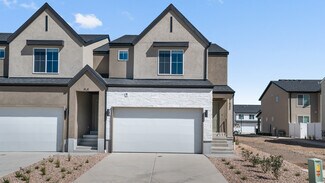
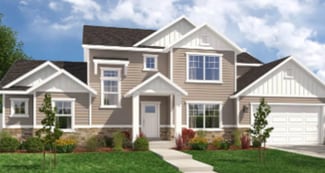
    This 2-story plan has 4 bedrooms yet can still fit on most lot sizes. The Nora has the primary suite on the main floor allowing you some privacy. The spacious mudroom and laundry room are nice for keeping the rest of the house clean and pristine. Finally, there’s an overlook from the second story down to the great room causing both spaces to feel more open and connected.

    Arive Homes Builder
    1473 S Bardsley Way Unit 37173529, Salem, UT 84653
  • /3

    $709,900

    New Construction
    • 3 Beds
    • 2.5 Baths
    • 5,129 Sq Ft

    Amie Plan at Broad Hollow Estates, Salem, UT 84653
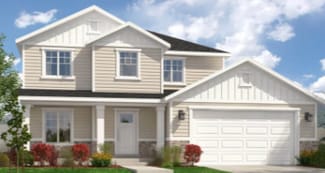
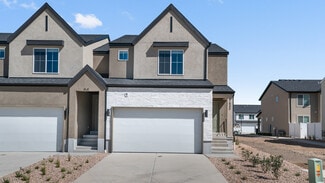
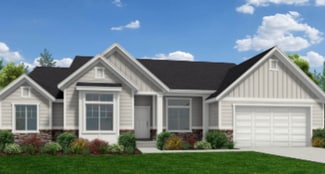
    Coming in at over 5,000 square feet, the Amie is one of our largest rambler floor plans, and offers a very spacious great room and kitchen area, each with a vaulted ceiling and plenty of space. With 3 bedrooms, two and half baths and an office, this home is perfect. The kitchen features plenty of cabinetry and walk-in pantry, enjoy the large craft/message, laundry and mudroom. The primary suite

    Arive Homes Builder
    988 E 400 N Unit 37172139, Salem, UT 84653
  • /3

    $687,900

    New Construction
    • 3 Beds
    • 2.5 Baths

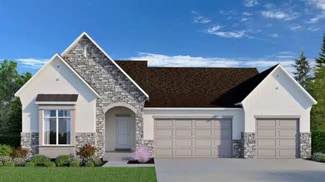
    Thomas Plan at Moonlight Village - Estate Homes, Spanish Fork, UT 84660


    The Thomas rambler comes with lots and lots of gorgeous kitchen cabinetry for easy and simple dish storage. With over 4,000 square feet of liveable space, 3 finished bedrooms and two and a half bathrooms, this is the perfect plan. The Jack and Jill bathroom will keep your kids nice and close! Finally, the Thomas’ large kitchen island and dining room shed more natural light on the areas your

    Arive Homes Builder
    1632 N 290 E Unit 36485795, Spanish Fork, UT 84660
  • /20

    $779,990

    New Construction
    • 5 - 7 Beds
    • 3 - 5 Baths
    • 4,469 Sq Ft

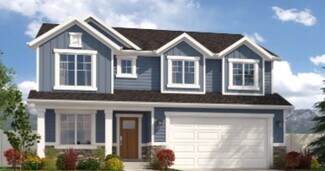
    Glen Canyon Plan at Valley View - Salem Foothills, Salem, UT 84653
    Pulte Homes Builder
    322 1050 St Unit 36466262, Salem, UT 84653
  • /2

    $1,020,900

    New Construction
    • 3 Beds
    • 3 Baths

    Callahan Plan at Grandeur Estates, Spanish Fork, UT 84660

    Arive Homes Builder
    358 E Luna Cir Unit 41306415, Spanish Fork, UT 84660
  • /2

    Price To Be Determined

    New Construction
    • 4 Beds
    • 2.5 Baths

    Emily Plan at Hidden Landing, Saratoga Springs, UT 84045

    Arive Homes Builder
    975 W 1200 St N Unit 41483157, Saratoga Springs, UT 84045
  • /3

    $631,900

    New Construction
    • 3 Beds
    • 2 Baths

    Graham Plan at Broad Hollow Estates, Salem, UT 84653
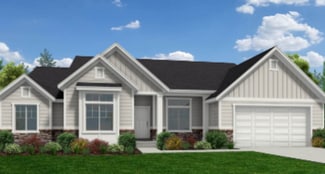
    This floor plan ensures you the maximum usable space possible, not a square foot goes unused in this ingenious design. The focal points in this home are full of beautiful details; with a vaulted ceiling in the primary bedroom and large vault in the great room as well this plan is loaded with features sure to make your main living spaces both stunning and open. At 3,395 square feet this rambler

    Arive Homes Builder
    988 E 400 N Unit 37172739, Salem, UT 84653
  • /3

    $726,900

    New Construction
    • 4 Beds
    • 2.5 Baths

    Owen Plan at Garrett’s Place, Salem, UT 84653

    The Owen is best known for its unique butterfly island that accentuates the kitchen. A half bath downstairs is perfect for guests touring your new dream home. The primary bedroom is strategically placed away from the other bedrooms on the main floor for added privacy. You will instantly fall in love with the size of the Owen’s mudroom and laundry room!

    Arive Homes Builder
    1473 S Bardsley Way Unit 37173805, Salem, UT 84653
  • /2

    $827,900

    New Construction
    • 2 Beds
    • 2.5 Baths

    Andrea Plan at Hidden Landing, Saratoga Springs, UT

    Arive Homes Builder
    0 Hidden Landing St Unit 39400194, Saratoga Springs, UT
  • /3

    $670,900

    New Construction
    • 3 Beds
    • 2 Baths

    Washington Plan at Garrett’s Place, Salem, UT 84653

    The Washington floor plan is a masterclass of intelligent design and maximizing space. This open concept layout is a rambler style plan with 3 bedrooms and 2 full baths. With a generous laundry and mudroom and a flexible living/office space this home has everything you need. At 3,500 square feet, this home blends functionality and space perfectly. With a vaulted great room and primary bedroom

    Arive Homes Builder
    1473 S Bardsley Way Unit 37183080, Salem, UT 84653
  • /2

    Price To Be Determined

    New Construction
    • 4 Beds
    • 2.5 Baths

    Emily Plan at Garrett’s Place, Salem, UT 84653

    Arive Homes Builder
    1473 S Bardsley Way Unit 41483159, Salem, UT 84653
  • /3

    $720,900

    New Construction
    • 3 Beds
    • 2.5 Baths
    • 5,129 Sq Ft

    Amie Plan at Moonlight Village - Estate Homes, Spanish Fork, UT 84660

    Coming in at over 5,000 square feet, the Amie is one of our largest rambler floor plans, and offers a very spacious great room and kitchen area, each with a vaulted ceiling and plenty of space. With 3 bedrooms, two and half baths and an office, this home is perfect. The kitchen features plenty of cabinetry and walk-in pantry, enjoy the large craft/message, laundry and mud room. The primary suite

    Arive Homes Builder
    1632 N 290 E Unit 36447608, Spanish Fork, UT 84660
  • /3

    $650,900

    New Construction
    • 4 Beds
    • 2.5 Baths

    Nora Plan at Broad Hollow Estates, Salem, UT 84653

    This 2-story plan has 4 bedrooms yet can still fit on most lot sizes. The Nora has the primary suite on the main floor allowing you some privacy. The spacious mudroom and laundry room are nice for keeping the rest of the house clean and pristine. Finally, there’s an overlook from the second story down to the great room causing both spaces to feel more open and connected.

    Arive Homes Builder
    988 E 400 N Unit 37172401, Salem, UT 84653
  • /2

    Price To Be Determined

    New Construction
    • 4 Beds
    • 2.5 Baths

    Emily Plan at Broad Hollow Estates, Salem, UT 84653

    Arive Homes Builder
    988 E 400 N Unit 41483155, Salem, UT 84653
  • /41

    $439,900

    $50K PRICE DROP
    • 4 Beds
    • 1 Bath
    • 1,624 Sq Ft

    205 E Center St, Salem, UT 84653

    Be sure to check out the 3D tour by clicking on the tour button. Sitting on a generous .28-acre corner lot, this home blends classic charm with meaningful updates, including a newer roof and brand-new carpet and fresh paint throughout. The kitchen has been fully revamped with updated cabinets, granite countertops, stainless steel appliances, and a tile backsplash. The refrigerator, washer, and

    Aren Bybee Bybee & Co Realty, LLC

    205 E Center St, Salem, UT 84653
  • /3

    $669,900

    New Construction
    • 3 Beds
    • 2 Baths

    Quinn Plan at Moonlight Village - Estate Homes, Spanish Fork, UT 84660

    Meet the Quinn; a fresh and modern take on the classic Tudor home. Featuring 3 bedrooms, 2 bathrooms and 3,753 square feet this home is beautifully designed with both style and function in mind. This plan features a spacious kitchen with a large island, perfect for gathering. The primary suite is thoughtfully places off the great room for privacy and includes a stunning walk-in shower. Two

    Arive Homes Builder
    1632 N 290 E Unit 36448218, Spanish Fork, UT 84660
  • /3

    $680,900

    New Construction
    • 4 Beds
    • 2.5 Baths
    • 3,311 Sq Ft

    Dakota Plan at Garrett’s Place, Salem, UT 84653

    This 2-story home allows for a generous amount of square footage that fits on versatile lot sizes. With four, finished bedrooms and laundry room conveniently located on the second level, this plan is perfect for family living. In addition to all of the customary living spaces, this plan also features a large office area perfect for a work-from-home setup, or the formal living room of your dreams.

    Arive Homes Builder
    1473 S Bardsley Way Unit 37173738, Salem, UT 84653
  • /2

    $770,900

    New Construction
    • 4 Beds
    • 2.5 Baths

    Aaron Plan at Hidden Landing, Saratoga Springs, UT

    Arive Homes Builder
    0 Hidden Landing St Unit 39400179, Saratoga Springs, UT
  • /3

    $767,900

    New Construction
    • 4 Beds
    • 3 Baths

    Lennon Plan at Garrett’s Place, Salem, UT 84653

    The Lennon rambler is a spacious rambler that has an intelligent open floor plan and lots of space. The large primary suite is separate from the other 3 rooms, giving you the space you need. With 3 full baths to go with it's 3 bedrooms, sharing baths will not be a challenge for a family. The great room is large and has a vaulted ceiling. A pair of elegant double doors lead you into a generous

    Arive Homes Builder
    1473 S Bardsley Way Unit 37173191, Salem, UT 84653
  • /2

    $965,900

    New Construction
    • 3 Beds
    • 2.5 Baths

    Addison Plan at Grandeur Estates, Spanish Fork, UT 84660

    Arive Homes Builder
    358 E Luna Cir Unit 41306400, Spanish Fork, UT 84660
  • /2

    $811,900

    New Construction
    • 5 Beds
    • 3.5 Baths

    Jacqueline Bonus Plan at Hidden Landing, Saratoga Springs, UT

    Arive Homes Builder
    0 Hidden Landing St Unit 39400223, Saratoga Springs, UT
  • /3

    $724,900

    New Construction
    • 4 Beds
    • 3 Baths

    Lennon Plan at Moonlight Village - Estate Homes, Spanish Fork, UT 84660

    The Lennon rambler is a spacious rambler that has an intelligent open floor plan and lots of space. The large primary suite is separate from the other 3 rooms, giving you the space you need. With 3 full baths to go with it's 3 bedrooms, sharing baths will not be a challenge for a family. The great room is large and has a vaulted ceiling. A pair of elegant double doors lead you into a generous

    Arive Homes Builder
    1632 N 290 E Unit 36472747, Spanish Fork, UT 84660
  • /3

    $659,900

    New Construction
    • 3 Beds
    • 2.5 Baths
    • 3,712 Sq Ft

    Addison Plan at Moonlight Village - Estate Homes, Spanish Fork, UT 84660

    The Addison is welcoming from the time you first see it, featuring an oversized front porch. The spacious and open kitchen and vaulted great room add a wow factor to the main living spaces of this beautiful, 2-story home. This home is 3,629 square feet, has 3 bedrooms two and half bathrooms and a large, unfinished basement. With a smart and spacious open floor plan, an office and tons of kitchen

    Arive Homes Builder
    1632 N 290 E Unit 36485962, Spanish Fork, UT 84660
  • /2

    $839,900

    New Construction
    • 4 Beds
    • 2.5 Baths

    Chelsea Plan at Garrett’s Place, Salem, UT 84653

    Step into luxury and intelligence with our captivating 2-story home, featuring unique, modern yet classic curb appeal that will turn heads. The open concept floor plan creates a seamless flow throughout the home, while a large covered patio connected to both the master suite and dining room, offering a delightful outdoor oasis. Inside, you'll find a huge walk-in pantry and ample kitchen cabinetry

    Arive Homes Builder
    1473 S Bardsley Way Unit 38182588, Salem, UT 84653
  • /2

    $715,900

    New Construction
    • 3 Beds
    • 2.5 Baths

    Addison Plan at Hidden Landing, Saratoga Springs, UT

    Arive Homes Builder
    0 Hidden Landing St Unit 39400188, Saratoga Springs, UT
  • /3

    $651,900

    New Construction
    • 4 Beds
    • 2.5 Baths

    Nora Plan at Moonlight Village - Estate Homes, Spanish Fork, UT 84660

    This 2-story plan has 4 bedrooms yet can still fit on most lot sizes. The Nora has the master bedroom on the main floor allowing you some privacy. The spacious mudroom and laundry room are nice for keeping the rest of the house clean and pristine. Finally, there’s an overlook from the second story down to the great room causing both spaces to feel more open and connected.

    Arive Homes Builder
    1632 N 290 E Unit 36486385, Spanish Fork, UT 84660
  • /2

    $1,115,900

    New Construction
    • 4 Beds
    • 2.5 Baths

    Chelsea Plan at Grandeur Estates, Spanish Fork, UT 84660

    Arive Homes Builder
    358 E Luna Cir Unit 41306405, Spanish Fork, UT 84660
  • /2

    $785,900

    New Construction
    • 3 Beds
    • 2.5 Baths

    Emmet Plan at Garrett’s Place, Salem, UT 84653

    Step into exterior traditional charm and the epitome of spacious living with our large and inviting Emmet rambler floor plan. Boasting 3 bedrooms and 2.5 baths. This home is meticulously designed to elevate your lifestyle, featuring a spacious and secluded master suite that offers a peaceful retreat. You'll adore the large kitchen island an huge walk-in pantry, providing ample space and storage

    Arive Homes Builder
    1473 S Bardsley Way Unit 38182593, Salem, UT 84653
  • /2

    $732,900

    New Construction
    • 4 Beds
    • 2.5 Baths

    Maya Plan at Hidden Landing, Saratoga Springs, UT

    Arive Homes Builder
    0 Hidden Landing St Unit 39400221, Saratoga Springs, UT
  • /18

    $424,990

    New Construction
    • 3 Beds
    • 2.5 Baths
    • 1,555 Sq Ft

    681-1196 N 1850 E, Salem, UT 84653

    The property is located at 681 N 1850 East SALEM UT 84653 priced at 429990, the square foot and stories are 1555, 2.The number of bath is 2, halfbath is 1 there are 3 bedrooms and 2 garages. For more details please, call or email.

    D.R. Horton Builder
    681-1196 N 1850 E, Salem, UT 84653
  • /23

    $349,900

    New Construction
    • 3 Beds
    • 2.5 Baths
    • 1,543 Sq Ft

    Dillon Plan at Arrowhead Ranch - Townhomes, Salem, UT 84653

    This end unit floor plan features a welcoming entryway on the first level and a two-car garage with extra storage. The second level offers a modern kitchen, great room, half bath and convenient laundry room, while the third level showcases an owner’s suite with a private bath, two additional bedrooms, and a hall bathroom.

    McArthur Homes Builder
    1369 N 1525 E Salem Ut 84653 St Unit 36787045, Salem, UT 84653
  • /2

    $697,900

    New Construction
    • 3 Beds
    • 2 Baths

    Graham Plan at Hidden Landing, Saratoga Springs, UT

    Arive Homes Builder
    0 Hidden Landing St Unit 39400185, Saratoga Springs, UT
  • /3

    $751,900

    New Construction
    • 5 Beds
    • 3.5 Baths

    Jacqueline Bonus Plan at Moonlight Village - Estate Homes, Spanish Fork, UT 84660

    One of our largest ramblers, this floor plan is the perfect plan for family living; featuring 5 finished bedrooms, your family will fit into this amazing plan (and with an unfinished basement, still have room to grow). A hybrid style home with all of the benefits of a rambler and 2-story, this is luxurious living. You will love living in a large primary suite with a boxed ceiling, and double door

    Arive Homes Builder
    1632 N 290 E Unit 36476722, Spanish Fork, UT 84660
  • /3

    $698,900

    New Construction
    • 4 Beds
    • 2.5 Baths

    Jenni Plan at Broad Hollow Estates, Salem, UT 84653

    This extremely popular 2-story plan is perfectly balanced. This plan has a beautiful, vaulted master suite on the main floor and a great room open to the floor above. It's exterior features a large, covered porch perfect for relaxation and seasonal decor. With three bedrooms and large loft on the second level, this home is the perfect place for your family to live and grow. Coming in at over

    Arive Homes Builder
    988 E 400 N Unit 37172687, Salem, UT 84653
  • /3

    $709,900

    New Construction
    • 4 Beds
    • 2.5 Baths

    Jenni Plan at Moonlight Village - Estate Homes, Spanish Fork, UT 84660

    This extremely popular 2-story plan is perfectly balanced. This plan has a beautiful, vaulted master suite on the main floor and a great room open to the floor above. It's exterior features a large, covered porch perfect for relaxation and seasonal decor. With three bedrooms and large loft on the second level, this home is the perfect place for your family to live and grow. Coming in at over

    Arive Homes Builder
    1632 N 290 E Unit 36499369, Spanish Fork, UT 84660
  • /14

    $424,990

    New Construction
    • 3 Beds
    • 2.5 Baths
    • 2,187 Sq Ft

    705-1200 N 1850 E, Salem, UT 84653

    The property is located at 705 N 1850 East SALEM UT 84653 priced at 429990, the square foot and stories are 1555, 2.The number of bath is 2, halfbath is 1 there are 3 bedrooms and 2 garages. For more details please, call or email.

    D.R. Horton Builder
    705-1200 N 1850 E, Salem, UT 84653
  • /2

    $680,900

    New Construction
    • 3 Beds
    • 2 Baths

    Graham Plan at Garrett’s Place, Salem, UT 84653

    Arive Homes Builder
    1473 S Bardsley Way Unit 41062214, Salem, UT 84653
  • /2

    $768,900

    New Construction
    • 3 Beds
    • 3 Baths

    Callahan Plan at Hidden Landing, Saratoga Springs, UT

    Arive Homes Builder
    0 Hidden Landing St Unit 39400222, Saratoga Springs, UT
  • /3

    $624,900

    New Construction
    • 3 Beds
    • 2 Baths

    Washington Plan at Broad Hollow Estates, Salem, UT 84653

    The Washington floor plan is a masterclass of intelligent design and maximizing space. This open concept layout is a rambler style plan with 3 bedrooms and 2 full baths. With a generous laundry and mudroom and a flexible living/office space this home has everything you need. At 3,500 square feet, this home blends functionality and space perfectly. With a vaulted great room and primary bedroom

    Arive Homes Builder
    988 E 400 N Unit 37172825, Salem, UT 84653

Showing Results 41 - 80, Page 2 of 11

How to Buy a Home How to Finance a Home How to Sell a Home