469

Salem, UT Homes for Sale with Garage

Section Image Section Image
  • /2

    $671,900

    New Construction
    • 4 Beds
    • 2.5 Baths
    • 4,081 Sq Ft

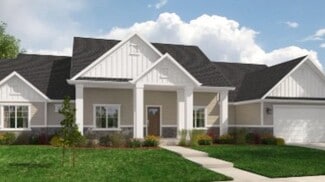
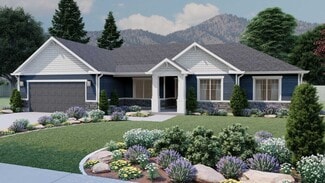
    Maya Plan at Broad Hollow Estates, Salem, UT 84653

    Meet the Maya--where timeless charm meets modern living. This beautifully designed floor plan features a striking two-story entry and great room that flood the home with natural light and create a sense of openness from the moment you walk in. With 4 bedrooms, 2.5 baths, and 4,081 square feet, the Maya offers plenty of space to live, work and gather. A dedicated study off the entry and an open

    Arive Homes Builder
    988 E 400 N Unit 38182561, Salem, UT 84653
  • /2

    $984,900

    New Construction
    • 4 Beds
    • 2.5 Baths
    • 4,222 Sq Ft

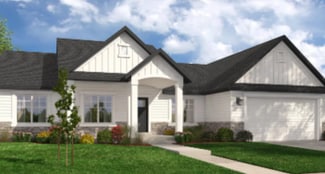
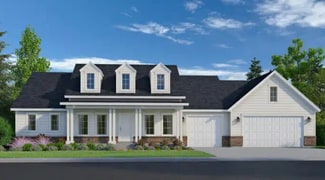
    Maya Plan at Grandeur Estates, Spanish Fork, UT 84660

    Arive Homes Builder
    358 E Luna Cir Unit 41306418, Spanish Fork, UT 84660
  • /3

    $810,900

    New Construction
    • 3 Beds
    • 2.5 Baths
    • 5,789 Sq Ft


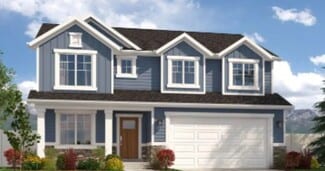
    Andrew Plan at Garrett’s Place, Salem, UT 84653

    The Andrew floor plan is our largest rambler, it makes for both luxurious and spacious living. Built standard with 5,729 square feet, 3 beds and two and half baths, this home offers space in every room and feature. The covered porch transitions into a stunning entryway with 11' ceilings and grand staircase into an oversized great room with 13' box ceiling and massive kitchen/dining area. This

    Arive Homes Builder
    1473 S Bardsley Way Unit 37173149, Salem, UT 84653
  • /2

    $836,900

    New Construction $116K PRICE DROP
    • 3 Beds
    • 2.5 Baths
    • 5,057 Sq Ft

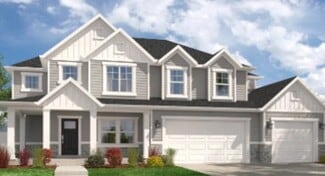
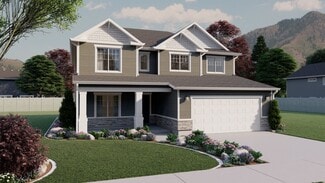
    Amie Plan at Goodwin Acres, Spanish Fork, UT 84660

    Arive Homes Builder
    358 E Luna Cir Unit 42188537, Spanish Fork, UT 84660
  • /2

    $783,900

    New Construction
    • 4 Beds
    • 3 Baths

    Lennon Plan at Hidden Landing, Saratoga Springs, UT

    Arive Homes Builder
    0 Hidden Landing St Unit 39400189, Saratoga Springs, UT
  • /2

    $791,900

    New Construction
    • 4 Beds
    • 2.5 Baths
    • 4,959 Sq Ft

    Chelsea Plan at Broad Hollow Estates, Salem, UT 84653

    Arive Homes Builder
    988 E 400 N Unit 40906335, Salem, UT 84653
  • /2

    $827,900

    New Construction $112K PRICE DROP
    • 4 Beds
    • 2.5 Baths
    • 4,842 Sq Ft

    Aaron Plan at Goodwin Acres, Spanish Fork, UT 84660

    Arive Homes Builder
    358 E Luna Cir Unit 42188515, Spanish Fork, UT 84660
  • /2

    $975,900

    New Construction
    • 3 Beds
    • 2 Baths
    • 3,753 Sq Ft

    Quinn Plan at Grandeur Estates, Spanish Fork, UT 84660

    Arive Homes Builder
    358 E Luna Cir Unit 41306404, Spanish Fork, UT 84660
  • /3

    $673,900

    New Construction
    • 4 Beds
    • 3 Baths
    • 4,497 Sq Ft

    Stockton Plan at Broad Hollow Estates, Salem, UT 84653

    Are you looking for a 4 bedroom rambler that has gorgeous details and plenty of space, coupled with intelligent design. The Stockton rambler never ceases to impress. Just one example of the functionality of this floor plan are that the secondary bedrooms and master bedroom are on opposite ends of the home. This home is 4,497 square feet, and has 3 full bathrooms and 4 bedrooms all on the same

    Arive Homes Builder
    988 E 400 N Unit 36451020, Salem, UT 84653
  • /2

    $814,900

    New Construction
    • 4 Beds
    • 3.5 Baths

    Julia Plan at Hidden Landing, Saratoga Springs, UT

    Arive Homes Builder
    0 Hidden Landing St Unit 39400180, Saratoga Springs, UT
  • /3

    $697,900

    New Construction
    • 3 Beds
    • 2.5 Baths

    Addison Plan at Garrett’s Place, Salem, UT 84653

    The Addison is welcoming from the time you first see it, featuring an oversized front porch. The spacious and open kitchen and vaulted great room add a wow factor to the main living spaces of this beautiful, 2-story home. This home is 3,629 square feet, has 3 bedrooms two and half bathrooms and a large, unfinished basement. With a smart and spacious open floor plan, an office and tons of kitchen

    Arive Homes Builder
    1473 S Bardsley Way Unit 36458438, Salem, UT 84653
  • /3

    $722,900

    New Construction
    • 4 Beds
    • 2.5 Baths
    • 4,970 Sq Ft

    Jamie Plan at Broad Hollow Estates, Salem, UT 84653

    This large, 2-story floor plan is stunning from the curb and continues to stun as you enter. Enjoy a spacious and open entryway, gorgeous staircase and great room area open to the second floor, that give this home unique and memorable look. Coming in at nearly 5,000 square feet this home has space for everything, including a massive laundry room, craft room, and walk-in pantry maximizing

    Arive Homes Builder
    988 E 400 N Unit 37172646, Salem, UT 84653
  • /2

    $797,900

    New Construction $115K PRICE DROP
    • 3 Beds
    • 2.5 Baths
    • 4,106 Sq Ft

    Thomas Plan at Goodwin Acres, Spanish Fork, UT 84660

    Arive Homes Builder
    358 E Luna Cir Unit 42188576, Spanish Fork, UT 84660
  • /2

    $856,900

    New Construction
    • 4 Beds
    • 2.5 Baths

    Chelsea Plan at Hidden Landing, Saratoga Springs, UT

    Arive Homes Builder
    0 Hidden Landing St Unit 39400183, Saratoga Springs, UT
  • /3

    $825,900

    New Construction
    • 5 Beds
    • 3.5 Baths

    Konlee Plan at Garrett’s Place, Salem, UT 84653

    This massive, 2-story plan is perfect if you are in need of lots of space. With five, spacious bedrooms, three and a half bathrooms and a large primary suite on the main floor, the Konlee is one of our most in-demand plans. Coming in at over 5,000 square feet this plan has enough space for every need. Featuring a large kitchen, with lots of cabinetry, a large kitchen island and walk-in pantry the

    Arive Homes Builder
    1473 S Bardsley Way Unit 37183074, Salem, UT 84653
  • /132

    $649,990

    New Construction
    • 3 Beds
    • 2.5 Baths
    • 3,614 Sq Ft

    Cambridge Plan at Carson Ridge, Salem, UT 84653

    The Cambridge floor plan is the perfect upgrade for families looking for more space, with 3 bedrooms and 2 bathrooms. As you step inside, you'll be greeted by grand windows that flood the space with natural light, enhancing the open-concept design of the kitchen, living room, and dining room and creating an inviting ambiance throughout. Meanwhile, the primary bedroom provides a serene retreat

    Visionary Homes Builder
    166 W Reo Dr Unit 36870051, Salem, UT 84653
  • /2

    $779,900

    New Construction
    • 3 Beds
    • 2.5 Baths

    Amie Plan at Hidden Landing, Saratoga Springs, UT

    Arive Homes Builder
    0 Hidden Landing St Unit 39400226, Saratoga Springs, UT
  • /2

    $878,900

    New Construction $122K PRICE DROP
    • 3 Beds
    • 2.5 Baths
    • 5,729 Sq Ft

    Andrew Plan at Goodwin Acres, Spanish Fork, UT 84660

    Arive Homes Builder
    358 E Luna Cir Unit 42188593, Spanish Fork, UT 84660
  • /2

    $1,020,900

    New Construction
    • 3 Beds
    • 2.5 Baths
    • 4,610 Sq Ft

    Eva Plan at Grandeur Estates, Spanish Fork, UT 84660

    Arive Homes Builder
    358 E Luna Cir Unit 41306395, Spanish Fork, UT 84660
  • /3

    $751,900

    New Construction
    • 3 Beds
    • 2.5 Baths

    Emmet Plan at Moonlight Village - Estate Homes, Spanish Fork, UT 84660

    Step into exterior traditional charm and the epitome of spacious living with our large and inviting Emmet rambler floor plan. Boasting 3 bedrooms and 2.5 baths. This home is meticulously designed to elevate your lifestyle, featuring a spacious and secluded master suite that offers a peaceful retreat. You'll adore the large kitchen island an huge walk-in pantry, providing ample space and storage

    Arive Homes Builder
    1632 N 290 E Unit 36490883, Spanish Fork, UT 84660
  • /2

    $739,900

    New Construction
    • 4 Beds
    • 3 Baths

    Stockton Plan at Hidden Landing, Saratoga Springs, UT

    Arive Homes Builder
    0 Hidden Landing St Unit 39400225, Saratoga Springs, UT
  • /3

    $638,900

    New Construction
    • 4 Beds
    • 2.5 Baths
    • 3,323 Sq Ft

    Dakota Plan at Broad Hollow Estates, Salem, UT 84653

    This 2-story home allows for a generous amount of square footage that fits on versatile lot sizes. With four, finished bedrooms and laundry room conveniently located on the second level, this plan is perfect for family living. In addition to all of the customary living spaces, this plan also features a large office area perfect for a work-from-home setup, or the formal living room of your dreams.

    Arive Homes Builder
    988 E 400 N Unit 37172444, Salem, UT 84653
  • /2

    $699,900

    New Construction
    • 3 Beds
    • 3 Baths
    • 4,529 Sq Ft

    Callahan Plan at Broad Hollow Estates, Salem, UT 84653

    Arive Homes Builder
    988 E 400 N Unit 41062197, Salem, UT 84653
  • /16

    $585,000

    • 4 Beds
    • 2.5 Baths
    • 3,190 Sq Ft

    442 N 590 E, Salem, UT 84653

    AMAZING $20K INCENTIVE- Regardless of lender! Must-See New Salem Fields Community! Move-in ready! This beautiful home built by Flagship Homes features 4 bedrooms + loft, 2.5 bathrooms, quartz countertops, landscaped front yard (backyard can be landscaped for an additional charge), and 2 car garage. The primary bedroom has a vaulted ceiling, large walk-in closet, and dual sinks with a separate

    Shawn Swensen True North Realty LLC

    442 N 590 E, Salem, UT 84653
  • /16

    $811,700

    New Construction
    • 3 Beds
    • 2.5 Baths
    • 3,902 Sq Ft

    1477 S 10 E, Salem, UT 84653

    The Pendleton rambler floor plan provides ample space for your family with 3 bedrooms and 2 bathrooms. A flex room at the front can be transformed into your dream space—a tranquil home office, music room, or play room, the choice is yours. Just beyond the entry hallway, the home opens up to the spacious family room, kitchen, and dining room with large windows that flood the main level with

    Visionary Homes Builder
    1477 S 10 E, Salem, UT 84653
  • /39

    $1,150,000

    New Construction
    • 3 Beds
    • 2.5 Baths
    • 6,200 Sq Ft

    Timberlake Plan at Viridian - Single Family Homes, Salem, UT 84653

    The Timberlake floor plan is a luxurious, 1-story rambler in Salem, Utah, the coveted master-planned community, Salem. With lavish details at every turn, the Timberlake features 3 bedrooms, 2.5 bathrooms and a 4-car garage with storage included. An unfinished basement gives the potential to more than double the home’s square footage and add a separate dwelling unit. A covered porch and patio

    D.R. Horton Builder
    1588 E 820 N Unit 38253903, Salem, UT 84653
  • /3

    $439,900

    New Construction
    • 3 Beds
    • 2.5 Baths
    • 2,509 Sq Ft

    1529 N 400 E Unit 21, Salem, UT 84653

    Zach Morrell Arive Realty

    1529 N 400 E Unit 21, Salem, UT 84653
  • /52

    $907,990

    New Construction
    • 4 Beds
    • 2.5 Baths
    • 5,093 Sq Ft

    Glacier Plan at Park View Meadows, Salem, UT 84653

    The Glacier Plan is designed for family living and memorable moments. Enjoy bright, open spaces in the kitchen and gathering room, retreat to the main-floor owner’s suite with a luxurious bathroom and large walk-in closet, or enjoy the loft and optional finished basement. Every space blends comfort, style, and versatility for your lifestyle.

    Pulte Homes Builder
    1412 S 720 East St Unit 39546766, Salem, UT 84653
  • /12

    $594,900

    New Construction
    • 3 Beds
    • 2 Baths
    • 3,454 Sq Ft

    309 1050 S Unit LUCAS, Salem, UT 84653

    "Lucas" Sample Great use of floor space. Enjoy views of the mountains. The location cannot be beat with easy freeway access (10 min to get to the freeway), close to shopping, dining, and everything Salem has to offer. All homes come standard with a 2 year limited home warranty also a 10 year structural warranty. Call for Model Home locations, open Mon-Sat 12-6. Buyer verify all.

    Carlos Gatica-Alvarado Advantage Real Estate Services LLC

    309 1050 S Unit LUCAS, Salem, UT 84653
  • /38

    $654,990

    New Construction
    • 3 Beds
    • 2.5 Baths
    • 3,408 Sq Ft

    1868 E 960 N Unit 405, Salem, UT 84653

    The property is located at 1868 E 960 NORTH SALEM UT 84653 priced at 654990, the square foot and stories are 2331, 2.The number of bath is 2, halfbath is 1 there are 3 bedrooms and 2 garages. For more details please, call or email.

    D.R. Horton Builder
    1868 E 960 N Unit 405, Salem, UT 84653
  • 1568 N 1190 W, Salem, UT 84653

    $499,990

    New Construction $51K PRICE DROP
    • 3 Beds
    • 2.5 Baths
    • 1,680 Sq Ft

    1568 N 1190 W, Salem, UT 84653

    Ready for move-in: NOW!This Gambel Oak home has thoughtful touches sure to make you feel right at home. An open floor plan with a spacious kitchen island will be your new favorite gathering place for family a friends. A primary bathroom with separate shower and tub and two sinks closed off from the rest of the primary bedroom will feel like your own private retreat. With additional

    Woodside Builder
    1568 N 1190 W, Salem, UT 84653
  • /19

    $482,990

    New Construction
    • 3 - 4 Beds
    • 2.5 - 3.5 Baths
    • 1,680 Sq Ft

    Gambel Oak Plan at Harmony Place - Vista, Spanish Fork, UT 84660

    ## Everyday easeThe Gambel Oak brings everyday ease to two stories. At ~1,680 sq. ft., this plan offers 3-4 bedrooms, 2.5?3.5 baths, and a 2-car garage. An open kitchen?dining?great room keeps everyone connected, while an oversized pantry streamlines prep. A mud room near the garage tames daily drop-offs, and the spacious primary closet helps everything stay organized.**Close to

    Woodside Builder
    0 W State Road 164 St Unit 36859929, Spanish Fork, UT 84660
  • /2

    $689,890

    • 3 Beds
    • 2 Baths
    • 3,702 Sq Ft

    1632 S 20 E Unit 5, Salem, UT 84653

    Views, view, views! This lot has views of Loafer Mountain from the front. It is a to be built home you can choose one of our 4 floor plans and personalize your home in this quiet neighborhood! All floor plans offer an open space perfect to spend time with family or entertaining. You are able to select your own interior options and structural options. INCENTIVE we are offering up to $40,000 in

    Mikelle Jolley Pulte Home Company, LLC

    1632 S 20 E Unit 5, Salem, UT 84653
  • /90

    $669,990

    New Construction
    • 4 Beds
    • 2.5 Baths
    • 3,432 Sq Ft

    Aberdeen Plan at Carson Ridge, Salem, UT 84653

    With an open concept layout, 4 bedrooms, 2.5 bathrooms, and a 2-car garage, the Aberdeen is perfect for you and your family. The Aberdeen also includes a flex room off the entry, a mudroom and a half bath near garage, as well as walk-in pantry within the kitchen. Upstairs you’ll discover a loft space, spacious primary bedroom and bathroom, convenient upstairs laundry room and a full bathroom

    Visionary Homes Builder
    166 W Reo Dr Unit 37315707, Salem, UT 84653
  • /22

    $389,900

    New Construction $5K PRICE DROP
    • 3 Beds
    • 2.5 Baths
    • 1,953 Sq Ft

    1342 E 1280 S Unit 8-29, Salem, UT 84653

    3% Lender Incentive - FIBER INTERNET INCLUDED in HOA FEE - Estimated to be completed by August. The Sofia floor plan features a welcoming entryway on the first level with a flex room that could be great for an office, storage, or other unique work space. The second level features an open-concept kitchen and dining area, a spacious family room, half bath and laundry room. The third level showcases

    Kaleb Dyer McArthur Realty, LC

    1342 E 1280 S Unit 8-29, Salem, UT 84653
  • /26

    $775,000

    $42K PRICE DROP
    • 4 Beds
    • 2.5 Baths
    • 3,847 Sq Ft

    625 N 210 W, Salem, UT 84653

    The Juniper by Revere Homes, where modern design meets everyday comfort in beautiful Davis Farms! One of Utah Valley's premier communities. Located in a highly sought after, family friendly neighborhood. This modern craftsman offers luxury finishes and thoughtful design throughout. The home features a stunning kitchen including high end finishes, and a layout built for gathering and entertaining.

    Kylie Lance The Lance Group Real Estate

    625 N 210 W, Salem, UT 84653
  • /33

    $359,990

    New Construction
    • 3 Beds
    • 2 Baths
    • 1,399 Sq Ft

    655 N 1620 E Unit 1308, Salem, UT 84653

    The property is located at 655 N 1620 East SALEM UT 84653 priced at 359990, the square foot and stories are 1399, 2.The number of bath is 2, halfbath is 0 there are 3 bedrooms and 2 garages. For more details please, call or email.

    D.R. Horton Builder
    655 N 1620 E Unit 1308, Salem, UT 84653
  • /26

    $489,990

    Open Sat 12PM - 4PM
    • 3 Beds
    • 2.5 Baths
    • 1,619 Sq Ft

    1556 N 1190 W Unit 117, Salem, UT 84653

    **MOVE IN READY** Welcome to the Elm plan, a beautiful single-family home in the highly desirable Harmony Place community in Salem. This thoughtfully designed home features a modern kitchen with stainless steel gas appliances, quartz/granite countertops, 42" upper cabinets, an undermount sink, and a 4-foot island-perfect for both cooking and gathering. The primary suite offers comfort and style

    Dan Tencza Richmond American Homes of Utah, Inc

    1556 N 1190 W Unit 117, Salem, UT 84653
  • /16

    $509,990

    New Construction Open Sat 12PM - 4PM $49K PRICE DROP
    • 4 Beds
    • 2.5 Baths
    • 1,865 Sq Ft

    1576 N 1190 W Unit 119, Salem, UT 84653

    Discover the Birch plan in the beautiful Harmony Place community in Salem, where modern design meets everyday comfort. The kitchen features premium stainless steel gas appliances, quartz countertops, 42" upper cabinets, and a spacious 3-foot island-perfect for cooking and entertaining. The luxurious primary suite offers a relaxing retreat with dual sinks, a drop-in separate tub and shower with a

    Dan Tencza Richmond American Homes of Utah, Inc

    1576 N 1190 W Unit 119, Salem, UT 84653
  • /20

    $426,990

    New Construction
    • 3 - 4 Beds
    • 3 - 4 Baths
    • 2,025 Sq Ft

    Kensington Plan at Harmony Place - Regency, Spanish Fork, UT 84660

    ## Three stories tailored to your lifeThe Kensington brings ~2,025 sq. ft. across three levels with 3-4 bedrooms, 3-4 baths, and a 2-car garage. An open-concept main level connects kitchen, dining, and living for easy daily flow, while a flexible first floor living room supports work, fitness, or hobbies. Options like an additional en-suite bedroom or a den add comfort, light, and room to

    Woodside Builder
    0 W State Road 164 St Unit 36852353, Spanish Fork, UT 84660

Showing Results 161 - 200, Page 5 of 12

How to Buy a Home How to Finance a Home How to Sell a Home