180

Salem, UT Homes for Sale under $700,000

Section Image Section Image
  • /27

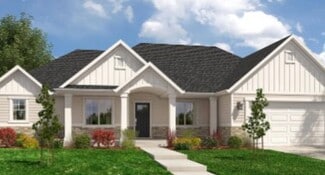
    $535,990

    New Construction
    • 4 Beds
    • 2.5 Baths
    • 2,888 Sq Ft

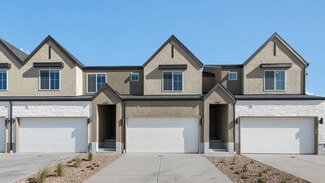
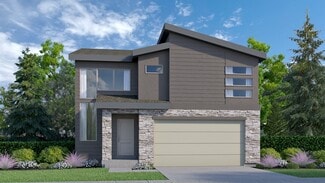
    1991 E Dorset Way Unit 300, Salem, UT 84653

    The property is located at 1991 E Dorset Way SALEM UT 84653 priced at 535990, the square foot and stories are 2030, 2.The number of bath is 2, halfbath is 1 there are 4 bedrooms and 2 garages. For more details please, call or email.

    Builder Photo

    D.R. Horton

    Builder

    1991 E Dorset Way Unit 300, Salem, UT 84653
  • /21

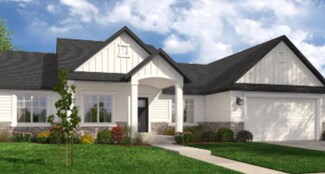
    $544,990

    New Construction $1K PRICE DROP
    • 3 Beds
    • 2.5 Baths
    • 3,227 Sq Ft

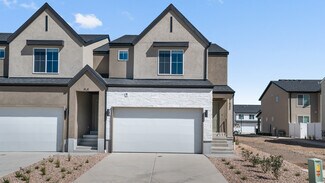
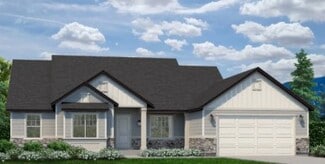
    2027 E Dorset Way Unit 295, Salem, UT 84653

    The property is located at 2027 E Dorset Way SALEM UT 84653 priced at 544990, the square foot and stories are 2258, 2.The number of bath is 2, halfbath is 1 there are 3 bedrooms and 2 garages. For more details please, call or email.

    Builder Photo

    D.R. Horton

    Builder

    2027 E Dorset Way Unit 295, Salem, UT 84653
  • /18

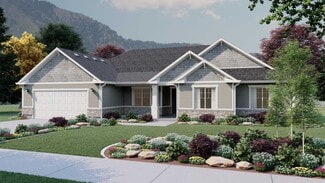
    $424,990

    New Construction
    • 3 Beds
    • 2.5 Baths
    • 1,555 Sq Ft

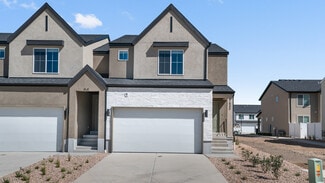
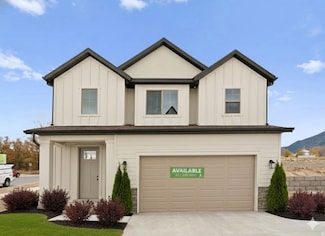
    681-1196 N 1850 E, Salem, UT 84653

    The property is located at 681 N 1850 East SALEM UT 84653 priced at 429990, the square foot and stories are 1555, 2.The number of bath is 2, halfbath is 1 there are 3 bedrooms and 2 garages. For more details please, call or email.

    D.R. Horton Builder
    681-1196 N 1850 E, Salem, UT 84653
  • /3

    $698,900

    New Construction
    • 4 Beds
    • 2.5 Baths
    • 4,208 Sq Ft

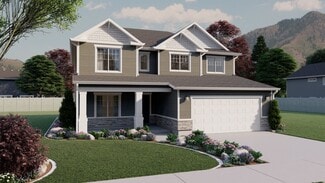
    Jenni Plan at Broad Hollow Estates, Salem, UT 84653

    This extremely popular 2-story plan is perfectly balanced. This plan has a beautiful, vaulted master suite on the main floor and a great room open to the floor above. It's exterior features a large, covered porch perfect for relaxation and seasonal decor. With three bedrooms and large loft on the second level, this home is the perfect place for your family to live and grow. Coming in at over

    Arive Homes Builder
    988 E 400 N Unit 37172687, Salem, UT 84653
  • /14

    $424,990

    New Construction
    • 3 Beds
    • 2.5 Baths
    • 2,187 Sq Ft

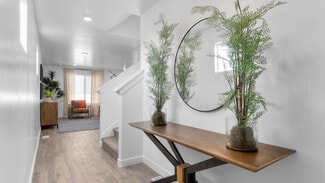
    705-1200 N 1850 E, Salem, UT 84653

    The property is located at 705 N 1850 East SALEM UT 84653 priced at 429990, the square foot and stories are 1555, 2.The number of bath is 2, halfbath is 1 there are 3 bedrooms and 2 garages. For more details please, call or email.

    D.R. Horton Builder
    705-1200 N 1850 E, Salem, UT 84653
  • /2

    $680,900

    New Construction
    • 3 Beds
    • 2 Baths
    • 3,395 Sq Ft

    Graham Plan at Garrett’s Place, Salem, UT 84653

    Arive Homes Builder
    1473 S Bardsley Way Unit 41062214, Salem, UT 84653
  • /3

    $624,900

    New Construction
    • 3 Beds
    • 2 Baths
    • 3,500 Sq Ft

    Washington Plan at Broad Hollow Estates, Salem, UT 84653

    The Washington floor plan is a masterclass of intelligent design and maximizing space. This open concept layout is a rambler style plan with 3 bedrooms and 2 full baths. With a generous laundry and mudroom and a flexible living/office space this home has everything you need. At 3,500 square feet, this home blends functionality and space perfectly. With a vaulted great room and primary bedroom

    Arive Homes Builder
    988 E 400 N Unit 37172825, Salem, UT 84653
  • /3

    $429,900

    New Construction
    • 3 Beds
    • 2.5 Baths
    • 2,509 Sq Ft

    Moonlight Rear Load Townhome Plan at Moonlight Village - Townhomes, Spanish Fork, UT 84660

    This rear-load townhome plan is designed for affordable and comfortable living, offering everything you need to feel right at home. The spacious primary suite features a stunning boxed ceiling, a generously sized walk-in closet, and a well-appointed bathroom, giving you both space and luxury as you relax at home. At Arive Homes, we know the details make all the difference, and this plan delivers

    Arive Homes Builder
    1632 N 290 E Unit 36494922, Spanish Fork, UT 84660
  • /3

    $674,900

    New Construction
    • 4 Beds
    • 2.5 Baths
    • 3,991 Sq Ft

    Hailey Plan at Broad Hollow Estates, Salem, UT 84653

    This 2-story plan is stunning from the moment you enter. With an entryway and great room open to above, and a beautiful transition into the kitchen area this floor plan is memorable, and one of our most popular. Featuring 4 bedrooms, with an option to upgrade to 5, two and half baths and almost 4,000 square feet. With an optional bonus room above, adjacent to 3 bedrooms, the upper level is

    Arive Homes Builder
    988 E 400 N Unit 37172516, Salem, UT 84653
  • /3

    $649,900

    New Construction
    • 4 Beds
    • 2.5 Baths
    • 3,323 Sq Ft

    Dakota Plan at Moonlight Village - Estate Homes, Spanish Fork, UT 84660

    This 2-story home allows for a generous amount of square footage that fits on versatile lot sizes. With four, finished bedrooms and laundry room conveniently located on the second level, this plan is perfect for family living. In addition to all of the customary living spaces, this plan also features a large office area perfect for a work-from-home setup, or the formal living room of your dreams.

    Arive Homes Builder
    1632 N 290 E Unit 36501873, Spanish Fork, UT 84660
  • /3

    $642,900

    New Construction
    • 3 Beds
    • 2 Baths
    • 3,395 Sq Ft

    Graham Plan at Moonlight Village - Estate Homes, Spanish Fork, UT 84660

    This floor plan ensures you the maximum usable space possible, not a square foot goes unused in this ingenious design. The focal points in this home are full of beautiful details; with a vaulted ceiling in the primary bedroom and large vault in the great room as well this plan is loaded with features sure to make your main living spaces both stunning and open. At 3,395 square feet this rambler

    Arive Homes Builder
    1632 N 290 E Unit 36456095, Spanish Fork, UT 84660
  • /3

    $454,900

    New Construction
    • 3 Beds
    • 2.5 Baths
    • 2,602 Sq Ft

    Moonlight Front Load Exterior Unit Plan at Moonlight Village - Townhomes, Spanish Fork, UT 84660

    Introducing our stunning front-load townhome end unit, available exclusively in the master-planned Moonlight Village community. This thoughtfully designed home features 3 bedrooms, 2.5 bathrooms, and a spacious unfinished basement, offering plenty of room to grow. The primary suite is conveniently located on the main floor, while the great room boasts an open-to-above design for an airy, grand

    Arive Homes Builder
    1632 N 290 E Unit 36466596, Spanish Fork, UT 84660
  • /2

    $658,900

    New Construction
    • 3 Beds
    • 2 Baths
    • 3,753 Sq Ft

    Quinn Plan at Broad Hollow Estates, Salem, UT 84653

    Meet the Quinn; a fresh and modern take on the classic Tudor home. Featuring 3 bedrooms, 2 bathrooms and 3,753 square feet this home is beautifully designed with both style and function in mind. This plan features a spacious kitchen with a large island, perfect for gathering. The primary suite is thoughtfully places off the great room for privacy and includes a stunning walk-in shower. Two

    Arive Homes Builder
    988 E 400 N Unit 38182567, Salem, UT 84653
  • /3

    $679,900

    New Construction
    • 3 Beds
    • 2.5 Baths
    • 3,962 Sq Ft

    Alexa Plan at Broad Hollow Estates, Salem, UT 84653

    The Alexa is a 2-story home perfect for family living. Featuring a large great room with an eye-catching staircase and ceiling that is open to the floor above. Packed with functionality, this plan features a large, walk-in closet and spacious mud room. Enjoy the views from a great room open to above, or from the second floor balcony. This floor plan is both convenient and practical, with a second

    Arive Homes Builder
    988 E 400 N Unit 37172557, Salem, UT 84653
  • /2

    $414,990

    New Construction
    • 3 Beds
    • 2.5 Baths
    • 1,772 Sq Ft

    Yale Plan at Harmony Place - Enclave, Spanish Fork, UT 84660

    ## Find the right balance of connection and privacy At 1,772 sq. ft. across two stories, this 3-bed, 2.5-bath plan centers daily life around an open-concept kitchen, dining, and great room. A versatile loft is great for work, study, or a movie night. Smart additional storage, an spacious pantry, and an oversized primary closet help keep everything organized. ### Close to what you love in southern

    Woodside Homes Builder
    0 W State Road 164 St Unit 36851986, Spanish Fork, UT 84660
  • /3

    $424,900

    New Construction
    • 3 Beds
    • 2.5 Baths
    • 2,314 Sq Ft

    Moonlight Front Load Interior Unit Plan at Moonlight Village - Townhomes, Spanish Fork, UT 84660

    Step into the elegance of our front-load townhome end unit, available exclusively in Moonlight Village. This spacious plan features 3 bedrooms, 2.5 bathrooms, and a large unfinished basement, offering endless possibilities for your future. The primary suite is a true retreat, complete with a boxed ceiling and a generous walk-in closet. A detached kitchen island adds style and convenience to the

    Arive Homes Builder
    1632 N 290 E Unit 36492114, Spanish Fork, UT 84660
  • /2

    $539,900

    New Construction
    • 3 Beds
    • 2.5 Baths
    • 2,500 Sq Ft

    Sunny Plan at Moonlight Village - Estate Homes, Spanish Fork, UT 84660

    Introducing the Sunny--an Arive garden home that combines modern style with thoughtful affordability. Designed with a striking contemporary exterior, this 3-bedroom, 2.5-bath floor plan offers the best of both form and function. Step inside to an open-concept layout featuring a soaring 2-story great room, walk-in pantry, and a spacious primary suite designed for everyday comfort. With an

    Arive Homes Builder
    1632 N 290 E Unit 38182582, Spanish Fork, UT 84660
  • /3

    $673,900

    New Construction
    • 5 Beds
    • 3 Baths
    • 4,120 Sq Ft

    Washington Bonus Plan at Broad Hollow Estates, Salem, UT 84653

    The Washington Bonus plan is the perfect marriage of intelligent design while maximizing all space. The plan is like a traditional rambler with a bonus second story. This open concept floor plan features a large, vaulted great room, primary suite and 2 bedrooms on the main floor. In addition, this plan comes with an additional 2 bedrooms and full bath and study upstairs. Coming in at just over

    Arive Homes Builder
    988 E 400 N Unit 37172840, Salem, UT 84653
  • /18

    $424,990

    New Construction
    • 3 Beds
    • 2.5 Baths
    • 1,555 Sq Ft

    685-1197 N 1850 E, Salem, UT 84653

    The property is located at 685 N 1850 East SALEM UT 84653 priced at 429990, the square foot and stories are 1555, 2.The number of bath is 2, halfbath is 1 there are 3 bedrooms and 2 garages. For more details please, call or email.

    D.R. Horton Builder
    685-1197 N 1850 E, Salem, UT 84653
  • /3

    $689,900

    New Construction
    • 4 Beds
    • 2.5 Baths
    • 3,911 Sq Ft

    Owen Plan at Moonlight Village - Estate Homes, Spanish Fork, UT 84660

    The Owen is best known for its unique butterfly island that accentuates the kitchen. A half bath downstairs is perfect for guests touring your new dream home. The master bedroom is strategically placed away from the other bedrooms on the main floor for added privacy. You will instantly fall in love with the size of the Owen’s mudroom and laundry room!

    Arive Homes Builder
    1632 N 290 E Unit 36463901, Spanish Fork, UT 84660
  • /3

    $685,900

    New Construction
    • 4 Beds
    • 2.5 Baths
    • 3,991 Sq Ft

    Hailey Plan at Moonlight Village - Estate Homes, Spanish Fork, UT 84660

    This 2-story plan is stunning from the moment you enter. With an entryway and great room open to above, and a beautiful transition into the kitchen area this floor plan is memorable, and one of our most popular. With an optional bonus room above, adjacent to 3 bedrooms, the upper level is perfect for a family. The primary suite on the main floor features a beatiful vault, generous size and

    Arive Homes Builder
    1632 N 290 E Unit 36479851, Spanish Fork, UT 84660
  • /2

    $671,900

    New Construction
    • 4 Beds
    • 2.5 Baths
    • 4,222 Sq Ft

    Maya Plan at Broad Hollow Estates, Salem, UT 84653

    Meet the Maya--where timeless charm meets modern living. This beautifully designed floor plan features a striking two-story entry and great room that flood the home with natural light and create a sense of openness from the moment you walk in. With 4 bedrooms, 2.5 baths, and 4,081 square feet, the Maya offers plenty of space to live, work and gather. A dedicated study off the entry and an open

    Arive Homes Builder
    988 E 400 N Unit 38182561, Salem, UT 84653
  • /45

    $421,820

    New Construction $12K PRICE INCREASE
    • 3 Beds
    • 2.5 Baths
    • 1,813 Sq Ft

    946 S State Rd Unit 211, Salem, UT 84653

    Available Now! Farmhouse-style townhome in the River Run Community is open, welcoming, spacious and looks like a single family home!. Home has 9' ceilings on the main level w/oversized picture windows and a large, eat-in island. Upper level offers spacious owner's suite w/ spacious bedrooms and adjoining loft. Price includes dual sink @ owner's suite. Interior selections have been made by our

    Kim Lau Keystone Brokerage LLC

    946 S State Rd Unit 211, Salem, UT 84653
  • /3

    $673,900

    New Construction
    • 4 Beds
    • 3 Baths
    • 4,497 Sq Ft

    Stockton Plan at Broad Hollow Estates, Salem, UT 84653

    Are you looking for a 4 bedroom rambler that has gorgeous details and plenty of space, coupled with intelligent design. The Stockton rambler never ceases to impress. Just one example of the functionality of this floor plan are that the secondary bedrooms and master bedroom are on opposite ends of the home. This home is 4,497 square feet, and has 3 full bathrooms and 4 bedrooms all on the same

    Arive Homes Builder
    988 E 400 N Unit 36451020, Salem, UT 84653
  • /3

    $697,900

    New Construction
    • 3 Beds
    • 2.5 Baths
    • 3,629 Sq Ft

    Addison Plan at Garrett’s Place, Salem, UT 84653

    The Addison is welcoming from the time you first see it, featuring an oversized front porch. The spacious and open kitchen and vaulted great room add a wow factor to the main living spaces of this beautiful, 2-story home. This home is 3,629 square feet, has 3 bedrooms two and half bathrooms and a large, unfinished basement. With a smart and spacious open floor plan, an office and tons of kitchen

    Arive Homes Builder
    1473 S Bardsley Way Unit 36458438, Salem, UT 84653
  • /132

    $649,990

    New Construction
    • 3 Beds
    • 2.5 Baths
    • 3,614 Sq Ft

    Cambridge Plan at Carson Ridge, Salem, UT 84653

    The Cambridge floor plan is the perfect upgrade for families looking for more space, with 3 bedrooms and 2 bathrooms. As you step inside, you'll be greeted by grand windows that flood the space with natural light, enhancing the open-concept design of the kitchen, living room, and dining room and creating an inviting ambiance throughout. Meanwhile, the primary bedroom provides a serene retreat

    Visionary Homes Builder
    166 W Reo Dr Unit 36870051, Salem, UT 84653
  • /3

    $638,900

    New Construction
    • 4 Beds
    • 2.5 Baths
    • 3,323 Sq Ft

    Dakota Plan at Broad Hollow Estates, Salem, UT 84653

    This 2-story home allows for a generous amount of square footage that fits on versatile lot sizes. With four, finished bedrooms and laundry room conveniently located on the second level, this plan is perfect for family living. In addition to all of the customary living spaces, this plan also features a large office area perfect for a work-from-home setup, or the formal living room of your dreams.

    Arive Homes Builder
    988 E 400 N Unit 37172444, Salem, UT 84653
  • /2

    $699,900

    New Construction
    • 3 Beds
    • 3 Baths
    • 4,529 Sq Ft

    Callahan Plan at Broad Hollow Estates, Salem, UT 84653

    Arive Homes Builder
    988 E 400 N Unit 41062197, Salem, UT 84653
  • /2

    $539,900

    New Construction
    • 3 Beds
    • 2.5 Baths
    • 2,500 Sq Ft

    Sunny Plan at Moonlight Village - Garden Homes, Spanish Fork, UT 84660

    Arive Homes Builder
    358 E Luna Cir Unit 38657389, Spanish Fork, UT 84660
  • /3

    $684,900

    New Construction
    • 5 Beds
    • 3 Baths
    • 4,120 Sq Ft

    Washington Bonus Plan at Moonlight Village - Estate Homes, Spanish Fork, UT 84660

    The Washington Bonus plan is the perfect marriage of intelligent design while maximizing all space. The plan is like a traditional rambler with a bonus second story. This open concept floor plan features a large, vaulted great room, primary suite and 2 bedrooms on the main floor. In addition, this plan comes with an additional 2 bedrooms and full bath and study upstairs. Coming in at just over

    Arive Homes Builder
    1632 N 290 E Unit 36476790, Spanish Fork, UT 84660
  • /3

    $678,900

    New Construction
    • 4 Beds
    • 2.5 Baths
    • 3,911 Sq Ft

    Owen Plan at Broad Hollow Estates, Salem, UT 84653

    The Owen is best known for its unique butterfly island that accentuates the kitchen. A half bath downstairs is perfect for guests touring your new dream home. The primary bedroom is strategically placed away from the other bedrooms on the main floor for added privacy. You will instantly fall in love with the size of the Owen’s mudroom and laundry room!

    Arive Homes Builder
    988 E 400 N Unit 37172468, Salem, UT 84653
  • /3

    $682,900

    New Construction
    • 4 Beds
    • 2.5 Baths
    • 4,222 Sq Ft

    Maya Plan at Moonlight Village - Estate Homes, Spanish Fork, UT 84660

    Meet the Maya--where timeless charm meets modern living. This beautifully designed floor plan features a striking two-story entry and great room that flood the home with natural light and create a sense of openness from the moment you walk in. With 4 bedrooms, 2.5 baths, and 4,081 square feet, the Maya offers plenty of space to live, work and gather. A dedicated study off the entry and an open

    Arive Homes Builder
    1632 N 290 E Unit 36480796, Spanish Fork, UT 84660
  • /3

    $635,900

    New Construction
    • 3 Beds
    • 2 Baths
    • 3,500 Sq Ft

    Washington Plan at Moonlight Village - Estate Homes, Spanish Fork, UT 84660

    The Washington floor plan is a masterclass of intelligent design and maximizing space. This open concept layout is a rambler style plan with 3 bedrooms and 2 full baths. With a generous laundry and mudroom and a flexible living/office space this home has everything you need. At 3,500 square feet, this home blends functionality and space perfectly. With a vaulted great room and primary bedroom

    Arive Homes Builder
    1632 N 290 E Unit 36450510, Spanish Fork, UT 84660
  • /3

    $684,900

    New Construction
    • 4 Beds
    • 3 Baths
    • 4,497 Sq Ft

    Stockton Plan at Moonlight Village - Estate Homes, Spanish Fork, UT 84660

    Are you looking for a 4 bedroom rambler that has gorgeous details and plenty of space, coupled with intelligent design. The Stockton rambler never ceases to impress. Just one example of the functionality of this floor plan are that the secondary bedrooms and master bedroom are on opposite ends of the home. This home is 4,497 square feet, and has 3 full bathrooms and 4 bedrooms all on the same

    Arive Homes Builder
    1632 N 290 E Unit 36473507, Spanish Fork, UT 84660
  • /46

    $421,820

    New Construction $12K PRICE INCREASE
    • 3 Beds
    • 2.5 Baths
    • 1,813 Sq Ft

    944 S State Rd Unit 198, Salem, UT 84653

    Farmhouse-style townhome in the River Run Community is open, welcoming, spacious and looks like a single family home!. Home has 9' ceilings on the main level w/oversized picture windows and a large, eat-in island. Upper level offers spacious owner's suite w/ spacious bedrooms and adjoining loft. Price includes dual sink @ owner's suite. Interior selections have been made by our professional

    Kim Lau Keystone Brokerage LLC

    944 S State Rd Unit 198, Salem, UT 84653
  • /3

    $676,900

    New Construction
    • 3 Beds
    • 2.5 Baths
    • 4,106 Sq Ft

    Thomas Plan at Broad Hollow Estates, Salem, UT 84653

    The Thomas rambler comes with lots and lots of gorgeous kitchen cabinetry for easy and simple dish storage. With over 4,000 square feet of liveable space, 3 finished bedrooms and two and a half bathrooms, this is the perfect plan. The Jack and Jill bathroom will keep your kids nice and close! Finally, the Thomas’ large kitchen island and dining room shed more natural light on the areas your

    Arive Homes Builder
    988 E 400 N Unit 36480897, Salem, UT 84653
  • /3

    $648,900

    New Construction
    • 3 Beds
    • 2.5 Baths
    • 3,629 Sq Ft

    Addison Plan at Broad Hollow Estates, Salem, UT 84653

    The Addison is welcoming from the time you first see it, featuring an oversized front porch. The spacious and open kitchen and vaulted great room add a wow factor to the main living spaces of this beautiful, 2-story home. This home is 3,629 square feet, has 3 bedrooms two and half bathrooms and a large, unfinished basement. With a smart and spacious open floor plan, an office and tons of kitchen

    Arive Homes Builder
    988 E 400 N Unit 36469424, Salem, UT 84653
  • /7

    $684,990

    New Construction
    • 3 Beds
    • 2.5 Baths
    • 3,902 Sq Ft

    Pendleton Plan at Carson Ridge, Salem, UT 84653

    The Pendleton rambler floor plan provides ample space for your family with 3 bedrooms and 2 bathrooms. A flex room at the front can be transformed into your dream space—a tranquil home office, music room, or play room, the choice is yours. Just beyond the entry hallway, the home opens up to the spacious family room, kitchen, and dining room with large windows that flood the main level with

    Visionary Homes Builder
    166 W Reo Dr Unit 36870052, Salem, UT 84653
  • /16

    $434,990

    New Construction
    • 3 Beds
    • 2.5 Baths
    • 2,187 Sq Ft

    689-1198 N 1850 E, Salem, UT 84653

    The property is located at 689 N 1850 East SALEM UT 84653 priced at 439990, the square foot and stories are 1555, 2.The number of bath is 2, halfbath is 1 there are 3 bedrooms and 2 garages. For more details please, call or email.

    D.R. Horton Builder
    689-1198 N 1850 E, Salem, UT 84653
  • /16

    $434,990

    New Construction
    • 3 Beds
    • 2.5 Baths
    • 2,187 Sq Ft

    677-1195 N 1850 E, Salem, UT 84653

    The property is located at 677 N 1850 East SALEM UT 84653 priced at 439990, the square foot and stories are 1555, 2.The number of bath is 2, halfbath is 1 there are 3 bedrooms and 2 garages. For more details please, call or email.

    D.R. Horton Builder
    677-1195 N 1850 E, Salem, UT 84653

Showing Results 1 - 40, Page 1 of 5

Home Price Trends

Median Sale Price
$439,900
Median Single Family Sale Price
$544,990
Median Townhouse Sale Price
$414,450
Median 2 Bedroom Sale Price
$374,990
Average Price Per Sq Ft
$211
Number of Homes for Sale
250
Last 12 months Home Sales
310
Months of Supply
9.70
Median List Price
$534,990
Median Change From 1st List Price
0%
How to Buy a Home How to Finance a Home How to Sell a Home