185

Salem, UT Homes for Sale under $700,000

Section Image Section Image
  • /25

    $539,990

    New Construction $5K PRICE INCREASE
    • 4 Beds
    • 2.5 Baths
    • 2,888 Sq Ft

    1974 E Melanie Ln Unit 314, Salem, UT 84653

    * ESTIMATED COMPLETION OCTOBER 2026 Beautiful new Beachwood floorplan in the Modern Farmhouse style with a 2-car garage. Open-concept living on the main floor with a half bath. Quartz kitchen and bathroom countertops, laminate flooring, 36" upper cabinets, pantry, coat closet, and unfinished basement for an additional bedroom, family room, and storage. The second floor has four bedrooms including

    Jeffrey Anderson D.R. Horton, Inc

    1974 E Melanie Ln Unit 314, Salem, UT 84653
  • /28

    $499,900

    $50K PRICE DROP
    • 4 Beds
    • 2 Baths
    • 1,976 Sq Ft

    290 N 500 E, Salem, UT 84653

    This cozy 4 bed 2 bath home has newly remodeled and updated bathrooms and all new paint and carpet throughout. With an extra large parking area, you can bring your RV, toys, or ample parking for those friendly get togethers. The furnace, AC unit, upgraded water heater, and water softener were replaced recently, making this home move-in ready! Garage is extra deep with storage space, as well as

    Carl Spencer KW WESTFIELD

    290 N 500 E, Salem, UT 84653
  • /15

    $404,990

    New Construction
    • 3 Beds
    • 2.5 Baths
    • 2,187 Sq Ft

    1954 E Corriente Dr Unit 1293, Salem, UT 84653
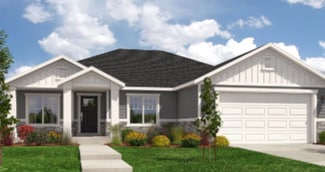
    The property is located at 1954 E Corriente Dr SALEM UT 84653 priced at 404990, the square foot and stories are 1555, 2.The number of bath is 2, halfbath is 1 there are 3 bedrooms and 2 garages. For more details please, call or email.

    D.R. Horton Builder
    1954 E Corriente Dr Unit 1293, Salem, UT 84653
  • /3

    $624,900

    New Construction
    • 3 Beds
    • 2 Baths
    • 3,500 Sq Ft

    Washington Plan at Broad Hollow Estates, Salem, UT 84653

    The Washington floor plan is a masterclass of intelligent design and maximizing space. This open concept layout is a rambler style plan with 3 bedrooms and 2 full baths. With a generous laundry and mudroom and a flexible living/office space this home has everything you need. At 3,500 square feet, this home blends functionality and space perfectly. With a vaulted great room and primary bedroom

    Arive Homes Builder
    988 E 400 N Unit 37172825, Salem, UT 84653
  • /18

    $549,900

    $35K PRICE INCREASE
    • 4 Beds
    • 2.5 Baths
    • 2,546 Sq Ft

    487 E 500 N Unit LOT 23, Salem, UT 84653

    JUST COMPLETED!! BRAND NEW 4 BEDROOM TWIN HOME! NO HOA!! 2 car garage, QUARTZ Tops, upgraded WHITE cabinets with crown molding & island, wood/tile flooring, central air, 2 tone paint, Unfinished Basement, plus much more. ** SEE AGENT REMARKS FOR closing cost up to $9,900 Incentives** SUBJECT TO CHANGE WITHOUT NOTICE CALL LISTING AGENT

    Jared Haynie CDG Real Estate Inc.

    487 E 500 N Unit LOT 23, Salem, UT 84653
  • /32

    $600,000

    $29K PRICE DROP
    • 4 Beds
    • 2.5 Baths
    • 3,040 Sq Ft

    446 N 460 E, Salem, UT 84653

    BEST VALUE IN SOUTH UTAH COUNTY for MOVE-IN READY home! This BRAND-NEW BUILD featuring a THREE-CAR GARAGE is nicely set apart from its neighborsin a charming CUL-DE-SAC on a flat, spacious, and usable lot. It offers a BASEMENT ENTRANCE where the unfinished basement is already stubbed to build a FUTURE ACCESSORY DWELLING UNIT, and NO HOA to tell you not to! This smartly designed floor plan

    Alexandra McEwen Better Homes and Gardens Real Estate Momentum (Lehi)

    446 N 460 E, Salem, UT 84653
  • /3

    $429,900

    New Construction
    • 3 Beds
    • 2.5 Baths

    Moonlight Rear Load Townhome Plan at Moonlight Village - Townhomes, Spanish Fork, UT 84660

    This rear-load townhome plan is designed for affordable and comfortable living, offering everything you need to feel right at home. The spacious primary suite features a stunning boxed ceiling, a generously sized walk-in closet, and a well-appointed bathroom, giving you both space and luxury as you relax at home. At Arive Homes, we know the details make all the difference, and this plan delivers

    Arive Homes Builder
    1632 N 290 E Unit 36494922, Spanish Fork, UT 84660
  • /16

    $419,990

    New Construction
    • 4 Beds
    • 3.5 Baths
    • 1,827 Sq Ft

    1152 W 1860 N Unit 138, Salem, UT 84653

    Approx. 1,827 sq. ft., 3 stories, 4 beds, 3.5 baths - The Highgrove offers an open-concept main level with indoor-outdoor connection - Deck + front porch for fresh-air living - Flexible first floor room and bathroom for personalization - Additional storage and spacious laundry room for daily ease *Pictures are of a finished home of the same floor plan, and the available home may contain different

    Dan Tencza Richmond American Homes of Utah, Inc

    1152 W 1860 N Unit 138, Salem, UT 84653
  • /18

    $414,990

    New Construction
    • 3 Beds
    • 2.5 Baths
    • 1,606 Sq Ft

    Berkeley Plan at Harmony Place - Enclave, Spanish Fork, UT 84660

    ## Airy volume, everyday easeThe Berkeley makes smart use of 1,606 sq. ft. across 2 stories and 3 bedrooms, centering daily life around an open-concept kitchen, dining, and great room. A dramatic two-story ceiling adds light and lift, while a kitchen island and oversized pantry keep cooking, hosting, and weekly shopping running smoothly. A welcoming front porch, handy additional storage,

    Woodside Builder
    0 W State Road 164 St Unit 36851876, Spanish Fork, UT 84660
  • /24

    $699,990

    New Construction
    • 4 Beds
    • 2.5 Baths
    • 3,652 Sq Ft

    Topaz Plan at Viridian - Single Family Homes, Salem, UT 84653

    Make yourself right at home with the two-story Topaz floorplan, found in our Salem, Utah, Viridian community. Spacious 4 beds and 2.5 baths give you room to breathe, and a large unfinished basement gives you room to grow. Upstairs is for family: all 4 bedrooms, laundry room and loft are conveniently located together. The spacious primary bedroom offers spectacular views and premium touches like a

    D.R. Horton Builder
    1588 E 820 N Unit 36199401, Salem, UT 84653
  • /3

    $674,900

    New Construction
    • 4 Beds
    • 2.5 Baths
    • 3,991 Sq Ft

    Hailey Plan at Broad Hollow Estates, Salem, UT 84653

    This 2-story plan is stunning from the moment you enter. With an entryway and great room open to above, and a beautiful transition into the kitchen area this floor plan is memorable, and one of our most popular. Featuring 4 bedrooms, with an option to upgrade to 5, two and half baths and almost 4,000 square feet. With an optional bonus room above, adjacent to 3 bedrooms, the upper level is

    Arive Homes Builder
    988 E 400 N Unit 37172516, Salem, UT 84653
  • /29

    $569,990

    New Construction
    • 4 Beds
    • 2.5 Baths
    • 3,708 Sq Ft

    Willow Plan at Viridian - Single Family Homes, Salem, UT 84653

    The Willow is a picturesque, 2-story new home floor plan in Salem, Utah’s gorgeous master-planned community, Viridian. The Willow features 4 bedrooms, 2.5 bathrooms and a 2-car garage. An unfinished basement provides additional space for future growth. The Willow is available in transitional, farmhouse and modern farmhouse elevations to complement the beauty of the home’s natural surroundings. At

    D.R. Horton Builder
    1588 E 820 N Unit 38253809, Salem, UT 84653
  • /17

    $499,900

    $30K PRICE DROP
    • 4 Beds
    • 2.5 Baths
    • 2,546 Sq Ft

    397 E 500 N Unit LOT 16, Salem, UT 84653

    WOW JUST COMPLETED!! BRAND NEW 4 BEDROOM TWIN HOME! NO HOA!! 2 car garage, QUARTZ Tops, upgraded WHITE cabinets with crown molding & island, wood/tile flooring, central air, 2 tone paint, Unfinished Basement, plus much more. ** SEE AGENT REMARKS FOR Builder paid closing cost up to $9,900k Incentives** SUBJECT TO CHANGE WITHOUT NOTICE CALL LISTING AGENT

    Jared Haynie CDG Real Estate Inc.

    397 E 500 N Unit LOT 16, Salem, UT 84653
  • /19

    $424,990

    New Construction
    • 3 Beds
    • 2.5 Baths
    • 1,776 Sq Ft

    Harvard Plan at Harmony Place - Enclave, Spanish Fork, UT 84660

    ## A smart two-story with room to breatheThe Harvard balances connection and privacy across 1,776 sq. ft. with 3 bedrooms and 2.5 baths. An open-concept main level links the kitchen, dining, and great room; ideal for weeknight dinners and weekend hosting.**Flexible living up top**A bright loft welcomes you at the top of the stairs, creating a natural zone for reading,

    Woodside Builder
    0 W State Road 164 St Unit 36851963, Spanish Fork, UT 84660
  • /3

    $649,900

    New Construction
    • 4 Beds
    • 2.5 Baths

    Dakota Plan at Moonlight Village - Estate Homes, Spanish Fork, UT 84660

    This 2-story home allows for a generous amount of square footage that fits on versatile lot sizes. With four, finished bedrooms and laundry room conveniently located on the second level, this plan is perfect for family living. In addition to all of the customary living spaces, this plan also features a large office area perfect for a work-from-home setup, or the formal living room of your dreams.

    Arive Homes Builder
    1632 N 290 E Unit 36501873, Spanish Fork, UT 84660
  • /55

    $427,500

    • 7 Beds
    • 3.5 Baths
    • 5,318 Sq Ft

    95 W Center St, Salem, UT 84653

    Welcome to this spacious Salem home offering 7 bedrooms and 3.25 bathrooms with room for everyday living, entertaining, and recreation. The two-story layout provides generous living space and flexibility for a variety of needs. Outside enjoy the large covered patio or the recreation area featuring a concrete slab with a basketball goal, providing a versatile space for games or outdoor activities.

    Chris Lawrence Trillionaire Realty

    95 W Center St, Salem, UT 84653
  • 1556 N 1190 W, Salem, UT 84653

    $509,990

    New Construction $29K PRICE DROP
    • 3 Beds
    • 2.5 Baths
    • 1,619 Sq Ft

    1556 N 1190 W, Salem, UT 84653

    Ready for move-in: NOW!This Elm home is perfect for entertaining. The open floor plan downstairs with a 4 foot kitchen island and 9 foot ceilings gives plenty of room to cook up a dinner for friends and family. A loft upstairs is a great flex space for a home office or play area. A primary bedroom with double sinks, separate shower and bathtub, and a spacious walk-in closet will be an

    Woodside Builder
    1556 N 1190 W, Salem, UT 84653
  • /3

    $429,900

    • 3 Beds
    • 2.5 Baths
    • 2,509 Sq Ft

    1513 N 305 E Unit 25, Salem, UT 84653

    Quintin Mortensen Arive Realty

    1513 N 305 E Unit 25, Salem, UT 84653
  • /27

    $539,990

    New Construction
    • 4 Beds
    • 2.5 Baths
    • 2,888 Sq Ft

    Beechwood Plan at Viridian - Single Family Homes, Salem, UT 84653

    The 2-story Beechwood floorplan in D.R. Horton’s Viridian community in Salem, Utah, is thoughtfully designed space that can grow with you. Three timeless exteriors invite you to make this beautiful home all your own.From the two-car garage, you’ll enter a mudroom with an adjoining powder room. From there, the space opens into a bright open concept living space whose laminate wood

    D.R. Horton Builder
    1588 E 820 N Unit 36199407, Salem, UT 84653
  • /13

    $527,800

    $10K PRICE DROP
    • 4 Beds
    • 2.5 Baths
    • 2,191 Sq Ft

    1109 N 1060 W Lot#31 W, Salem, UT 84653

    $20,000 INCENTIVE towards closing costs, rate buydown, or price reduction regardless of lender! This is our Must-See New Arrowhead Springs Community in Salem! This beautiful home was built by Flagship Homes and features 4 bedrooms, a loft, 2.5 bathrooms, quartz slab countertops, painted cabinets, laminate flooring on the main level, landscaped front yard, 2 car garage, and backyard (can be

    Seth Corry True North Realty LLC

    1109 N 1060 W Lot#31 W, Salem, UT 84653
  • /54

    $664,900

    $10K PRICE DROP
    • 6 Beds
    • 3.5 Baths
    • 3,549 Sq Ft

    81 N 850 E, Salem, UT 84653

    Welcome to this beautifully maintained 6-bed, 4-bath home in the heart of Salem! Offering plenty of space for family, guests, and entertaining. This home features a dedicated den with a custom built in desk and shelves, spacious living areas, and a fully finished basement complete with a charming play area tucked beneath the stairs and a custom walk in tiled shower in the bathroom. The expansive

    Benjamin Ellis Homie

    81 N 850 E, Salem, UT 84653
  • /40

    $579,900

    • 5 Beds
    • 2.5 Baths
    • 2,386 Sq Ft

    244 N 200 E, Salem, UT 84653

    Come settle into one of Salem's most convenient locations and best features in a home at this price! This nicely maintained 5-bedroom, 2.5-bath home offers a bright, open floor plan, NEW CARPET, and lots of room to live, gather, and grow. The upgraded kitchen features quartz countertops, stainless steel appliances, large island, and a HUGE walk-in pantry. Retreat to the spacious primary suite

    Dallin Nelson Berkshire Hathaway HomeServices Elite Real Estate

    244 N 200 E, Salem, UT 84653
  • /7

    $655,000

    $40K PRICE DROP
    • Land
    • 37,461 Sq Ft
    • $761,628 per Acre

    1270 S Eagles Nest, Woodland Hills, UT 84653

    *** Price Improvement *** Premium Woodland Hills Lot with Panoramic Views. At the very top of Woodland Hills on prestigious Eagle Nest Street, this lot showcases sweeping views of Loafer Canyon and the surrounding mountains. With mature scrub oak and a setting among multi-million-dollar homes, it's the ideal backdrop for your custom luxury build. A rare opportunity to enjoy peace, privacy, and

    Rene Romero Realtypath LLC (International)

    1270 S Eagles Nest, Woodland Hills, UT 84653
  • /25

    $699,990

    New Construction
    • 3 Beds
    • 2.5 Baths
    • 3,981 Sq Ft

    Maryland Plan at Viridian - Single Family Homes, Salem, UT 84653

    The Maryland floorplan in our Viridian community in Salem, Utah is spacious and packed with premium selections that will make you feel right at home. And with three stylish exterior options, a plumbed unfinished basement, you can make this 3 bed, 2.5 bath home truly your own. From your garage you’ll kick off your shoes in a mudroom with an adjacent laundry room and powder room, then relax in the

    D.R. Horton Builder
    1588 E 820 N Unit 36199397, Salem, UT 84653
  • /3

    $642,900

    New Construction
    • 3 Beds
    • 2 Baths

    Graham Plan at Moonlight Village - Estate Homes, Spanish Fork, UT 84660

    This floor plan ensures you the maximum usable space possible, not a square foot goes unused in this ingenious design. The focal points in this home are full of beautiful details; with a vaulted ceiling in the primary bedroom and large vault in the great room as well this plan is loaded with features sure to make your main living spaces both stunning and open. At 3,395 square feet this rambler

    Arive Homes Builder
    1632 N 290 E Unit 36456095, Spanish Fork, UT 84660
  • /16

    $471,990

    New Construction
    • 3 Beds
    • 2.5 Baths
    • 1,619 Sq Ft

    Elm Plan at Harmony Place - Vista, Spanish Fork, UT 84660

    ## Simple and comfortable livingThe Elm makes everyday living simple and comfortable. With ~1,619 sq. ft., 3 bedrooms, 2.5 baths, and a 2-car garage, this two-story plan pairs an open kitchen?dining?great room with a bright upstairs loft, great for play, study, or a movie night.**Easy flow where it counts**Open-concept main level keeps cooking, homework, and hang-outs

    Woodside Builder
    0 W State Road 164 St Unit 36859912, Spanish Fork, UT 84660
  • /7

    $589,900

    New Construction
    • 3 Beds
    • 2 Baths
    • 3,392 Sq Ft

    309 1050 S Unit BAXTER, Salem, UT 84653

    "Baxter" Sample Great use of floor space. Enjoy views of the mountains. The location cannot be beat with easy freeway access (10 min to get to the freeway), close to shopping, dining, and everything Salem has to offer. All homes come standard with a 2 year limited home warranty also a 10 year structural warranty. Call for Model Home locations, open Mon-Sat 12-6. Buyer verify all.

    Jake Argyle Advantage Real Estate Services LLC

    309 1050 S Unit BAXTER, Salem, UT 84653
  • /28

    $542,990

    New Construction
    • 3 Beds
    • 2.5 Baths
    • 3,227 Sq Ft

    Dogwood Plan at Viridian - Single Family Homes, Salem, UT 84653

    The Dogwood is the largest new-home cottage floor plan in Salem’s luxury master-planned community, Viridian. This two-story plan includes 3 bedrooms, 2.5 bathrooms, a 2-car garage and an unfinished basement. Homeowners can choose between three attractive designs for their elevations: Transitional, Farmhouse and Modern Farmhouse.Entering the home through a covered porch, you’ll walk

    D.R. Horton Builder
    1588 E 820 N Unit 38253804, Salem, UT 84653
  • /11

    $454,900

    • Land
    • 2.09 Acres
    • $217,656 per Acre

    925 S North View Cir E, Woodland Hills, UT 84653

    Mountain Oaks Estates - 2.09 acres with 360 views of Utah Lake, the valley, and the surrounding peaks. This is the kind of view that doesn't come around twice in Woodland Hills. Tucked on a quiet cul-de-sac surrounded by multi-million-dollar custom homes, this lot puts you in one of Utah County's most exclusive pockets, 20 minutes south of Provo. The property backs city-owned land that will stay

    Kammon Hiatt KW WESTFIELD

    925 S North View Cir E, Woodland Hills, UT 84653
  • /18

    $424,990

    New Construction $5K PRICE INCREASE
    • 3 Beds
    • 2.5 Baths
    • 2,205 Sq Ft

    1957 E Melanie Ln Unit 1259, Salem, UT 84653

    *Special Low Interest Rates Available* The MILLBROOK townhome with 2-car garage, Open living on the main floor with a half bath. Quartz kitchen and bathroom countertops, laminate flooring, cabinets, pantry, coat closet, and additional unfinished basement for storage. The second floor has three bedrooms including a primary bedroom suite with a private bath, walk-in closets, laundry, and another

    Melissa Chiz D.R. Horton, Inc

    1957 E Melanie Ln Unit 1259, Salem, UT 84653
  • /16

    $417,500

    • 3 Beds
    • 2.5 Baths
    • 2,338 Sq Ft

    489 N 650 E, Salem, UT 84653

    INTEREST RATES STARTING AS LOW AS 3.99% with our preferred lender or $20,000 INCENTIVE towards closing costs, rate buydown, or price reduction regardless of lender! (Talk to agent for conditions.) Must-See New Salem Fields Community! Move-in ready! This beautiful townhome built by Flagship Homes features 3 bedrooms +loft, 2.5 bathrooms, quartz countertops, full landscaping, a 2 car garage, and

    Shawn Swensen True North Realty LLC

    489 N 650 E, Salem, UT 84653
  • /10

    $594,900

    New Construction
    • 3 Beds
    • 2 Baths
    • 3,376 Sq Ft

    309 1050 S Unit MORRIS, Salem, UT 84653

    "Morrison" Sample Great use of floor space. Enjoy views of the mountains. The location cannot be beat with easy freeway access (10 min to get to the freeway), close to shopping, dining, and everything Salem has to offer. All homes come standard with a 2 year limited home warranty also a 10 year structural warranty. Call for Model Home locations, open Mon-Sat 12-6. Buyer verify all.

    Reed Smith Advantage Real Estate Services LLC

    309 1050 S Unit MORRIS, Salem, UT 84653
  • /21

    $429,900

    New Construction
    • 3 Beds
    • 2.5 Baths

    337 E 1480 N, Salem, UT 84653

    Step into the elegance of our front-load townhome end unit, available exclusively in Moonlight Village. This spacious plan features 3 bedrooms, 2.5 bathrooms, and a large unfinished basement, offering endless possibilities for your future. The primary suite is a true retreat, complete with a boxed ceiling and a generous walk-in closet. A detached kitchen island adds style and convenience to the

    Arive Homes Builder
    337 E 1480 N, Salem, UT 84653
  • /18

    $699,990

    New Construction
    • 3 - 5 Beds
    • 2 - 3 Baths
    • 3,699 Sq Ft

    Arches Plan at Valley View - Salem Foothills, Salem, UT 84653

    Pulte Homes Builder
    322 1050 St Unit 36450401, Salem, UT 84653
  • /39

    $619,990

    New Construction
    • 3 Beds
    • 2.5 Baths
    • 3,408 Sq Ft

    Gardner Plan at Viridian - Single Family Homes, Salem, UT 84653

    The Gardner is a timeless two-story, 3 bed, 2.5 bath floorplan in our Viridian community in Salem, Utah. With clean, modern finishes and an open concept, the Gardner offers three beautiful exterior options.From the two-car garage, you can kick off your shoes in a kitchen entryway with a powder room and built-in organization bench. The kitchen—with stylish quartz countertops, large island,

    D.R. Horton Builder
    1588 E 820 N Unit 36199400, Salem, UT 84653
  • /2

    $535,900

    New Construction
    • 3 Beds
    • 2.5 Baths

    Roslyn Plan at Moonlight Village - Garden Homes, Spanish Fork, UT 84660

    Arive Homes Builder
    358 E Luna Cir Unit 38657396, Spanish Fork, UT 84660
  • /42

    $624,990

    New Construction
    • 3 Beds
    • 2 Baths
    • 3,575 Sq Ft

    Monroe Plan at Viridian - Single Family Homes, Salem, UT 84653

    In our Viridian community in Salem, Utah, is the Monroe, a roomy floorplan whose single-story layout and expansion options offer flexibility, while three timeless exterior options offer head-turning charm.With a spacious two-car garage the Monroe’s storage solutions continue inside, where you’ll find lots of cabinet space, plenty of closets, a roomy pantry, and three bedrooms with a

    D.R. Horton Builder
    1588 E 820 N Unit 36199396, Salem, UT 84653
  • /18

    $668,900

    New Construction
    • 3 Beds
    • 2 Baths
    • 3,395 Sq Ft

    1241 N 360 E Unit 130, Salem, UT 84653

    Check out the amazing lots available in the highly sought-after Moonlight Village in Salem. Build your dream home from the ground up. Start with a base plan and make it your own by adjusting layouts, selecting finishes, and more. Contact the listing agent for the full list of available floor plans. Home construction has not yet started on this lot and a floor plan has not been selected for this

    Quintin Mortensen Arive Realty

    1241 N 360 E Unit 130, Salem, UT 84653
  • /3

    $454,900

    New Construction
    • 3 Beds
    • 2.5 Baths

    Moonlight Front Load Exterior Unit Plan at Moonlight Village - Townhomes, Spanish Fork, UT 84660

    Introducing our stunning front-load townhome end unit, available exclusively in the master-planned Moonlight Village community. This thoughtfully designed home features 3 bedrooms, 2.5 bathrooms, and a spacious unfinished basement, offering plenty of room to grow. The primary suite is conveniently located on the main floor, while the great room boasts an open-to-above design for an airy, grand

    Arive Homes Builder
    1632 N 290 E Unit 36466596, Spanish Fork, UT 84660
  • /26

    $415,000

    $20K PRICE DROP
    • 3 Beds
    • 2.5 Baths
    • 1,802 Sq Ft

    1693 N Center Point Ln, Salem, UT 84653

    Highly desirable end-unit townhome in Salem, Utah! This 3-bed, 2.5-bath home is designed for convenient main-floor living with the master bed/bath, kitchen, living room, half-bath, and a dedicated laundry room all on the main floor. The open-concept living area is bright and airy with 9-foot ceilings; perfect for relaxing and entertaining. The kitchen features quartz countertops, striking white

    Matthew Sprunt Utah Home Central

    1693 N Center Point Ln, Salem, UT 84653

Showing Results 81 - 120, Page 3 of 5

How to Buy a Home How to Finance a Home How to Sell a Home