189

Salem, UT Homes for Sale under $900,000

Section Image Section Image
  • /3

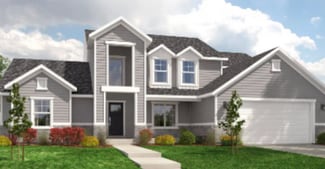
    $673,900

    New Construction
    • 4 Beds
    • 3 Baths
    • 4,497 Sq Ft

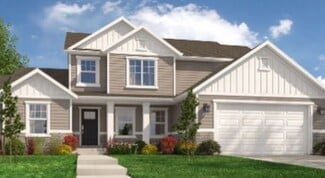
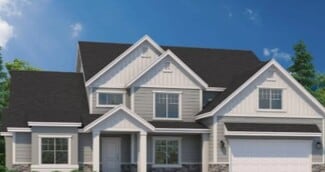
    Stockton Plan at Broad Hollow Estates, Salem, UT 84653
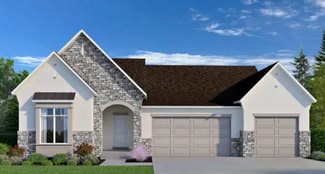
    Are you looking for a 4 bedroom rambler that has gorgeous details and plenty of space, coupled with intelligent design. The Stockton rambler never ceases to impress. Just one example of the functionality of this floor plan are that the secondary bedrooms and master bedroom are on opposite ends of the home. This home is 4,497 square feet, and has 3 full bathrooms and 4 bedrooms all on the same

    Arive Homes Builder
    988 E 400 N Unit 36451020, Salem, UT 84653
  • /2

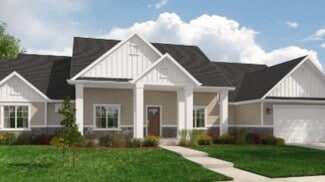
    $814,900

    New Construction
    • 4 Beds
    • 3.5 Baths
    • 5,030 Sq Ft

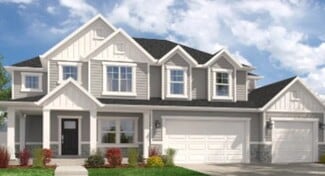
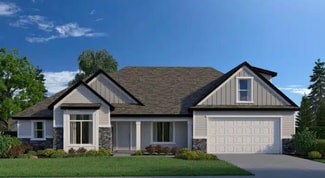
    Julia Plan at Hidden Landing, Saratoga Springs, UT

    Arive Homes Builder
    0 Hidden Landing St Unit 39400180, Saratoga Springs, UT
  • /3

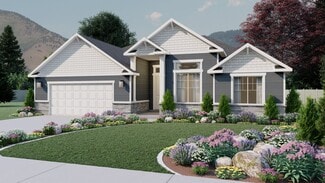
    $697,900

    New Construction
    • 3 Beds
    • 2.5 Baths
    • 3,629 Sq Ft

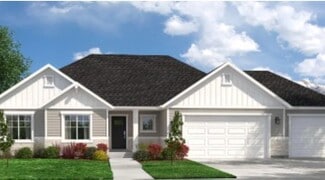
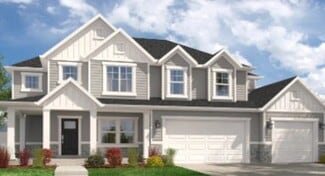
    Addison Plan at Garrett’s Place, Salem, UT 84653

    The Addison is welcoming from the time you first see it, featuring an oversized front porch. The spacious and open kitchen and vaulted great room add a wow factor to the main living spaces of this beautiful, 2-story home. This home is 3,629 square feet, has 3 bedrooms two and half bathrooms and a large, unfinished basement. With a smart and spacious open floor plan, an office and tons of kitchen

    Arive Homes Builder
    1473 S Bardsley Way Unit 36458438, Salem, UT 84653
  • /3

    $722,900

    New Construction
    • 4 Beds
    • 2.5 Baths
    • 4,970 Sq Ft

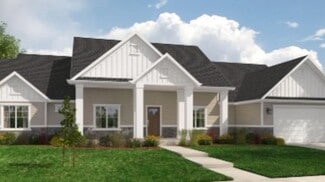
    Jamie Plan at Broad Hollow Estates, Salem, UT 84653

    This large, 2-story floor plan is stunning from the curb and continues to stun as you enter. Enjoy a spacious and open entryway, gorgeous staircase and great room area open to the second floor, that give this home unique and memorable look. Coming in at nearly 5,000 square feet this home has space for everything, including a massive laundry room, craft room, and walk-in pantry maximizing

    Arive Homes Builder
    988 E 400 N Unit 37172646, Salem, UT 84653
  • /2

    $856,900

    New Construction
    • 4 Beds
    • 2.5 Baths
    • 4,959 Sq Ft

    Chelsea Plan at Hidden Landing, Saratoga Springs, UT

    Arive Homes Builder
    0 Hidden Landing St Unit 39400183, Saratoga Springs, UT
  • /3

    $825,900

    New Construction
    • 5 Beds
    • 3.5 Baths
    • 5,093 Sq Ft

    Konlee Plan at Garrett’s Place, Salem, UT 84653

    This massive, 2-story plan is perfect if you are in need of lots of space. With five, spacious bedrooms, three and a half bathrooms and a large primary suite on the main floor, the Konlee is one of our most in-demand plans. Coming in at over 5,000 square feet this plan has enough space for every need. Featuring a large kitchen, with lots of cabinetry, a large kitchen island and walk-in pantry the

    Arive Homes Builder
    1473 S Bardsley Way Unit 37183074, Salem, UT 84653
  • /132

    $649,990

    New Construction
    • 3 Beds
    • 2.5 Baths
    • 3,614 Sq Ft

    Cambridge Plan at Carson Ridge, Salem, UT 84653

    The Cambridge floor plan is the perfect upgrade for families looking for more space, with 3 bedrooms and 2 bathrooms. As you step inside, you'll be greeted by grand windows that flood the space with natural light, enhancing the open-concept design of the kitchen, living room, and dining room and creating an inviting ambiance throughout. Meanwhile, the primary bedroom provides a serene retreat

    Visionary Homes Builder
    166 W Reo Dr Unit 36870051, Salem, UT 84653
  • /2

    $779,900

    New Construction
    • 3 Beds
    • 2.5 Baths
    • 5,057 Sq Ft

    Amie Plan at Hidden Landing, Saratoga Springs, UT

    Arive Homes Builder
    0 Hidden Landing St Unit 39400226, Saratoga Springs, UT
  • /2

    $782,900

    New Construction
    • 4 Beds
    • 2.5 Baths
    • 4,538 Sq Ft

    Lyla Plan at Hidden Landing, Saratoga Springs, UT

    Arive Homes Builder
    0 Hidden Landing St Unit 39400186, Saratoga Springs, UT
  • /2

    $824,900

    New Construction
    • 3 Beds
    • 2 Baths
    • 3,753 Sq Ft

    Quinn Plan at Maple Canyon Estates, Mapleton, UT 84664

    Arive Homes Builder
    1390 E 1600 North St Unit 38174196, Mapleton, UT 84664
  • /3

    $751,900

    New Construction
    • 3 Beds
    • 2.5 Baths
    • 4,627 Sq Ft

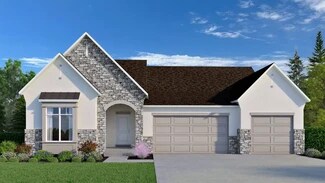
    Emmet Plan at Moonlight Village - Estate Homes, Spanish Fork, UT 84660
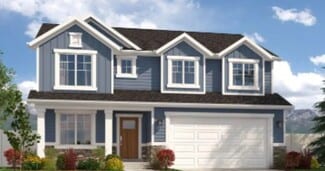
    Step into exterior traditional charm and the epitome of spacious living with our large and inviting Emmet rambler floor plan. Boasting 3 bedrooms and 2.5 baths. This home is meticulously designed to elevate your lifestyle, featuring a spacious and secluded master suite that offers a peaceful retreat. You'll adore the large kitchen island an huge walk-in pantry, providing ample space and storage

    Arive Homes Builder
    1632 N 290 E Unit 36490883, Spanish Fork, UT 84660
  • /2

    $739,900

    New Construction
    • 4 Beds
    • 3 Baths
    • 4,497 Sq Ft

    Stockton Plan at Hidden Landing, Saratoga Springs, UT

    Arive Homes Builder
    0 Hidden Landing St Unit 39400225, Saratoga Springs, UT
  • /3

    $638,900

    New Construction
    • 4 Beds
    • 2.5 Baths
    • 3,323 Sq Ft

    Dakota Plan at Broad Hollow Estates, Salem, UT 84653

    This 2-story home allows for a generous amount of square footage that fits on versatile lot sizes. With four, finished bedrooms and laundry room conveniently located on the second level, this plan is perfect for family living. In addition to all of the customary living spaces, this plan also features a large office area perfect for a work-from-home setup, or the formal living room of your dreams.

    Arive Homes Builder
    988 E 400 N Unit 37172444, Salem, UT 84653
  • /2

    $699,900

    New Construction
    • 3 Beds
    • 3 Baths
    • 4,529 Sq Ft

    Callahan Plan at Broad Hollow Estates, Salem, UT 84653

    Arive Homes Builder
    988 E 400 N Unit 41062197, Salem, UT 84653
  • /3

    $684,900

    New Construction
    • 5 Beds
    • 3 Baths
    • 4,120 Sq Ft

    Washington Bonus Plan at Moonlight Village - Estate Homes, Spanish Fork, UT 84660

    The Washington Bonus plan is the perfect marriage of intelligent design while maximizing all space. The plan is like a traditional rambler with a bonus second story. This open concept floor plan features a large, vaulted great room, primary suite and 2 bedrooms on the main floor. In addition, this plan comes with an additional 2 bedrooms and full bath and study upstairs. Coming in at just over

    Arive Homes Builder
    1632 N 290 E Unit 36476790, Spanish Fork, UT 84660
  • /2

    $825,900

    New Construction
    • 3 Beds
    • 2.5 Baths
    • 5,729 Sq Ft

    Andrew Plan at Hidden Landing, Saratoga Springs, UT

    Arive Homes Builder
    0 Hidden Landing St Unit 39400190, Saratoga Springs, UT
  • /3

    $882,900

    New Construction
    • 4 Beds
    • 3 Baths
    • 5,030 Sq Ft

    Lennon Plan at Maple Canyon Estates, Mapleton, UT 84664

    Arive Homes Builder
    1390 E 1600 N Unit 37184812, Mapleton, UT 84664
  • /2

    $741,900

    New Construction
    • 4 Beds
    • 3.5 Baths
    • 5,030 Sq Ft

    Julia Plan at Broad Hollow Estates, Salem, UT 84653

    The stunning 2-story plan the Julia is overflowing with both space and style. Featured in the 2022 parade of homes this floor plan has a stunning, 2-story entrance and great room. A large primary suite on the main floor, and has space for the whole family with four bedrooms and three and a half bathrooms. Enjoy a large, second story loft space with overlook, a large laundry room, and a distinct

    Arive Homes Builder
    988 E 400 N Unit 38182564, Salem, UT 84653
  • /2

    $855,900

    New Construction
    • 4 Beds
    • 2.5 Baths
    • 4,222 Sq Ft

    Maya Plan at Maple Canyon Estates, Mapleton, UT 84664

    Arive Homes Builder
    1390 E 1600 North St Unit 38174187, Mapleton, UT 84664
  • /3

    $678,900

    New Construction
    • 4 Beds
    • 2.5 Baths
    • 3,911 Sq Ft

    Owen Plan at Broad Hollow Estates, Salem, UT 84653

    The Owen is best known for its unique butterfly island that accentuates the kitchen. A half bath downstairs is perfect for guests touring your new dream home. The primary bedroom is strategically placed away from the other bedrooms on the main floor for added privacy. You will instantly fall in love with the size of the Owen’s mudroom and laundry room!

    Arive Homes Builder
    988 E 400 N Unit 37172468, Salem, UT 84653
  • /3

    $682,900

    New Construction
    • 4 Beds
    • 2.5 Baths
    • 4,222 Sq Ft

    Maya Plan at Moonlight Village - Estate Homes, Spanish Fork, UT 84660

    Meet the Maya--where timeless charm meets modern living. This beautifully designed floor plan features a striking two-story entry and great room that flood the home with natural light and create a sense of openness from the moment you walk in. With 4 bedrooms, 2.5 baths, and 4,081 square feet, the Maya offers plenty of space to live, work and gather. A dedicated study off the entry and an open

    Arive Homes Builder
    1632 N 290 E Unit 36480796, Spanish Fork, UT 84660
  • /3

    $635,900

    New Construction
    • 3 Beds
    • 2 Baths
    • 3,500 Sq Ft

    Washington Plan at Moonlight Village - Estate Homes, Spanish Fork, UT 84660

    The Washington floor plan is a masterclass of intelligent design and maximizing space. This open concept layout is a rambler style plan with 3 bedrooms and 2 full baths. With a generous laundry and mudroom and a flexible living/office space this home has everything you need. At 3,500 square feet, this home blends functionality and space perfectly. With a vaulted great room and primary bedroom

    Arive Homes Builder
    1632 N 290 E Unit 36450510, Spanish Fork, UT 84660
  • /2

    $794,900

    New Construction
    • 4 Beds
    • 2.5 Baths
    • 4,970 Sq Ft

    Jamie Plan at Hidden Landing, Saratoga Springs, UT

    Arive Homes Builder
    0 Hidden Landing St Unit 39400184, Saratoga Springs, UT
  • /3

    $842,900

    New Construction
    • 4 Beds
    • 2.5 Baths
    • 3,991 Sq Ft

    Hailey Plan at Maple Canyon Estates, Mapleton, UT 84664

    Arive Homes Builder
    1390 E 1600 N Unit 37185039, Mapleton, UT 84664
  • /2

    $770,900

    New Construction
    • 4 Beds
    • 2.5 Baths
    • 4,208 Sq Ft

    Jenni Plan at Hidden Landing, Saratoga Springs, UT

    Arive Homes Builder
    0 Hidden Landing St Unit 39400224, Saratoga Springs, UT
  • /3

    $898,900

    New Construction
    • 4 Beds
    • 2.5 Baths
    • 4,970 Sq Ft

    Jamie Plan at Maple Canyon Estates, Mapleton, UT 84664

    Arive Homes Builder
    1390 E 1600 N Unit 37185060, Mapleton, UT 84664
  • /2

    $802,900

    New Construction
    • 4 Beds
    • 2.5 Baths
    • 4,959 Sq Ft

    Chelsea Plan at Moonlight Village - Estate Homes, Spanish Fork, UT 84660

    Step into luxury and intelligence with our captivating 2-story home, featuring unique, modern yet classic curb appeal that will turn heads. The open concept floor plan creates a seamless flow throughout the home, while a large covered patio connected to both the master suite and dining room, offering a delightful outdoor oasis. Inside, you'll find a huge walk-in pantry and ample kitchen cabinetry

    Arive Homes Builder
    1632 N 290 E Unit 38182590, Spanish Fork, UT 84660
  • /3

    $684,900

    New Construction
    • 4 Beds
    • 3 Baths
    • 4,497 Sq Ft

    Stockton Plan at Moonlight Village - Estate Homes, Spanish Fork, UT 84660

    Are you looking for a 4 bedroom rambler that has gorgeous details and plenty of space, coupled with intelligent design. The Stockton rambler never ceases to impress. Just one example of the functionality of this floor plan are that the secondary bedrooms and master bedroom are on opposite ends of the home. This home is 4,497 square feet, and has 3 full bathrooms and 4 bedrooms all on the same

    Arive Homes Builder
    1632 N 290 E Unit 36473507, Spanish Fork, UT 84660
  • /2

    $754,900

    New Construction
    • 3 Beds
    • 2.5 Baths
    • 3,713 Sq Ft

    Alexa Plan at Hidden Landing, Saratoga Springs, UT

    Arive Homes Builder
    0 Hidden Landing St Unit 39400192, Saratoga Springs, UT
  • /2

    $797,900

    New Construction
    • 4 Beds
    • 3.5 Baths
    • 4,587 Sq Ft

    Zach Plan at Hidden Landing, Saratoga Springs, UT 84045

    Arive Homes Builder
    975 W 1200 St N Unit 40570391, Saratoga Springs, UT 84045
  • /3

    $752,900

    New Construction
    • 4 Beds
    • 3.5 Baths
    • 5,030 Sq Ft

    Julia Plan at Moonlight Village - Estate Homes, Spanish Fork, UT 84660

    Our stunning 2-story plan the Julia is overflowing with both space and style. Featured in the 2022 parade of homes this floor plan has a stunning, 2-story entrance and great room. A large primary suite on the main floor, and has space for the whole family with four bedrooms and three and a half bathrooms. Enjoy a large, second story loft space with overlook, a large laundry room, and a distinct

    Arive Homes Builder
    1632 N 290 E Unit 36470515, Spanish Fork, UT 84660
  • /3

    $775,900

    New Construction
    • 4 Beds
    • 2.5 Baths
    • 4,970 Sq Ft

    Jamie Plan at Garrett’s Place, Salem, UT 84653

    This large, 2-story floor plan is stunning from the curb and continues to stun as you enter. Enjoy a spacious and open entryway, gorgeous staircase and great room area open to the second floor, that give this home unique and memorable look. Coming in at nearly 5,000 square feet this home has space for everything, including a massive laundry room, craft room, and walk-in pantry maximizing

    Arive Homes Builder
    1473 S Bardsley Way Unit 37183057, Salem, UT 84653
  • /2

    $747,900

    New Construction
    • 4 Beds
    • 2.5 Baths
    • 3,911 Sq Ft

    Owen Plan at Hidden Landing, Saratoga Springs, UT

    Arive Homes Builder
    0 Hidden Landing St Unit 39400196, Saratoga Springs, UT
  • /3

    $790,900

    New Construction
    • 4 Beds
    • 2.5 Baths
    • 5,300 Sq Ft

    Alydia Plan at Garrett’s Place, Salem, UT 84653

    This large and spacious 2-story floor plan is open and flexible. This floor plan features a large and comfortable primary suite on the main floor that includes a sitting area and vaulted ceiling. At 5,305 square feet this plan ensures that all living and entertaining area are spacious. With four bedrooms and two and half baths this home has enough space for every need, including a unique feature

    Arive Homes Builder
    1473 S Bardsley Way Unit 37183052, Salem, UT 84653
  • /33

    $769,900

    New Construction
    • 4 Beds
    • 2.5 Baths

    974 E 400 St N, Salem, UT 84653

    The Maya floor plan by Arive Homes is where thoughtful design meets everyday ease. With 3 bedrooms, 2.5 baths, and an open-concept layout, the Maya offers the perfect blend of style and function. a spacious kitchen flows seamlessly into the living and dining areas, making it ideal for entertaining, while the upstairs layout provides comfortable separation and privacy. Like every Arive Home, the

    Arive Homes Builder
    974 E 400 St N, Salem, UT 84653
  • /20

    $624,990

    New Construction
    • 3 Beds
    • 2.5 Baths
    • 2,970 Sq Ft

    907 N 1820 E Unit 427, Salem, UT 84653

    The property is located at 907 N 1820 EAST SALEM UT 84653 priced at 624990, the square foot and stories are 2079, 2.The number of bath is 2, halfbath is 1 there are 3 bedrooms and 2 garages. For more details please, call or email.

    D.R. Horton Builder
    907 N 1820 E Unit 427, Salem, UT 84653
  • /61

    $829,900

    • 5 Beds
    • 3 Baths
    • 3,710 Sq Ft

    1049 S 300 E, Salem, UT 84653

    **OPEN HOUSE THIS FRIDAY JULY 3, FROM 4:00-6:30 PM. ** perfect new home! Not a thing to do, sellers have done it all for you! Modern clean lines, newly painted and completely updated with gorgeous floor to ceiling. Austin stone fireplace, white cabinetry, solid white oak floating shelves and mantle,dark luxurious granite countertops, custom window treatments throughout.Master and two bedrooms,

    Carmina Hight Better Homes and Gardens Real Estate Momentum (Lehi)

    1049 S 300 E, Salem, UT 84653
  • /90

    $669,990

    New Construction
    • 4 Beds
    • 2.5 Baths
    • 3,432 Sq Ft

    Aberdeen Plan at Carson Ridge, Salem, UT 84653

    With an open concept layout, 4 bedrooms, 2.5 bathrooms, and a 2-car garage, the Aberdeen is perfect for you and your family. The Aberdeen also includes a flex room off the entry, a mudroom and a half bath near garage, as well as walk-in pantry within the kitchen. Upstairs you’ll discover a loft space, spacious primary bedroom and bathroom, convenient upstairs laundry room and a full bathroom

    Visionary Homes Builder
    166 W Reo Dr Unit 37315707, Salem, UT 84653
  • /25

    $819,200

    $2K PRICE INCREASE
    • 4 Beds
    • 2 Baths
    • 3,847 Sq Ft

    625 N 210 W, Salem, UT 84653

    The Juniper by Revere Homes |. Where modern design meets everyday comfort in beautiful Davis Farms, one of Utah Valley's premier communities. Located in a highly sought after, family friendly neighborhood. This modern craftsman offers luxury finishes and thoughtful design throughout. The home features a stunning kitchen including high end finishes, and a layout built for gathering and

    Kylie Lance The Lance Group Real Estate

    625 N 210 W, Salem, UT 84653
  • /3

    $829,900

    New Construction
    • 4 Beds
    • 3 Baths
    • 4,501 Sq Ft

    81 E 1590 S Unit 30, Salem, UT 84653

    Contact agent for more details. Buyer/Buyer's agent to verify information.

    Zach Morrell Arive Realty

    81 E 1590 S Unit 30, Salem, UT 84653

Showing Results 81 - 120, Page 3 of 5

How to Buy a Home How to Finance a Home How to Sell a Home