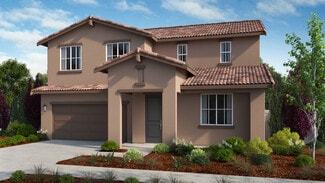
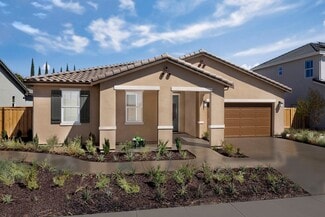
2,575

San Joaquin County CA Homes for Sale

Section Image Section Image
  • /45

    $1,019,000

    $26K PRICE DROP
    • 4 Beds
    • 3.5 Baths
    • 3,854 Sq Ft

    2609 Aurora Astorga Dr, Tracy, CA 95376

    GREATLY IMPROVED PRICING TO SELL FAST! CAVERNOUS LIVING SPACES! PERFECT FOR LARGE FAMILIES! Beautifully maintained 8-year-young home offering 3,854 sq. ft. of living space on a 5,500 sq. ft. lot with 4 bedrooms and 3.5 bathrooms. Grand foyer welcomes you with soaring 20-ft ceilings and 9-ft ceilings throughout the rest of the home. Desirable downstairs ensuite is perfect for guests or

    Jose Feliciano

    2609 Aurora Astorga Dr, Tracy, CA 95376
  • /24

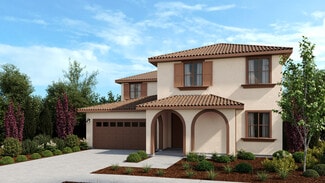
    $651,882

    New Construction
    • 4 Beds
    • 5 Baths
    • 2,670 Sq Ft

    Palmetto Plan at Cannery Park - Sundance, Stockton, CA 95212
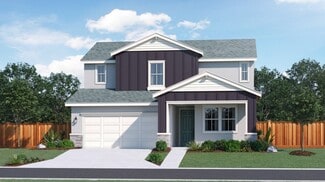
    The inspired Palmetto plan offers two stories of thoughtfully designed living space. On the main floor, an expansive great room flows seamlessly into an open dining area and an inviting kitchen with a roomy pantry and center island. Located off the entry, a luxurious guest suite boasts a living area, a bedroom and a bathroom—perfect for multigenerational living. On the second floor, you’ll find

    Richmond American Homes Builder
    3307 Righteous Dr Unit 37998141, Stockton, CA 95212
  • /19

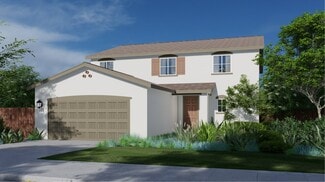
    $729,880

    New Construction
    • 4 Beds
    • 3 Baths
    • 2,287 Sq Ft

    Residence 3 Plan at Tracy Hills - Fairgrove, Tracy, CA 95377

    A spacious open floorplan is found on the first level of this two-story home, offering seamless flow between the family room, kitchen and dining room. Off the entry is a secondary bedroom featuring a walk-in closet, situated close to a full bathroom. Three more bedrooms are found upstairs, including the luxurious owner’s suite with dual walk-in closets and a spa-inspired bathroom. Both secondary

    Lennar Builder
    5422 Ironwood Ave Unit 36033505, Tracy, CA 95377
  • /30

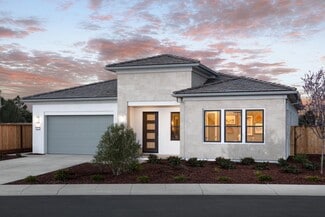
    $975,000

    New Construction
    • 5 Beds
    • 3 Baths
    • 3,001 Sq Ft

    Lupine Plan at Silverleaf at Lakeshore, Mountain House, CA 95391

    The Lupine floor plan is spacious and open with 5-6 bedrooms, 3 bathrooms, one 2-car garage, one 1-car garage, 2-stories and 3,001 Sq. Ft. Just off the foyer, you’ll find a bedroom suite with one bathroom. Keep going to find beautiful open-concept living: a great room flows to a dining area and kitchen with an island. Focus at home, try out new recipes, entertain and everything in between here!

    Taylor Morrison Builder
    421 Rustica Dr Unit 36664048, Mountain House, CA 95391
  • /16

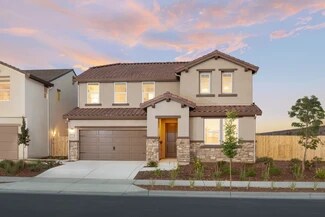
    $1,031,869

    New Construction
    • 4 Beds
    • 3 Baths
    • 2,550 Sq Ft

    Foster Plan at Belleza at Lakeview, Mountain House, CA 95391

    Boasting two stories of thoughtfully designed living space, there’s a lot to love about the inspired Foster plan. The main floor offers a convenient bedroom and bathroom, an open dining area, a large great room and an impressive kitchen boasting a roomy pantry and a center island. A sunroom and a covered patio are also included. On the second level you’ll find an expansive loft, a laundry, two

    Richmond American Homes Builder
    438 Moana Ave Unit 36583954, Mountain House, CA 95391
  • /26

    $955,900

    New Construction
    • 5 Beds
    • 4.5 Baths
    • 3,411+ Sq Ft

    Residence 3 Plan at Skye at River Islands - Skye II at River Islands, Lathrop, CA 95330

    Kiper Homes Builder
    3424 Mulholland Dr Unit 36448946, Lathrop, CA 95330
  • /36

    $833,000

    New Construction
    • 4 Beds
    • 3 Baths
    • 2,725 Sq Ft

    Lacewood Plan at Paddlewheel at River Islands, Lathrop, CA 95330

    Spacious, modern, and bright! Head through the porch and into the foyer to discover one bedroom and one bathroom conveniently located on the first floor. Across the way is the entry to your tandem garage. Keep going to find a spacious great room that flows to a casual dining area and modern kitchens with a large island, the perfect spot for entertaining. Upstairs are two bedrooms, one bathroom, a

    Taylor Morrison Builder
    4344 Ellington Way Unit 36664024, Lathrop, CA 95330
  • /33

    $389,000

    • 2 Beds
    • 2 Baths
    • 1,808 Sq Ft

    2174 Garden Circle Dr W, Manteca, CA 95336

    Welcome to this charming single-story home located in a desirable gated 55+ community. This well-maintained 2-bedroom, 2-bathroom home offers spacious living where it matters most, including a generous primary bedroom with a walk-in closet, a large kitchen, and a large family room. The HOA provides exceptional value by including water, sewer, trash service, cable television, internet, front-yard

    colin hoogendoorn HomeSmart PV & Associates

    2174 Garden Circle Dr W, Manteca, CA 95336
  • /6

    $535,990

    New Construction
    • 3 Beds
    • 2 Baths
    • 1,466 Sq Ft

    Plan 1466 at Griffin Park - Sendero, Manteca, CA 95337

    * Open floor plan * Expansive walk-in closet at primary bedroom * Dedicated laundry room * Quartz kitchen countertops * Stainless steel appliances * WaterSense labeled faucets * 9-ft. ceilings * Kitchen USB charging port * Low-E windows * Smart thermostat * Solar energy system * ENERGY STAR certified home * Master-planned community * Commuter-friendly location * Near local schools * Close to

    KB Home Builder
    2759 Manteca Rd Unit 38066194, Manteca, CA 95337
  • /34

    $992,000

    New Construction
    • 5 Beds
    • 3.5 Baths
    • 3,063 Sq Ft

    Laurel Plan at Silverleaf at Lakeshore, Mountain House, CA 95391

    The Laurel floor plan is spacious and stylish with 5 bedrooms, 3.5 bathrooms, one 2-car garage, one 1-car garage, 2-stories and 3,036 Sq. Ft. Head through the porch and into the foyer to find a bedroom suite, complete with one bathroom and a walk-in closet. Across the way, you’ll find a convenient half bath. Then, walk into the heart of the home to find beautiful open-concept living: a spacious

    Taylor Morrison Builder
    421 Rustica Dr Unit 36664045, Mountain House, CA 95391
  • /21

    $793,990

    New Construction
    • 4 Beds
    • 3.5 Baths
    • 2,948 Sq Ft

    Stratford Plan at Ellis - Montrose, Tracy, CA

    The Stratford is a spacious and thoughtfully designed two-story home offering approximately 2,948 sq ft of modern living space, with 4?5 bedrooms, 3.5 bathrooms, and a 2-car garage, ideal for families seeking room to grow and versatile spaces for everyday life.

    Woodside Homes Builder
    0 Montrose St Unit 37255594, Tracy, CA
  • /39

    $585,000

    • 4 Beds
    • 2.5 Baths
    • 2,126 Sq Ft

    144 Molveno Dr, Stockton, CA 95209

    This lovely, two-story, Former model home, located just a block from the community park, clubhouse and pool, features a large, covered porch and 8-ft. front door with Kwikset® SmartKey hardware. Inside, discover an open floor plan with a spacious foyer, expansive great room and 9-ft. first-floor ceilings. The stylish kitchen boasts wood cabinets, natural stone countertops and backsplash, and

    Rocelie Rodgers KW Central Valley

    144 Molveno Dr, Stockton, CA 95209
  • /6

    $467,990

    New Construction
    • 3 - 4 Beds
    • 2 Baths
    • 1,718 Sq Ft

    Plan 1718 at Parkside at Kennedy Ranch, Stockton, CA 95215

    * Spacious great room * Open kitchen overlooking great room * Dual-sink vanity at primary bath * Den * WaterSense labeled faucets * Smart thermostat * Open floor plan * Kitchen USB charging port * Split-bedroom layout * Quartz kitchen countertops * Solar energy system * ENERGY STAR certified home * Commuter-friendly location * Great shopping nearby * Near entertainment and leisure * Close to

    KB Home Builder
    0 E Loomis Rd Unit 36631362, Stockton, CA 95215
  • /39

    $439,000

    Open Sat 12PM - 3PM
    • 4 Beds
    • 2 Baths
    • 1,332 Sq Ft

    832 W 8th St, Stockton, CA 95206

    Welcome to 832 W. 8th Street, Stockton! This beautifully maintained 4-bedroom, 2-bathroom home offers the perfect blend of comfort, convenience and opportunity. Featuring an inviting floor plan, stylish flooring, a spacious kitchen with granite countertops and tile backsplash, generously sized bedrooms, this move-in-ready home is ideal for both homeowners and investors. All furniture and

    Claudia White Coldwell Banker Realty

    832 W 8th St, Stockton, CA 95206
  • /21

    $728,990

    New Construction
    • 4 Beds
    • 3 Baths
    • 2,302 Sq Ft

    Sutton Plan at Ellis - Ashbourne, Tracy, CA

    The Sutton is a well-designed two-story family home offering approximately 2,302 sq ft of thoughtfully planned living space with 4 bedrooms, 3 bathrooms, and a 2-car garage, ideal for modern everyday living.

    Woodside Homes Builder
    0 Ashbourne St Unit 37255603, Tracy, CA
  • /23

    $637,994

    New Construction
    • 2 - 3 Beds
    • 2.5 Baths
    • 2,703 Sq Ft

    Residence 2 Plan at Origin at The Collective 55+, Manteca, CA 95336

    Residence 2 at Origin is a stunning single-story home offering 2,703 sq.ft. of living space. With an inviting front porch, this captivating plan features a den and private secondary bedroom off the front of the home. Head down the entry hall to the main living area, and you'll find a multi-functional flex space, great room, and open kitchen and dining space. The gourmet kitchen has recessed-panel

    Trumark Homes Builder
    1315 Parkcrest Cir Unit 36860575, Manteca, CA 95336
  • /44

    $649,500

    $20K PRICE DROP
    • 4 Beds
    • 3 Baths
    • 2,256 Sq Ft

    2627 Tejon St, Lodi, CA 95242

    Welcome to 2627 Tejon St, a spacious Lodi home with the comfort, flexibility, and lifestyle today’s homeowners are looking for. Vaulted ceilings and a circular staircase create a memorable first impression, while the open kitchen and living room layout makes the home feel bright, connected, and easy to enjoy. The updated kitchen features a updated cabinetry, granite counters, stainless steel

    Daryl Temple Realty ONE Group Future

    2627 Tejon St, Lodi, CA 95242
  • /22

    $699,990

    New Construction
    • 5 Beds
    • 3.5 Baths
    • 2,966 Sq Ft

    Residence 2966 Plan at Westlake - Breakers Cove, Stockton, CA 95219

    The first floor of this two-story home shares an open layout between the kitchen, dining room and Great Room for easy entertaining and access to a patio for outdoor living. A Next Gen suite is along the side of the home and features a kitchenette, living space, bedroom and bathroom, ideal for multigenerational households or residents needing extra privacy. Upstairs is a spacious owner's suite

    Lennar Builder
    10866 Coral Reef Ln Unit 36036388, Stockton, CA 95219
  • /19

    $799,900

    New Construction
    • 5 Beds
    • 3 Baths
    • 3,208+ Sq Ft

    Residence Three Plan at Capri at River Islands, Lathrop, CA 95330

    The incredible gourmet kitchen is the center of this stylish new home. Featuring wonderful separation between the Great Room and Dining space, this plan maximizes the open concept design- including access to the outdoor CA room through dual 12' sliders that allow an abundance of natural light into the home. This 5 bedroom home offers a full bedroom and bath on the lower level with 4 additional

    Kiper Homes Builder
    17355 Harbor View Ave Unit 36462460, Lathrop, CA 95330
  • /41

    $838,000

    $30K PRICE DROP
    • 4 Beds
    • 2.5 Baths
    • 2,521 Sq Ft

    415 N Ventura St, Tracy, CA 95391

    NEW Price! Imagine coming home to a beautifully upgraded, move-in-ready home where you never have to worry about HOA dues or rising energy bills thanks to paid-off solar. Entertain under the covered patio, charge your EV in the finished garage, and enjoy being just a short walk from top-rated schools, parks, and Safeway. Spacious driveway with a deep setback to the garage allows for abundant

    Jasmin Ongsiako Financial Home Associates

    415 N Ventura St, Tracy, CA 95391
  • /11

    $979,995

    New Construction
    • 3 Beds
    • 3 Baths
    • 2,695 Sq Ft

    Lucerne Plan at Regency at Tracy Lakes - Echo Collection, Tracy, CA 95377

    The elegant foyer and spacious flex room of the delightful Lucerne opens onto the expansive great room, central to a sizable casual dining area and luxury outdoor living space. The kitchen features impressive appointments including a roomy walk-in pantry as well as plenty of counter and cabinet space that surrounds a large center island with breakfast bar. Defined by a generous walk-in closet,

    Toll Brothers, Inc. Builder
    3000 Edgewater Ave Unit 36358043, Tracy, CA 95377
  • /78

    $725,000

    • 3 Beds
    • 2.5 Baths
    • 3,023 Sq Ft

    672 Cypress Run, Woodbridge, CA 95258

    Nestled on a desirable corner lot within the prestigious gated community of Woodbridge Greens, this exceptional custom residence offers refined living just steps from the Woodbridge Country Club Golf Course. Showcasing timeless curb appeal, the home welcomes you with a beautiful brick faade, and mature landscaping. Step inside to a grand foyer with soaring vaulted ceilings giving an immediate

    Kevin Swanigan Compass

    672 Cypress Run, Woodbridge, CA 95258
  • /47

    $374,999

    Open Sun 1PM - 4PM
    • 3 Beds
    • 2.5 Baths
    • 1,197 Sq Ft

    1745 Elmwood Ave, Stockton, CA 95204

    Move-in ready 3 bed, 2.5 bath home in central Stockton! Approx. 1,197 sq ft featuring original charm, granite countertops, dual pane windows, indoor laundry, cozy fireplace, and a flexible bonus den/office space. Spacious primary suite with private bath. Large backyard with covered patio perfect for entertaining or relaxing. Upgraded 200-amp electrical panel and convenient location near shopping,

    Andrew Urista Reynoso Real Estate Inc

    1745 Elmwood Ave, Stockton, CA 95204
  • /10

    $637,990

    New Construction
    • 4 - 5 Beds
    • 2.5 - 3.5 Baths
    • 2,608 Sq Ft

    Plan 2608 - Modeled at Villa Ticino West - Cielo at Villa Ticino, Manteca, CA 95336

    * Den * Spacious loft * Large walk-in closet at primary bedroom * WaterSense labeled faucets * Electric vehicle (EV) charging station at garage (conduit only) * Low-E windows * 9-ft. ceilings * Open floor plan * Gas range * Smart thermostat * Solar energy system * ENERGY STAR certified home * Master-planned community * Near local schools * Parks * Commuter-friendly location * Great shopping

    KB Home Builder
    544 Brachetto Ln Unit 36334447, Manteca, CA 95336
  • /19

    $745,000

    New Construction
    • 4 Beds
    • 3 Baths
    • 2,996 Sq Ft

    Maple Plan at Poppy at Oakwood Trails, Manteca, CA 95337

    The Maple floor plan is designed to meet the needs of modern living, providing ample space, functionality, and a touch of elegance. Walk through the front porch into a lovely foyer featuring an ultra-personalized flex room and staircase on one side and a bedroom with a bathroom and walk-in closet on the other. Walk a bit further through the foyer and head up the stairs! Here, discover a loft

    Taylor Morrison Builder
    3225 Oak Trail Dr Unit 36664036, Manteca, CA 95337
  • /23

    $669,294

    New Construction
    • 2 Beds
    • 2.5 Baths
    • 2,703 Sq Ft

    927 Conrad St, Manteca, CA 95336

    Welcome to Homesite 472 at Origin , a stunning single-story residence offering 2,703 square feet of thoughtfully designed living space , scheduled to be move-in ready by August . This exceptional residence also features over $50,000 in designer-selected upgrades, elevating both style and functionality throughout. An inviting front porch welcomes you into a home that features a versatile,

    Trumark Homes Builder
    927 Conrad St, Manteca, CA 95336
  • /16

    $727,990

    New Construction
    • 5 Beds
    • 3 Baths
    • 2,924 Sq Ft

    Macon II Plan at Pacifica at Stanford Crossing, Lathrop, CA 95330

    Private home office off foyer, to work from home in comfort.Spacious great room with ample windows, letting sunlight stream in.Beautiful kitchen with center island and roomy pantry.Expansive covered deck off dining area.Luxurious primary suite with bath and walk-in closet.Versatile second-floor loft, great for a home theater, play room, study room, and more.Available Extra

    K. Hovnanian Homes Builder
    16048 Bandon Ln Unit 36449581, Lathrop, CA 95330
  • /19

    $680,000

    New Construction
    • 4 Beds
    • 3 Baths
    • 2,495 Sq Ft

    1739 Tornillo Ave, Manteca, CA 95337

    Welcome to the Lavender at 1739 Tornillo Avenue in Oakwood Trails. The Lavender floor plan offers a spacious and flexible layout, perfect for a variety of design styles. At the heart of the home, you’ll find an open-concept kitchen with a central island that flows seamlessly into a large dining area and welcoming great room—ideal for entertaining or relaxing. Upstairs, a generous loft connects

    Taylor Morrison Builder
    1739 Tornillo Ave, Manteca, CA 95337
  • /46

    $619,000

    Open Sat 1PM - 4PM
    • 4 Beds
    • 2.5 Baths
    • 1,611 Sq Ft

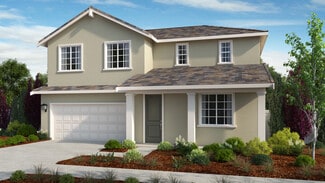
    1356 Peppertree Way, Tracy, CA 95376

    Welcome to 1356 Peppertree Way in Westfield Estates. This beautiful, move-in ready4 bedroom, 2.5 bathrooms home features high ceilings, living and dining room combo, family room, lots of natural light, luxury vinyl plank throughout the main level, eat-in kitchen with island and stainless steel appliances, half bath downstairs, fireplace and an inside laundry closet. Upstairs has a large primary

    Robert Howard Provident Realty Group
    1356 Peppertree Way, Tracy, CA 95376
  • /8

    $612,990

    New Construction $17K PRICE DROP
    • 4 Beds
    • 2.5 Baths
    • 2,422 Sq Ft

    Plan 2422 Modeled at Griffin Park - Sendero, Manteca, CA 95337

    * Open kitchen overlooking the great room * Kitchen pantry * Den and powder bath at first floor * Spacious loft * Second floor laundry room * Linen and large walk-in closets at primary bedroom * 9-ft. ceilings * Smart thermostat * Low-E windows * Solar energy system * WaterSense labeled faucets * ENERGY STAR certified home * Master-planned community * Commuter-friendly location * Near local

    KB Home Builder
    2759 Manteca Rd Unit 38981117, Manteca, CA 95337
  • /27

    $1,039,000

    New Construction
    • 5 - 6 Beds
    • 4.5 Baths
    • 3,027 Sq Ft

    Plan 3027 at Campelli at Lakehaven, Mountain House, CA 95391

    Rurka Homes Builder
    1345 Spinardi Way Unit 38727490, Mountain House, CA 95391
  • /46

    $879,999

    Open Sat 11AM - 2PM
    • 4 Beds
    • 3 Baths
    • 2,561 Sq Ft

    16243 Duggar Dr, Lathrop, CA 95330

    Welcome to 16243 Duggar Dr. Where Every Day Feels Like a Vacation. Located in the highly sought-after River Islands community, this beautifully upgraded 4-bedroom, 3-bathroom home blends modern style, comfort, and resort-style living. The light-filled open floor plan features a spacious great room, chef-inspired kitchen with walk-in pantry, and a stunning glass-enclosed officeperfect for working

    Vanessa Vo eXp Realty of California Inc.

    16243 Duggar Dr, Lathrop, CA 95330
  • /73

    $925,000

    Open Sun 1PM - 4PM
    • 3 Beds
    • 2 Baths
    • 1,802 Sq Ft

    1941 Wawona St, Manteca, CA 95337

    Discover the perfect blend of country charm and city convenience with this sprawling single-story Mid-Century Modern estate situated on over an acre. Ideally located near shopping, schools, and freeway access, this exceptional property offers the privacy and space of country living while remaining close to everyday amenities. A long, welcoming driveway leads to this beautifully maintained home,

    Janet Anderson KW Central Valley

    1941 Wawona St, Manteca, CA 95337
  • /62

    $799,950

    New Construction
    • 4 Beds
    • 4 Baths
    • 3,233+ Sq Ft

    Terrace Plan at Gateway - Wisteria Collection, Lodi, CA 95242

    *4 bedroom, 4 bathroom, 3-car tandem garage, California room, 3,233 sq.ft., two-story. *10-ft. ceilings downstairs, 9-ft ceiling upstairs*Upstairs oversized loft*Large covered California room off of dining room*Open floor plan with kitchen opening to dining and great room*Gourmet kitchen with oversized kitchen island and large walk-in pantry*GE Profile kitchen stainless steel gas cooktop, hood

    FCB Homes Builder
    2769 Hickory Lane St Unit 36946296, Lodi, CA 95242
  • /11

    $850,000

    New Construction
    • 4 Beds
    • 3 Baths
    • 2,164 Sq Ft

    Plan 2 at Crestview at Mountain House - The Artisan Collection, Tracy, CA 95391

    Discover the spacious elegance of Plan 2 in Crestview at Mountain House-a thoughtfully designed two-story home perfect for modern living. The first floor welcomes you with an open-concept great room, a chef-inspired kitchen featuring a large island and walk-in pantry, and a bright dining room ideal for gatherings. A downstairs bedroom and full bath offer flexibility for guests or a home office,

    Risewell Homes Builder
    18535 Byron Road St Unit 40337266, Tracy, CA 95391
  • /71

    $725,000

    • 3 Beds
    • 2 Baths
    • 2,035 Sq Ft

    1749 Carignane Way, Escalon, CA 95320

    Welcome to 1749 Carignane Way in the heart of Escalon! Offered for the very first time, this lovingly maintained home reflects true pride of ownership at every turn. Open living space centered around a magnificent fireplace with cathedral ceilings open into the kitchen. Custom cabinetry surround the large eating island complete with built in sink. Kitchen features include double ovens, gas

    Nick Caton PMZ Real Estate

    1749 Carignane Way, Escalon, CA 95320
  • /8

    $651,990

    New Construction
    • 4 - 5 Beds
    • 2.5 - 3.5 Baths
    • 2,621 Sq Ft

    Plan 2621 - Modeled at Villa Ticino West - Cielo at Villa Ticino, Manteca, CA 95336

    * Spacious great room * Oversized walk-in closet at primary suite * Large kitchen pantry * Flex Space * Electric vehicle (EV) charging station at garage (conduit only) * WaterSense labeled faucets * 9-ft. ceilings * Open floor plan * Low-E windows * Smart thermostat * Solar energy system * ENERGY STAR certified home * Master-planned community * Near local schools * Parks * Commuter-friendly

    KB Home Builder
    544 Brachetto Ln Unit 36334439, Manteca, CA 95336
  • /19

    $869,900

    New Construction
    • 4 - 5 Beds
    • 3.5 Baths
    • 2,959+ Sq Ft

    Residence 2 Plan at Skye at River Islands - Skye II at River Islands, Lathrop, CA 95330

    Upon entering this fine luxury home you will be delighted by the glass enclosed den that greats you. As you move through the home, you will be taken by the wonderful use of space seperating, yet connecting the greatroom, dining and kitchen seamlessly. Rounding out the lower level is a Junior suite with full private bath and a flexible space for a fitness room. On the upper level, you will find a

    Kiper Homes Builder
    3424 Mulholland Dr Unit 36461489, Lathrop, CA 95330
  • /16

    $671,990

    New Construction
    • 5 Beds
    • 3 Baths
    • 2,590 Sq Ft

    Easton Plan at Oakwood Trails - Lilac, Manteca, CA 95337

    The Easton floor plan in Manteca, CA, offers a versatile new home design perfect for all household sizes. With five bedrooms, a spacious gathering room, and a private den, it’s ideal for hosting, relaxing, or working from home. This new construction provides the convenience and flexibility you need to fit your lifestyle. Discover how the Easton plan can meet your needs today!

    Pulte Homes Builder
    3228 Jubilee Dr Unit 36470861, Manteca, CA 95337
  • /19

    $740,987

    New Construction
    • 4 Beds
    • 3 Baths
    • 2,495 Sq Ft

    1718 Tornillo Ave, Manteca, CA 95337

    Welcome to the Lavender at 1718 Tornillo Avenue in Sage at Oakwood Trails! This floorplan offers an open, flexible layout that welcomes creativity and comfort. Step through the front porch into a bright foyer, where a convenient bedroom and full bath await. Down the hall, you'll pass a 2-car garage entry, coat closet, and half bath before arriving at the open-concept kitchen, dining area, and

    Taylor Morrison Builder
    1718 Tornillo Ave, Manteca, CA 95337

Showing Results 161 - 200, Page 5 of 18

How to Buy a Home How to Finance a Home How to Sell a Home