305

San Marcos, TX Homes for Sale under $700,000

Section Image Section Image Section Image
  • /40

    $564,671

    New Construction $37K PRICE DROP
    • 2 Beds
    • 2 Baths
    • 2,109 Sq Ft

    230 Olive Blossom Trail, San Marcos, TX 78666


    Auburn plan with upgraded kitchen, upgraded granite countertops, dry bar, enlarged covered patio, tile flooring throughout, 4' garage extension, optional study with double doors

    Agent Photo

    Milly Kammerdiener

    HOMEROCK REALTY

    230 Olive Blossom Trail, San Marcos, TX 78666
  • /5

    $484,869

    New Construction $70K PRICE DROP
    • 2 Beds
    • 2 Baths
    • 1,956 Sq Ft

    333 Sweeping Sage Ln, San Marcos, TX 78666

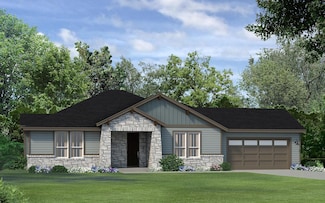
    Goodwin model with upgraded kitchen, quartz countertops, tile flooring, enlarged covered patio, optional study with double doors, tray ceilings in master bedroom, Express cordless blinds

    Agent Photo

    Milly Kammerdiener

    HOMEROCK REALTY

    333 Sweeping Sage Ln, San Marcos, TX 78666
  • /5

    $415,328

    New Construction
    • 2 Beds
    • 2 Baths
    • 1,480 Sq Ft

    208 Wild Honeysuckle Way, San Marcos, TX 78666

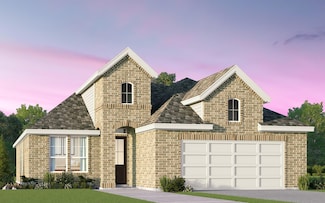
    New Reed plan with upgraded kitchen, quartz countertops, upgraded ENCHANTED flooring, Express cordless blinds

    Agent Photo

    Milly Kammerdiener

    HOMEROCK REALTY

    208 Wild Honeysuckle Way, San Marcos, TX 78666
  • /5

    $456,369

    New Construction $10K PRICE DROP
    • 2 Beds
    • 2 Baths
    • 1,719 Sq Ft

    136 Desert Zinnia Cove, San Marcos, TX 78666

    New Pomona plan with upgraded kitchen, quartz countertops, upgraded VALVERDE flooring, 4' garage extension, 8' doors throughout

    Agent Photo

    Milly Kammerdiener

    HOMEROCK REALTY

    136 Desert Zinnia Cove, San Marcos, TX 78666
  • /5

    $442,052

    New Construction $31K PRICE DROP
    • 2 Beds
    • 2 Baths
    • 1,796 Sq Ft

    124 Antoinette Way Unit 101, San Marcos, TX 78666

    Trevino plan with upgraded SHORE flooring, quartz countertops, optional tray ceilings in master, 8' doors throughout, optional 2 car side entry garage, optional garage storage, Express cordless blinds

    Agent Photo

    Milly Kammerdiener

    HOMEROCK REALTY

    124 Antoinette Way Unit 101, San Marcos, TX 78666
  • /5

    $442,990

    New Construction $15K PRICE DROP
    • 2 Beds
    • 2 Baths
    • 1,594 Sq Ft

    136 Antoinette Way, San Marcos, TX 78666

    Spieth plan with upgraded kitchen, upgraded SHORE flooring, quartz countertops, 8' doors throughout, optional 2 car side entry garage,

    Agent Photo

    Milly Kammerdiener

    HOMEROCK REALTY

    136 Antoinette Way, San Marcos, TX 78666
  • /5

    $436,447

    New Construction $9K PRICE DROP
    • 2 Beds
    • 2 Baths
    • 1,480 Sq Ft

    108 Desert Zinnia Cove, San Marcos, TX 78666

    New Reed plan with upgraded kitchen, quartz countertops, upgraded BLANCO SPRINGS flooring, 8' doors throughout, Express cordless blinds

    Agent Photo

    Milly Kammerdiener

    HOMEROCK REALTY

    108 Desert Zinnia Cove, San Marcos, TX 78666
  • /5

    $469,151

    New Construction $5K PRICE DROP
    • 2 Beds
    • 2 Baths
    • 1,761 Sq Ft

    116 Desert Zinnia Cove, San Marcos, TX 78666

    New Evergreen plan with upgraded kitchen, quartz countertops, upgraded FREDERICKSBURG flooring, full gutters, 8' doors throughout

    Agent Photo

    Milly Kammerdiener

    HOMEROCK REALTY

    116 Desert Zinnia Cove, San Marcos, TX 78666
  • /26

    $418,990

    New Construction $4K PRICE DROP
    • 2 Beds
    • 2 Baths
    • 1,372 Sq Ft

    133 Antoinette Way Unit 101, San Marcos, TX 78666

    Nelson plan with upgraded SHORE flooring, quartz countertops, optional 2 car side entry garage, 8' doors throughout

    Agent Photo

    Milly Kammerdiener

    HOMEROCK REALTY

    133 Antoinette Way Unit 101, San Marcos, TX 78666
  • /40

    $439,990

    New Construction $15K PRICE DROP
    • 2 Beds
    • 2 Baths
    • 1,594 Sq Ft

    153 Antoinette Way Unit 102, San Marcos, TX 78666

    Spieth plan with upgraded kitchen, quartz countertops, upgraded tile flooring, 8' doors throughout, optional 2 car side entry garage

    Agent Photo

    Milly Kammerdiener

    HOMEROCK REALTY

    153 Antoinette Way Unit 102, San Marcos, TX 78666
  • /31

    $439,990

    New Construction $25K PRICE DROP
    • 2 Beds
    • 2 Baths
    • 1,787 Sq Ft

    105 Antoinette Way Unit 101, San Marcos, TX 78666

    Trevino plan with upgraded DRIFTWOOD flooring, quartz countertops, 8' doors throughout, optional tray ceiling in living, optional 2 car side entry garage

    Agent Photo

    Milly Kammerdiener

    HOMEROCK REALTY

    105 Antoinette Way Unit 101, San Marcos, TX 78666
  • /21

    $400,329

    New Construction $51K PRICE DROP
    • 2 Beds
    • 2 Baths
    • 1,594 Sq Ft

    105 Antoinette Way Unit 103, San Marcos, TX 78666

    Spieth plan with upgraded SHORE flooring, quartz countertops, 8' doors throughout, optional 2 car side entry garage, Express cordless blinds

    Agent Photo

    Milly Kammerdiener

    HOMEROCK REALTY

    105 Antoinette Way Unit 103, San Marcos, TX 78666
  • /5

    $522,288

    New Construction $25K PRICE DROP
    • 2 Beds
    • 2 Baths
    • 1,797 Sq Ft

    119 Wild Sage Cove, San Marcos, TX 78666

    Emory plan with upgraded kitchen, quartz countertops, hardwood flooring throughout, optional study with double doors, full gutters, enlarged covered patio

    Agent Photo

    Milly Kammerdiener

    HOMEROCK REALTY

    119 Wild Sage Cove, San Marcos, TX 78666
  • /31

    $589,900

    New Construction
    • 4 Beds
    • 3 Baths
    • 2,776 Sq Ft

    2776W Plan at La Cima - 60', San Marcos, TX 78666

    Welcoming entry framed by home office with French doors. Generous family room extends to kitchen and dining area. Island kitchen with built-in seating space and corner walk-in pantry. Primary suite offers a large wall of windows. Primary bathroom hosts a double door entry, dual vanities, a garden tub, separate enclosed shower, two walk-in closets and a private entry to the utility room. Guest

    Perry Homes Builder
    112 Heartleaf Rd Unit 38227974, San Marcos, TX 78666
  • /16

    $637,900

    New Construction
    • 4 Beds
    • 3.5 Baths
    • 3,112 Sq Ft

    3112W Plan at La Cima - 60', San Marcos, TX 78666

    Home office with French doors frame the welcoming entry. Large media room just off the extended entry. Open concept family room with a wall of windows extends to the kitchen and dining area. Island kitchen offers built-in seating space and a corner walk-in pantry. Morning area with wall of windows. Secluded primary suite with a wall of windows. Primary bath features a double door entry, dual

    Perry Homes Builder
    112 Heartleaf Rd Unit 38228526, San Marcos, TX 78666
  • /4

    $621,900

    New Construction
    • 4 Beds
    • 3 Baths
    • 2,994 Sq Ft

    2994W Plan at La Cima - 60', San Marcos, TX 78666

    Welcoming entry that flows to a large game room with French doors. Spacious family room with a wall of windows. Island kitchen with a corner walk-in pantry opens to the dining area. Private primary suite with three large windows. Primary bathroom features a double door entry with dual vanities, garden tub, glass enclosed shower and two walk-in closets. Secondary bedrooms with walk-in closets and

    Perry Homes Builder
    112 Heartleaf Rd Unit 40868240, San Marcos, TX 78666
  • /3

    $502,990

    New Construction
    • 3 Beds
    • 2 - 3 Baths
    • 2,176+ Sq Ft

    Broxton Plan at Kissing Tree - Spruce Series, San Marcos, TX 78666

    3br, 2ba, 2gr: Expert design enhances every room of The Broxton floor plan by David Weekley Homes in Kissing Tree. Sunlight shines on the family and dining spaces thanks to the expertly proportioned windows overlooking the covered porch.

    David Weekley Homes Builder
    201 Kissing Tree Ln Unit 38552884, San Marcos, TX 78666
  • /3

    $602,900

    New Construction
    • 4 Beds
    • 3 Baths
    • 3,241 Sq Ft

    3241W Plan at La Cima - 50', San Marcos, TX 78666

    Two-story entry with 19-foot ceilings. Home office with French doors just off the entry. Two-story family room with 19-foot ceilings features a grand wall of windows. Island kitchen with built-in seating space and a walk-in pantry and flows into the dining area. Secluded primary suite with a wall of windows. Primary bathroom features French doors, dual vanities, garden tub, separate glass

    Perry Homes Builder
    112 Heartleaf Rd Unit 40683922, San Marcos, TX 78666
  • /24

    $464,185

    New Construction $32K PRICE DROP
    • 3 Beds
    • 2 Baths
    • 2,305 Sq Ft

    332 Puppy Dog Pass, San Marcos, TX 78666

    Complete Highland Homes Denton Plan in La Cima. This single-story home offers 2,305 sq. ft. with 3 bedrooms, 2 full baths, and a 2-car garage. Builder-listed upgrades include an entertainment room in lieu of bedroom, rear brick, primary bay window, extended outdoor living, primary bath with shower in lieu of tub, family room fireplace, gas drop at patio, and hutch. La Cima features more than 800

    Highland Homes Builder
    332 Puppy Dog Pass, San Marcos, TX 78666
  • /3

    $564,990

    New Construction
    • 3 Beds
    • 2.5 - 3.5 Baths
    • 2,656+ Sq Ft

    Cassandra Plan at Kissing Tree - Summit Series, San Marcos, TX 78666

    Craftsmanship meets comfort in The Cassandra floor plan by David Weekley Homes in Kissing Tree. Expertly placed windows bring energy-efficient sunlight to help your lifestyle shine in the superb family, sitting and dining spaces overlooking the covered porch. A tasteful kitchen rests at the heart of this home, balancing style and function while maintaining open views of the living spaces. The en

    David Weekley Homes Builder
    201 Kissing Tree Ln Unit 38552900, San Marcos, TX 78666
  • /50

    $584,740

    New Construction
    • 4 Beds
    • 3.5 Baths
    • 3,380 Sq Ft

    Amber Plan at The Estates at La Cima, San Marcos, TX 78666

    The Amber offers spacious, flexible living designed to adapt to your lifestyle. Enjoy a grand loft that's thoughtfully separated from the bedrooms—perfect for a game room, media space, or teen hangout. A generously sized study provides a quiet area for work or reading, while the large covered patio extends your living space outdoors, ideal for entertaining year-round. Whether you're hosting

    Ashton Woods Builder
    0 La Cima By Ashton Woods 243 Possumhaw Ln Unit 36483957, San Marcos, TX 78666
  • /29

    $650,000

    New Construction $16K PRICE DROP
    • 3 Beds
    • 3 Baths
    • 2,707 Sq Ft

    113 Sisal Cove, San Marcos, TX 78666

    113 Sisal Cove, San Marcos, TX 78666: The Copperchase by David Weekley Homes in Kissing Tree offers 2,707 square feet of beautifully designed one-story living space. This home features three bedrooms, three full baths, a dedicated study and a two car garage with additional storage. At the center of the home, the family room showcases a vaulted ceiling that creates an open and airy atmosphere.

    David Weekley Homes Builder
    113 Sisal Cove, San Marcos, TX 78666
  • /18

    $556,900

    New Construction
    • 4 Beds
    • 3 Baths
    • 2,574 Sq Ft

    2574W Plan at La Cima - 50', San Marcos, TX 78666

    Home office with French doors set at entry with 12-foot ceiling. Coffered extended entry leads to open family room, kitchen and dining area. Family room features wall of windows. Kitchen features corner walk-in pantry and generous island with built-in seating space. Primary bedroom highlights 12-foot ceiling and wall of windows. Double doors lead to primary bath with dual vanities, a garden tub

    Perry Homes Builder
    112 Heartleaf Rd Unit 40164796, San Marcos, TX 78666
  • /4

    $639,900

    New Construction
    • 4 Beds
    • 3 Baths
    • 2,895 Sq Ft

    2895S Plan at La Cima - 60', San Marcos, TX 78666

    Extended entry with 12-foot ceiling leads to open family room, kitchen and morning area. Kitchen features walk-in pantry and generous island with built-in seating space. Family room features wall of windows. Game room with French doors just off family room. Primary suite includes bedroom with 15-foot ceiling. Dual vanities, separate glass-enclosed shower and two walk-in closets in primary bath. A

    Perry Homes Builder
    112 Heartleaf Rd Unit 38228205, San Marcos, TX 78666
  • /25

    $635,900

    New Construction
    • 4 Beds
    • 3 Baths
    • 3,257 Sq Ft

    3257W Plan at La Cima - 60', San Marcos, TX 78666

    Home office with French doors and formal dining room frames elongated entry. Open family room features wall of windows. Island kitchen features butler's pantry and large walk-in pantry. Game room with French doors off morning area. Primary suite includes primary bath with dual vanity, corner garden tub, separate glass-enclosed shower and two walk-in closets. Guest suite offers private bath. High

    Perry Homes Builder
    112 Heartleaf Rd Unit 40164804, San Marcos, TX 78666
  • /17

    $507,900

    New Construction
    • 4 Beds
    • 2 Baths
    • 2,187 Sq Ft

    2187W Plan at La Cima - 50', San Marcos, TX 78666

    Extended entry with 12-foot coffered ceiling leads past formal dining room to open family room, kitchen and morning area. Family room features wall of windows. Kitchen features generous island with built-in seating space. Primary suite includes double-entry to primary bath with dual vanities, garden tub, separate glass-enclosed shower and large walk-in closet. All secondary bedrooms feature

    Perry Homes Builder
    112 Heartleaf Rd Unit 38238762, San Marcos, TX 78666
  • /14

    $536,900

    New Construction
    • 4 Beds
    • 3 Baths
    • 2,357 Sq Ft

    2357W Plan at La Cima - 50', San Marcos, TX 78666

    Extended entry highlights 12-foot coffered ceiling. Home office with French doors set at entry. Dining area flows into open family room with wall of windows and wood mantel fireplace. Open kitchen offers extra counter space, corner walk-in pantry and generous island with built-in seating space. Spacious primary suite. Double doors lead to primary bath with dual vanities, a garden tub, separate

    Perry Homes Builder
    112 Heartleaf Rd Unit 38238790, San Marcos, TX 78666
  • /3

    $571,900

    New Construction
    • 4 Beds
    • 3 Baths
    • 2,663 Sq Ft

    2663W Plan at La Cima - 50', San Marcos, TX 78666

    Welcoming porch extends to entry with home office at entry. Open family room with 12-foot ceiling and a large wall of windows. Dining area offers generous natural lighting with wall of windows. Island kitchen with built-in seating space and a corner walk-in pantry. Private primary suite features bedroom, double door entry to primary bathroom, dual vanities, garden tub, separate glass enclosed

    Perry Homes Builder
    112 Heartleaf Rd Unit 38238860, San Marcos, TX 78666
  • /16

    $554,990

    New Construction
    • 4 Beds
    • 4 Baths
    • 3,242 Sq Ft

    Nacogdoches Plan at La Cima, San Marcos, TX 78666

    Classic, contemporary and innovative design come together in The Nacogdoches floor plan by David Weekley Homes in La Cima. Open-concept family and dining spaces showcase our LifeDesignSM refinements that grant this floor plan exceptional style and livability. Gather around the kitchen island to enjoy delectable treats and celebrate special achievements. The Owner’s Retreat is privately situated

    David Weekley Homes Builder
    123 Puppy Dog Pass Unit 40353225, San Marcos, TX 78666
  • /12

    $599,900

    New Construction
    • 4 Beds
    • 3.5 Baths
    • 2,999 Sq Ft

    2999W Plan at La Cima - 50', San Marcos, TX 78666

    Home office with French doors set at two-story entry. Open kitchen hosts inviting island with built-in seating space. Two-story dining area opens to two-story family room with wall of windows. First-floor primary suite with wall of windows. Dual vanities, garden tub, separate glass-enclosed shower and two walk-in closets in primary bath. A guest suite with full bath is downstairs. Secondary

    Perry Homes Builder
    112 Heartleaf Rd Unit 40683946, San Marcos, TX 78666
  • /11

    $643,900

    New Construction
    • 4 Beds
    • 3 Baths
    • 3,118 Sq Ft

    3118W Plan at La Cima - 60', San Marcos, TX 78666

    Home office with French doors frames the entry. Guest suite with a walk-in closet and a full bath. Media room with French doors. Kitchen features a large pantry and a large island with built-in seating space. Family room with a wall of windows. Primary suite with 12-foot coffered ceilings. Double doors lead to primary bath with separate vanities, a garden tub, separate glass-enclosed shower, and

    Perry Homes Builder
    112 Heartleaf Rd Unit 38228545, San Marcos, TX 78666
  • /21

    $526,900

    New Construction
    • 4 Beds
    • 3 Baths
    • 2,373 Sq Ft

    2373H Plan at La Cima - 50', San Marcos, TX 78666

    Home office with French doors set at entry with 12-foot ceiling. Open kitchen offers generous counter space, corner walk-in pantry and island with built-in seating space. Dining area flows into open family room with wall of windows. Primary suite includes dual vanities, garden tub, separate glass-enclosed shower and two large walk-in closets in primary bath. A guest suite with private bath adds

    Perry Homes Builder
    112 Heartleaf Rd Unit 40683924, San Marcos, TX 78666
  • /14

    $457,990

    New Construction
    • 2 - 3 Beds
    • 2 Baths
    • 2,109+ Sq Ft

    Brandsville Plan at Kissing Tree - Spruce Series, San Marcos, TX 78666

    Treat yourself to the home you’ve been dreaming of with The Brandsville floor plan by David Weekley Homes in Kissing Tree. A welcoming view of the sunny family room and covered porch greets you from the moment you open the front door. A presentation island anchors the elegant kitchen to create a place equally suited to easy snacks and holiday feasts in the adjacent dining and sitting spaces. The

    David Weekley Homes Builder
    201 Kissing Tree Ln Unit 38552904, San Marcos, TX 78666
  • /21

    $678,900

    New Construction
    • 5 Beds
    • 4 Baths
    • 3,593 Sq Ft

    3593W Plan at La Cima - 60', San Marcos, TX 78666

    Two-story entry features curved staircase. Formal dining room and home office with French doors frame entry. Two-story family room with wall of windows opens to kitchen and morning area. Kitchen features walk-in pantry, butler's pantry and island with built-in seating space. First-floor primary suite includes bedroom with 12-foot ceiling and wall of windows. Dual vanities, garden tub, separate

    Perry Homes Builder
    112 Heartleaf Rd Unit 40482938, San Marcos, TX 78666
  • /11

    $617,900

    New Construction
    • 4 Beds
    • 3.5 Baths
    • 3,094 Sq Ft

    3094W Plan at La Cima - 60', San Marcos, TX 78666

    Welcoming entry framed by home office with French doors. Extended entry flows past a media room with French door entry. Open family room with a wall of windows flows into the dining area. Island kitchen features a corner walk-in pantry and extends to the morning area. Secluded primary suite with wall of windows. Primary bathroom offers a French door entry with dual vanities, garden tub, separate

    Perry Homes Builder
    112 Heartleaf Rd Unit 38228502, San Marcos, TX 78666
  • /28

    $649,990

    New Construction
    • 4 Beds
    • 3 Baths
    • 2,862 Sq Ft

    Plan 213 at La Cima - 70ft. lots, San Marcos, TX 78640

    The 213 plan is a versatile single story home offering a blend of spaciousness and functionality. A spacious foyer leads to the study, that can be used as a designated work space or an oasis to enjoy a good book. Off to the left of the foyer is a secondary bedroom with its own private bath and walk-in closet, making it perfect for guests or multigenerational living. The heart of the home features

    Highland Homes Builder
    239 Possumhaw Ln Unit 36555790, San Marcos, TX 78640
  • /12

    $462,990

    New Construction
    • 3 Beds
    • 2.5 Baths
    • 2,385 Sq Ft

    Beeville Plan at La Cima, San Marcos, TX 78666

    The Beeville floor plan by David Weekley Homes in La Cima delights discerning Homeowners and first-time Homebuyers alike. Start each day refreshed in the Owner’s Retreat, which includes a large walk-in closet and a serene Owner’s Bath. The open family and dining spaces provide a splendid setting for special celebrations and enjoying your day-to-day life to the fullest. Two secondary bedrooms

    David Weekley Homes Builder
    123 Puppy Dog Pass Unit 40353226, San Marcos, TX 78666
  • /61

    $694,990

    New Construction
    • 4 Beds
    • 4.5 Baths
    • 2,962 Sq Ft

    Plan 218 at La Cima - 70ft. lots, San Marcos, TX 78640

    Welcome to the inviting 218 floor plan, designed for modern living and entertaining. This layout features four bedrooms and four bathrooms, providing ample space for family and guests. The open-concept kitchen flows seamlessly into the dining area and spacious family room, which opens to outdoor living, perfect for gatherings and relaxation. The primary suite offers a luxurious retreat with a

    Highland Homes Builder
    239 Possumhaw Ln Unit 36555794, San Marcos, TX 78640
  • /22

    $566,740

    New Construction
    • 4 Beds
    • 3 Baths
    • 2,948 Sq Ft

    Avalon Plan at The Estates at La Cima, San Marcos, TX 78666

    Discover the distinctive touches that set the Avalon apart, thoughtfully designed to enhance everyday living. The private primary suite offers a relaxing retreat with a separate garden tub and shower. Flexible spaces like a formal living room or home office allow you to tailor the home to your lifestyle. A butler’s pantry adds convenience and charm, while the inviting family room with a cozy

    Ashton Woods Builder
    0 La Cima By Ashton Woods 243 Possumhaw Ln Unit 36477048, San Marcos, TX 78666
  • /133

    $538,900

    New Construction
    • 4 Beds
    • 3 Baths
    • 2,504 Sq Ft

    2504W Plan at La Cima - 50', San Marcos, TX 78666

    Home office with French doors set at entry with 12-foot ceiling. Extended entry leads to open kitchen, dining area and family room. Kitchen features corner walk-in pantry, generous counter space and island with built-in seating space. Dining area flows into family room with wall of windows. Primary suite includes double-door entry to primary bath with dual vanities, garden tub, separate

    Perry Homes Builder
    112 Heartleaf Rd Unit 38238811, San Marcos, TX 78666

Showing Results 41 - 80, Page 2 of 8

How to Buy a Home How to Finance a Home How to Sell a Home