305

San Marcos, TX Homes for Sale under $700,000

Section Image Section Image
  • /17

    $589,990

    New Construction
    • 3 - 4 Beds
    • 3 - 4 Baths
    • 2,707+ Sq Ft

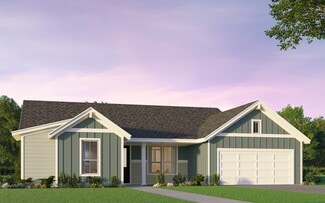
    Copperchase Plan at Kissing Tree - Summit Series, San Marcos, TX 78666

    Build your future with the quality craftsmanship of The Copperchase floor plan by David Weekley Homes in Kissing Tree. Create cherished memories and host unforgettable celebrations in the sunny family and dining spaces. The expansive kitchen presents an easy culinary layout for the resident chef while granting an open view of the surrounding living spaces. Start each day refreshed in the Owner’s

    David Weekley Homes Builder
    201 Kissing Tree Ln Unit 38552902, San Marcos, TX 78666
  • /3

    $572,900

    New Construction
    • 4 Beds
    • 3 Baths
    • 2,797 Sq Ft

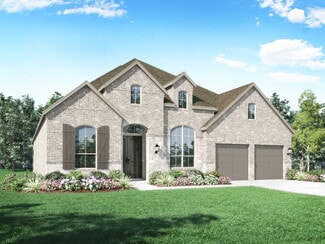
    2797W Plan at La Cima - 50', San Marcos, TX 78666

    Home office with French doors and formal dining room set at two-story entry. Kitchen and morning area open to two-story family room with wall of windows. Kitchen features corner walk-in pantry and generous island with built-in seating space. First-floor primary suite. Dual vanity, garden tub, separate glass-enclosed shower and large walk-in closet in primary bath. A second bedroom is downstairs.

    Perry Homes Builder
    112 Heartleaf Rd Unit 38238864, San Marcos, TX 78666
  • /36

    $540,900

    New Construction
    • 4 Beds
    • 3 Baths
    • 2,529 Sq Ft

    2529W Plan at La Cima - 50', San Marcos, TX 78666

    Home office with French doors set at entry with 12-foot coffered ceiling. Open kitchen features generous counter space, walk-in pantry, and island with built-in seating space. Dining area flows into open family room with wall of windows and a cast stone fireplace. Primary suite includes bedroom with wall of windows. Dual vanities, corner garden tub, separate glass-enclosed shower and two walk-in

    Perry Homes Builder
    112 Heartleaf Rd Unit 40949701, San Marcos, TX 78666
  • /45

    $549,990

    New Construction $49K PRICE DROP
    • 4 Beds
    • 3 Baths
    • 2,147 Sq Ft

    212 Missouri Primrose Ln, San Marcos, TX 78666

    MODEL HOME FOR SALE! Discover the award-winning Matisse plan by Highland Homes in the desirable La Cima community of San Marcos. This thoughtfully designed single-story home offers 4 bedrooms, 3 bathrooms, a private study, and approximately 2,147 square feet of living space. The open-concept layout features a spacious living and dining area with vaulted ceilings, creating an inviting setting for

    Highland Homes Builder
    212 Missouri Primrose Ln, San Marcos, TX 78666
  • /58

    $568,740

    New Construction
    • 4 Beds
    • 3 Baths
    • 3,054 Sq Ft

    Maxwell Plan at The Estates at La Cima, San Marcos, TX 78666

    This flexible single-story home is designed to fit your lifestyle, offering an optional fifth bedroom ideal for guests, a home office, or growing families. The private primary suite features generous walk-in closets and a dual-sink bathroom for added comfort. Entertain with ease in the large, separate dining room, complemented by a convenient butler’s pantry that adds charm and function. With

    Ashton Woods Builder
    0 La Cima By Ashton Woods 243 Possumhaw Ln Unit 36453820, San Marcos, TX 78666
  • /54

    $576,740

    New Construction
    • 4 Beds
    • 3.5 Baths
    • 3,222 Sq Ft

    Carolina Plan at The Estates at La Cima, San Marcos, TX 78666

    The Carolina is designed for both elegant entertaining and everyday comfort. Host with ease in the stunning gourmet kitchen featuring a spacious island, walk-in pantry, and convenient butler’s pantry—ideal for prepping and serving. After a full day, retreat to your private primary suite tucked at the rear of the home, complete with a tray ceiling and a serene, spa-inspired feel. Thoughtful design

    Ashton Woods Builder
    0 La Cima By Ashton Woods 243 Possumhaw Ln Unit 36476637, San Marcos, TX 78666
  • /3

    $524,990

    New Construction
    • 3 Beds
    • 2.5 Baths
    • 1,891 Sq Ft

    Estes Plan at Kissing Tree - Cottage Collection, San Marcos, TX 78666

    Come home to the Estes! This three bedroom + study, 2 1/2 bath home is for the family that plans to entertain in style. Storage abounds in the Estes – from the generous walk-in closets in every bedroom to the butler's pantry, this Cottage has a place for everything. There's even a pantry next to the butler's pantry! A mud room just off the garage makes the perfect place to store shoes, sports

    Brookfield Residential Builder
    201 Kissing Tree Ln Unit 36578807, San Marcos, TX 78666
  • /4

    $586,900

    New Construction
    • 4 Beds
    • 3.5 Baths
    • 3,190 Sq Ft

    3190W Plan at La Cima - 50', San Marcos, TX 78666

    Home office with French doors set at two-story entry. Open formal dining room just off the kitchen area. Two-story family room with 19-foot ceilings and a wall of windows. Kitchen features an island with built-in seating space, a walk-in pantry and opens to the morning area. Private primary suite with a wall of windows. Primary bath includes double doors, garden tub, separate glass-enclosed

    Perry Homes Builder
    112 Heartleaf Rd Unit 40683947, San Marcos, TX 78666
  • /41

    $469,990

    New Construction
    • 5 Beds
    • 3.5 Baths
    • 3,081 Sq Ft

    Windsor Plan at Trace, San Marcos, TX 78666

    The Windsor is a spacious two-story home offering 3,081 sq. ft. of versatile living space designed for all families. The main floor features a sleek kitchen with a walk-in pantry, a large dining area, and an open living room that leads to a covered patio—ideal for entertaining. A private primary suite is tucked away downstairs with dual vanities, a soaking tub, and a large walk-in closet.

    Empire Homes Builder
    404 Salamander St Unit 37843787, San Marcos, TX 78666
  • /14

    $519,990

    New Construction
    • 3 Beds
    • 3 Baths
    • 2,421+ Sq Ft

    Brackenbury Plan at Kissing Tree - Summit Series, San Marcos, TX 78666

    Your style and inspiration will be right at home in The Brackenbury floor plan by David Weekley Homes in Kissing Tree. The open family and dining spaces provide a splendid setting for special celebrations and enjoying your day-to-day life to the fullest. Effortless style and elegant design pair perfectly with your culinary masterpieces in the lovely kitchen at the heart of this home. It’s easy to

    David Weekley Homes Builder
    201 Kissing Tree Ln Unit 38552898, San Marcos, TX 78666
  • /25

    $549,900

    New Construction
    • 4 Beds
    • 3 Baths
    • 2,561 Sq Ft

    2561H Plan at La Cima - 50', San Marcos, TX 78666

    Home office with French doors set at two-story entry. Two-story family room with wall of windows opens to kitchen and dining area. Kitchen hosts inviting island with built-in seating space. First-floor primary suite includes dual vanities, garden tub, separate glass-enclosed shower and large walk-in closet in primary bath. A second bedroom is downstairs. Two secondary bedrooms and a game room are

    Perry Homes Builder
    112 Heartleaf Rd Unit 38238822, San Marcos, TX 78666
  • /31

    $638,740

    New Construction
    • 5 Beds
    • 5.5 Baths
    • 4,007 Sq Ft

    Hasley Plan at The Estates at La Cima, San Marcos, TX 78666

    A charming courtyard welcomes you to the Halsey, a thoughtfully designed two-story home that blends comfort and style. The spacious primary suite offers a true retreat with an oversized walk-in closet, dual vanities, and a separate shower and soaking tub. Enjoy casual meals in the convenient breakfast area near the kitchen or relax in the large, sunlit family room—perfect for gathering with loved

    Ashton Woods Builder
    0 La Cima By Ashton Woods 243 Possumhaw Ln Unit 37421829, San Marcos, TX 78666
  • /51

    $680,990

    New Construction
    • 4 Beds
    • 3 - 4.5 Baths
    • 2,978 Sq Ft

    Plan 216 at La Cima - 70ft. lots, San Marcos, TX 78640

    The 216 Plan, one of our top-selling designs, that perfectly blends comfort and functionality. This spacious residence features 4 generously-sized bedrooms and 3 bathrooms, providng ample space for family and guests. Upon entry, you'll find a study and a bedroom, followed by an entertainment room. The heart of the plan is the open-concept living, keeping, dining, and kitchen areas, perfect for

    Highland Homes Builder
    239 Possumhaw Ln Unit 36555792, San Marcos, TX 78640
  • /31

    $589,900

    New Construction
    • 4 Beds
    • 3 Baths
    • 2,776 Sq Ft

    2776W Plan at La Cima - 60', San Marcos, TX 78666

    Welcoming entry framed by home office with French doors. Generous family room extends to kitchen and dining area. Island kitchen with built-in seating space and corner walk-in pantry. Primary suite offers a large wall of windows. Primary bathroom hosts a double door entry, dual vanities, a garden tub, separate enclosed shower, two walk-in closets and a private entry to the utility room. Guest

    Perry Homes Builder
    112 Heartleaf Rd Unit 38227974, San Marcos, TX 78666
  • /16

    $637,900

    New Construction
    • 4 Beds
    • 3.5 Baths
    • 3,112 Sq Ft

    3112W Plan at La Cima - 60', San Marcos, TX 78666

    Home office with French doors frame the welcoming entry. Large media room just off the extended entry. Open concept family room with a wall of windows extends to the kitchen and dining area. Island kitchen offers built-in seating space and a corner walk-in pantry. Morning area with wall of windows. Secluded primary suite with a wall of windows. Primary bath features a double door entry, dual

    Perry Homes Builder
    112 Heartleaf Rd Unit 38228526, San Marcos, TX 78666
  • /4

    $621,900

    New Construction
    • 4 Beds
    • 3 Baths
    • 2,994 Sq Ft

    2994W Plan at La Cima - 60', San Marcos, TX 78666

    Welcoming entry that flows to a large game room with French doors. Spacious family room with a wall of windows. Island kitchen with a corner walk-in pantry opens to the dining area. Private primary suite with three large windows. Primary bathroom features a double door entry with dual vanities, garden tub, glass enclosed shower and two walk-in closets. Secondary bedrooms with walk-in closets and

    Perry Homes Builder
    112 Heartleaf Rd Unit 40868240, San Marcos, TX 78666
  • /3

    $502,990

    New Construction
    • 3 Beds
    • 2 - 3 Baths
    • 2,176+ Sq Ft

    Broxton Plan at Kissing Tree - Spruce Series, San Marcos, TX 78666

    3br, 2ba, 2gr: Expert design enhances every room of The Broxton floor plan by David Weekley Homes in Kissing Tree. Sunlight shines on the family and dining spaces thanks to the expertly proportioned windows overlooking the covered porch.

    David Weekley Homes Builder
    201 Kissing Tree Ln Unit 38552884, San Marcos, TX 78666
  • /3

    $602,900

    New Construction
    • 4 Beds
    • 3 Baths
    • 3,241 Sq Ft

    3241W Plan at La Cima - 50', San Marcos, TX 78666

    Two-story entry with 19-foot ceilings. Home office with French doors just off the entry. Two-story family room with 19-foot ceilings features a grand wall of windows. Island kitchen with built-in seating space and a walk-in pantry and flows into the dining area. Secluded primary suite with a wall of windows. Primary bathroom features French doors, dual vanities, garden tub, separate glass

    Perry Homes Builder
    112 Heartleaf Rd Unit 40683922, San Marcos, TX 78666
  • /24

    $464,185

    New Construction $32K PRICE DROP
    • 3 Beds
    • 2 Baths
    • 2,305 Sq Ft

    332 Puppy Dog Pass, San Marcos, TX 78666

    Complete Highland Homes Denton Plan in La Cima. This single-story home offers 2,305 sq. ft. with 3 bedrooms, 2 full baths, and a 2-car garage. Builder-listed upgrades include an entertainment room in lieu of bedroom, rear brick, primary bay window, extended outdoor living, primary bath with shower in lieu of tub, family room fireplace, gas drop at patio, and hutch. La Cima features more than 800

    Highland Homes Builder
    332 Puppy Dog Pass, San Marcos, TX 78666
  • /3

    $564,990

    New Construction
    • 3 Beds
    • 2.5 - 3.5 Baths
    • 2,656+ Sq Ft

    Cassandra Plan at Kissing Tree - Summit Series, San Marcos, TX 78666

    Craftsmanship meets comfort in The Cassandra floor plan by David Weekley Homes in Kissing Tree. Expertly placed windows bring energy-efficient sunlight to help your lifestyle shine in the superb family, sitting and dining spaces overlooking the covered porch. A tasteful kitchen rests at the heart of this home, balancing style and function while maintaining open views of the living spaces. The en

    David Weekley Homes Builder
    201 Kissing Tree Ln Unit 38552900, San Marcos, TX 78666
  • /50

    $584,740

    New Construction
    • 4 Beds
    • 3.5 Baths
    • 3,380 Sq Ft

    Amber Plan at The Estates at La Cima, San Marcos, TX 78666

    The Amber offers spacious, flexible living designed to adapt to your lifestyle. Enjoy a grand loft that's thoughtfully separated from the bedrooms—perfect for a game room, media space, or teen hangout. A generously sized study provides a quiet area for work or reading, while the large covered patio extends your living space outdoors, ideal for entertaining year-round. Whether you're hosting

    Ashton Woods Builder
    0 La Cima By Ashton Woods 243 Possumhaw Ln Unit 36483957, San Marcos, TX 78666
  • /29

    $650,000

    New Construction $16K PRICE DROP
    • 3 Beds
    • 3 Baths
    • 2,707 Sq Ft

    113 Sisal Cove, San Marcos, TX 78666

    113 Sisal Cove, San Marcos, TX 78666: The Copperchase by David Weekley Homes in Kissing Tree offers 2,707 square feet of beautifully designed one-story living space. This home features three bedrooms, three full baths, a dedicated study and a two car garage with additional storage. At the center of the home, the family room showcases a vaulted ceiling that creates an open and airy atmosphere.

    David Weekley Homes Builder
    113 Sisal Cove, San Marcos, TX 78666
  • /18

    $556,900

    New Construction
    • 4 Beds
    • 3 Baths
    • 2,574 Sq Ft

    2574W Plan at La Cima - 50', San Marcos, TX 78666

    Home office with French doors set at entry with 12-foot ceiling. Coffered extended entry leads to open family room, kitchen and dining area. Family room features wall of windows. Kitchen features corner walk-in pantry and generous island with built-in seating space. Primary bedroom highlights 12-foot ceiling and wall of windows. Double doors lead to primary bath with dual vanities, a garden tub

    Perry Homes Builder
    112 Heartleaf Rd Unit 40164796, San Marcos, TX 78666
  • /4

    $639,900

    New Construction
    • 4 Beds
    • 3 Baths
    • 2,895 Sq Ft

    2895S Plan at La Cima - 60', San Marcos, TX 78666

    Extended entry with 12-foot ceiling leads to open family room, kitchen and morning area. Kitchen features walk-in pantry and generous island with built-in seating space. Family room features wall of windows. Game room with French doors just off family room. Primary suite includes bedroom with 15-foot ceiling. Dual vanities, separate glass-enclosed shower and two walk-in closets in primary bath. A

    Perry Homes Builder
    112 Heartleaf Rd Unit 38228205, San Marcos, TX 78666
  • /25

    $635,900

    New Construction
    • 4 Beds
    • 3 Baths
    • 3,257 Sq Ft

    3257W Plan at La Cima - 60', San Marcos, TX 78666

    Home office with French doors and formal dining room frames elongated entry. Open family room features wall of windows. Island kitchen features butler's pantry and large walk-in pantry. Game room with French doors off morning area. Primary suite includes primary bath with dual vanity, corner garden tub, separate glass-enclosed shower and two walk-in closets. Guest suite offers private bath. High

    Perry Homes Builder
    112 Heartleaf Rd Unit 40164804, San Marcos, TX 78666
  • /17

    $507,900

    New Construction
    • 4 Beds
    • 2 Baths
    • 2,187 Sq Ft

    2187W Plan at La Cima - 50', San Marcos, TX 78666

    Extended entry with 12-foot coffered ceiling leads past formal dining room to open family room, kitchen and morning area. Family room features wall of windows. Kitchen features generous island with built-in seating space. Primary suite includes double-entry to primary bath with dual vanities, garden tub, separate glass-enclosed shower and large walk-in closet. All secondary bedrooms feature

    Perry Homes Builder
    112 Heartleaf Rd Unit 38238762, San Marcos, TX 78666
  • /14

    $536,900

    New Construction
    • 4 Beds
    • 3 Baths
    • 2,357 Sq Ft

    2357W Plan at La Cima - 50', San Marcos, TX 78666

    Extended entry highlights 12-foot coffered ceiling. Home office with French doors set at entry. Dining area flows into open family room with wall of windows and wood mantel fireplace. Open kitchen offers extra counter space, corner walk-in pantry and generous island with built-in seating space. Spacious primary suite. Double doors lead to primary bath with dual vanities, a garden tub, separate

    Perry Homes Builder
    112 Heartleaf Rd Unit 38238790, San Marcos, TX 78666
  • /3

    $571,900

    New Construction
    • 4 Beds
    • 3 Baths
    • 2,663 Sq Ft

    2663W Plan at La Cima - 50', San Marcos, TX 78666

    Welcoming porch extends to entry with home office at entry. Open family room with 12-foot ceiling and a large wall of windows. Dining area offers generous natural lighting with wall of windows. Island kitchen with built-in seating space and a corner walk-in pantry. Private primary suite features bedroom, double door entry to primary bathroom, dual vanities, garden tub, separate glass enclosed

    Perry Homes Builder
    112 Heartleaf Rd Unit 38238860, San Marcos, TX 78666
  • /16

    $554,990

    New Construction
    • 4 Beds
    • 4 Baths
    • 3,242 Sq Ft

    Nacogdoches Plan at La Cima, San Marcos, TX 78666

    Classic, contemporary and innovative design come together in The Nacogdoches floor plan by David Weekley Homes in La Cima. Open-concept family and dining spaces showcase our LifeDesignSM refinements that grant this floor plan exceptional style and livability. Gather around the kitchen island to enjoy delectable treats and celebrate special achievements. The Owner’s Retreat is privately situated

    David Weekley Homes Builder
    123 Puppy Dog Pass Unit 40353225, San Marcos, TX 78666
  • /12

    $599,900

    New Construction
    • 4 Beds
    • 3.5 Baths
    • 2,999 Sq Ft

    2999W Plan at La Cima - 50', San Marcos, TX 78666

    Home office with French doors set at two-story entry. Open kitchen hosts inviting island with built-in seating space. Two-story dining area opens to two-story family room with wall of windows. First-floor primary suite with wall of windows. Dual vanities, garden tub, separate glass-enclosed shower and two walk-in closets in primary bath. A guest suite with full bath is downstairs. Secondary

    Perry Homes Builder
    112 Heartleaf Rd Unit 40683946, San Marcos, TX 78666
  • /11

    $643,900

    New Construction
    • 4 Beds
    • 3 Baths
    • 3,118 Sq Ft

    3118W Plan at La Cima - 60', San Marcos, TX 78666

    Home office with French doors frames the entry. Guest suite with a walk-in closet and a full bath. Media room with French doors. Kitchen features a large pantry and a large island with built-in seating space. Family room with a wall of windows. Primary suite with 12-foot coffered ceilings. Double doors lead to primary bath with separate vanities, a garden tub, separate glass-enclosed shower, and

    Perry Homes Builder
    112 Heartleaf Rd Unit 38228545, San Marcos, TX 78666
  • /21

    $526,900

    New Construction
    • 4 Beds
    • 3 Baths
    • 2,373 Sq Ft

    2373H Plan at La Cima - 50', San Marcos, TX 78666

    Home office with French doors set at entry with 12-foot ceiling. Open kitchen offers generous counter space, corner walk-in pantry and island with built-in seating space. Dining area flows into open family room with wall of windows. Primary suite includes dual vanities, garden tub, separate glass-enclosed shower and two large walk-in closets in primary bath. A guest suite with private bath adds

    Perry Homes Builder
    112 Heartleaf Rd Unit 40683924, San Marcos, TX 78666
  • /14

    $457,990

    New Construction
    • 2 - 3 Beds
    • 2 Baths
    • 2,109+ Sq Ft

    Brandsville Plan at Kissing Tree - Spruce Series, San Marcos, TX 78666

    Treat yourself to the home you’ve been dreaming of with The Brandsville floor plan by David Weekley Homes in Kissing Tree. A welcoming view of the sunny family room and covered porch greets you from the moment you open the front door. A presentation island anchors the elegant kitchen to create a place equally suited to easy snacks and holiday feasts in the adjacent dining and sitting spaces. The

    David Weekley Homes Builder
    201 Kissing Tree Ln Unit 38552904, San Marcos, TX 78666
  • /21

    $678,900

    New Construction
    • 5 Beds
    • 4 Baths
    • 3,593 Sq Ft

    3593W Plan at La Cima - 60', San Marcos, TX 78666

    Two-story entry features curved staircase. Formal dining room and home office with French doors frame entry. Two-story family room with wall of windows opens to kitchen and morning area. Kitchen features walk-in pantry, butler's pantry and island with built-in seating space. First-floor primary suite includes bedroom with 12-foot ceiling and wall of windows. Dual vanities, garden tub, separate

    Perry Homes Builder
    112 Heartleaf Rd Unit 40482938, San Marcos, TX 78666
  • /16

    $475,800

    $19K PRICE DROP
    • Land
    • 14.64 Acres
    • $32,500 per Acre

    1901 Oak Grove Rd, San Marcos, TX 78666

    Offered at $495,000— 1901 Oak Grove Rd is a private and unrestricted 14.64-acre Hill Country tract at the end of a cul-de-sac in San Marcos, Texas Located on Oak Grove Rd in San Marcos, this property offers the balance of privacy and accessibility that continues to draw buyers to this part of the Hill Country. Positioned at the end of a cul-de-sac, the tract enjoys a more secluded feel while

    Tyler Helbing Allen Cowden, Broker

    1901 Oak Grove Rd, San Marcos, TX 78666
  • /35

    $499,000

    $46K PRICE DROP
    • 3 Beds
    • 3 Baths
    • 1,947 Sq Ft

    108 Quarry Crest Cir, San Marcos, TX 78666

    Charming two-story home with exceptional curb appeal, situated on a spacious half-acre lot backing to a peaceful greenbelt. This 3-bedroom, 3-bath residence offers privacy and beautiful views, including a scenic overlook of the quarry and access to a private 16-acre park just behind the property.Inside, the home features a traditional floor plan with a dedicated kitchen showcasing custom

    Brooke Damron The Damron Group REALTORS

    108 Quarry Crest Cir, San Marcos, TX 78666
  • /60

    $449,000

    Open Sat 1PM - 3PM
    • 3 Beds
    • 2 Baths
    • 2,128 Sq Ft

    921 Academy Oaks Dr, San Marcos, TX 78666

    Skip the wait and stress of building! This beautifully upgraded single-story, turn-key home in the highly sought-after La Cima master-planned community offers the pristine feel of new construction, but with extensive premium upgrades already complete! Featuring an intelligent, flexible layout with 3 spacious bedrooms plus a dedicated home office, this residence perfectly balances everyday

    Melissa Rogers Keller Williams Heritage

    921 Academy Oaks Dr, San Marcos, TX 78666
  • /23

    $665,900

    New Construction
    • 4 Beds
    • 3.5 Baths
    • 3,395 Sq Ft

    3395W Plan at La Cima - 60', San Marcos, TX 78666

    Home office with French doors set at entry with 20-foot ceiling. Formal dining room opens to rotunda with curved staircase. Two-story family room with 18-foot ceiling and wall of windows opens to kitchen and morning area. Kitchen hosts generous island with built-in seating space. Primary suite with a wall of windows. Primary bath includes dual vanity, corner garden tub, separate glass-enclosed

    Perry Homes Builder
    112 Heartleaf Rd Unit 38242986, San Marcos, TX 78666
  • /48

    $599,000

    • 4 Beds
    • 3.5 Baths
    • 3,055 Sq Ft

    1222 W Hopkins St, San Marcos, TX 78666

    Freshly Updated! Step into a piece of San Marcos history with this charming 1925 home full of character, space, and timeless craftsmanship. Situated on a large tree shaded lot in one of the city’s most desired neighborhoods, this property features original woodwork, soaring ceilings, spacious rooms, and a welcoming front porch. The home blends historic charm with modern updates, offering flexible

    Natalie Butler-Megerson Real Broker, LLC

    1222 W Hopkins St, San Marcos, TX 78666
  • /31

    $625,000

    New Construction $17K PRICE DROP
    • 3 Beds
    • 2.5 Baths
    • 2,656 Sq Ft

    3232 Periwinkle Dr, San Marcos, TX 78666

    3232 Periwinkle Drive, San Marcos, TX 78666: The Cassandra by David Weekley Homes in Kissing Tree is an expertly designed one-story home offering 2,656 square feet of living space. This home features three bedrooms, two and a half baths, a dedicated study and a spacious three car garage. Soaring ceilings and abundant natural light create an inviting and open atmosphere from the moment you enter.

    David Weekley Homes Builder
    3232 Periwinkle Dr, San Marcos, TX 78666

Showing Results 81 - 120, Page 3 of 8

How to Buy a Home How to Finance a Home How to Sell a Home