565

San Tan Valley, AZ Homes for Sale with No HOA Fee

Section Image Section Image Section Image
  • /30

    $69,699

    $8K PRICE DROP
    • 2 Beds
    • 1.5 Baths
    • 960 Sq Ft

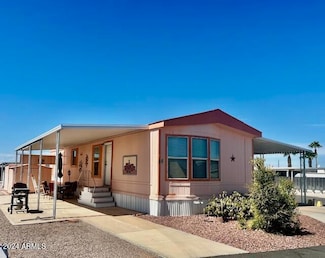
    747 E Germann Rd Unit 85, San Tan Valley, AZ 85140

    JUST REDUCED! Looking for a cute little retirement home in a quiet 55+ park? It's Pleasant Valley! This beautiful partially furnished 2BR one and 1/2 bath is waiting for you. Enter into an inviting bright living room with vaulted ceilings. The kitchen boasts upgraded cupboards, newer sink, newer refrigerator, and all white appliances. Your primary bedroom has bay windows & a walk in closet. The

    Agent Photo

    Sandy Giniel

    Americas Real Estate Properties

    747 E Germann Rd Unit 85, San Tan Valley, AZ 85140
  • /22

    $765,000

    • 3 Beds
    • 2 Baths
    • 2,217 Sq Ft

    28343 N Marchant Trace, San Tan Valley, AZ 85144

    Looking for a beautiful home for yourself and your horse too? This one is it! All the work has been done so you can move in and enjoy from day one! Owner took the gorgeous new home and made it better by fully fencing the property, adding to the sidewalks, extending the covered patio, full horse set up with a Cowboy Porch, 3 stalls, electric, and gravel front landscaping and the window coverings.

    Agent Photo

    Judy Hudek

    Realty ONE Group

    28343 N Marchant Trace, San Tan Valley, AZ 85144
  • /15

    $10,500

    $5K PRICE DROP
    • 1 Bed
    • 1 Bath
    • 796 Sq Ft

    747 E Germann Rd Unit 104, San Tan Valley, AZ 85140

    Welcome to easy living in this charming 1-bedroom, 1-bath manufactured home on a desirable corner lot in a 55+ community. Enjoy the extra space and privacy that comes with this prime location, along with two convenient storage sheds perfect for hobbies, tools, or seasonal items. Whether you're looking for a full-time residence or a winter retreat, this cozy home offers comfort, convenience, and

    Agent Photo

    Justin Green

    Re/Max Vision Realty

    747 E Germann Rd Unit 104, San Tan Valley, AZ 85140
  • /18

    $29,900

    • 2 Beds
    • 1 Bath
    • 840 Sq Ft

    747 E Germann Rd Unit 64, San Tan Valley, AZ 85140

    REDUCED! Come and see this cute little 2BR home is on a corner lot with tandum parking for two cars. It's located in the popular 55+ gated community of Pleasnt Valley. There's a corner window over the sink with an electric window shade in the bright ''eat in'' kitchen. The gas stove is fueled by propane (tanks are full). The heat pump is 4 yrs old and it has a steel roof. In the large living room

    Agent Photo

    Sandy Giniel

    Americas Real Estate Properties

    747 E Germann Rd Unit 64, San Tan Valley, AZ 85140
  • /22

    $2,500

    • 1 Bed
    • 1 Bath
    • 700 Sq Ft

    747 E Germann Rd Unit 70, San Tan Valley, AZ 85140

    Looking for a flexible living space? This charming 1 bed, 1 bath manufactured home in a welcoming 55+ community is a perfect fit! Ideal as a temporary home while your dream home is being built, a cozy retirement retreat, or even a home office setup. The property also features a storage shed and a completely separate bonus room, offering endless possibilities for hobbies, a workspace, or extra

    Agent Photo

    Justin Green

    Re/Max Vision Realty

    747 E Germann Rd Unit 70, San Tan Valley, AZ 85140
  • /34

    $55,000

    • 3 Beds
    • 2 Baths
    • 1,560 Sq Ft

    437 E Germann Rd Unit 43, San Tan Valley, AZ 85140

    Come join the fun at this fabulous 55+ ground set Manufactured home Community. This rare 3BR 2BA home with a split floor plan could become your dream home. It does need some TLC, flooring and paint BUT ''The price is right''. Your spacious kitchen is adorned with a plethora of cabinets, very large island & pantry. There's even a sitting room, library, or whatever room attached to the Primary

    Agent Photo

    Sandy Giniel

    Americas Real Estate Properties

    437 E Germann Rd Unit 43, San Tan Valley, AZ 85140
  • /23

    $1,800,000

    • Land
    • 5 Acres
    • $360,000 per Acre

    34700 N Peace Pipe Place Unit 82, Queen Creek, AZ 85144

    Discover a rare 5-acre parcel at the highest private elevation on Gold Mine Mountain. This ridge line property backs directly against San Tan Mountain Park and offers sweeping valley views few others can claim.Build your luxury home on the peak, hillside, or flat area. With septic, water, and power already in place on the front flat portion, you can move quickly on a sophisticated residence,

    Agent Photo

    Lynette Clemens

    Keller Williams Realty Sonoran Living

    34700 N Peace Pipe Place Unit 82, Queen Creek, AZ 85144
  • /35

    $2,400,000

    $100K PRICE INCREASE
    • Land
    • 13 Acres
    • $184,615 per Acre

    7539 W Wardance Cir, Queen Creek, AZ 85142

    OWN THE TOP OF THE ROCK and both sides too!! Nestled in a quiet community in the San Tan Mountains, this rare 13 acre property offers breathtaking 360 views of Queen Creek,South Mountain, the McDowells, Superstitions, Red Mountain & Camelback.At night, enjoy the twinkling city lights of Phoenix, Tempe, Queen Creek, Gilbert & Mesa. The south side directly borders San Tan Mountain Preserve where

    Agent Photo

    Lynette Clemens

    Keller Williams Realty Sonoran Living

    7539 W Wardance Cir, Queen Creek, AZ 85142
  • /12

    $875,000

    New Construction
    • 5 Beds
    • 3.5 Baths
    • 3,272 Sq Ft

    1325 W Blissful Blvd, Queen Creek, AZ 85144

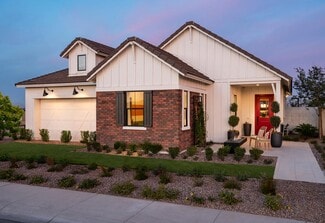
    Stunning custom home for horse & outdoor enthusiasts--3,272 sq ft on 1.28 acres w/ No HOA! Stone & synthetic stucco exterior w/ 3-car garage create impressive curb appeal. Chef's kitchen boasts extended two-tone cabinetry, quartz countertops, Wolf appliances & island overlooking the great room w/ custom fireplace wall. Primary ensuite is a true retreat--beach entry shower, soaking tub & split

    Agent Photo

    Jacob Moss

    Realty ONE Group

    1325 W Blissful Blvd, Queen Creek, AZ 85144
  • /10

    $749,000

    New Construction
    • 4 Beds
    • 3 Baths
    • 2,766 Sq Ft

    26604 N Magnolia Rd, San Tan Valley, AZ 85143

    No HOA! Stunning custom home--2,766 sq ft on a full acre. Brick veneer exterior sets a striking tone with no HOA restrictions. Chef's kitchen features two-tone cabinetry, Wolf appliances, quartz countertops & oversized island. Durable 100% waterproof LVP flooring flows through all the right places. Primary ensuite is a true retreat--soaking tub, beach entry shower & dual vanity. Breathtaking

    Agent Photo

    Charles Edwards

    Realty ONE Group

    26604 N Magnolia Rd, San Tan Valley, AZ 85143
  • /14

    $949,000

    New Construction
    • 4 Beds
    • 3.5 Baths
    • 3,272 Sq Ft

    950 W Town Ln, San Tan Valley, AZ 85143

    BRAND NEW Custom home -Quality Upgrades throughout! This beautiful Modern home is located in an AMAZING location with a GUEST LIVING SUITE. Kitchen w/ WOLF Appliances, high-end Cabinets w/ 42'' uppers, White Quartz Countertops, 36'' Cooktop & Wood Plank Tile Floors. FIREPLACE ACCENT WALL. Stunning Master Bathroom w/ Freestanding Soaking Tub, BEACH Entry Glass Shower & Double Vanities. Exceptional

    Agent Photo

    Charles Edwards

    Realty ONE Group

    950 W Town Ln, San Tan Valley, AZ 85143
  • /10

    $749,000

    New Construction
    • 4 Beds
    • 3 Baths
    • 2,766 Sq Ft

    26530 N Magnolia Rd, San Tan Valley, AZ 85143

    Stunning custom home--2,766 sq ft w/ stone facade, 3-car garage & custom iron door. Chef's kitchen boasts Wolf appliances, upgraded two-tone cabinetry, quartz countertops & large center island w/ adjacent informal dining area. Primary ensuite is a true retreat--soaking tub, beach entry shower & dual vanities. Enjoy outdoor living & entertaining on the covered patio. Exceptional energy efficiency

    Agent Photo

    Charles Edwards

    Realty ONE Group

    26530 N Magnolia Rd, San Tan Valley, AZ 85143
  • /10

    $749,000

    New Construction
    • 4 Beds
    • 3 Baths
    • 2,766 Sq Ft

    26468 N Magnolia Rd, San Tan Valley, AZ 85143

    Stunning custom home--2,766 sq ft w/ board & batten & brick veneer exterior, 3-car garage & custom iron door. Chef's kitchen boasts Wolf appliances, upgraded two-tone cabinetry, quartz countertops & large center island w/ adjacent informal dining area. Primary ensuite is a true retreat--soaking tub, beach entry shower & dual vanities. Enjoy outdoor living & entertaining on the covered patio.

    Agent Photo

    Charles Edwards

    Realty ONE Group

    26468 N Magnolia Rd, San Tan Valley, AZ 85143
  • /12

    $925,000

    New Construction
    • 5 Beds
    • 4 Baths
    • 3,602 Sq Ft

    1220 W Blissful Blvd, Queen Creek, AZ 85144

    No HOA! Stunning custom home--3,602 sq ft on 1.25 acres. Stone & brick veneer, synthetic stucco & 4-car side-entry garage w/ black glass doors create an unforgettable first impression. Chef's kitchen boasts Wolf appliances, two-tone cabinetry, quartz countertops & oversized island overlooking the great room w/ stunning fireplace wall. Primary suite features custom trim headboard & spa-inspired

    Agent Photo

    Jacob Moss

    Realty ONE Group

    1220 W Blissful Blvd, Queen Creek, AZ 85144
  • /14

    $474,995

    New Construction
    • 4 Beds
    • 3 Baths
    • 1,991 Sq Ft

    Chapin Plan at Preserve at San Tan - Papago Collection, San Tan Valley, AZ 85144

    The Chapin's inviting covered entry and welcoming foyer flow into the expansive great room, casual dining area, and desirable covered patio beyond. The well-designed gourmet kitchen is highlighted by a large center island with breakfast bar, plenty of counter and cabinet space, and generous pantry. The gracious primary bedroom suite is complete with an enormous walk-in closet and spa-like primary

    Toll Brothers, Inc. Builder
    3643 W Lapis Dr Unit 36359059, San Tan Valley, AZ 85144
  • /22

    $387,990

    New Construction
    • 4 Beds
    • 2 Baths
    • 1,569 Sq Ft

    Dalton Plan at Quail Ranch, San Tan Valley, AZ 85140

    The Dalton floor plan is a single-story home featuring 4 bedrooms, 2 bathrooms, and a 2-car garage with direct access to the interior. This floor plan is 1,569 sq. ft. and includes features ideal for any resident. The welcoming foyer follows one of the bedrooms of the home, which can serve as a guest bedroom, office, or den. You are then led to the L-shaped kitchen with sleek modern appliances,

    D.R. Horton Builder
    5686 Azara Dr Unit 36202117, San Tan Valley, AZ 85140
  • /46

    $557,490

    New Construction
    • 4 Beds
    • 3.5 Baths
    • 2,878 Sq Ft

    Garnet Plan at Landmarke - Ruby, San Tan Valley, AZ 85140

    The Garnet is a spacious single-story haven spanning 2,878 square feet with 4 bedrooms, 3.5 bathrooms, and a 3-car garage. At the heart of the home lies the Great Room, a grand space where the living and dining areas seamlessly merge, offering versatility for any occasion. Overlooking this expansive area, the island kitchen serves as the focal point, perfect for casual after-school snacks or

    Mattamy Homes Builder
    38389 N Sandpiper Ct Unit 36482492, San Tan Valley, AZ 85140
  • /18

    $452,990

    New Construction
    • 3 Beds
    • 2.5 Baths
    • 2,205 Sq Ft

    Flint Plan at Bella Vista Farms, San Tan Valley, AZ 85140

    The 2,205 sq. ft. Flint floorplan offers the best of indoor and outdoor living, with a large, covered patio adjacent to both the private owners suite and the vast, open-concept Great Room, dining area and kitchen. A walk-in pantry and flush breakfast bar help keep everything tidy, while the large laundry room with owners entry and stop-and-drop area bridges the main living area with the spacious

    Mattamy Homes Builder
    3530 E Freedom Dr San Tan Valley Unit 38749646, San Tan Valley, AZ 85140
  • /27

    $440,990

    New Construction
    • 4 Beds
    • 2 Baths
    • 2,051 Sq Ft

    Kingston Plan at Quail Ranch, San Tan Valley, AZ 85140

    Welcome to the Kingston floor plan, a single-story home featuring 4 bedrooms, 2 bathrooms, and a 2-car garage with direct access to the interior of the home. Including 2,051 sq. ft., this home is designed to provide a perfect atmosphere for all lifestyles. The entryway of the home leads you into three bedrooms that are ideal for houseguests. Located near these rooms is a full bathroom that is

    D.R. Horton Builder
    5686 Azara Dr Unit 36202121, San Tan Valley, AZ 85140
  • /19

    $466,990

    New Construction
    • 3 Beds
    • 2.5 Baths
    • 2,286 Sq Ft

    Sienna Plan at Soleo, Queen Creek, AZ 85140

    The 2,286 sq. ft. Sienna floorplan offers two levels of living space to elevate your life and inspire great memories. The first floor has a flex room (perfect as a sitting room, if you wish) and an open-concept kitchen, dining area and Great Room with covered patio. Upstairs, a spacious loft provides additional space for gatherings or as a teen retreat. 2 bedrooms with walk-in closets share a

    Mattamy Homes Builder
    2231 E Beldi Ct Queen Creek Unit 38759788, Queen Creek, AZ 85140
  • /17

    $518,995

    New Construction
    • 5 Beds
    • 3 Baths
    • 2,612 Sq Ft

    Kenly Plan at Preserve at San Tan - Papago Collection, San Tan Valley, AZ 85144

    The Kenly's welcoming extended covered porch and inviting foyer hallway flow right into the spacious great room and bright casual dining area, with views of the desirable covered patio beyond. The well-designed gourmet kitchen is equipped with a large center island with breakfast bar, plenty of counter and cabinet space, and ample walk-in pantry. The superb primary bedroom suite is complete with

    Toll Brothers, Inc. Builder
    3643 W Lapis Dr Unit 36359062, San Tan Valley, AZ 85144
  • /32

    $491,990

    New Construction
    • 4 Beds
    • 2 Baths
    • 1,697 Sq Ft

    Easton Plan at Radiance At Superstition Vistas, Apache Junction, AZ 85120

    Welcome to this spacious floor plan, designed to accommodate growing families. Featuring four bedrooms and two bathrooms, this layout strikes the perfect balance between functionality and comfort. As you step into the house, you are greeted by a welcoming entryway that sets the tone for the rest of the house. The entryway provides a smooth transition from the bedrooms to the main part of the

    D.R. Horton Builder
    2769 Shanley Ave Unit 36202139, Apache Junction, AZ 85120
  • /38

    $489,990

    New Construction
    • 4 Beds
    • 2.5 Baths
    • 2,653 Sq Ft

    Lagoon Plan at Landmarke, San Tan Valley, AZ 85140

    The 2,653 sq. ft. Lagoon floorplan has two stories of stylish living space, with thoughtful features throughout. The first level is devoted to luxurious living, with a foyer and flex room leading to the large combined Great Room, dining area and kitchen opening onto the covered patio. Upstairs, a large loft area leads to bedrooms 2, 3 and 4 (sharing a full bath) and the luxurious owners suite

    Mattamy Homes Builder
    38389 N Sandpiper Ct Unit 36454665, San Tan Valley, AZ 85140
  • /10

    $375,990

    New Construction
    • 3 - 5 Beds
    • 2.5 - 3.5 Baths
    • 2,373 Sq Ft

    Plan 2373 at Skyline Village - Enclaves, San Tan Valley, AZ 85143

    * Covered patio * Large kitchen island and breakfast bar * Dual sink vanity at primary bath * Enclosed water closet at primary bath * Downstairs powder bath * Spacious laundry room * Den * Loft * Expansive primary suite * Walk-in kitchen pantry * Upstairs laundry room * ENERGY STAR certified home * Planned swimming pool * Planned community center * Planned basketball court * Planned fitness

    KB Home Builder
    33901 N Germander Dr Unit 36629985, San Tan Valley, AZ 85143
  • /18

    $422,990

    New Construction
    • 3 Beds
    • 2 Baths
    • 1,868 Sq Ft

    Ash Plan at Bella Vista Farms, San Tan Valley, AZ 85140

    The Ashs welcoming foyer leads you to the expansive great room, overlooked by the kitchen island offering a perfect layout family gatherings and entertaining. Windows and sliding glass doors from the covered patio fill the homes airy Great Room centerpiece with abundant natural light. The owners suite, which includes a large walk-in closet, dual sink vanity and a walk in shower, lies tucked in

    Mattamy Homes Builder
    3530 E Freedom Dr San Tan Valley Unit 38749644, San Tan Valley, AZ 85140
  • /31

    $596,990

    New Construction
    • 4 Beds
    • 3 Baths
    • 2,273 Sq Ft

    Courtland Plan at Radiance At Superstition Vistas, Apache Junction, AZ 85120

    Welcome to the Courtland floor plan, a spacious 2,273-square-foot home designed for comfort and everyday living. As you enter through the foyer, you'll find two secondary bedrooms connected by a shared bathroom before arriving at the main living area.The bright, open living room is filled with natural light and flows seamlessly into the kitchen and dining area. The kitchen features modern

    D.R. Horton Builder
    2769 Shanley Ave Unit 36202128, Apache Junction, AZ 85120
  • /35

    $491,990

    New Construction
    • 5 Beds
    • 3 Baths
    • 2,626 Sq Ft

    Irving Plan at Quail Ranch, San Tan Valley, AZ 85140

    The Irving floor plan, extending 2,626 sq. ft., includes 5 bedrooms, 3 bathrooms, and a 2-car garage. This split floor plan is tailored for spacious and versatile living and offers both privacy and communal spaces. The home welcomes you in with a hallway taking you past three additional bedrooms to the open concept dining room and kitchen. Adjacent to the great room, the dining area serves as a

    D.R. Horton Builder
    5686 Azara Dr Unit 39106165, San Tan Valley, AZ 85140
  • /48

    $461,990

    New Construction
    • 4 Beds
    • 3 Baths
    • 2,344 Sq Ft

    Cobalt Plan at Landmarke, San Tan Valley, AZ 85140

    The 2,344 sq. ft. Cobalt floorplan offers style and space where you need it most. Bedrooms 2 and 3 are at the front of the home, as well as the convenient laundry room, owners garage entry and bedroom 4 with its own full bath. All bedrooms have walk-in closets. The owners suite is toward the rear of the home and offers luxurious privacy. The open-concept living areas include a gleaming kitchen

    Mattamy Homes Builder
    38389 N Sandpiper Ct Unit 36482384, San Tan Valley, AZ 85140
  • /17

    $366,990

    New Construction
    • 3 Beds
    • 2 Baths
    • 1,432 Sq Ft

    Baxter Plan at Quail Ranch, San Tan Valley, AZ 85140

    Welcome to the Baxter floor plan, a single-story home featuring 3 bedrooms, 2 bathrooms, and a 2-car garage with direct access to the home. This house spans 1,432 sq. ft. and is ideal for any resident's needs. A spacious hallway leads you into the kitchen that is positioned to overlook the great room. The kitchen has modern appliances, abundant counter space, sleek cabinetry, and a large island.

    D.R. Horton Builder
    5686 Azara Dr Unit 36202116, San Tan Valley, AZ 85140
  • /33

    $517,990

    New Construction
    • 3 Beds
    • 2.5 Baths
    • 2,471 Sq Ft

    Blush Plan at Landmarke - Ruby, San Tan Valley, AZ 85140

    The Blush showcases the expansive, light-washed Great Room as the centerpiece of the homes 2,471-square-foot floorplan. You're greeted with a long hallway, secondary bedrooms off the foyer, sharing a bathroom, further down the hallway you'll enter into the large open-concept space, ideal for family gatherings or entertaining guests. The centralized kitchen, which features a breakfast bar, a large

    Mattamy Homes Builder
    38389 N Sandpiper Ct Unit 36475879, San Tan Valley, AZ 85140
  • /30

    $529,990

    New Construction
    • 3 - 4 Beds
    • 2.5 - 3.5 Baths
    • 2,531 Sq Ft

    Sapphire Plan at North Creek - Mesquite, Queen Creek, AZ 85140

    Perfect for entertaining, welcome guests through your statement foyer, complete with grand staircase and a volume ceiling that floods the space with natural light. Host a movie night with friends in your spacious great room, cook holiday meals from your elegant kitchen, or transform your outdoor living space with an optional covered patio extension that wraps around the back of your home.

    Woodside of Arizona Builder
    43432 N Hinoki St Unit 36499383, Queen Creek, AZ 85140
  • /35

    $534,990

    New Construction
    • 4 Beds
    • 3 Baths
    • 2,657 Sq Ft

    Crimson Plan at Landmarke - Ruby, San Tan Valley, AZ 85140

    Welcome to the Crimson, where the dining and great room flow seamlessly together at the heart of the home. This grand space, which opens from the foyer, offers the perfect setting for family time and entertaining guests. The kitchen island overlooks the open-concept floorplans centerpiece, and is fitted with a large walk in pantry. The owners suite is nestled just off the great room, this lavish

    Mattamy Homes Builder
    38389 N Sandpiper Ct Unit 36453882, San Tan Valley, AZ 85140
  • /33

    $481,990

    New Construction
    • 5 Beds
    • 3 Baths
    • 2,444 Sq Ft

    Jerome Plan at Quail Ranch, San Tan Valley, AZ 85140

    The Jerome floor plan, encompassing 2,444 sq. ft., offers 5 bedrooms, 3 bathrooms, and a 3-car garage. This spacious layout welcomes you in with a bright foyer leading to the inviting living room. The living room features bright windows allowing natural light to flood in and sits adjacent to the kitchen. This space features high-end appliances, ample counter space, and an abundance of cabinetry.

    D.R. Horton Builder
    5686 Azara Dr Unit 39106164, San Tan Valley, AZ 85140
  • /24

    $493,990

    New Construction
    • 4 Beds
    • 3 Baths
    • 2,657 Sq Ft

    Crimson Plan at Rosewood Heights, Queen Creek, AZ 85143

    Welcome to the Crimson, where the dining and great room flow seamlessly together at the heart of the home. This grand space, which opens from the foyer, offers the perfect setting for family time and entertaining guests. The kitchen island overlooks the open-concept floorplans centerpiece, and is fitted with a large walk in pantry. The owners suite is nestled just off the great room, this lavish

    Mattamy Homes Builder
    4412 Wakefield Way Unit 40615696, Queen Creek, AZ 85143
  • /12

    $424,990

    New Construction
    • 3 - 5 Beds
    • 3 - 4 Baths
    • 2,359+ Sq Ft

    Parker Plan at Wildera - Valley Series, Queen Creek, AZ 85143

    When everything’s on one level, life’s made simpler. This single-story Parker plan has three bedrooms, a study separating the first two and an office space between the primary suite that can be optioned up as a larger walk-in closet or room off the walk-in closet! Options to turn the study into a bedroom or option an additional bedroom and en suite bath in lieu of the third garage bay. Staying

    Risewell Homes Builder
    7044 E Bushy Tail Ln Unit 36447975, Queen Creek, AZ 85143
  • /30

    $510,995

    New Construction
    • 3 Beds
    • 2 Baths
    • 1,902 Sq Ft

    Catalan Plan at Preserve at San Tan - Peralta Collection, San Tan Valley, AZ 85144

    The Catalan's inviting front courtyard and covered entry exude curb appeal, flowing into the bright foyer with views to the dining room, great room, and desirable covered patio beyond. The well-designed kitchen is equipped with a large center island with breakfast bar, plenty of counter and cabinet space, and sizable pantry. The beautiful primary bedroom suite is complete with a generous walk-in

    Toll Brothers, Inc. Builder
    35325 N Cryolite St Unit 36359064, San Tan Valley, AZ 85144
  • /12

    $484,995

    New Construction
    • 3 Beds
    • 2 Baths
    • 2,212 Sq Ft

    Laurens Plan at Preserve at San Tan - Papago Collection, San Tan Valley, AZ 85144

    The Laurens' inviting covered entry and welcoming foyer flow past a bright office to views of the spacious great room, casual dining area, and desirable covered patio beyond. The well-equipped gourmet kitchen is highlighted by a large center island with breakfast bar, plenty of counter and cabinet space, and roomy walk-in pantry. The serene primary bedroom suite is enhanced by a sizable walk-in

    Toll Brothers, Inc. Builder
    3643 W Lapis Dr Unit 36359060, San Tan Valley, AZ 85144
  • /29

    $491,990

    New Construction
    • 3 Beds
    • 2 Baths
    • 1,593 Sq Ft

    Denton Plan at Radiance At Superstition Vistas, Apache Junction, AZ 85120

    Introducing the Denton floor plan, a thoughtfully designed home with three bedrooms and two bathrooms that offers comfort and functionality throughout.As you enter, a welcoming foyer leads past two secondary bedrooms and a full bathroom with modern fixtures and a shower/tub combination. These flexible spaces are ideal for guests, a home office, hobbies, or everyday living needs.At the

    D.R. Horton Builder
    2769 Shanley Ave Unit 36202142, Apache Junction, AZ 85120
  • /8

    $329,990

    New Construction
    • 3 Beds
    • 2 Baths
    • 1,345 Sq Ft

    Horizon Plan at Wildera - Crest Series, Queen Creek, AK 85143

    The Horizon offers the perfect blend of space, comfort, and modern design with 3 bedrooms, 2 bathrooms, and 1,345 sq. ft. of thoughtfully crafted living space. This single-story layout maximizes every square foot with an open-concept design that connects the kitchen, dining, and great room into one bright, inviting space. The private primary suite includes a walk-in closet and dual-sink vanity,

    Risewell Homes Builder
    7044 Bushy Tail St Unit 37444621, Queen Creek, AK 85143
  • /21

    $419,990

    New Construction
    • 4 Beds
    • 2 Baths
    • 1,825 Sq Ft

    Cali Plan at Quail Ranch, San Tan Valley, AZ 85140

    Welcome to the Cali floor plan, a single-story home featuring 4 bedrooms, 2 bathrooms, and a 2-car garage. This floor plan is 1,825 sq. ft., perfect for those seeking a functional and stylish home. The initial hallway leads you into the great room, passing three bedrooms and a shared bathroom. The great room is expansive, featuring large windows that offer plenty of natural light. This space is

    D.R. Horton Builder
    5686 Azara Dr Unit 36202120, San Tan Valley, AZ 85140

Showing Results 1 - 40, Page 1 of 15

Home Price Trends

Median Sale Price
$436,990
Median Single Family Sale Price
$439,990
Median 2 Bedroom Sale Price
$400,000
Average Price Per Sq Ft
$223
Number of Homes for Sale
593
Last 12 months Home Sales
2,008
Months of Supply
3.50
Median List Price
$455,990
Median Change From 1st List Price
1%
Median Home Sale Price YoY Change
3%
How to Buy a Home How to Finance a Home How to Sell a Home