789

Newest Homes for Sale in Saratoga Springs, UT

Section Image Section Image
  • /5

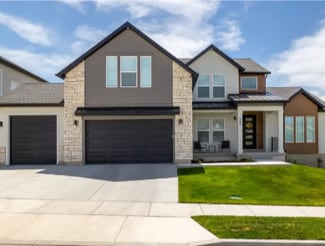
    $733,950

    New Construction
    • 5 Beds
    • 3 Baths
    • 2,668+ Sq Ft

    Cypress Plan at North Lake Meadows, Saratoga Springs, UT 84043

    Alpine Homes, LLC Builder
    1638 E Livi Ln Unit 37693177, Saratoga Springs, UT 84043
  • /5

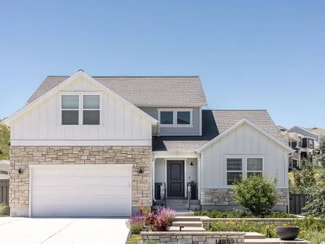
    $728,950

    New Construction
    • 4 Beds
    • 2.5 Baths
    • 2,700+ Sq Ft

    Juniper Plan at North Lake Meadows, Saratoga Springs, UT 84043

    Alpine Homes, LLC Builder
    1638 E Livi Ln Unit 37693127, Saratoga Springs, UT 84043
  • /5

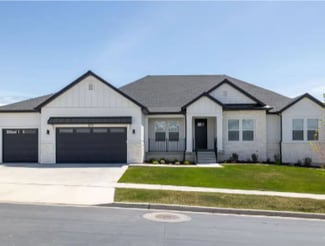
    $761,950

    New Construction
    • 4 Beds
    • 2.5 Baths
    • 2,593+ Sq Ft

    Maple Plan at North Lake Meadows, Saratoga Springs, UT 84043

    Alpine Homes, LLC Builder
    1638 E Livi Ln Unit 37693033, Saratoga Springs, UT 84043
  • /5

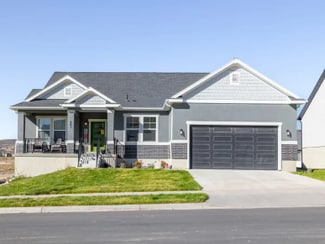
    $708,900

    New Construction
    • 4 Beds
    • 2.5 Baths
    • 2,709 Sq Ft

    Quincy Plan at Wildflower - 2.0, Eagle Mountain, UT 84045

    The Quincy floor plan is a single-family home available in multiple communities. It features 4 bedrooms, 2.5 bathrooms, and a total square footage of 4,364, with 2,709 finished square feet. Exterior options include Traditional (Standard), Craftsman (Optional), and Scandinavian (Optional).

    EDGEhomes Builder
    1753 N Festive Way Unit 37691152, Eagle Mountain, UT 84045
  • /3

    $724,900

    New Construction
    • 2 Beds
    • 2.5 Baths
    • 2,527 Sq Ft

    Paisley Plan at Wildflower - 2.0, Eagle Mountain, UT 84045

    The Paisley is designed for the way you actually live—with an open, functional layout that gives you room to gather, relax, and grow. Thoughtful spaces throughout the home make everyday life easier, while flexible options let you personalize the home to fit your needs. If you want a floorplan that balances style, comfort, and livability without wasted space, the Paisley is a smart place to

    EDGEhomes Builder
    1753 N Festive Way Unit 37690945, Eagle Mountain, UT 84045
  • /5

    $689,900

    New Construction
    • 4 Beds
    • 2.5 Baths
    • 2,517 Sq Ft

    Orlando Plan at Wildflower - 2.0, Eagle Mountain, UT 84045

    Welcome to the Orlando floorplan—a chic, two-level home designed for your lifestyle. With a main-level primary bedroom for accessibility, two upstairs bedrooms, and a strategically placed laundry room, it creates a harmonious living environment. The Orlando floorplan stands out with its flexible options, including the possibility to finish a basement and customize the home. Choose from four

    EDGEhomes Builder
    1753 N Festive Way Unit 37690937, Eagle Mountain, UT 84045
  • /4

    $687,900

    New Construction
    • 3 Beds
    • 2.5 Baths
    • 2,455 Sq Ft

    Olivia Plan at Wildflower - 2.0, Eagle Mountain, UT 84045

    This single-story home offers a seamless layout with bedrooms thoughtfully situated on the main level for convenience and accessibility. What sets the Olivia apart is its versatility in primary bathroom configurations—providing you with multiple options to suit your preferences....

    EDGEhomes Builder
    1753 N Festive Way Unit 37690909, Eagle Mountain, UT 84045
  • /4

    $640,900

    New Construction
    • 4 Beds
    • 2.5 Baths
    • 2,402 Sq Ft

    Nicole Plan at Wildflower - 2.0, Eagle Mountain, UT 84045

    Discover the allure of the Nicole floorplan—an enchanting two-level home that we previously had as a model home. Fall in love with its perfect blend of size and versatility, offering a spacious layout that caters to your every need. The standout features include a generously sized mudroom, providing both functionality and charm. Upstairs, a fantastic loft area awaits, creating an inviting space

    EDGEhomes Builder
    1753 N Festive Way Unit 37690900, Eagle Mountain, UT 84045
  • /4

    $695,900

    New Construction
    • 3 Beds
    • 2.5 Baths
    • 2,293 Sq Ft

    Madison Plan at Wildflower - 2.0, Eagle Mountain, UT 84045

    The Madison floorplan is a single-family home available in multiple communities. It features 3 bedrooms, 2.5 bathrooms, and a total square footage of 4,553, with 2,293 finished square feet. Exterior options include Traditional, Craftsman, and Farmhouse styles.

    EDGEhomes Builder
    1753 N Festive Way Unit 37690880, Eagle Mountain, UT 84045
  • /4

    $662,900

    New Construction
    • 4 Beds
    • 2.5 Baths
    • 2,175+ Sq Ft

    Landon Plan at Wildflower - 2.0, Eagle Mountain, UT 84045

    The Landon is a beautifully designed rambler offering single-level convenience with 4 bedrooms, 2.5 bathrooms, and 2,175 finished square feet (4,315 total). The main-floor layout keeps everyday living simple, while the unfinished basement offers plenty of room to expand as your needs grow....

    EDGEhomes Builder
    1753 N Festive Way Unit 37690820, Eagle Mountain, UT 84045
  • /4

    $653,900

    New Construction
    • 3 Beds
    • 2.5 Baths
    • 2,076+ Sq Ft

    Katrina Plan at Wildflower - 2.0, Eagle Mountain, UT 84045

    The Katrina is a spacious rambler that combines the ease of single-level living with room to grow. Featuring 3 bedrooms, 2.5 bathrooms, and 2,076 finished square feet (4,131 total), this thoughtfully designed home offers an open-concept layout where the kitchen, dining, and great room come together to create the perfect space for entertaining and everyday life....

    EDGEhomes Builder
    1753 N Festive Way Unit 37690674, Eagle Mountain, UT 84045
  • /4

    $616,900

    New Construction
    • 3 Beds
    • 2.5 Baths
    • 1,772 Sq Ft

    Hailey Plan at Wildflower - 2.0, Eagle Mountain, UT 84045

    Designed for comfortable main-level living, the Hailey floor plan offers 1,772 finished square feet with 3 bedrooms, 2.5 bathrooms, and a bright, open-concept layout that brings the kitchen, dining, and great room together for effortless everyday living and entertaining. The private primary suite creates a relaxing retreat, while thoughtfully designed spaces provide both functionality and style.

    EDGEhomes Builder
    1753 N Festive Way Unit 37690670, Eagle Mountain, UT 84045
  • /4

    $569,900

    New Construction
    • 3 - 6 Beds
    • 2 - 3 Baths
    • 1,408+ Sq Ft

    Drew Plan at Wildflower - 2.0, Eagle Mountain, UT 84045

    The Drew floorplan is perfect for buyers who want a single-family home that can grow with them. With a standard 3 bedrooms and 2 bathrooms, this home is perfect for buyers of all sizes and needs. The basement can be finished to add an additional 3 bedrooms and an additional bathroom. You also have the option on the main level to turn the 3rd bedroom into a flex room. This floorplan has all the

    EDGEhomes Builder
    1753 N Festive Way Unit 37690661, Eagle Mountain, UT 84045
  • /2

    $384,990

    New Construction
    • 2 Beds
    • 2.5 Baths
    • 1,031 Sq Ft

    34 Bear River Rd, Saratoga Springs, UT 84045

    New American Dream Collection now selling at Wander! The most affordable single family homes you will find in Utah County. The Moreno includes a privacy fenced backyard, large open front porch, study with double doors and a powder bath on the main level. The second floor includes an open kitchen and great room, plus two bedrooms featuring a primary suite with walk-in closet and shower. Modern

    Oakwood Homes Builder
    34 Bear River Rd, Saratoga Springs, UT 84045
  • /47

    $1,150,000

    $100K PRICE DROP
    • 4 Beds
    • 3.5 Baths
    • 4,690 Sq Ft

    151 E Cameron Dr, Saratoga Springs, UT 84045

    ***PRICE IMPROVEMENT*****Stunning Custom-Built Home sitting on hole #18 of Talon's Cove Golf Course! Beautifully designed 4-bedroom, 3.5-bathroom home offers luxurious living with timeless craftsmanship and premium upgrades throughout. This residence welcomes you with a serene wall water feature and breathtaking mountain and lake views. Step inside to find rich Malaysian architectural hardwood

    Kevin Cole Masters Utah Real Estate

    151 E Cameron Dr, Saratoga Springs, UT 84045
  • /30

    $539,990

    New Construction
    • 4 Beds
    • 3.5 Baths
    • 2,321 Sq Ft

    Griffin Plan at Wander - Porchlight, Saratoga Springs, UT 84045

    Griffin (934)

    Oakwood Homes Builder
    176 S Riverside Dr Unit 36738461, Saratoga Springs, UT 84045
  • /31

    $509,990

    New Construction
    • 3 Beds
    • 2.5 Baths
    • 1,963 Sq Ft

    Helena Plan at Wander - Porchlight, Saratoga Springs, UT 84045

    Helena (932)

    Oakwood Homes Builder
    176 S Riverside Dr Unit 36738444, Saratoga Springs, UT 84045
  • /7

    $499,990

    New Construction
    • 4 Beds
    • 2.5 Baths
    • 1,938 Sq Ft

    Selma Plan at Wander - Porchlight, Saratoga Springs, UT 84045

    Selma (933)

    Oakwood Homes Builder
    176 S Riverside Dr Unit 36738439, Saratoga Springs, UT 84045
  • /21

    $409,990

    New Construction
    • 3 Beds
    • 2 Baths
    • 1,311 Sq Ft

    Albright Plan at Wander - American Dream, Saratoga Springs, UT 84045

    Albright (9913.2CO)

    Oakwood Homes Builder
    176 S Riverside Dr Unit 36738254, Saratoga Springs, UT 84045
  • /21

    $379,990

    New Construction
    • 2 Beds
    • 2 Baths
    • 1,031 Sq Ft

    Moreno Plan at Wander - American Dream, Saratoga Springs, UT 84045

    Moreno (9912.2CO)

    Oakwood Homes Builder
    176 S Riverside Dr Unit 36737896, Saratoga Springs, UT 84045
  • /30

    $479,990

    New Construction
    • 3 Beds
    • 2.5 Baths
    • 1,769 Sq Ft

    Dalton Plan at Wander - Porchlight, Saratoga Springs, UT 84045

    Dalton (931)

    Oakwood Homes Builder
    176 S Riverside Dr Unit 36738425, Saratoga Springs, UT 84045
  • /35

    $434,990

    New Construction
    • 3 Beds
    • 2 Baths
    • 1,643 Sq Ft

    Rand Plan at Wander - American Dream, Saratoga Springs, UT 84045

    Rand (9914.2CO)

    Oakwood Homes Builder
    176 S Riverside Dr Unit 36738393, Saratoga Springs, UT 84045
  • /30

    $658,990

    New Construction
    • 4 Beds
    • 2.5 Baths
    • 2,931 Sq Ft

    Yorktown Plan at Heron Hills, Saratoga Springs, UT 84045

    The Yorktown’s main floor offers an expansive entertaining space at the back of the home: the great room with optional fireplace, dining room overlooking the backyard, and the kitchen with a large center island. The 3-car garage leads to a convenient mudroom with walk-in closet and optional key drop, a powder room and a private study. On the second floor, there’s an immense loft surrounded by

    Richmond American Builder
    3243 S Blue Heron Dr Unit 36584749, Saratoga Springs, UT 84045
  • /4

    $635,900

    New Construction
    • 3 - 6 Beds
    • 2.5 - 3.5 Baths
    • 2,213 Sq Ft

    Megan Plan at Mt. Saratoga - Highridge Single Family Homes, Saratoga Springs, UT 84045

    EDGEhomes Builder
    974 N Olson Dr Unit 36461012, Saratoga Springs, UT 84045
  • /3

    $347,900

    New Construction
    • 3 Beds
    • 2 Baths
    • 1,272 Sq Ft

    Condo A Second Level Plan at Mt. Saratoga - Highridge Condos, Saratoga Springs, UT 84045

    Clean, comfortable, and thoughtfully designed, this 3-bedroom, 2-bathroom condo offers 1,272 square feet of easy, modern living. The open-concept layout creates a natural flow between the kitchen, dining, and living areas, making it perfect for both everyday living and entertaining.The spacious primary suite provides a private retreat with its own en-suite bathroom, while two additional bedrooms

    EDGEhomes Builder
    974 N Olson Dr Unit 36486104, Saratoga Springs, UT 84045
  • /6

    $499,900

    New Construction
    • 4 Beds
    • 2.5 Baths
    • 2,331 Sq Ft

    Ashville Plan at Beacon Pointe, Saratoga Springs, UT 84045

    Discover the charm of Ashvillean ideal townhome designed for those who love entertaining. It features a spacious kitchen, a dedicated dining area, and an inviting open living room. The primary suite, adorned with a vaulted ceiling, exudes luxury. With all three bedrooms conveniently located on the top floor alongside a designated laundry area, Ashville effortlessly combines comfort and

    Destination Homes Builder
    963 Mathilda Dr Unit 36470144, Saratoga Springs, UT 84045
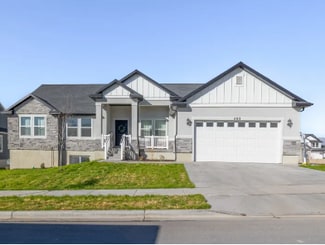
  • /5

    $643,900

    New Construction
    • 3 Beds
    • 2.5 Baths
    • 2,323 Sq Ft

    Morgan Plan at Wildflower - 2.0, Eagle Mountain, UT 84045

    EDGEhomes Builder
    1753 N Festive Way Unit 36471647, Eagle Mountain, UT 84045
  • /5

    $656,900

    New Construction
    • 4 - 6 Beds
    • 2.5 - 3.5 Baths
    • 2,849 Sq Ft

    Quincy B Plan at Mt. Saratoga - Highridge Single Family Homes, Saratoga Springs, UT 84045
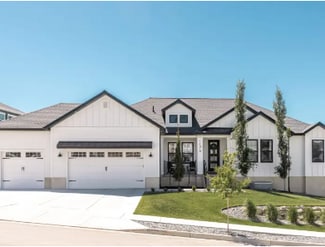
    EDGEhomes Builder
    974 N Olson Dr Unit 36462438, Saratoga Springs, UT 84045
  • /4

    $590,900

    New Construction
    • 4 Beds
    • 2.5 Baths
    • 2,219 Sq Ft

    Lucas Plan at Mt. Saratoga - Highridge Single Family Homes, Saratoga Springs, UT 84045
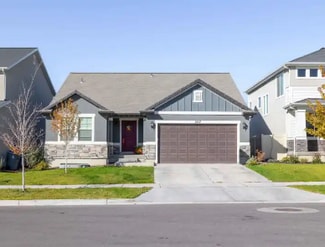
    The Lucas is a 4-bedroom, 2.5-bath single-family home with 2,219 finished square feet and 3,438 total square feet, including space in the basement. The two-story layout provides a practical separation between living and sleeping areas, while the basement offers additional space and flexibility for future needs. Homeowners can personalize the Lucas with multiple exterior styles, including

    EDGEhomes Builder
    974 N Olson Dr Unit 36453267, Saratoga Springs, UT 84045
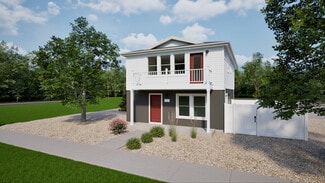
  • /5

    $632,900

    New Construction
    • 3 - 6 Beds
    • 2.5 - 3.5 Baths
    • 2,591 Sq Ft

    Peyton Plan at Mt. Saratoga - Ridgehorne Single Family Homes, Saratoga Springs, UT 84045

    EDGEhomes Builder
    974 N Olson Dr Unit 36448183, Saratoga Springs, UT 84045
  • /26

    $549,990

    New Construction
    • 4 Beds
    • 2.5 Baths
    • 2,342 Sq Ft

    Esprit Plan at Wander - Brio, Saratoga Springs, UT 84045
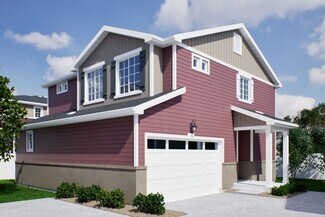
    Esprit (972)

    Oakwood Homes Builder
    176 S Riverside Dr Unit 36454627, Saratoga Springs, UT 84045
  • /4

    $601,900

    New Construction
    • 4 - 6 Beds
    • 2.5 - 3.5 Baths
    • 2,402 Sq Ft

    Nicole Plan at Mt. Saratoga - Highridge Single Family Homes, Saratoga Springs, UT 84045

    Discover the allure of the Nicole floorplan—an enchanting two-level home that we previously had as a model home. Fall in love with its perfect blend of size and versatility, offering a spacious layout that caters to your every need. The standout features include a generously sized mudroom, providing both functionality and charm. Upstairs, a fantastic loft area awaits, creating an inviting space

    EDGEhomes Builder
    974 N Olson Dr Unit 36473656, Saratoga Springs, UT 84045
  • /3

    $378,900

    New Construction
    • 3 Beds
    • 2 Baths
    • 1,272 Sq Ft

    Condo A First Level Plan at Mt. Saratoga - Highridge Condos, Saratoga Springs, UT 84045

    The Condo A First Level is a 1,272-square-foot, three-bedroom, two-bathroom condo designed for convenient, low-maintenance living. This ground-level floorplan features an open-concept kitchen, dining and living area, a private primary suite, two additional bedrooms and a one-car garage. With all main living spaces located on one level and no stairs required to access the home, the Condo A First

    EDGEhomes Builder
    974 N Olson Dr Unit 36481345, Saratoga Springs, UT 84045
  • /4

    $533,900

    New Construction
    • 5 - 6 Beds
    • 3 Baths
    • 1,945 Sq Ft

    Drew A Plan at Mt. Saratoga - Highridge Single Family Homes, Saratoga Springs, UT 84045

    The Drew A floorplan has everything you love about the Drew floorplan, but with an additional two bedrooms and bathrooms on the second floor. Personalize this floorplan to make it uniquely yours—add dual sinks in the primary bathroom or add additional cabinets in your kitchen and laundry to add even more storage to this spacious floorplan....

    EDGEhomes Builder
    974 N Olson Dr Unit 36446465, Saratoga Springs, UT 84045
  • /5

    $671,900

    New Construction
    • 3 - 6 Beds
    • 2.5 - 3.5 Baths
    • 2,591 Sq Ft

    Peyton Plan at Wildflower - 2.0, Eagle Mountain, UT 84045

    EDGEhomes Builder
    1753 N Festive Way Unit 36462739, Eagle Mountain, UT 84045
  • /3

    $578,900

    New Construction
    • 5 - 8 Beds
    • 3.5 - 4.5 Baths
    • 2,587 Sq Ft

    Hailey C Plan at Mt. Saratoga - Ridgehorne Single Family Homes, Saratoga Springs, UT 84045

    EDGEhomes Builder
    974 N Olson Dr Unit 36496832, Saratoga Springs, UT 84045
  • /4

    $527,900

    New Construction
    • 5 - 8 Beds
    • 3 - 4 Baths
    • 1,937 Sq Ft

    Caleb-A Plan at Mt. Saratoga - Highridge Single Family Homes, Saratoga Springs, UT 84045
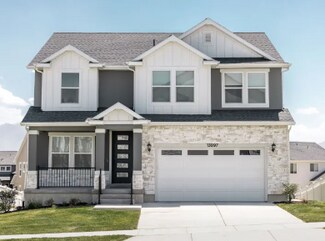
    The Caleb A by EDGEhomes is a spacious two-story floor plan designed for growing households that want flexibility without sacrificing style. Offering approximately 3,258 total square feet and about 1,933 finished square feet, this home delivers a thoughtful balance of open living and private retreats.With 5 bedrooms and 3 bathrooms, the layout is built to adapt—whether you need extra bedrooms, a

    EDGEhomes Builder
    974 N Olson Dr Unit 36483227, Saratoga Springs, UT 84045
  • /5

    $634,900

    New Construction
    • 4 Beds
    • 2.5 Baths
    • 2,158 Sq Ft

    Kate Plan at Wildflower - 2.0, Eagle Mountain, UT 84045
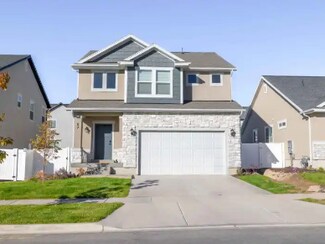
    The Kate is a beautifully designed two-story home that offers the perfect blend of comfort, functionality, and flexibility. With 4 bedrooms, 2.5 bathrooms, and 2,158 finished square feet, this home features an open-concept main level with a spacious kitchen, dining area, and great room designed for everyday living and entertaining.Upstairs, the private bedroom layout provides space for everyone,

    EDGEhomes Builder
    1753 N Festive Way Unit 36456494, Eagle Mountain, UT 84045

Showing Results 601 - 640, Page 16 of 18

How to Buy a Home How to Finance a Home How to Sell a Home