791

Newest Homes for Sale in Saratoga Springs, UT

Section Image Section Image
  • /4

    $527,900

    New Construction
    • 5 - 8 Beds
    • 3 - 4 Baths
    • 1,937 Sq Ft

    Caleb-A Plan at Mt. Saratoga - Highridge Single Family Homes, Saratoga Springs, UT 84045

    The Caleb A by EDGEhomes is a spacious two-story floor plan designed for growing households that want flexibility without sacrificing style. Offering approximately 3,258 total square feet and about 1,933 finished square feet, this home delivers a thoughtful balance of open living and private retreats.With 5 bedrooms and 3 bathrooms, the layout is built to adapt—whether you need extra bedrooms, a

    EDGEhomes Builder
    974 N Olson Dr Unit 36483227, Saratoga Springs, UT 84045
  • /5

    $634,900

    New Construction
    • 4 Beds
    • 2.5 Baths
    • 2,158 Sq Ft

    Kate Plan at Wildflower - 2.0, Eagle Mountain, UT 84045

    The Kate is a beautifully designed two-story home that offers the perfect blend of comfort, functionality, and flexibility. With 4 bedrooms, 2.5 bathrooms, and 2,158 finished square feet, this home features an open-concept main level with a spacious kitchen, dining area, and great room designed for everyday living and entertaining.Upstairs, the private bedroom layout provides space for everyone,

    EDGEhomes Builder
    1753 N Festive Way Unit 36456494, Eagle Mountain, UT 84045
  • /5

    $453,900

    New Construction
    • 3 - 5 Beds
    • 2.5 - 3.5 Baths
    • 2,280 Sq Ft

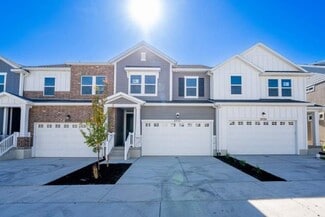
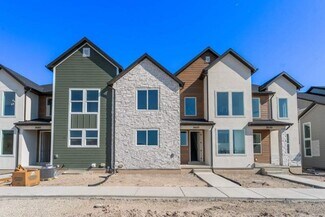
    Type B Inner Townhome Plan at Mt. Saratoga - Highridge Townhomes, Saratoga Springs, UT 84045

    The Type B Inner Townhome offers a thoughtful balance of space, style, and everyday functionality—designed for the way you actually live. With 3 bedrooms, 2.5 bathrooms, and approximately 2,280 total square feet (1,595 finished), this two-story layout delivers open-concept living without sacrificing privacy.The main floor is centered around a spacious kitchen, dining, and living area that flows

    EDGEhomes Builder
    974 N Olson Dr Unit 36468531, Saratoga Springs, UT 84045
  • /16

    $444,900

    New Construction
    • 3 Beds
    • 2.5 Baths
    • 1,647 Sq Ft

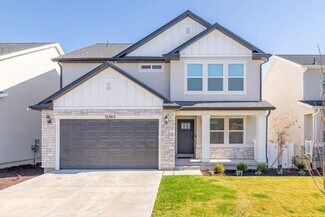
    Cameron Plan at Beacon Pointe, Saratoga Springs, UT 84045

    Welcome home to the Cameron, a meticulously designed residence that blends modern living with timeless charm, perfect for first-time homebuyers and growing families. From the expansive covered porch to the versatile flex space and convenient powder room on the ground floor, every detail is crafted for comfort and style. The 1-car garage offers practicality, while the added crawl space provides

    Destination Homes Builder
    963 Mathilda Dr Unit 36455444, Saratoga Springs, UT 84045
  • /5

    $595,900

    New Construction
    • 4 Beds
    • 2.5 Baths
    • 2,294 Sq Ft

    Kate B Plan at Mt. Saratoga - Ridgehorne Single Family Homes, Saratoga Springs, UT 84045

    The Kate B takes the popular Kate floorplan and adds even more space and flexibility for the way families live today. While both designs offer a functional two-story layout with an open-concept main level, the Kate B expands the home with additional finished square footage, creating more room for everyday living, entertaining, and growing families.With 4 bedrooms, 2.5 bathrooms, and 2,294

    EDGEhomes Builder
    974 N Olson Dr Unit 36460517, Saratoga Springs, UT 84045
  • /4

    $527,900

    New Construction
    • 3 - 6 Beds
    • 2 - 3 Baths
    • 1,341 Sq Ft

    Caleb Plan at Mt. Saratoga - Ridgehorne Single Family Homes, Saratoga Springs, UT 84045

    The Caleb floorplan is a thoughtfully designed single-level home that blends everyday functionality with effortless style. Offering 3 bedrooms, 2 bathrooms, and over 1,300 finished square feet—with additional space to grow—this home is ideal for those who value both comfort and flexibility.The open-concept layout creates a natural flow between the kitchen, dining, and great room, making it

    EDGEhomes Builder
    974 N Olson Dr Unit 36461020, Saratoga Springs, UT 84045
  • /3

    $671,900

    New Construction
    • 3 - 6 Beds
    • 2.5 - 4.5 Baths
    • 2,527 Sq Ft

    Paisley Plan at Mt. Saratoga - Ridgehorne Single Family Homes, Saratoga Springs, UT 84045

    The Paisley is designed for the way you actually live—with an open, functional layout that gives you room to gather, relax, and grow. Thoughtful spaces throughout the home make everyday life easier, while flexible options let you personalize the home to fit your needs. If you want a floorplan that balances style, comfort, and livability without wasted space, the Paisley is a smart place to

    EDGEhomes Builder
    974 N Olson Dr Unit 36493891, Saratoga Springs, UT 84045
  • /5

    $690,900

    New Construction
    • 4 - 7 Beds
    • 2.5 - 3.5 Baths
    • 3,117 Sq Ft

    Vanessa Plan at Mt. Saratoga - Ridgehorne Single Family Homes, Saratoga Springs, UT 84045

    The Vanessa floorplan offers a range of customizable features that cater to a variety of needs. The main floor boasts a spacious primary bedroom, and the option to choose from three different configurations for the primary bathroom. The great room is enhanced by the option to add a fireplace, creating a cozy atmosphere perfect for entertaining guests or relaxing with loved ones. The mud room off

    EDGEhomes Builder
    974 N Olson Dr Unit 36489470, Saratoga Springs, UT 84045
  • /4

    $533,900

    New Construction
    • 5 - 8 Beds
    • 3 - 4 Baths
    • 1,969 Sq Ft

    Ethan A Plan at Mt. Saratoga - Highridge Single Family Homes, Saratoga Springs, UT 84045

    The Ethan A is a spacious two-story design that brings together elevated living and everyday functionality. Featuring 5 bedrooms and 3 bathrooms across 1,931 finished square feet, this home offers a total of 3,359 square feet—giving you the flexibility to grow with an unfinished basement ready for future expansion.The main level is designed for connection, with an open-concept layout that

    EDGEhomes Builder
    974 N Olson Dr Unit 36454978, Saratoga Springs, UT 84045
  • /5

    $465,900

    New Construction
    • 3 - 5 Beds
    • 2.5 - 3.5 Baths
    • 2,321 Sq Ft

    Type B Outer Townhome Plan at Mt. Saratoga - Highridge Townhomes, Saratoga Springs, UT 84045

    The Type B Outer Townhome is designed for those who want smart, functional living with just the right amount of space to grow. Offering 3 bedrooms, 2.5 bathrooms, and over 1,600 finished square feet, this layout strikes a balance between efficiency and comfort while still providing room to expand.The main level features an open-concept design with a spacious kitchen, dining area, and great room

    EDGEhomes Builder
    974 N Olson Dr Unit 36454612, Saratoga Springs, UT 84045
  • /4

    $607,900

    New Construction
    • 3 - 6 Beds
    • 2.5 - 3.5 Baths
    • 2,076 Sq Ft

    Katrina Plan at Mt. Saratoga - Highridge Single Family Homes, Saratoga Springs, UT 84045

    The Katrina is a spacious rambler that combines the ease of single-level living with room to grow. Featuring 3 bedrooms, 2.5 bathrooms, and 2,076 finished square feet (4,131 total), this thoughtfully designed home offers an open-concept layout where the kitchen, dining, and great room come together to create the perfect space for entertaining and everyday life....

    EDGEhomes Builder
    974 N Olson Dr Unit 36454697, Saratoga Springs, UT 84045
  • /4

    $722,900

    New Construction
    • 4 - 7 Beds
    • 2.5 - 4.5 Baths
    • 2,981 Sq Ft

    Taylor Plan at Mt. Saratoga - Highridge Single Family Homes, Saratoga Springs, UT 84045

    The Taylor floorplan is a stunning home that offers a range of customizable features to meet your unique lifestyle needs. Upgrade your home with a spacious butlers pantry, perfect for storing your kitchen essentials, and add a touch of luxury to your primary bathroom with a make-up vanity. The primary bathroom can also be customized with multiple configurations to suit your preferences. The home

    EDGEhomes Builder
    974 N Olson Dr Unit 36467179, Saratoga Springs, UT 84045
  • /3

    $465,900

    New Construction
    • 3 - 5 Beds
    • 2.5 - 3.5 Baths
    • 2,381 Sq Ft

    Type C Outer Townhome Plan at Mt. Saratoga - Highridge Townhomes, Saratoga Springs, UT 84045

    The Type C Outer Townhome offers the perfect blend of spacious living and everyday convenience. With 1,647 finished square feet (2,381 total), this thoughtfully designed two-story home features 3 bedrooms, 2.5 bathrooms, an open-concept main floor, and a private primary suite that creates a comfortable retreat at the end of the day. An unfinished basement provides room to grow, while the attached

    EDGEhomes Builder
    974 N Olson Dr Unit 36499316, Saratoga Springs, UT 84045
  • /5

    $676,900

    New Construction
    • 4 - 6 Beds
    • 2.5 - 3.5 Baths
    • 3,106 Sq Ft

    Vincent Plan at Mt. Saratoga - Highridge Single Family Homes, Saratoga Springs, UT 84045

    The Vincent floorplan is a spacious and versatile home that offers a standard layout of 4 bedrooms and 2.5 bathrooms, with the added bonus of an optional finished basement that includes 2 additional bedrooms and a bathroom. One of the standout features of this home is the option to have a deck off of the primary bedroom, which creates a perfect private retreat. Additionally, the primary bathroom

    EDGEhomes Builder
    974 N Olson Dr Unit 36460159, Saratoga Springs, UT 84045
  • /5

    $607,900

    New Construction
    • 3 - 5 Beds
    • 2.5 - 3.5 Baths
    • 2,438 Sq Ft

    Nora Plan at Mt. Saratoga - Ridgehorne Single Family Homes, Saratoga Springs, UT 84045

    Meet the Nora floorplan—a modern two-story home designed for a comfortable lifestyle. The main level boasts a spacious, open layout, creating a natural flow between rooms. The tall open-to-below feature adds a touch of elegance, filling the space with light. Head upstairs to find all the bedrooms, ensuring a private retreat. The Nora floorplan strikes the perfect balance between openness and

    EDGEhomes Builder
    974 N Olson Dr Unit 36464245, Saratoga Springs, UT 84045
  • /4

    $598,900

    New Construction
    • 4 Beds
    • 2.5 Baths
    • 1,969 Sq Ft

    Jesse Plan at Wildflower - 2.0, Eagle Mountain, UT 84045

    The Jesse is a two-story single-family home designed for families who want four bedrooms and a functional, flexible layout. The home offers 2,744 total square feet, including 1,969 finished square feet, with 4 bedrooms and 2.5 bathrooms. The Jesse includes a basement level that can provide additional space and flexibility depending on the options selected and how the home is finished.The Jesse is

    EDGEhomes Builder
    1753 N Festive Way Unit 36484704, Eagle Mountain, UT 84045
  • /4

    $722,900

    New Construction
    • 4 - 7 Beds
    • 2.5 - 4.5 Baths
    • 2,981 Sq Ft

    Taylor Plan at Mt. Saratoga - Ridgehorne Single Family Homes, Saratoga Springs, UT 84045

    The Taylor floorplan is a stunning home that offers a range of customizable features to meet your unique lifestyle needs. Upgrade your home with a spacious butlers pantry, perfect for storing your kitchen essentials, and add a touch of luxury to your primary bathroom with a make-up vanity. The primary bathroom can also be customized with multiple configurations to suit your preferences. The home

    EDGEhomes Builder
    974 N Olson Dr Unit 36449730, Saratoga Springs, UT 84045
  • /3

    $671,900

    New Construction
    • 3 - 8 Beds
    • 3.5 - 5.5 Baths
    • 3,125 Sq Ft

    Paisley A Plan at Mt. Saratoga - Ridgehorne Single Family Homes, Saratoga Springs, UT 84045

    The Paisley A is a larger variation of the original Paisley floorplan, offering additional bedrooms, bathrooms, and finished living space. While the original Paisley features 2 bedrooms and 2.5 bathrooms, the Paisley A expands the layout to 4 bedrooms and 3.5 bathrooms, making it a great option for growing families or anyone looking for more room to spread out....

    EDGEhomes Builder
    974 N Olson Dr Unit 36492159, Saratoga Springs, UT 84045
  • /5

    $656,900

    New Construction
    • 4 - 6 Beds
    • 2.5 - 3.5 Baths
    • 2,709 Sq Ft

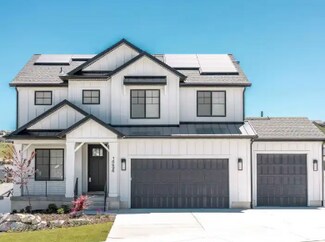
    Quincy Plan at Mt. Saratoga - Highridge Single Family Homes, Saratoga Springs, UT 84045

    EDGEhomes Builder
    974 N Olson Dr Unit 36451295, Saratoga Springs, UT 84045
  • /38

    $479,990

    New Construction
    • 3 Beds
    • 2.5 Baths
    • 1,720 Sq Ft

    Oxley Plan at Beacon Pointe, Saratoga Springs, UT 84045

    The Oxley at Beacon Pointe is a beautifully appointed 3-bedroom, 2-bath townhome featuring a vaulted primary suite with a spa-inspired bath and walk-in closet, an open main floor with a designer kitchen showcasing quartz countertops, stainless steel appliances, and abundant cabinetry that blends seamlessly into the spacious dining and family room bathed in natural light, along with the

    Destination Homes Builder
    963 Mathilda Dr Unit 36453522, Saratoga Springs, UT 84045
  • /20

    $407,990

    New Construction
    • 4 Beds
    • 2 Baths
    • 1,587 Sq Ft

    Alpine Plan at Wander - Ascent, Saratoga Springs, UT 84045

    Available Now

    Oakwood Homes Builder
    176 S Riverside Dr Unit 36481522, Saratoga Springs, UT 84045
  • /4

    $590,900

    New Construction
    • 4 - 7 Beds
    • 2.5 - 3.5 Baths
    • 2,219 Sq Ft

    Lucas Plan at Mt. Saratoga - Ridgehorne Single Family Homes, Saratoga Springs, UT 84045

    The Lucas is a 4-bedroom, 2.5-bath single-family home with 2,219 finished square feet and 3,438 total square feet, including space in the basement. The two-story layout provides a practical separation between living and sleeping areas, while the basement offers additional space and flexibility for future needs. Homeowners can personalize the Lucas with multiple exterior styles, including

    EDGEhomes Builder
    974 N Olson Dr Unit 36460140, Saratoga Springs, UT 84045
  • /5

    $462,900

    New Construction
    • 3 - 5 Beds
    • 2.5 - 3.5 Baths
    • 2,321 Sq Ft

    Type B Outer Townhome Plan at Mt. Saratoga - Ridgehorne Townhomes, Saratoga Springs, UT 84045

    The Type B Outer Townhome is designed for those who want smart, functional living with just the right amount of space to grow. Offering 3 bedrooms, 2.5 bathrooms, and over 1,600 finished square feet, this layout strikes a balance between efficiency and comfort while still providing room to expand.The main level features an open-concept design with a spacious kitchen, dining area, and great room

    EDGEhomes Builder
    974 N Olson Dr Unit 36459697, Saratoga Springs, UT 84045
  • /5

    $595,900

    New Construction
    • 4 - 6 Beds
    • 2.5 - 3.5 Baths
    • 2,158 Sq Ft

    Kate Plan at Mt. Saratoga - Highridge Single Family Homes, Saratoga Springs, UT 84045

    The Kate is a beautifully designed two-story home that offers the perfect blend of comfort, functionality, and flexibility. With 4 bedrooms, 2.5 bathrooms, and 2,158 finished square feet, this home features an open-concept main level with a spacious kitchen, dining area, and great room designed for everyday living and entertaining.Upstairs, the private bedroom layout provides space for everyone,

    EDGEhomes Builder
    974 N Olson Dr Unit 36465461, Saratoga Springs, UT 84045
  • /4

    $578,900

    New Construction
    • 3 - 6 Beds
    • 2.5 - 3.5 Baths
    • 1,772 Sq Ft

    Hailey Plan at Mt. Saratoga - Ridgehorne Single Family Homes, Saratoga Springs, UT 84045

    Designed for comfortable main-level living, the Hailey floor plan offers 1,772 finished square feet with 3 bedrooms, 2.5 bathrooms, and a bright, open-concept layout that brings the kitchen, dining, and great room together for effortless everyday living and entertaining. The private primary suite creates a relaxing retreat, while thoughtfully designed spaces provide both functionality and style.

    EDGEhomes Builder
    974 N Olson Dr Unit 36476994, Saratoga Springs, UT 84045
  • /4

    $533,900

    New Construction
    • 3 - 6 Beds
    • 2 - 3 Baths
    • 1,432 Sq Ft

    Ethan Plan at Mt. Saratoga - Highridge Single Family Homes, Saratoga Springs, UT 84045

    The Ethan is a thoughtfully designed rambler that delivers comfort, efficiency, and room to grow. Featuring 3 bedrooms and 2 bathrooms across 1,432 finished square feet, this home offers a smart, livable layout with a total of 2,828 square feet—including an unfinished basement ready to expand with your needs.At the heart of the home, an open-concept living space creates a seamless flow between

    EDGEhomes Builder
    974 N Olson Dr Unit 36458961, Saratoga Springs, UT 84045
  • /5

    $605,900

    New Construction
    • 3 - 6 Beds
    • 2.5 - 3.5 Baths
    • 2,323 Sq Ft

    Morgan Plan at Mt. Saratoga - Ridgehorne Single Family Homes, Saratoga Springs, UT 84045

    EDGEhomes Builder
    974 N Olson Dr Unit 36459099, Saratoga Springs, UT 84045
  • /5

    $691,900

    New Construction
    • 4 - 7 Beds
    • 2.5 - 3.5 Baths
    • 3,039 Sq Ft

    Tessa Plan at Mt. Saratoga - Ridgehorne Single Family Homes, Saratoga Springs, UT 84045

    The Tessa floorplan offers an abundance of customization options for homeowners. The home has a primary bedroom on the main floor, with the option to add a fireplace in the great room for added comfort. The optional butlers pantry can be customized to include an additional fridge hookup, and the primary bathroom can be configured in four different ways to meet your needs.The second floor includes

    EDGEhomes Builder
    974 N Olson Dr Unit 36465522, Saratoga Springs, UT 84045
  • /3

    $629,990

    New Construction
    • 2 Beds
    • 2.5 Baths
    • 2,183 Sq Ft

    Wayman Plan at Beacon Pointe, Saratoga Springs, UT 84045

    2br, 2.5ba, 2gr: Energy efficiency, individual privacy and elegant gathering spaces grace The Wayman floor plan by David Weekley Homes in Beacon Pointe.

    David Weekley Homes Builder
    903 Halvorsen Pkwy Unit 36474775, Saratoga Springs, UT 84045
  • /3

    $545,900

    New Construction
    • 3 - 6 Beds
    • 2 - 3 Baths
    • 1,688 Sq Ft

    Emily B Plan at Mt. Saratoga - Ridgehorne Single Family Homes, Saratoga Springs, UT 84045

    The Emily B is a thoughtfully designed rambler that blends open-concept living with everyday functionality. Featuring 3 bedrooms and 2 bathrooms across 1,688 finished square feet, this home offers the perfect balance of comfort and space, with an expansive total footprint of 3,348 square feet—including an unfinished basement ready for future growth.At the heart of the home, a bright and inviting

    EDGEhomes Builder
    974 N Olson Dr Unit 36486916, Saratoga Springs, UT 84045
  • /31

    $579,990

    New Construction
    • 5 Beds
    • 3.5 Baths
    • 2,582 Sq Ft

    Triumph Plan at Wander - Brio, Saratoga Springs, UT 84045

    Triumph (973)

    Oakwood Homes Builder
    176 S Riverside Dr Unit 36482871, Saratoga Springs, UT 84045
  • /3

    $671,900

    New Construction
    • 3 - 6 Beds
    • 2.5 - 4.5 Baths
    • 2,527 Sq Ft

    Paisley Plan at Mt. Saratoga - Highridge Single Family Homes, Saratoga Springs, UT 84045

    The Paisley is designed for the way you actually live—with an open, functional layout that gives you room to gather, relax, and grow. Thoughtful spaces throughout the home make everyday life easier, while flexible options let you personalize the home to fit your needs. If you want a floorplan that balances style, comfort, and livability without wasted space, the Paisley is a smart place to

    EDGEhomes Builder
    974 N Olson Dr Unit 36493197, Saratoga Springs, UT 84045
  • /30

    $479,990

    New Construction
    • 3 Beds
    • 2.5 Baths
    • 1,953 Sq Ft

    Haflinger Plan at Wander - Coach House, Saratoga Springs, UT 84045

    Available Now

    Oakwood Homes Builder
    176 S Riverside Dr Unit 36466824, Saratoga Springs, UT 84045
  • /4

    $558,900

    New Construction
    • 4 Beds
    • 2.5 - 3.5 Baths
    • 1,969 Sq Ft

    Jesse Plan at Mt. Saratoga - Highridge Single Family Homes, Saratoga Springs, UT 84045

    The Jesse is a two-story single-family home designed for families who want four bedrooms and a functional, flexible layout. The home offers 2,744 total square feet, including 1,969 finished square feet, with 4 bedrooms and 2.5 bathrooms. The Jesse includes a basement level that can provide additional space and flexibility depending on the options selected and how the home is finished.The Jesse is

    EDGEhomes Builder
    974 N Olson Dr Unit 36493827, Saratoga Springs, UT 84045
  • /3

    $545,900

    New Construction
    • 3 - 6 Beds
    • 2 - 3 Baths
    • 1,516 Sq Ft

    Emily Plan at Mt. Saratoga - Ridgehorne Single Family Homes, Saratoga Springs, UT 84045

    The Emily floorplan is a gorgeous single-family rambler with endless possibilities to make this home uniquely your own. This floorplan has multiple configurations for the primary bathroom that allow you to add space where you want it. Plus, the option to add a breakfast nook gives you even more living space. The breakfast nook configuration comes with a mudroom right off the garage, which is

    EDGEhomes Builder
    974 N Olson Dr Unit 36449291, Saratoga Springs, UT 84045
  • /4

    $635,900

    New Construction
    • 3 - 6 Beds
    • 2.5 - 3.5 Baths
    • 2,213 Sq Ft

    Megan Plan at Mt. Saratoga - Ridgehorne Single Family Homes, Saratoga Springs, UT 84045

    EDGEhomes Builder
    974 N Olson Dr Unit 36492392, Saratoga Springs, UT 84045
  • /4

    $645,900

    New Construction
    • 3 - 6 Beds
    • 2.5 - 4.5 Baths
    • 2,293 Sq Ft

    Madison Plan at Mt. Saratoga - Highridge Single Family Homes, Saratoga Springs, UT 84045

    EDGEhomes Builder
    974 N Olson Dr Unit 36489947, Saratoga Springs, UT 84045
  • /5

    $595,900

    New Construction
    • 4 Beds
    • 2.5 Baths
    • 2,294 Sq Ft

    Kate B Plan at Mt. Saratoga - Highridge Single Family Homes, Saratoga Springs, UT 84045

    The Kate B takes the popular Kate floorplan and adds even more space and flexibility for the way families live today. While both designs offer a functional two-story layout with an open-concept main level, the Kate B expands the home with additional finished square footage, creating more room for everyday living, entertaining, and growing families.With 4 bedrooms, 2.5 bathrooms, and 2,294

    EDGEhomes Builder
    974 N Olson Dr Unit 36493083, Saratoga Springs, UT 84045
  • /15

    $609,990

    New Construction
    • 3 Beds
    • 2.5 Baths
    • 2,358 Sq Ft

    Winchell Plan at Beacon Pointe, Saratoga Springs, UT 84045

    3br, 2.5ba, 2gr: Achieve the lifestyle you’ve been dreaming of in the spacious and sophisticated Winchell floor plan by David Weekley Homes. Show off your style in the inviting study, adjacent dining space and upstairs retreat.

    David Weekley Homes Builder
    903 Halvorsen Pkwy Unit 36446603, Saratoga Springs, UT 84045

Showing Results 641 - 680, Page 17 of 18

How to Buy a Home How to Finance a Home How to Sell a Home