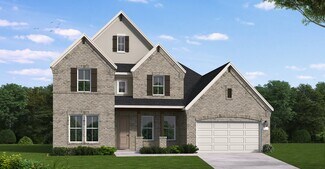
1,092

Savannah, TX Homes for Sale under $600,000

Section Image Section Image
  • /12

    $360,990

    New Construction
    • 3 Beds
    • 2 Baths
    • 1,868 Sq Ft

    Aurora Plan at Spiritas Ranch, Little Elm, TX 75068

    The Aurora by Mattamy Homes is a thoughtfully designed single story home that blends openness, comfort, and everyday functionality. The welcoming foyer leads into a bright Great Room that flows seamlessly into the dining area and kitchen, creating a connected space ideal for both relaxing and entertaining. The kitchen features a large island and can be personalized with European, gourmet, or

    Mattamy Homes Builder
    3905 Norwood Rd Unit 36489357, Little Elm, TX 75068
  • /25

    $450,000

    • 4 Beds
    • 3 Baths
    • 2,295 Sq Ft

    2517 Galisto Ln, Aubrey, TX 76227

    Beautiful and spacious, this 2-story home in Aubrey’s highly sought-after Silverado neighborhood impresses on every level with its light-filled, open-concept design and thoughtful layout. Great curb appeal begins with the striking stone and brick façade, welcoming you inside to a bright interior with a neutral color palette that complements any décor. Stylish touches such as accent walls in the

    Matthew Solimine Redfin Corporation

    2517 Galisto Ln, Aubrey, TX 76227
  • /50

    $543,316

    New Construction
    • 5 Beds
    • 4.5 Baths
    • 3,708 Sq Ft

    Mykonos Plan at Sutton Fields, Celina, TX 75009

    The Mykonos by Mattamy Homes offers a spacious and flexible layout designed for modern living. The wide foyer opens to a first floor that brings together the Great Room, dining area, and a thoughtfully designed kitchen with an island and walk-in pantry. Large windows brighten the living areas, and the nearby covered patio creates an effortless indoor outdoor connection. A flex room at the front

    Mattamy Homes Builder
    4413 Angevin Ave Unit 36477487, Celina, TX 75009
  • /61

    $501,990

    New Construction
    • 4 - 5 Beds
    • 4 - 5 Baths
    • 2,676 Sq Ft

    Plan Panamera at Sandbrock Ranch - 45ft. lots, Aubrey, TX 76227

    The Panamera plan perfectly balances style and functionality. The main floor features an open-concept kitchen and dining area, flowing into a spacious family room that opens to a cozy patio. The stunning curved staircase also adds a touch of sophistication. Tucked at the rear of the home is the luxurious primary suite with an ensuite bathroom. Bedroom two is conveniently located near a full

    Highland Homes Builder
    3636 American Paint Dr Unit 36557158, Aubrey, TX 76227
  • /34

    $584,990

    New Construction
    • 4 Beds
    • 3 Baths
    • 2,752 Sq Ft

    Hawthorne II Plan at Sutton Fields - Classic Series, Aubrey, TX 76227

    The Classic Series Hawthorne II floor plan is a two-story home with four bedrooms and three bathrooms. Features of this plan include a covered porch, formal dining, large family room, study, open kitchen with custom cabinets and island, a bedroom suite with a walk-in closet and garden tub, and an upstairs game room. Contact us or visit our model home for more information about building this plan.

    Bloomfield Homes Builder
    2200 Broken Arrow Dr Unit 36581231, Aubrey, TX 76227
  • /26

    $589,734

    New Construction
    • 5 Beds
    • 4 Baths
    • 2,684 Sq Ft

    5513 Burford Ln, Celina, TX 75009

    Stunning custom residence showcases an open-concept design where the gourmet kitchen flows seamlessly into a dramatic family room with soaring two-story ceilings. The chef's kitchen impresses with a spacious island and walk-in pantry. Abundant natural light floods the interior, creating an airy atmosphere. A coveted first-floor primary suite offers convenience, while an additional bedroom and

    First Texas Homes Builder
    5513 Burford Ln, Celina, TX 75009
  • /37

    $574,990

    New Construction
    • 4 Beds
    • 2.5 Baths
    • 3,187 Sq Ft

    Magnolia Plan at Union Park - Classic 60, Aubrey, TX 76227

    The Classic Series Magnolia floor plan is a two-story home with five bedrooms and two and a half bathrooms. Features of this plan include a covered porch, formal dining, a large family room, an optional study, an open kitchen with custom cabinets and an island, a primary suite with a walk-in closet and garden tub, and an upstairs game room. Contact us or visit our model home for more information

    Bloomfield Homes Builder
    1817 Running Creek Trail Unit 36879930, Aubrey, TX 76227
  • /44

    $564,990

    New Construction
    • 5 Beds
    • 3.5 Baths
    • 3,261 Sq Ft

    Dewberry III Plan at Union Park - Classic 55, Aubrey, TX 76227

    The Classic Series Bayberry III floor plan is a two-story home with five bedrooms and three and a half bathrooms. Features of this plan include a covered porch, formal dining or study, large family room, open kitchen with custom cabinets and island, a primary suite with a walk-in closet and ensuite bath, an upstairs game room, and a second private bedroom suite that has the option to change to a

    Bloomfield Homes Builder
    1817 Running Creek Trail Unit 36579629, Aubrey, TX 76227
  • /45

    $569,990

    New Construction
    • 4 Beds
    • 3 Baths
    • 3,280 Sq Ft

    Carolina IV Plan at Union Park - Classic 55, Aubrey, TX 76227

    The Classic Series Carolina IV floor plan is a two-story home with 4 bedrooms, a study, and 3 bathrooms. Features of this plan include a rotunda entry, covered porch, formal dining, large family room, open kitchen with custom cabinets and island, a primary suite with a walk-in closet and garden tub, an upstairs game room, media room, and second bedroom suite. Contact us or visit our model home

    Bloomfield Homes Builder
    1817 Running Creek Trail Unit 36579634, Aubrey, TX 76227
  • /13

    $546,990

    New Construction
    • 5 Beds
    • 3.5 Baths
    • 3,347 Sq Ft

    Frontier Plan at Sutton Fields - Lily Creek At Sutton Fields, Celina, TX 76227

    Welcome to the Frontier floorplan. This spacious M/I Home features 5 bedrooms, 3.5 bathrooms, and 3,347-3,822 square feet of functional living space for your family to enjoy. If you’re on the hunt for an open-concept layout, beautiful window views, and tall, open ceilings in the family room, look no further!

    M/I Homes Builder
    4514 Bothwell Blvd Unit 37380626, Celina, TX 76227
  • /28

    $461,990

    New Construction
    • 4 Beds
    • 2 - 3.5 Baths
    • 2,240 Sq Ft

    Plan Dorchester at Sandbrock Ranch - 50ft. lots, Krugerville, TX 76227

    Welcome to this well-designed single-story home that perfectly balances comfort and style. As you enter, you pass three secondary bedrooms that share a full bathroom, offering convenience and privacy. Moving forward, you find a spacious dining area leading into a large family room, which opens to a cozy patio, ideal for outdoor relaxation. The open-concept kitchen, complete with a breakfast area,

    Highland Homes Builder
    2001 Calumet Dr Unit 36557163, Krugerville, TX 76227
  • /24

    $394,990

    New Construction
    • 3 Beds
    • 2 Baths
    • 1,840 Sq Ft

    Dogwood Plan at Woodstone, Providence Village, TX 76227

    The Classic Series Dogwood floor plan is a single-story home with three bedrooms and two bathrooms. Features of this plan include a covered porch, formal dining, large family room, open kitchen with custom cabinets and an island, and a primary suite with a walk-in closet and garden tub. Contact us or visit our model home for more information about building this plan.

    Bloomfield Homes Builder
    10032 Blue Forest Ln Unit 36581100, Providence Village, TX 76227
  • /40

    $529,990

    New Construction
    • 4 Beds
    • 3.5 Baths
    • 2,838 Sq Ft

    Violet IV Plan at ArrowBrooke - Classic 60, Aubrey, TX 76227

    The Classic Series Violet IV floor plan is a two-story home with four bedrooms and three and a half bathrooms. Features of this plan include a formal dining room, covered porch, large family room, study, open kitchen with custom cabinets and island, primary suite with an ensuite bathroom and a walk-in closet, an upstairs game room, and media room. Contact us or visit our model home for more

    Bloomfield Homes Builder
    2200 Broken Arrow Dr Unit 36850823, Aubrey, TX 76227
  • /28

    $549,990

    New Construction
    • 3 Beds
    • 2 Baths
    • 2,313 Sq Ft

    Carolina Plan at Sutton Fields - Classic Series, Aubrey, TX 76227

    A one-story home with 4 bedrooms (or 3 with optional study) and two bathrooms. Features of this plan include a rotunda entry, covered porch, formal dining, large family room, open kitchen with custom cabinets and island, and a primary suite with a walk-in closet and an ensuite bath.

    Bloomfield Homes Builder
    2200 Broken Arrow Dr Unit 36581223, Aubrey, TX 76227
  • /26

    $504,990

    New Construction
    • 3 Beds
    • 2 Baths
    • 2,313 Sq Ft

    Carolina Plan at Union Park - Classic 55, Aubrey, TX 76227

    A one-story home with 4 bedrooms (or 3 with optional study) and two bathrooms. Features of this plan include a rotunda entry, covered porch, formal dining, large family room, open kitchen with custom cabinets and island, and a primary suite with a walk-in closet and an ensuite bath.

    Bloomfield Homes Builder
    1817 Running Creek Trail Unit 36579631, Aubrey, TX 76227
  • /19

    $495,990

    New Construction
    • 4 - 5 Beds
    • 3.5 - 4.5 Baths
    • 2,651 Sq Ft

    Plan Lotus at Sandbrock Ranch - 45ft. lots, Aubrey, TX 76227

    Highland Homes Builder
    3636 American Paint Dr Unit 36557156, Aubrey, TX 76227
  • /38

    $509,990

    New Construction
    • 3 Beds
    • 2.5 Baths
    • 2,591 Sq Ft

    Violet II Plan at ArrowBrooke - Classic 50, Aubrey, TX 76227

    The Classic Series Violet II floor plan is a two-story home with three bedrooms and two bathrooms. Features of this plan include a formal dining room, covered porch, large family room, study, open kitchen with custom cabinets and an island, primary suite with an ensuite bathroom and a walk-in closet, an upstairs game room, and media rooms. Contact us or visit our model home for more information

    Bloomfield Homes Builder
    2200 Broken Arrow Dr Unit 36579503, Aubrey, TX 76227
  • /44

    $591,990

    New Construction
    • 5 Beds
    • 3.5 Baths
    • 3,261 Sq Ft

    Dewberry III Plan at Union Park - Classic 60, Aubrey, TX 76227

    The Classic Series Bayberry III floor plan is a two-story home with five bedrooms and three and a half bathrooms. Features of this plan include a covered porch, formal dining or study, large family room, open kitchen with custom cabinets and island, a primary suite with a walk-in closet and ensuite bath, an upstairs game room, and a second private bedroom suite that has the option to change to a

    Bloomfield Homes Builder
    1817 Running Creek Trail Unit 36879857, Aubrey, TX 76227
  • /22

    $581,421

    New Construction $26K PRICE INCREASE
    • 4 Beds
    • 3.5 Baths
    • 2,921 Sq Ft

    3721 Barrel Ln, Aubrey, TX 76227

    Highland Homes, ten-time People's Choice Builder, offering the stunning new Martin Plan with over 2,921 sq. ft. and is designed to impress! This thoughtfully designed home features a spacious Primary Suite downstairs, Primary Bath, offering a freestanding tub, with separate shower, along with a secondary downstairs bedroom complete with its own ensuite bath. The first floor also includes a powder

    Dina Verteramo HIGHLAND HOMES REALTY

    3721 Barrel Ln, Aubrey, TX 76227
  • /66

    $568,990

    New Construction
    • 4 Beds
    • 3 Baths
    • 2,775 Sq Ft

    Plan Canterbury at Sandbrock Ranch - 60ft. lots, Aubrey, TX 76227

    The Canterbury is a spacious one-story home that offers 2,747 square feet of well-designed living space, perfect for modern family life. The entrance opens into a welcoming foyer, leading to a study and secondary bedroom, which features a private bath. The heart of the home features an open-concept kitchen with a large island, seamlessly connecting to the dining area and family room, which opens

    Highland Homes Builder
    1717 Sandbrock Dr Unit 40060802, Aubrey, TX 76227
  • /13

    $401,990

    New Construction
    • 3 - 6 Beds
    • 2.5 - 4.5 Baths
    • 2,680+ Sq Ft

    Livingston Plan at Woodstone, Providence Village, TX 76227

    Picture yourself in this charming Livingston floorplan. Bring your new home dreams to life inside of this spacious two-story home design, part of our popular Smart Series line up. Featuring 3—6 bedrooms, 2.5—4.5 bathrooms, and 2,680-3,023 square feet, from the functional flex rooms, to the upstairs game room, everyone will have a space to call his or her own in this beautiful layout.

    M/I Homes Builder
    10028 Blue Forest Ln Unit 36491951, Providence Village, TX 76227
  • /60

    $495,990

    New Construction
    • 4 Beds
    • 3 Baths
    • 2,485 Sq Ft

    Plan Kingston at Sandbrock Ranch - 50ft. lots, Krugerville, TX 76227

    The Kingston is a beautifully designed floor plan, perfect for modern living. This home features four bedrooms and three bathrooms, offering ample space and privacy. The open-concept kitchen connects seamlessly to the dining area and spacious family room, which leads to a cozy patio, ideal for outdoor relaxation. The primary suite provides a luxurious retreat with an ensuite bathroom. Bedrooms

    Highland Homes Builder
    2001 Calumet Dr Unit 36557167, Krugerville, TX 76227
  • /14

    $346,990

    New Construction
    • 4 Beds
    • 2 Baths
    • 1,877+ Sq Ft

    Shipton Plan at Woodstone, Providence Village, TX 76227

    The Shipton is a beautifully designed single-story home that combines thoughtful functionality with elegant simplicity. With 4 bedrooms, 2 full bathrooms, and 1,877–1,913 square feet of open-concept living space, this home offers the flexibility growing families need and the style today’s homeowners love.

    M/I Homes Builder
    10028 Blue Forest Ln Unit 36924488, Providence Village, TX 76227
  • /33

    $584,990

    New Construction
    • 3 Beds
    • 3.5 Baths
    • 3,478 Sq Ft

    Seaberry II Plan at ArrowBrooke - Classic 60, Aubrey, TX 76227

    The Classic Series Seaberry II floor plan is a two-story home with three bedrooms, three and a half bathrooms, a dining room, media room, and a study. Other various room combinations are available. Contact us or visit our model home for more information about this and other available plans.

    Bloomfield Homes Builder
    2200 Broken Arrow Dr Unit 36579528, Aubrey, TX 76227
  • /28

    $449,990

    New Construction
    • 3 Beds
    • 2 - 2.5 Baths
    • 2,098 Sq Ft

    Jasmine Plan at ArrowBrooke - Classic 60, Aubrey, TX 76227

    The Classic Series Jasmine floor plan is a single-story home with four bedrooms and two bathrooms. Features of this plan include a covered porch, large family room, open kitchen with custom cabinets and an island, and a primary suite with an ensuite bathroom and a walk-in closet. Contact us or visit our model home for more information about building this plan.

    Bloomfield Homes Builder
    2200 Broken Arrow Dr Unit 36849952, Aubrey, TX 76227
  • /38

    $529,990

    New Construction
    • 4 Beds
    • 2.5 Baths
    • 2,820 Sq Ft

    Dewberry Plan at Union Park - Classic 55, Aubrey, TX 76227

    The Classic Series Bayberry floor plan is a two-story home with four bedrooms and two and a half bathrooms. Features of this plan include a covered porch, formal dining or study, large family room, open kitchen with custom cabinets and island, a primary suite with a walk-in closet and garden tub, and an upstairs game room. Contact us or visit our model home for more information about building

    Bloomfield Homes Builder
    1817 Running Creek Trail Unit 36579622, Aubrey, TX 76227
  • /36

    $556,990

    New Construction
    • 3 Beds
    • 3 Baths
    • 2,771 Sq Ft

    Carolina II Plan at Union Park - Classic 60, Aubrey, TX 76227

    The Classic Series Carolina II floor plan is a two-story home with 4 bedrooms (or 3 bedrooms with study) and 3 bathrooms. Features of this plan include a rotunda entry, covered porch, formal dining, large family room, study, open kitchen with custom cabinets and island, a primary suite with a walk-in closet and an ensuite bath, and an upstairs game room. Contact us or visit our model home for

    Bloomfield Homes Builder
    1817 Running Creek Trail Unit 36879661, Aubrey, TX 76227
  • /13

    $426,990

    New Construction
    • 3 Beds
    • 2 Baths
    • 1,834 Sq Ft

    Sanders Plan at Sutton Fields - Lily Creek At Sutton Fields, Celina, TX 76227

    Welcome to the Sanders floorplan. This floorplan features 3 bedrooms, 2 bathrooms, and 1,834-1,876 square feet of functional living space. The highly efficient flow of this M/I Home is sure to accommodate the lifestyle of your young family or multi-generational household alike.

    M/I Homes Builder
    4514 Bothwell Blvd Unit 37380615, Celina, TX 76227
  • /23

    $376,990

    New Construction
    • 3 Beds
    • 2.5 Baths
    • 2,327 Sq Ft

    Willow Plan at Keeneland, Aubrey, TX 76227

    With 2,330 square feet of two-story, open-concept living, the Willow floorplan at Keeneland offers 3 bedrooms, 2.5 bathrooms, a flex room, game room, and 2-car garage. A covered entry welcomes you inside, where the family room flows into the dining area and modern kitchen, creating an easy connection across the main living spaces. The kitchen is anchored by a large center island and walk-in

    Impression Homes Builder
    1620 Macadamia Ct Unit 36470410, Aubrey, TX 76227
  • /5

    $429,114

    New Construction $57K PRICE DROP
    • 3 Beds
    • 3 Baths
    • 2,280 Sq Ft

    1124 Amaryllis Ln, Little Elm, TX 76227

    MLS# 21218005 - Built by Tri Pointe Homes - Ready Now! ~ This 4-bedroom, 3-bath home offers 2,280 square feet of modern design with an open-concept layout and a luxury kitchen at its heart. A sliding glass door in the great room opens to outdoor living, while 8-foot doors on the first floor and open rails upstairs create a bright, airy feel throughout. What you will love about this plan: Covered

    Ben Caballero HomesUSA.com

    1124 Amaryllis Ln, Little Elm, TX 76227
  • /51

    $463,990

    New Construction
    • 4 Beds
    • 2 - 3.5 Baths
    • 2,299 Sq Ft

    Plan Davenport at Sandbrock Ranch - 50ft. lots, Krugerville, TX 76227

    Don't miss out on the Davenport plan, a stunning single-story 4-bedroom, 2-bathroom house. With 2,279 square feet, this home offers plenty of space for comfortable living. The family room opens to the dining room and kitchen with a large island, perfect for entertaining guests. The primary bedroom is a luxury retreat with an attached bathroom and large walk-in closet. Enjoy privacy and natural

    Highland Homes Builder
    2001 Calumet Dr Unit 36557165, Krugerville, TX 76227
  • /40

    $527,000

    $33K PRICE DROP
    • 5 Beds
    • 3.5 Baths
    • 3,267 Sq Ft

    10000 Sequoia St, Providence Village, TX 76227

    A pristine turnkey advantage ready for an immediate close before the school year! This last available Bloomfield Dewberry III on a premium corner lot features a low cost ZERO MUD & PID, 5 bedrooms with dual primary suites, 3.5 baths! This pristine 2025 build is 100% complete, with over $82000 in upgrades, meticulously maintained by the owner, and ready for you to move in! Spanning 3,267 Sq. Ft of

    Kim Dean Better Homes & Gardens, Winans

    10000 Sequoia St, Providence Village, TX 76227
  • /31

    $441,990

    New Construction
    • 4 - 5 Beds
    • 2.5 - 4.5 Baths
    • 2,781 Sq Ft

    Rainier Plan at Ribbonwood - Signature, Aubrey, TX 76227

    Enhanced by its downstairs owner’s suite with an elegant bath and walk-in closet, the Rainier illustrates the finest in modern living. Families will appreciate the home’s expansive great room adjoined by a sleek kitchen and large dining area. An optional fifth bedroom or study accommodates guest and resident needs, while an upstairs game room offers additional space for gatherings.

    Pulte Homes Builder
    1009 Clayton St Unit 38518212, Aubrey, TX 76227
  • /14

    $331,990

    New Construction
    • 3 Beds
    • 2 Baths
    • 1,626 Sq Ft

    Polo II Plan at Woodstone, Providence Village, TX 76227

    Welcome to the Polo II floorplan, a 1-story home that boasts 1,626-1,699 square feet of functional living space and features 3 bedrooms and 2 bathrooms. The highly efficient flow of this M/I Home is sure to accommodate the lifestyle of your family!

    M/I Homes Builder
    10028 Blue Forest Ln Unit 39710178, Providence Village, TX 76227
  • /38

    $489,990

    New Construction
    • 4 Beds
    • 2.5 - 3.5 Baths
    • 2,820 Sq Ft

    Dewberry Plan at ArrowBrooke - Classic 60, Aubrey, TX 76227

    The Classic Series Bayberry floor plan is a two-story home with four bedrooms and two and a half bathrooms. Features of this plan include a covered porch, formal dining or study, large family room, open kitchen with custom cabinets and island, a primary suite with a walk-in closet and garden tub, and an upstairs game room. Contact us or visit our model home for more information about building

    Bloomfield Homes Builder
    2200 Broken Arrow Dr Unit 36849746, Aubrey, TX 76227
  • /45

    $534,990

    New Construction
    • 4 Beds
    • 2.5 Baths
    • 3,430 Sq Ft

    Magnolia II Plan at ArrowBrooke - Classic 50, Aubrey, TX 76227

    The Classic Series Magnolia II floor plan is a two-story home with four bedrooms and two and a half bathrooms. Features of this plan include a covered porch, formal dining, large family room, study, open kitchen with custom cabinets and island, a bedroom suite with a walk-in closet and garden tub, and an upstairs game room and media room. Contact us or visit our model home for more information

    Bloomfield Homes Builder
    2200 Broken Arrow Dr Unit 40792427, Aubrey, TX 76227
  • /34

    $499,990

    New Construction
    • 4 Beds
    • 3 Baths
    • 2,752 Sq Ft

    Hawthorne II Plan at ArrowBrooke - Classic 50, Aubrey, TX 76227

    The Classic Series Hawthorne II floor plan is a two-story home with four bedrooms and three bathrooms. Features of this plan include a covered porch, formal dining, large family room, study, open kitchen with custom cabinets and island, a bedroom suite with a walk-in closet and garden tub, and an upstairs game room. Contact us or visit our model home for more information about building this plan.

    Bloomfield Homes Builder
    2200 Broken Arrow Dr Unit 40792422, Aubrey, TX 76227
  • /40

    $349,900

    $10K PRICE DROP
    • 4 Beds
    • 3 Baths
    • 2,650 Sq Ft

    10214 Lakeview Dr, Providence Village, TX 76227

    NEW ROOF! NEW CARPET! REFINISHED HARDWOOD FLOORS! NEW PAINT! Combining the charm of one of Providence Village's most iconic cottage-style designs with the peace of mind of major recent updates at an INCREDIBLE PRICE, this is the opportunity buyers wait for. From the moment you arrive, the welcoming large front porch, distinctive architectural details, paved patio, gated driveway, and storybook

    Tom Tang Green Land Realty

    10214 Lakeview Dr, Providence Village, TX 76227
  • /42

    $434,990

    New Construction
    • 3 - 4 Beds
    • 2 - 3.5 Baths
    • 1,953 Sq Ft

    Plan Rover at Sandbrock Ranch - 45ft. lots, Aubrey, TX 76227

    This thoughtfully designed one-story home features 3 bedrooms, 2 full baths, and a flexible layout perfect for both everyday living and entertaining. At the front of the home, a dedicated study offers the ideal work-from-home setup or a quiet reading retreat. The heart of the home is the expansive kitchen, complete with a large center island, walk-in pantry, and seamless flow into the dining area

    Highland Homes Builder
    3636 American Paint Dr Unit 36557152, Aubrey, TX 76227
  • /29

    $404,990

    New Construction
    • 4 Beds
    • 2 Baths
    • 2,034 Sq Ft

    Cypress Plan at Woodstone, Providence Village, TX 76227

    The Classic Series Cypress floor plan is a single-story home with 4 bedrooms and 2 bathrooms. Features of this plan include a covered porch, formal dining, large family room, study, open kitchen with custom cabinets and island, and a primary suite with a walk-in closet and garden tub. Contact us or visit our model home for more information about building this plan.

    Bloomfield Homes Builder
    10032 Blue Forest Ln Unit 36581095, Providence Village, TX 76227

Showing Results 81 - 120, Page 3 of 18

How to Buy a Home How to Finance a Home How to Sell a Home