1,092

Savannah, TX Homes for Sale under $600,000

Section Image Section Image
  • /30

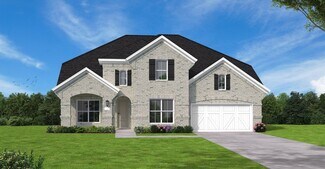
    $560,990

    New Construction
    • 4 - 5 Beds
    • 4.5 - 5.5 Baths
    • 3,080 Sq Ft

    Plan Grafton at Sandbrock Ranch - 50ft. lots, Krugerville, TX 76227

    The Grafton is an elegant two-story home that offers the perfect blend of space, style, and versatility. The first floor features an inviting open layout with a bright living room, dining area, and modern kitchen — ideal for entertaining or big gatherings. A private study and secondary bedroom provide added flexibility, while the primary suite offers a relaxing retreat with a luxurious bath.

    Highland Homes Builder
    2001 Calumet Dr Unit 36788968, Krugerville, TX 76227
  • /30

    $350,000

    $15K PRICE DROP
    • 3 Beds
    • 2 Baths
    • 1,884 Sq Ft

    1321 Windflower Dr, Aubrey, TX 76227

    Welcome to this beautifully maintained David Weekley home offering 3 bedrooms, 2 baths, and a thoughtfully designed open-concept floorplan perfect for both everyday living and entertaining. From the moment you step inside, you’ll notice the contemporary finishes, on-trend flooring, and eye-catching navy accents featured throughout the kitchen tile and oversized island. The chef-inspired kitchen

    Christie Cannon LPT Realty LLC

    1321 Windflower Dr, Aubrey, TX 76227
  • /13

    $391,990

    New Construction
    • 3 - 6 Beds
    • 2.5 - 4.5 Baths
    • 2,411+ Sq Ft

    Barbosa Plan at Woodstone, Providence Village, TX 76227

    Welcome to the Barbosa floorplan. Boasting 2,411-2,696 square feet of pure bliss, this home features 3—6 bedrooms, 2.5—4.5 bathrooms, and a free-flowing layout. In this spacious 2-story home, everyone will have a space to call his or her own. The memories are just waiting to be made!

    M/I Homes Builder
    10028 Blue Forest Ln Unit 36473465, Providence Village, TX 76227
  • /24

    $446,990

    New Construction
    • 3 Beds
    • 2 Baths
    • 1,864 Sq Ft

    Plan Glenhurst at Sandbrock Ranch - 50ft. lots, Krugerville, TX 76227

    The Glenhurst is a 3 bedroom, 2 bath open floor plan that maximizes space. Two bedrooms and a bath are off the arched entry, and the family and dining rooms are open to a huge kitchen with an island and peninsula. The master suite can be expanded with a bay or box window and master bath options include a spa shower or freestanding tub. Extend the patio or add a fireplace in the family room to

    Highland Homes Builder
    2001 Calumet Dr Unit 40058509, Krugerville, TX 76227
  • /27

    $576,990

    New Construction
    • 4 Beds
    • 3.5 Baths
    • 2,602 Sq Ft

    Plan Appleton at Sandbrock Ranch - 60ft. lots, Aubrey, TX 76227

    The Appleton is a wonderful and spacious floor plan. Upon entering this one-story home, you're welcomed into a well-organized layout that spans 2,573 square feet. Just off the foyer, you'll find the secondary bedrooms--one with a private bath and two others that share a Jack and Jill. As you move through the foyer, you reach the heart of the home. The open-concept kitchen with a large island

    Highland Homes Builder
    1717 Sandbrock Dr Unit 40060792, Aubrey, TX 76227
  • /29

    $562,890

    New Construction
    • 5 Beds
    • 4.5 Baths
    • 3,982 Sq Ft

    Siena Plan at Sutton Fields, Celina, TX 75009

    The Siena is designed for connection, with open spaces that invite comfort and effortless flow. The kitchen, dining, and Great Room create a welcoming hub for family gatherings, filled with natural light and easy access to the patio for outdoor living. The first-floor owners suite offers a relaxing retreat with a spa-inspired bathroom, large walk-in closet, and convenient access to the laundry

    Mattamy Homes Builder
    4413 Angevin Ave Unit 36474334, Celina, TX 75009
  • /26

    $519,990

    New Construction
    • 3 Beds
    • 2 Baths
    • 2,313 Sq Ft

    Carolina Plan at Union Park - Classic 60, Aubrey, TX 76227

    A one-story home with 4 bedrooms (or 3 with optional study) and two bathrooms. Features of this plan include a rotunda entry, covered porch, formal dining, large family room, open kitchen with custom cabinets and island, and a primary suite with a walk-in closet and an ensuite bath.

    Bloomfield Homes Builder
    1817 Running Creek Trail Unit 36921556, Aubrey, TX 76227
  • /36

    $541,990

    New Construction
    • 3 Beds
    • 3 Baths
    • 2,771 Sq Ft

    Carolina II Plan at Union Park - Classic 55, Aubrey, TX 76227

    The Classic Series Carolina II floor plan is a two-story home with 4 bedrooms (or 3 bedrooms with study) and 3 bathrooms. Features of this plan include a rotunda entry, covered porch, formal dining, large family room, study, open kitchen with custom cabinets and island, a primary suite with a walk-in closet and an ensuite bath, and an upstairs game room. Contact us or visit our model home for

    Bloomfield Homes Builder
    1817 Running Creek Trail Unit 36579632, Aubrey, TX 76227
  • /25

    $497,990

    New Construction
    • 4 - 5 Beds
    • 4 - 5 Baths
    • 2,613 Sq Ft

    Plan Griffith at Sandbrock Ranch - 45ft. lots, Aubrey, TX 76227

    Highland Homes Builder
    3636 American Paint Dr Unit 36557157, Aubrey, TX 76227
  • /51

    $499,990

    New Construction
    • 3 Beds
    • 2.5 Baths
    • 2,381 Sq Ft

    Violet Plan at ArrowBrooke - Classic 50, Aubrey, TX 76227

    The Classic Series Violet floor plan is a two-story home with three bedrooms and two bathrooms. Features of this plan include a formal dining room, covered porch, large family room, study, open kitchen with custom cabinets and island, primary suite with an ensuite bathroom with walk-in closet and garden tub, and an upstairs game room. Contact us or visit our model home for more information about

    Bloomfield Homes Builder
    2200 Broken Arrow Dr Unit 36579502, Aubrey, TX 76227
  • /21

    $460,990

    New Construction
    • 4 Beds
    • 2 - 3.5 Baths
    • 2,055 Sq Ft

    Plan Amberley at Sandbrock Ranch - 50ft. lots, Krugerville, TX 76227

    This single-story home with a 2,027-square-foot design offers comfort and space for everyone with 4 bedrooms and 2 bathrooms. The family room is centrally located in the home, opening to the spacious kitchen and dining room. The kitchen boasts a large island, perfect for entertaining while also providing additional storage and seating. The primary suite and bath are tucked away in the rear of the

    Highland Homes Builder
    2001 Calumet Dr Unit 36557162, Krugerville, TX 76227
  • /21

    $347,999

    New Construction
    • 4 Beds
    • 2 Baths
    • 1,796 Sq Ft

    Ashton II Plan at Foree Ranch - Watermill Collection, Providence Village, TX 76227

    This single-story home offers a great layout with a total of four bedrooms. The main living area showcases an open layout among the kitchen with island, dining room and family room, while a flex room offers a variety of uses. The owner's suite enjoys a private bathroom and roomy walk-in closet, while three secondary bedrooms are located toward the front of the home.

    Lennar Builder
    3004 Tersk Rd Unit 36034990, Providence Village, TX 76227
  • /37

    $599,990

    New Construction
    • 5 Beds
    • 3.5 Baths
    • 3,754 Sq Ft

    Magnolia III Plan at Union Park - Classic 55, Aubrey, TX 76227

    The Classic Series Magnolia III floor plan is a two-story home with five bedrooms and three and a half bathrooms. Features of this plan include a covered porch, formal dining, large family room, optional study, open kitchen with custom cabinets and an island, a bedroom suite with a walk-in closet and garden tub, and an upstairs game room. Contact us or visit our model home for more information

    Bloomfield Homes Builder
    1817 Running Creek Trail Unit 36579635, Aubrey, TX 76227
  • /27

    $509,242

    New Construction $87K PRICE DROP
    • 4 Beds
    • 2.5 Baths
    • 3,210 Sq Ft

    7204 Indian Paintbrush Ln, Little Elm, TX 76227

    MLS# 21115880 - Built by Tri Pointe Homes - Ready Now! ~ The Lillian offers 3,210 square feet of spacious, well-designed living with 4 bedrooms, 2.5 baths, and flexible spaces like a media room and dedicated office. A luxury kitchen anchors the heart of the home, while open railings on both floors and 8' interior doors add a modern, airy feel. The bay window in the primary suite and box window in

    Ben Caballero HomesUSA.com

    7204 Indian Paintbrush Ln, Little Elm, TX 76227
  • /44

    $484,990

    New Construction
    • 5 Beds
    • 3.5 Baths
    • 3,261 Sq Ft

    Dewberry III Plan at Woodstone, Providence Village, TX 76227

    The Classic Series Bayberry III floor plan is a two-story home with five bedrooms and three and a half bathrooms. Features of this plan include a covered porch, formal dining or study, large family room, open kitchen with custom cabinets and island, a primary suite with a walk-in closet and ensuite bath, an upstairs game room, and a second private bedroom suite that has the option to change to a

    Bloomfield Homes Builder
    10032 Blue Forest Ln Unit 36581099, Providence Village, TX 76227
  • /29

    $449,990

    New Construction
    • 4 Beds
    • 2 Baths
    • 2,034 Sq Ft

    Cypress Plan at ArrowBrooke - Classic 50, Aubrey, TX 76227

    The Classic Series Cypress floor plan is a single-story home with 4 bedrooms and 2 bathrooms. Features of this plan include a covered porch, formal dining, large family room, study, open kitchen with custom cabinets and island, and a primary suite with a walk-in closet and garden tub. Contact us or visit our model home for more information about building this plan.

    Bloomfield Homes Builder
    2200 Broken Arrow Dr Unit 36579490, Aubrey, TX 76227
  • /87

    $559,990

    New Construction $55K PRICE DROP
    • 4 Beds
    • 3 Baths
    • 3,043 Sq Ft

    5309 Archeron Ave, Aubrey, TX 76227

    Discover this thoughtfully designed new construction home at 5309 Archeron Avenue in Aubrey, Texas. This 2-story home offers 3,043 square feet of functional living space in the desirable Sutton Fields community, combining comfort, style, and versatility for modern family living.Key Features:• 4 bedrooms with owner’s bedroom conveniently located on the main level• 3 full bathrooms•

    M/I Homes Builder
    5309 Archeron Ave, Aubrey, TX 76227
  • /36

    $499,990

    New Construction
    • 3 Beds
    • 2.5 Baths
    • 2,519 Sq Ft

    Caraway Plan at ArrowBrooke - Classic 60, Aubrey, TX 76227

    A one-story home featuring three bedrooms, two and a half baths, and a dining area. Other configurations include a media room, study or additional bedroom options in lieu of the dining room and a study or guest suite option at Bedroom 2.

    Bloomfield Homes Builder
    2200 Broken Arrow Dr Unit 36579510, Aubrey, TX 76227
  • /47

    $544,990

    New Construction
    • 4 Beds
    • 3 Baths
    • 3,280 Sq Ft

    Carolina IV Plan at ArrowBrooke - Classic 60, Aubrey, TX 76227

    The Classic Series Carolina IV floor plan is a two-story home with 4 bedrooms, a study, and 3 bathrooms. Features of this plan include a rotunda entry, covered porch, formal dining, large family room, open kitchen with custom cabinets and island, a primary suite with a walk-in closet and garden tub, an upstairs game room, media room, and second bedroom suite. Contact us or visit our model home

    Bloomfield Homes Builder
    2200 Broken Arrow Dr Unit 36579514, Aubrey, TX 76227
  • /39

    $574,990

    New Construction
    • 4 Beds
    • 3.5 Baths
    • 3,527 Sq Ft

    Bellflower Plan at ArrowBrooke - Classic 60, Aubrey, TX 76227

    The Bellflower is a thoughtfully designed two-story home that combines open-concept living with flexible spaces to fit your lifestyle. With four spacious bedrooms and three and a half bathrooms, this plan offers room to grow and the comfort of intentional design in every detail. At the heart of the home, an open kitchen and family room create a welcoming space for everyday living and effortless

    Bloomfield Homes Builder
    2200 Broken Arrow Dr Unit 36579506, Aubrey, TX 76227
  • /50

    $551,990

    New Construction
    • 3 Beds
    • 2.5 Baths
    • 2,381 Sq Ft

    Violet Plan at Union Park - Classic 60, Aubrey, TX 76227

    The Classic Series Violet floor plan is a two-story home with three bedrooms and two bathrooms. Features of this plan include a formal dining room, covered porch, large family room, study, open kitchen with custom cabinets and island, primary suite with an ensuite bathroom with walk-in closet and garden tub, and an upstairs game room. Contact us or visit our model home for more information about

    Bloomfield Homes Builder
    1817 Running Creek Trail Unit 36880139, Aubrey, TX 76227
  • /29

    $587,990

    New Construction
    • 3 Beds
    • 3.5 Baths
    • 3,336 Sq Ft

    Primrose FE II Plan at ArrowBrooke - Classic 60, Aubrey, TX 76227

    The Classic Series Primrose FE II floor plan is a two-story home with three bedrooms and three and a half bathrooms with an added upstairs game room and bath. Features of this plan include a rotunda entry, formal dining, a large family room, an open kitchen with custom cabinets and an island, and a primary suite with a walk-in closet. Contact us or visit our model home for more information about

    Bloomfield Homes Builder
    2200 Broken Arrow Dr Unit 36579521, Aubrey, TX 76227
  • /40

    $514,990

    New Construction
    • 4 Beds
    • 3.5 Baths
    • 2,838 Sq Ft

    Violet IV Plan at ArrowBrooke - Classic 50, Aubrey, TX 76227

    The Classic Series Violet IV floor plan is a two-story home with four bedrooms and three and a half bathrooms. Features of this plan include a formal dining room, covered porch, large family room, study, open kitchen with custom cabinets and island, primary suite with an ensuite bathroom and a walk-in closet, an upstairs game room, and media room. Contact us or visit our model home for more

    Bloomfield Homes Builder
    2200 Broken Arrow Dr Unit 36579505, Aubrey, TX 76227
  • /31

    $571,990

    New Construction
    • 4 Beds
    • 3.5 Baths
    • 2,628 Sq Ft

    Violet III Plan at Union Park - Classic 60, Aubrey, TX 76227

    The Classic Series Violet III floor plan is a two-story home with four bedrooms and three bathrooms. Features of this plan include a formal dining room, covered porch, large family room, study, open kitchen with custom cabinets and island, primary suite with an ensuite bathroom and a walk-in closet, and an upstairs game room. Contact us or visit our model home for more information about building

    Bloomfield Homes Builder
    1817 Running Creek Trail Unit 36880146, Aubrey, TX 76227
  • /50

    $524,990

    New Construction
    • 3 Beds
    • 2.5 Baths
    • 2,381 Sq Ft

    Violet Plan at Union Park - Classic 55, Aubrey, TX 76227

    The Classic Series Violet floor plan is a two-story home with three bedrooms and two bathrooms. Features of this plan include a formal dining room, covered porch, large family room, study, open kitchen with custom cabinets and island, primary suite with an ensuite bathroom with walk-in closet and garden tub, and an upstairs game room. Contact us or visit our model home for more information about

    Bloomfield Homes Builder
    1817 Running Creek Trail Unit 36579646, Aubrey, TX 76227
  • /16

    $539,990

    New Construction $25K PRICE DROP
    • 5 Beds
    • 3.5 Baths
    • 3,566 Sq Ft

    4412 Wordsworth Ave, Aubrey, TX 76227

    The Palermo by Mattamy Homes offers 5 bedrooms, 3.5 bathrooms in a spacious two story layout designed for everyday comfort and entertaining. The open concept main floor connects the Great Room, dining area, and kitchen in a bright, inviting space that makes gathering feel effortless. The European kitchen stands out with a large island and ample prep space, flowing easily into the dining area,

    Mattamy Homes Builder
    4412 Wordsworth Ave, Aubrey, TX 76227
  • /13

    $371,990

    New Construction
    • 4 Beds
    • 2 Baths
    • 2,106+ Sq Ft

    Pizarro Plan at Woodstone, Providence Village, TX 76227

    Make yourself at home in the Pizarro floorplan, the affordable and functional open-concept design you’ve been dreaming of. This Smart Series plan features 4 bedrooms, 2 bathrooms, and 2,106-2,194 square feet of flowing living space.

    M/I Homes Builder
    10028 Blue Forest Ln Unit 36464819, Providence Village, TX 76227
  • /51

    $484,990

    New Construction
    • 3 - 4 Beds
    • 2.5 - 3.5 Baths
    • 2,381 Sq Ft

    Violet Plan at ArrowBrooke - Classic 60, Aubrey, TX 76227

    The Classic Series Violet floor plan is a two-story home with three bedrooms and two bathrooms. Features of this plan include a formal dining room, covered porch, large family room, study, open kitchen with custom cabinets and island, primary suite with an ensuite bathroom with walk-in closet and garden tub, and an upstairs game room. Contact us or visit our model home for more information about

    Bloomfield Homes Builder
    2200 Broken Arrow Dr Unit 36850698, Aubrey, TX 76227
  • /33

    $504,990

    New Construction
    • 4 Beds
    • 3.5 Baths
    • 3,557 Sq Ft

    Rose II Plan at Woodstone, Providence Village, TX 76227

    The Classic Series Rose II floor plan is a two-story home with four bedrooms and three bathrooms. Features of this plan include a covered porch, large family room, study, open kitchen with custom cabinets and island, a primary suite with an ensuite bathroom, walk-in closet and garden tub; an upstairs game room, and an upstairs media room. Contact us or visit our model home for more information

    Bloomfield Homes Builder
    10032 Blue Forest Ln Unit 36581104, Providence Village, TX 76227
  • /28

    $594,990

    New Construction
    • 4 Beds
    • 3 Baths
    • 3,067 Sq Ft

    Carolina III Plan at Sutton Fields - Classic Series, Aubrey, TX 76227

    The Classic Series Carolina III floor plan is a two-story home with 4 bedrooms, a study, and 3 bathrooms. Features of this plan include a rotunda entry, covered porch, formal dining, large family room, open kitchen with custom cabinets and island, a downstairs primary suite with a walk-in closet and garden tub, and an upstairs game room. Contact us or visit our model home for more information

    Bloomfield Homes Builder
    2200 Broken Arrow Dr Unit 36581225, Aubrey, TX 76227
  • /6

    $491,990

    New Construction
    • 4 Beds
    • 3 Baths
    • 2,074 Sq Ft

    H133 Violet Plan at Sutton Fields, Celina, TX 75009

    Introducing the H133 Violet, one of our one-story floorplans featured here in Sutton Fields. With 4 Bedrooms, 3 Baths, a study and 2060 square feet its a great place to call home. This home features an open kitchen concept with a 4 burner gas range. The Violet plan comes complete with carpeted bedrooms, tile baths and utility room and name brand luxury laminated floors in the main areas. With

    D.R. Horton Builder
    6529 Tudor Place Unit 36199090, Celina, TX 75009
  • /12

    $512,180

    New Construction
    • 4 Beds
    • 3 Baths
    • 3,381 Sq Ft

    Vienna Plan at Sutton Fields, Celina, TX 75009

    The Vienna by Mattamy Homes blends thoughtful design with a layout ideal for both everyday living and entertaining. A welcoming porch opens to a spacious foyer and flex room that can become an additional bedroom with a full bathroom, creating a valuable multigenerational option. The open concept Great Room and dining area feature a wall of windows for natural light and an optional electric

    Mattamy Homes Builder
    4413 Angevin Ave Unit 36473410, Celina, TX 75009
  • /68

    $574,990

    New Construction
    • 4 - 5 Beds
    • 4.5 - 5.5 Baths
    • 3,207 Sq Ft

    Plan Kent at Sandbrock Ranch - 50ft. lots, Krugerville, TX 76227

    At 3,207 square feet, the two-story Kent combines smart design with modern elegance. The main level features an open layout connecting the kitchen, dining area, and spacious living room — perfect for hosting gatherings or enjoying quiet time. A private study, entertainment room, and guest suite offer flexible spaces for work or relaxation. Upstairs, you’ll find two additional bedrooms, a game

    Highland Homes Builder
    2001 Calumet Dr Unit 36557178, Krugerville, TX 76227
  • /27

    $521,990

    New Construction
    • 3 Beds
    • 2 Baths
    • 2,098 Sq Ft

    Jasmine Plan at Union Park - Classic 60, Aubrey, TX 76227

    The Classic Series Jasmine floor plan is a single-story home with four bedrooms and two bathrooms. Features of this plan include a covered porch, large family room, open kitchen with custom cabinets and an island, and a primary suite with an ensuite bathroom and a walk-in closet. Contact us or visit our model home for more information about building this plan.

    Bloomfield Homes Builder
    1817 Running Creek Trail Unit 36879926, Aubrey, TX 76227
  • /37

    $484,990

    New Construction
    • 4 Beds
    • 3 Baths
    • 2,333 Sq Ft

    Dogwood III Plan at ArrowBrooke - Classic 50, Aubrey, TX 76227

    The Classic Series Dogwood III floor plan is a two-story home with four bedrooms and three bathrooms. Features of this plan include a covered porch, formal dining or study, large family room with vaulted ceilings, open kitchen with custom cabinets and an island, a primary suite with a walk-in closet and garden tub, and an upstairs game room. Contact us or visit our model home for more information

    Bloomfield Homes Builder
    2200 Broken Arrow Dr Unit 36579497, Aubrey, TX 76227
  • /51

    $569,990

    New Construction
    • 3 Beds
    • 2.5 Baths
    • 2,381 Sq Ft

    Violet Plan at Sutton Fields - Classic Series, Aubrey, TX 76227

    The Classic Series Violet floor plan is a two-story home with three bedrooms and two bathrooms. Features of this plan include a formal dining room, covered porch, large family room, study, open kitchen with custom cabinets and island, primary suite with an ensuite bathroom with walk-in closet and garden tub, and an upstairs game room. Contact us or visit our model home for more information about

    Bloomfield Homes Builder
    2200 Broken Arrow Dr Unit 36581250, Aubrey, TX 76227
  • /31

    $374,900

    $14K PRICE DROP
    • 3 Beds
    • 2.5 Baths
    • 2,113 Sq Ft

    2305 Telfair Way, Aubrey, TX 76227

    Quiet, serene, and peaceful, this warm and inviting home is nestled in a welcoming, established neighborhood. Meticulously maintained and move-in ready, recent updates include a new garage door, new range-oven, and new dishwasher. Situated on an oversized cul-de-sac lot, this adorable home offers exceptional curb appeal and a sense of privacy. Light, bright, and airy, the open-concept floorplan

    Mandi Powell Redfin Corporation

    2305 Telfair Way, Aubrey, TX 76227
  • /16

    $559,950

    New Construction
    • 5 Beds
    • 3 Baths
    • 2,683 Sq Ft

    Caroline 2F Plan at Sutton Fields, Celina, TX 75009

    Explore the Caroline 2F Floor Plan – New Home Design Available in DFW, TXThe Caroline 2F offers 5 bedrooms, 3 bathrooms, and 2683 sq. ft. of thoughtfully designed living space that adapts to your needs. From everyday routines to special moments, this layout is built to support how you live — with comfort, functionality, and style in mind. Features like a flexible layout with dedicated flex and

    First Texas Homes Builder
    4409 Angevin Ave Unit 36492318, Celina, TX 75009
  • /38

    $517,990

    New Construction
    • 4 Beds
    • 2.5 Baths
    • 3,026 Sq Ft

    Dewberry II Plan at ArrowBrooke - Classic 50, Aubrey, TX 76227

    The Classic Series Bayberry II floor plan is a two-story home with four bedrooms and two and a half bathrooms. Features of this plan include a covered porch, formal dining or study, large family room, open kitchen with custom cabinets and island, a primary suite with a walk-in closet and a garden tub, and upstairs game and media rooms. Contact us or visit our model home for more information about

    Bloomfield Homes Builder
    2200 Broken Arrow Dr Unit 36579491, Aubrey, TX 76227
  • /44

    $589,990

    New Construction
    • 4 Beds
    • 2.5 Baths
    • 3,430 Sq Ft

    Magnolia II Plan at Union Park - Classic 60, Aubrey, TX 76227

    The Classic Series Magnolia II floor plan is a two-story home with four bedrooms and two and a half bathrooms. Features of this plan include a covered porch, formal dining, large family room, study, open kitchen with custom cabinets and island, a bedroom suite with a walk-in closet and garden tub, and an upstairs game room and media room. Contact us or visit our model home for more information

    Bloomfield Homes Builder
    1817 Running Creek Trail Unit 36879931, Aubrey, TX 76227

Showing Results 121 - 160, Page 4 of 18

How to Buy a Home How to Finance a Home How to Sell a Home