442

Savannah, TX Homes for Sale under $800,000

Section Image Section Image
  • /38

    $579,990

    New Construction
    • 3 Beds
    • 2.5 Baths
    • 2,591 Sq Ft

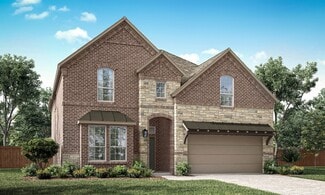
    Violet II Plan at Sutton Fields - Classic Series, Aubrey, TX 76227

    The Classic Series Violet II floor plan is a two-story home with three bedrooms and two bathrooms. Features of this plan include a formal dining room, covered porch, large family room, study, open kitchen with custom cabinets and an island, primary suite with an ensuite bathroom and a walk-in closet, an upstairs game room, and media rooms. Contact us or visit our model home for more information

    Bloomfield Homes Builder
    2200 Broken Arrow Dr Unit 36581251, Aubrey, TX 76227
  • /38

    $544,990

    New Construction
    • 4 Beds
    • 2.5 Baths
    • 3,026 Sq Ft

    Dewberry II Plan at Union Park - Classic 55, Aubrey, TX 76227

    The Classic Series Bayberry II floor plan is a two-story home with four bedrooms and two and a half bathrooms. Features of this plan include a covered porch, formal dining or study, large family room, open kitchen with custom cabinets and island, a primary suite with a walk-in closet and a garden tub, and upstairs game and media rooms. Contact us or visit our model home for more information about

    Bloomfield Homes Builder
    1817 Running Creek Trail Unit 36579624, Aubrey, TX 76227
  • /44

    $553,990

    New Construction
    • 5 Beds
    • 3.5 Baths
    • 3,566 Sq Ft

    5705 Ferrers Dr, Aubrey, TX 76227

    The Polermo by Mattamy Homes blends modern design with an open, functional layout. A bright Great Room and dining area flow easily from the Gourmet Kitchen, which features a spacious island and walk-in pantry. An electric fireplace adds warmth, and the covered patio extends the living space outdoors. The main-floor owners suite includes an elegant enhanced ceiling option, a walk-in closet, and a

    Mattamy Homes Builder
    5705 Ferrers Dr, Aubrey, TX 76227
  • /36

    $592,990

    New Construction $129K PRICE DROP
    • 5 Beds
    • 4.5 Baths
    • 3,720 Sq Ft

    4508 Wordsworth Ave, Aubrey, TX 76227

    The Mykonos by Mattamy Homes blends open living with practical comfort across two floors. With 5 bedrooms and 4.5 bathrooms, its built to grow with youoffering space to gather, focus, and relax. A flex room near the entry creates a quiet retreat or home office, while the first-floor guest suite with private bath makes hosting easy. At the heart of the home, a spacious Great Room with two-story

    Mattamy Homes Builder
    4508 Wordsworth Ave, Aubrey, TX 76227
  • /68

    $765,990

    New Construction
    • 4 Beds
    • 6 Baths
    • 3,346 Sq Ft

    Plan Verona at Sandbrock Ranch - 70ft. lots, Aubrey, TX 76227

    Discover the perfect blend of luxury and functionality in the stunning Verona floor plan. With 4 generously sized bedrooms, each featuring its own private bath, this residence ensures comfort and privacy for all. The open concept living area, complete with a modern kitchen and vibrant entertaining space, serves as the heart of the home, ideal for hosting family and friends. The secondary bedrooms

    Highland Homes Builder
    1721 Sandbrock Dr Unit 36557206, Aubrey, TX 76227
  • /55

    $575,990

    New Construction
    • 4 Beds
    • 3.5 Baths
    • 2,822 Sq Ft

    Plan Birchwood at Sandbrock Ranch - 60ft. lots, Aubrey, TX 76227

    Welcome to the Birchwood a stunning 2,796 sq. ft. single-story home, designed for comfort and functionality! As you enter, you're greeted by a private study and bedrooms at the front, offering a quiet retreat. Continuing down the entryway, you'll find a spacious entertainment room, perfect for movie nights or gatherings. The heart of the home showcases an open-concept kitchen, dining area, and

    Highland Homes Builder
    1717 Sandbrock Dr Unit 40060796, Aubrey, TX 76227
  • /31

    $544,990

    New Construction
    • 4 Beds
    • 3.5 Baths
    • 2,628 Sq Ft

    Violet III Plan at Union Park - Classic 55, Aubrey, TX 76227

    The Classic Series Violet III floor plan is a two-story home with four bedrooms and three bathrooms. Features of this plan include a formal dining room, covered porch, large family room, study, open kitchen with custom cabinets and island, primary suite with an ensuite bathroom and a walk-in closet, and an upstairs game room. Contact us or visit our model home for more information about building

    Bloomfield Homes Builder
    1817 Running Creek Trail Unit 36579643, Aubrey, TX 76227
  • /45

    $584,990

    New Construction
    • 4 Beds
    • 3 Baths
    • 3,280 Sq Ft

    Carolina IV Plan at Union Park - Classic 60, Aubrey, TX 76227

    The Classic Series Carolina IV floor plan is a two-story home with 4 bedrooms, a study, and 3 bathrooms. Features of this plan include a rotunda entry, covered porch, formal dining, large family room, open kitchen with custom cabinets and island, a primary suite with a walk-in closet and garden tub, an upstairs game room, media room, and second bedroom suite. Contact us or visit our model home

    Bloomfield Homes Builder
    1817 Running Creek Trail Unit 36879667, Aubrey, TX 76227
  • /21

    $714,900

    New Construction
    • 3 Beds
    • 3 Baths
    • 3,004 Sq Ft

    Edgewater Lake Forest Plan at Chatham Reserve, Providence Village, TX 76228

    Grand Homes Builder
    10009 Chatham Dr Unit 37563582, Providence Village, TX 76228
  • /46

    $659,990

    New Construction
    • 4 Beds
    • 3.5 Baths
    • 3,774 Sq Ft

    Bellflower II Plan at Sutton Fields - Classic Series, Aubrey, TX 76227

    The Bellflower II is a thoughtfully designed two-story home that balances open-concept living with flexible spaces to fit your lifestyle. With four spacious bedrooms, three and a half bathrooms, a dining room, game room, media room, and a dedicated study, this plan offers room to grow and the freedom to personalize each space. Ranging from 3,774 to 3,785 square feet, the Bellflower II delivers

    Bloomfield Homes Builder
    2200 Broken Arrow Dr Unit 36581219, Aubrey, TX 76227
  • /34

    $514,990

    New Construction
    • 4 Beds
    • 3 Baths
    • 2,752 Sq Ft

    Hawthorne II Plan at ArrowBrooke - Classic 60, Aubrey, TX 76227

    The Classic Series Hawthorne II floor plan is a two-story home with four bedrooms and three bathrooms. Features of this plan include a covered porch, formal dining, large family room, study, open kitchen with custom cabinets and island, a bedroom suite with a walk-in closet and garden tub, and an upstairs game room. Contact us or visit our model home for more information about building this plan.

    Bloomfield Homes Builder
    2200 Broken Arrow Dr Unit 36579516, Aubrey, TX 76227
  • /40

    $599,990

    New Construction
    • 4 Beds
    • 3.5 Baths
    • 2,838 Sq Ft

    Violet IV Plan at Sutton Fields - Classic Series, Aubrey, TX 76227

    The Classic Series Violet IV floor plan is a two-story home with four bedrooms and three and a half bathrooms. Features of this plan include a formal dining room, covered porch, large family room, study, open kitchen with custom cabinets and island, primary suite with an ensuite bathroom and a walk-in closet, an upstairs game room, and media room. Contact us or visit our model home for more

    Bloomfield Homes Builder
    2200 Broken Arrow Dr Unit 36581253, Aubrey, TX 76227
  • /27

    $673,900

    New Construction
    • 4 Beds
    • 3 Baths
    • 2,985 Sq Ft

    Grand Silverwood Plan at Chatham Reserve, Providence Village, TX 76228

    Grand Homes Builder
    10009 Chatham Dr Unit 37563603, Providence Village, TX 76228
  • /29

    $504,990

    New Construction
    • 4 Beds
    • 2 Baths
    • 2,235 Sq Ft

    Hawthorne Plan at Union Park - Classic 55, Aubrey, TX 76227

    The Classic Series Hawthorne floor plan is a single-story home with four bedrooms and two bathrooms. Features of this plan include a covered porch, formal dining or study, large family room, open kitchen with custom cabinets and island, and a primary suite with a walk-in closet and garden tub. Contact us or visit our model home for more information about building this plan.

    Bloomfield Homes Builder
    1817 Running Creek Trail Unit 36579625, Aubrey, TX 76227
  • /19

    $699,950

    New Construction
    • 5 Beds
    • 3.5 Baths
    • 3,896 Sq Ft

    Hillcrest 2F (w/Media) Plan at Sutton Fields, Celina, TX 75009

    Explore the Hillcrest 2F (w/Media) Floor Plan – New Home Design Available in DFW, TXThe Hillcrest 2F (w/Media) offers 5 bedrooms, 3.5 bathrooms, and 3896 sq. ft. of thoughtfully designed living space that adapts to your needs. From everyday routines to special moments, this layout is built to support how you live — with comfort, functionality, and style in mind. Features like a dedicated study

    First Texas Homes Builder
    4409 Angevin Ave Unit 36494240, Celina, TX 75009
  • /38

    $572,990

    New Construction
    • 4 Beds
    • 2.5 Baths
    • 3,026 Sq Ft

    Dewberry II Plan at Union Park - Classic 60, Aubrey, TX 76227

    The Classic Series Bayberry II floor plan is a two-story home with four bedrooms and two and a half bathrooms. Features of this plan include a covered porch, formal dining or study, large family room, open kitchen with custom cabinets and island, a primary suite with a walk-in closet and a garden tub, and upstairs game and media rooms. Contact us or visit our model home for more information about

    Bloomfield Homes Builder
    1817 Running Creek Trail Unit 36879756, Aubrey, TX 76227
  • /39

    $581,990

    New Construction
    • 4 Beds
    • 3.5 Baths
    • 2,838 Sq Ft

    Violet IV Plan at Union Park - Classic 60, Aubrey, TX 76227

    The Classic Series Violet IV floor plan is a two-story home with four bedrooms and three and a half bathrooms. Features of this plan include a formal dining room, covered porch, large family room, study, open kitchen with custom cabinets and island, primary suite with an ensuite bathroom and a walk-in closet, an upstairs game room, and media room. Contact us or visit our model home for more

    Bloomfield Homes Builder
    1817 Running Creek Trail Unit 36880147, Aubrey, TX 76227
  • /37

    $534,990

    New Construction
    • 3 Beds
    • 2.5 Baths
    • 2,591 Sq Ft

    Violet II Plan at Union Park - Classic 55, Aubrey, TX 76227

    The Classic Series Violet II floor plan is a two-story home with three bedrooms and two bathrooms. Features of this plan include a formal dining room, covered porch, large family room, study, open kitchen with custom cabinets and an island, primary suite with an ensuite bathroom and a walk-in closet, an upstairs game room, and media rooms. Contact us or visit our model home for more information

    Bloomfield Homes Builder
    1817 Running Creek Trail Unit 36579647, Aubrey, TX 76227
  • /38

    $579,990

    New Construction
    • 4 Beds
    • 2.5 Baths
    • 2,820 Sq Ft

    Dewberry Plan at Sutton Fields - Classic Series, Aubrey, TX 76227

    The Classic Series Bayberry floor plan is a two-story home with four bedrooms and two and a half bathrooms. Features of this plan include a covered porch, formal dining or study, large family room, open kitchen with custom cabinets and island, a primary suite with a walk-in closet and garden tub, and an upstairs game room. Contact us or visit our model home for more information about building

    Bloomfield Homes Builder
    2200 Broken Arrow Dr Unit 36581227, Aubrey, TX 76227
  • /43

    $619,990

    New Construction
    • 5 Beds
    • 3.5 Baths
    • 3,557 Sq Ft

    Rose III Plan at Union Park - Classic 60, Aubrey, TX 76227

    The Classic Series Rose III floor plan is a two-story home with five bedrooms and three bathrooms. Features of this plan include a covered porch, large family room, study, open kitchen with custom cabinets and island, primary suite with an ensuite bathroom and a walk-in closet, and an upstairs game room. Contact us or visit our model home for more information about building this plan.

    Bloomfield Homes Builder
    1817 Running Creek Trail Unit 36879942, Aubrey, TX 76227
  • /55

    $532,990

    New Construction
    • 4 - 5 Beds
    • 3 - 4 Baths
    • 2,788 Sq Ft

    Plan Middleton at Sandbrock Ranch - 50ft. lots, Krugerville, TX 76227

    This stunning two-story home features 4-bedrooms and 3-bathrooms, offering plenty of space for comfortable living. The backyard patio provides a great spot for relaxing in the fresh air. The family room opens into the kitchen and dining room, creating a welcoming atmosphere for daily life. The primary suite offers an ensuite bathroom and a generous walk-in closet for a private getaway. The home

    Highland Homes Builder
    2001 Calumet Dr Unit 36557175, Krugerville, TX 76227
  • /41

    $574,990

    New Construction
    • 4 Beds
    • 3.5 Baths
    • 3,518 Sq Ft

    Spring Cress Plan at ArrowBrooke - Classic 60, Aubrey, TX 76227

    The Classic Series Spring Cress floor plan is a two-story home with four bedrooms, three and a half bathrooms, a dining room, a media room, and a study. Lots of flexibility with this floor plan that gives you the option for bedroom 5 with a full bath at the dining room and an optional bedroom 6 with a full bath at the media room. More options include an option media room on the second floor and

    Bloomfield Homes Builder
    2200 Broken Arrow Dr Unit 36579529, Aubrey, TX 76227
  • /38

    $559,990

    New Construction
    • 5 Beds
    • 3.5 Baths
    • 3,754 Sq Ft

    Magnolia III Plan at ArrowBrooke - Classic 50, Aubrey, TX 76227

    The Classic Series Magnolia III floor plan is a two-story home with five bedrooms and three and a half bathrooms. Features of this plan include a covered porch, formal dining, large family room, optional study, open kitchen with custom cabinets and an island, a bedroom suite with a walk-in closet and garden tub, and an upstairs game room. Contact us or visit our model home for more information

    Bloomfield Homes Builder
    2200 Broken Arrow Dr Unit 40792430, Aubrey, TX 76227
  • /30

    $739,900

    New Construction
    • 4 Beds
    • 4 Baths
    • 3,620 Sq Ft

    Lake Forest Plan at Chatham Reserve, Providence Village, TX 76228

    Grand Homes Builder
    10009 Chatham Dr Unit 37563604, Providence Village, TX 76228
  • /37

    $514,990

    New Construction
    • 4 Beds
    • 3 Baths
    • 2,333 Sq Ft

    Dogwood III Plan at Union Park - Classic 55, Aubrey, TX 76227

    The Classic Series Dogwood III floor plan is a two-story home with four bedrooms and three bathrooms. Features of this plan include a covered porch, formal dining or study, large family room with vaulted ceilings, open kitchen with custom cabinets and an island, a primary suite with a walk-in closet and garden tub, and an upstairs game room. Contact us or visit our model home for more information

    Bloomfield Homes Builder
    1817 Running Creek Trail Unit 36579626, Aubrey, TX 76227
  • /61

    $616,990

    New Construction
    • 4 Beds
    • 3 Baths
    • 3,326 Sq Ft

    Plan Leyland at Sandbrock Ranch - 60ft. lots, Aubrey, TX 76227

    The Leyland is an expansive two-story home that offers 3,308 square feet of thoughtfully crafted living space. Upon entering, you are greeted by a grand foyer that leads to a study and a secondary bedroom with an adjacent bath. The striking curved staircase serves as a stunning centerpiece, guiding you to the upper level. The open-concept kitchen, featuring a large island, flows effortlessly into

    Highland Homes Builder
    1717 Sandbrock Dr Unit 40060799, Aubrey, TX 76227
  • /27

    $646,375

    New Construction
    • 5 Beds
    • 4 Baths
    • 3,502 Sq Ft

    5701 Burford Ln, Celina, TX 75009

    Located in Sutton Fields, Celina, TX, this thoughtfully designed home offers 5 bedrooms, 4 bathrooms, and 3506 sq. ft. of flexible living space that’s built for real life. Whether you're gathering with loved ones or enjoying a quiet moment, this home gives you the space — and comfort — to do both. Inside, you’ll find features like dramatic two-story ceilings and abundant windows that flood the

    First Texas Homes Builder
    5701 Burford Ln, Celina, TX 75009
  • /25

    $523,999

    New Construction
    • 4 Beds
    • 3.5 Baths
    • 3,181 Sq Ft

    Moonstone w/ Media Standard Plan at Spiritas Ranch - Brookstone, Little Elm, TX 75068

    This two-story home has a unique layout that is perfect for families who need space. There are two bedrooms on the first floor, including the owner’s suite in the back of the home and a smaller suite off the foyer. The open living space is beside the owner’s suite with a back patio. Upstairs are two bedrooms and a versatile bonus room loft.

    Lennar Builder
    412 Northampton Dr Unit 36034637, Little Elm, TX 75068
  • /28

    $588,900

    New Construction
    • 4 - 5 Beds
    • 2 - 4.5 Baths
    • 2,684+ Sq Ft

    Grapevine II Plan at Spiritas Ranch - The Reserve, Little Elm, TX 75068

    Grapevine II

    Pacesetter Homes Texas Builder
    4425 Glenn Springs Way Unit 36463838, Little Elm, TX 75068
  • /39

    $684,000

    New Construction $10K PRICE DROP
    • 4 Beds
    • 4 Baths
    • 3,478 Sq Ft

    5810 Hadrian Dr, Aubrey, TX 76227

    This Seaberry II offers 4 bedrooms, 4 bathrooms, game room, media room, study, and formal dining. Situated in the desirable Sutton Fields community, this stunning brick and stone home showcases an open-concept layout with upscale upgrades throughout, including a Deluxe Kitchen featuring a 5-burner cooktop, quartz countertops, painted cabinetry, upgraded backsplash, a farmhouse-style sink, and a

    Bloomfield Homes Builder
    5810 Hadrian Dr, Aubrey, TX 76227
  • /33

    $539,999

    New Construction
    • 5 Beds
    • 4.5 Baths
    • 3,357 Sq Ft

    Sunstone w/ Media Standard Plan at Spiritas Ranch - Brookstone, Little Elm, TX 75068

    The family room, kitchen and sunlit nook share a footprint at the back of the first level of this home, while a covered patio offers a comfortable space for outdoor relaxing and entertaining. A study is ideal as a home office or hobby room, while a bedroom off the foyer is perfect for overnight guests. The owner's suite completes the first level. Three more bedrooms and a game room occupy the

    Lennar Builder
    412 Northampton Dr Unit 36034638, Little Elm, TX 75068
  • 104 Texas Ash Dr Unit 39606115, Krugerville, TX 76227

    $674,900

    New Construction
    • 3 Beds
    • 2 Baths
    • 2,414 Sq Ft

    Harper Plan at The Woodlands, Krugerville, TX 76227

    Featuring four generously sized bedrooms, two bathrooms, and a thoughtfully designed open-concept layout, this home was built with family living in mind. The expansive living areas include a warm and inviting family room that flows effortlessly into the dining area and a chef-ready kitchen, complete with a spacious island. From the welcoming foyer with a convenient coat closet to the luxurious

    Terrata Homes Builder
    104 Texas Ash Dr Unit 39606115, Krugerville, TX 76227
  • /6

    $508,990

    New Construction
    • 4 Beds
    • 3 Baths
    • 2,839 Sq Ft

    Freeport II Plan at Sutton Fields - Lily Creek, Celina, TX 75009

    Spacious and thoughtfully designed, the Freeport II is a versatile two-story home that blends comfort, style, and efficiency. With 4 generously sized bedrooms and 3 full bathrooms, this 2,839 square foot layout offers ample space for growing families or those who love to entertain. The heart of the home features a bright, open-concept living area seamlessly connecting the family room, dining

    William Ryan Homes Builder
    4409 Angevin Ave Unit 38070211, Celina, TX 75009
  • /12

    $574,990

    New Construction $48K PRICE DROP
    • 4 Beds
    • 4 Baths
    • 2,944 Sq Ft

    829 Bridle Path Pkwy, Aubrey, TX 76227

    Experience effortless luxury in this remarkable home featuring the Bremond floor plan offering 2,932 square feet of beautifully crafted single-story living! With 4 spacious bedrooms, 4-bathrooms, a private home office, and a large game room, this home was designed with both comfort and functionality in mind. Soft organic finishes throughout create a warm, elevated aesthetic, while the stunning

    Highland Homes Builder
    829 Bridle Path Pkwy, Aubrey, TX 76227
  • /39

    $599,000

    $50K PRICE DROP
    • 4 Beds
    • 3.5 Baths
    • 3,050 Sq Ft

    4108 Fall Aster Way, Aubrey, TX 76227

    Just Listed in the Master-Planned Community of Sandbrock Ranch!Welcome to this impeccably upgraded single story 4-bedroom, 3-bath Highland Home, where comfort meets elegance in one of the area's most desirable communities. This home offers spacious, open-concept living and exceptional upgrades that make it truly move-in ready. The community offer increadible walking trails that feel like you

    Alexander (A.J.) Taylor Jones-Papadopoulos & Co

    4108 Fall Aster Way, Aubrey, TX 76227
  • /25

    $532,900

    New Construction
    • 3 - 4 Beds
    • 2 - 3 Baths
    • 2,080+ Sq Ft

    Carrollton Plan at Spiritas Ranch - The Reserve, Little Elm, TX 75068

    Carrollton

    Pacesetter Homes Texas Builder
    4425 Glenn Springs Way Unit 36484319, Little Elm, TX 75068
  • /37

    $644,990

    New Construction
    • 5 Beds
    • 4.5 Baths
    • 3,979 Sq Ft

    Bellflower III Plan at Union Park - Classic 60, Aubrey, TX 76227

    BELLFLOWER III | Classic Series A two-story home with five bedrooms, four and a half bathrooms, dining room and a study, plus an upstairs game room and In-Law suite with a full ensuite bathroom with walk-in shower, separate tub, dual sinks, and two walk in closets. Optional configurations include a media room in lieu of the dining room.

    Bloomfield Homes Builder
    1817 Running Creek Trail Unit 36579652, Aubrey, TX 76227
  • /26

    $510,000

    New Construction $5K PRICE DROP
    • 4 Beds
    • 3 Baths
    • 2,450 Sq Ft

    1529 Soapberry Dr, Aubrey, TX 76227

    This Cypress II offers 4 bedrooms, 3 bathrooms, game room, and study. Situated in the desirable Arrowbrooke community, this beautifully upgraded two-story home showcases an open-concept layout with high-end finishes throughout, including a stunning kitchen featuring upgraded painted cabinets, quartz countertops, a farmhouse stainless steel sink, and an upgraded backsplash that flows seamlessly

    Bloomfield Homes Builder
    1529 Soapberry Dr, Aubrey, TX 76227
  • /38

    $520,000

    $30K PRICE DROP
    • 4 Beds
    • 3.5 Baths
    • 3,236 Sq Ft

    7521 Windy Meadow Dr, Krugerville, TX 76227

    REDUCED AND READY NOW! Recently updated Bloomfield home on an OVERSIZED LOT in the highly desired WISTERIA FLOOR PLAN no longer available to build new! Nestled in the sought-after amenity rich community of Union Park on almost .25 ACRE, & featuring a charming front porch & elegant rotunda entrance, this meticulously cared for brick & stone beauty blends thoughtful design with everyday comfort.

    Shannon McDougal Monument Realty

    7521 Windy Meadow Dr, Krugerville, TX 76227
  • /37

    $699,990

    $19K PRICE DROP
    • 4 Beds
    • 3.5 Baths
    • 3,447 Sq Ft

    401 Sunnyridge Ln, Aubrey, TX 76227

    Built by Highland Homes. This beautifully maintained home offers over $25,000 in thoughtful upgrades that enhance both comfort and style. The interior features wood flooring throughout the main living areas, complemented by decorative lighting that adds warmth and character to the space. The spacious 3-car garage includes epoxy-coated flooring, providing a clean, modern finish along with added

    Sofia Boscan Lisboa Monument Realty

    401 Sunnyridge Ln, Aubrey, TX 76227

Showing Results 201 - 240, Page 6 of 12

How to Buy a Home How to Finance a Home How to Sell a Home