486

Savannah, TX Homes for Sale under $800,000

Section Image Section Image
  • /29

    $587,990

    New Construction
    • 3 Beds
    • 3.5 Baths
    • 3,336 Sq Ft

    Primrose FE II Plan at ArrowBrooke - Classic 60, Aubrey, TX 76227

    The Classic Series Primrose FE II floor plan is a two-story home with three bedrooms and three and a half bathrooms with an added upstairs game room and bath. Features of this plan include a rotunda entry, formal dining, a large family room, an open kitchen with custom cabinets and an island, and a primary suite with a walk-in closet. Contact us or visit our model home for more information about

    Bloomfield Homes Builder
    2200 Broken Arrow Dr Unit 36579521, Aubrey, TX 76227
  • /40

    $514,990

    New Construction
    • 4 Beds
    • 3.5 Baths
    • 2,838 Sq Ft

    Violet IV Plan at ArrowBrooke - Classic 50, Aubrey, TX 76227

    The Classic Series Violet IV floor plan is a two-story home with four bedrooms and three and a half bathrooms. Features of this plan include a formal dining room, covered porch, large family room, study, open kitchen with custom cabinets and island, primary suite with an ensuite bathroom and a walk-in closet, an upstairs game room, and media room. Contact us or visit our model home for more

    Bloomfield Homes Builder
    2200 Broken Arrow Dr Unit 36579505, Aubrey, TX 76227
  • /3

    $624,990

    New Construction $51K PRICE DROP
    • 4 Beds
    • 4 Baths
    • 3,309 Sq Ft

    5001 Nesta, Aubrey, TX 76227

    MLS# 21331656 - Built by William Ryan Homes - Nov 2026 completion! ~ The Cypress is a spacious two story home with an open concept design featuring a large kitchen overlooking the family room. A private first floor primary suite and generous secondary bedrooms on the 2nd floor and flexible living space that make it ideal for entertaining.

    Ben Caballero HomesUSA.com

    5001 Nesta, Aubrey, TX 76227
  • /16

    $769,367

    New Construction $55K PRICE DROP
    • 5 Beds
    • 5 Baths
    • 3,867 Sq Ft

    4012 Reserve Way, Providence Village, TX 76227

    Looking for a home with a 3-car garage, 5 bed & 5 baths, study, and media? Welcome to Chatham Reserve, a sanctuary of estate style homes nestled on large homesites in the esteemed Aubrey ISD, NO MUD or PID TAX RATE UNDER 2%. Our stunning Dakota plan spans 3875 square feet, highlighting thoughtful designs and exquisite finishes that marry elegance with practicality. Greet family and guests on a

    Olivia Clarke Homes Builder
    4012 Reserve Way, Providence Village, TX 76227
  • /58

    $629,990

    New Construction $10K PRICE DROP
    • 4 Beds
    • 3 Baths
    • 3,630 Sq Ft

    Plan Sheffield at Sandbrock Ranch - 60ft. lots, Aubrey, TX 76227

    The Sheffield is a thoughtfully designed 4-bedroom, 3-bathroom home that perfectly blends space, comfort, and functionality. At the front, a private study and guest bedroom offer convenience, while the open-concept family room, dining area, and kitchen with a breakfast nook create the heart of the home. An entertainment room is perfect for movie nights and gatherings, while the primary suite is

    Highland Homes Builder
    1717 Sandbrock Dr Unit 40060797, Aubrey, TX 76227
  • /19

    $649,950

    New Construction
    • 5 Beds
    • 3.5 Baths
    • 4,302 Sq Ft

    Brentwood 3F (w/Media) Plan at Spiritas Ranch, Little Elm, TX 75068

    Explore the Brentwood 3F (w/Media) Floor Plan – New Home Design Available in DFW, TXThe Brentwood 3F (w/Media) offers 5 bedrooms, 3.5 bathrooms, and 4302 sq. ft. of thoughtfully designed living space that adapts to your needs. From everyday routines to special moments, this layout is built to support how you live — with comfort, functionality, and style in mind. With features like a spacious

    First Texas Homes Builder
    508 Loggia Way Unit 36891313, Little Elm, TX 75068
  • /31

    $571,990

    New Construction
    • 4 Beds
    • 3.5 Baths
    • 2,628 Sq Ft

    Violet III Plan at Union Park - Classic 60, Aubrey, TX 76227

    The Classic Series Violet III floor plan is a two-story home with four bedrooms and three bathrooms. Features of this plan include a formal dining room, covered porch, large family room, study, open kitchen with custom cabinets and island, primary suite with an ensuite bathroom and a walk-in closet, and an upstairs game room. Contact us or visit our model home for more information about building

    Bloomfield Homes Builder
    1817 Running Creek Trail Unit 36880146, Aubrey, TX 76227
  • 4216 Silver Spur Ct, Aubrey, TX 76227

    $528,815

    New Construction
    • 4 Beds
    • 3 Baths
    • 2,353 Sq Ft

    4216 Silver Spur Ct, Aubrey, TX 76227

    The Raddington combines timeless elegance with thoughtfully designed spaces that feel both open and inviting. Soaring 12-foot ceilings in the Family Room, Dining Room, and Kitchen create a breathtaking sense of openness, allowing natural light to flow throughout the heart of the home.The Owner's Retreat offers a true private escape, featuring a stunning cathedral ceiling that adds

    4216 Silver Spur Ct, Aubrey, TX 76227
  • /50

    $524,990

    New Construction
    • 3 Beds
    • 2.5 Baths
    • 2,381 Sq Ft

    Violet Plan at Union Park - Classic 55, Aubrey, TX 76227

    The Classic Series Violet floor plan is a two-story home with three bedrooms and two bathrooms. Features of this plan include a formal dining room, covered porch, large family room, study, open kitchen with custom cabinets and island, primary suite with an ensuite bathroom with walk-in closet and garden tub, and an upstairs game room. Contact us or visit our model home for more information about

    Bloomfield Homes Builder
    1817 Running Creek Trail Unit 36579646, Aubrey, TX 76227
  • /33

    $544,990

    New Construction $20K PRICE DROP
    • 5 Beds
    • 3.5 Baths
    • 3,566 Sq Ft

    4412 Wordsworth Ave, Aubrey, TX 76227

    The Polermo by Mattamy Homes offers 5 bedrooms, 3.5 bathrooms in a spacious two story layout designed for everyday comfort and entertaining. The open concept main floor connects the Great Room, dining area, and kitchen in a bright, inviting space that makes gathering feel effortless. The European kitchen stands out with a large island and ample prep space, flowing easily into the dining area,

    Mattamy Homes Builder
    4412 Wordsworth Ave, Aubrey, TX 76227
  • /38

    $509,990

    New Construction
    • 4 Beds
    • 2.5 Baths
    • 3,026 Sq Ft

    Bayberry II Plan, Aubrey, TX 76227

    The Classic Series Bayberry II floor plan is a two-story home with four bedrooms and two and a half bathrooms. Features of this plan include a covered porch, formal dining or study, large family room, open kitchen with custom cabinets and island, a primary suite with a walk-in closet and a garden tub, and upstairs game and media rooms. Contact us or visit our model home for more information about

    1817 Running Creek Trail Unit 41876489, Aubrey, TX 76227
  • /40

    $670,000

    $45K PRICE DROP
    • 4 Beds
    • 4.5 Baths
    • 4,169 Sq Ft

    4908 Union Park Blvd E, Aubrey, TX 76227

    Welcome to your dream home in the highly sought-after Union Park community in Little Elm! This exceptional former Drees model home showcases designer finishes, extensive upgrades, and a thoughtfully designed floor plan that perfectly blends luxury and functionality. Offering 4 bedrooms and 4.5 baths, this home features a private home office, spacious game room, and dedicated media room - ideal

    Nicholas Nordman Ebby Halliday, REALTORS

    4908 Union Park Blvd E, Aubrey, TX 76227
  • /33

    $504,990

    New Construction
    • 4 Beds
    • 3.5 Baths
    • 3,557 Sq Ft

    Rose II Plan at Woodstone, Providence Village, TX 76227

    The Classic Series Rose II floor plan is a two-story home with four bedrooms and three bathrooms. Features of this plan include a covered porch, large family room, study, open kitchen with custom cabinets and island, a primary suite with an ensuite bathroom, walk-in closet and garden tub; an upstairs game room, and an upstairs media room. Contact us or visit our model home for more information

    Bloomfield Homes Builder
    10032 Blue Forest Ln Unit 36581104, Providence Village, TX 76227
  • /28

    $594,990

    New Construction
    • 4 Beds
    • 3 Baths
    • 3,067 Sq Ft

    Carolina III Plan at Sutton Fields - Classic Series, Aubrey, TX 76227

    The Classic Series Carolina III floor plan is a two-story home with 4 bedrooms, a study, and 3 bathrooms. Features of this plan include a rotunda entry, covered porch, formal dining, large family room, open kitchen with custom cabinets and island, a downstairs primary suite with a walk-in closet and garden tub, and an upstairs game room. Contact us or visit our model home for more information

    Bloomfield Homes Builder
    2200 Broken Arrow Dr Unit 36581225, Aubrey, TX 76227
  • /22

    $555,637

    New Construction
    • 3 Beds
    • 3.5 Baths
    • 2,348 Sq Ft

    3624 Barrel Ln, Aubrey, TX 76227

    Highland Homes, ten-time People's Choice builder, offering this brand-new, one-story home with over 2,348 sq. ft. A thoughtfully designed layout that buyers absolutely love! This home features a private study, entertainment room, and a secondary bedroom with its own ensuite bath. The spacious primary suite includes a beautiful bay window extension, while the luxurious primary bath offers a

    Highland Homes Builder
    3624 Barrel Ln, Aubrey, TX 76227
  • /25

    $797,900

    New Construction
    • 4 Beds
    • 3 Baths
    • 3,328 Sq Ft

    Grand South Pointe Plan at Grand Oaks, Aubrey, TX 76227

    Grand Homes Builder
    1000 Crutchfield Rd Unit 41792969, Aubrey, TX 76227
  • /40

    $550,000

    New Construction $47K PRICE DROP
    • 5 Beds
    • 4 Baths
    • 3,557 Sq Ft

    13132 Limestone St, Providence Village, TX 76227

    The Rose II, a two-story plan with 5 bedrooms, 4 baths, a study, and a 2-car garage. A guest bedroom sits on the first floor, so a visitor or a family member has a place to stay without the stairs, and a study downstairs gives you a separate room to work. Three more bedrooms are upstairs, along with a game room and a separate media room. The home is on an interior lot in a community with a pool,

    Bloomfield Homes Builder
    13132 Limestone St, Providence Village, TX 76227
  • /12

    $522,352

    New Construction
    • 4 Beds
    • 3 Baths
    • 3,381 Sq Ft

    Vienna Plan at Sutton Fields, Celina, TX 75009

    The Vienna by Mattamy Homes blends thoughtful design with a layout ideal for both everyday living and entertaining. A welcoming porch opens to a spacious foyer and flex room that can become an additional bedroom with a full bathroom, creating a valuable multigenerational option. The open concept Great Room and dining area feature a wall of windows for natural light and an optional electric

    Mattamy Homes Builder
    4413 Angevin Ave Unit 36473410, Celina, TX 75009
  • /21

    $501,990

    New Construction
    • 5 - 6 Beds
    • 3.5 - 4.5 Baths
    • 3,531 Sq Ft

    Boxwood III Plan at Providence Commons, Aubrey, TX 76227

    The Boxwood III is a stunning 2-story home that boasts a spacious primary suite on the first floor, creating a smooth transition into the living spaces. Upstairs, youll find a versatile game room, offering endless possibilities for fun and relaxation. Optional features include a second primary suite upstairs and a 3rd-car garage, offering extra ample space.

    HistoryMaker Homes Builder
    1236 Hendley St Unit 36469754, Aubrey, TX 76227
  • /22

    $539,990

    New Construction
    • 3 Beds
    • 2.5 Baths
    • 2,775 Sq Ft

    Primrose FE Plan, Aubrey, TX 76227

    The Classic Series Primrose floor plan is a single-story home with three to five bedrooms and two and a half bathrooms. Features of this plan include a rotunda entry, formal dining, a large family room, an open kitchen with custom cabinets and an island, and a primary suite with a walk-in closet and garden tub. Contact us or visit our model home for more information about building this plan.

    1817 Running Creek Trail Unit 38890706, Aubrey, TX 76227
  • /46

    $591,990

    New Construction
    • 4 Beds
    • 3.5 Baths
    • 3,774 Sq Ft

    Bellflower II Plan at ArrowBrooke - Classic 60, Aubrey, TX 76227

    BELLFLOWER II | Classic Series A two-story floor plan with four bedrooms, three and a half bathrooms, dining room, game room, media room and a study. Optional configurations include a media room in lieu of the dining room or an optional Bedroom 5 with or without a full bathroom in lieu of upstairs media room.

    Bloomfield Homes Builder
    2200 Broken Arrow Dr Unit 36579507, Aubrey, TX 76227
  • /68

    $534,990

    New Construction
    • 4 - 5 Beds
    • 4.5 - 5.5 Baths
    • 3,203 Sq Ft

    Plan Kent at Sandbrock Ranch - 50ft. lots, Krugerville, TX 76227

    At 3,207 square feet, the two-story Kent combines smart design with modern elegance. The main level features an open layout connecting the kitchen, dining area, and spacious living room — perfect for hosting gatherings or enjoying quiet time. A private study, entertainment room, and guest suite offer flexible spaces for work or relaxation. Upstairs, you’ll find two additional bedrooms, a game

    Highland Homes Builder
    2001 Calumet Dr Unit 36557178, Krugerville, TX 76227
  • /19

    $549,970

    New Construction $50K PRICE DROP
    • 4 Beds
    • 3.5 Baths
    • 3,279 Sq Ft

    5524 Nothem Way, Celina, TX 75009

    5524 Nothem Way features the Richardson floor plan with a 2-story layout offering 4 bedrooms and 3.5 bathrooms. The second level includes a game room with an open rail overlooking the family room below, along with a media room and a pop-up ceiling detail in the game room. The family room includes a fireplace, added LED disk lighting, and is pre-wired for a wall-mounted TV above the fireplace. The

    Pacesetter Homes Texas Builder
    5524 Nothem Way, Celina, TX 75009
  • /27

    $521,990

    New Construction
    • 3 Beds
    • 2 Baths
    • 2,098 Sq Ft

    Jasmine Plan at Union Park - Classic 60, Aubrey, TX 76227

    The Classic Series Jasmine floor plan is a single-story home with four bedrooms and two bathrooms. Features of this plan include a covered porch, large family room, open kitchen with custom cabinets and an island, and a primary suite with an ensuite bathroom and a walk-in closet. Contact us or visit our model home for more information about building this plan.

    Bloomfield Homes Builder
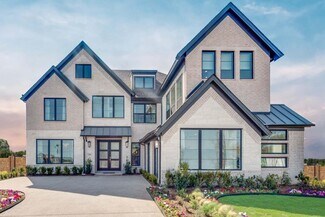
    1817 Running Creek Trail Unit 36879926, Aubrey, TX 76227
  • /35

    $589,900

    New Construction
    • 3 Beds
    • 3 Baths
    • 2,377 Sq Ft

    Grand Whitehall Plan at Chatham Reserve, Providence Village, TX 76228

    Grand Homes Builder
    10009 Chatham Dr Unit 37746221, Providence Village, TX 76228
  • /51

    $569,990

    New Construction
    • 3 Beds
    • 2.5 Baths
    • 2,381 Sq Ft

    Violet Plan at Sutton Fields - Classic Series, Aubrey, TX 76227

    The Classic Series Violet floor plan is a two-story home with three bedrooms and two bathrooms. Features of this plan include a formal dining room, covered porch, large family room, study, open kitchen with custom cabinets and island, primary suite with an ensuite bathroom with walk-in closet and garden tub, and an upstairs game room. Contact us or visit our model home for more information about

    Bloomfield Homes Builder
    2200 Broken Arrow Dr Unit 36581250, Aubrey, TX 76227
  • /37

    $615,000

    • 4 Beds
    • 3 Baths
    • 3,590 Sq Ft

    708 Dusty Trail, Aubrey, TX 76227

    ***SELLER IS OFFERING A BUY DOWN CONCESSION TO THE BUYER FOR $11,235*** Welcome to this gorgeous, barely lived-in Drees Home in the highly sought-after Union Park community! This home has just been repainted inside and fresh carpet was just installed! This home is thoughtfully designed with the desirable Brendan floor plan, this northeast-facing home offers a versatile layout with four bedrooms,

    Bethany Hart Ebby Halliday Realtors

    708 Dusty Trail, Aubrey, TX 76227
  • /32

    $535,000

    • 4 Beds
    • 4.5 Baths
    • 2,997 Sq Ft

    1316 Buttercup Ave, Aubrey, TX 76227

    Welcome to 1316 Buttercup, a beautifully designed Highland Home in the sought-after Sandbrock Ranch community of Aubrey! Thoughtfully designed for both everyday living and entertaining, this impressive home offers spacious living areas, stylish finishes and a versatile floor plan. The inviting family room is anchored by a brick gas fireplace and features soaring windows overlooking the covered

    Nicholas Nordman Ebby Halliday, REALTORS

    1316 Buttercup Ave, Aubrey, TX 76227
  • /12

    $559,950

    New Construction
    • 5 Beds
    • 3 Baths
    • 2,683 Sq Ft

    Caroline 2F Plan at Sutton Fields, Celina, TX 75009

    Explore the Caroline 2F Floor Plan – New Home Design Available in DFW, TXThe Caroline 2F offers 5 bedrooms, 3 bathrooms, and 2683 sq. ft. of thoughtfully designed living space that adapts to your needs. From everyday routines to special moments, this layout is built to support how you live — with comfort, functionality, and style in mind. Features like a flexible layout with dedicated flex and

    First Texas Homes Builder
    4409 Angevin Ave Unit 36492318, Celina, TX 75009
  • /15

    $584,980

    New Construction $71K PRICE DROP
    • 4 Beds
    • 4 Baths
    • 3,507 Sq Ft

    5520 Nothem Way, Celina, TX 75009

    Welcome to 5520 Nothem in Sutton Fields. This two-story home offers 4 bedrooms, 4 bathrooms, a private study, and flexible living spaces designed for the way you live. A downstairs guest suite with a private bath provides a great option for visitors, extended family, or a private retreat.The main living area features a 42'' linear fireplace and opens to a spacious kitchen with Basil stained

    Pacesetter Homes Texas Builder
    5520 Nothem Way, Celina, TX 75009
  • /2

    $512,990

    New Construction
    • 4 Beds
    • 3 Baths
    • 2,981 Sq Ft

    ENGLEWOOD Plan at Prairie Oaks, Little Elm, TX 75068

    The Englewood offers a thoughtfully designed two-story layout with 2,969 square feet of versatile living space in Prairie Oaks, Oak Point, TX. Combining open-concept living with flexible rooms throughout, this floor plan is designed to accommodate a variety of lifestyles while providing the space needed for everyday comfort and entertaining.The first floor features a spacious kitchen with

    D.R. Horton Builder
    233 Texas Red Ln Unit 40482374, Little Elm, TX 75068
  • /6

    $565,990

    New Construction
    • 4 Beds
    • 4 Baths
    • 3,309 Sq Ft

    Cypress II Plan at Sutton Fields - Lily Creek, Celina, TX 75009

    The Cypress II is a spacious and sophisticated two-story home designed for modern living. With 4 bedrooms and 4 full bathrooms and media room spread across 3,309 square feet, this layout offers generous space, flexibility, and functionality for families of all sizes.Enjoy open-concept living with a gourmet kitchen that flows seamlessly into the dining and family rooms—perfect for

    William Ryan Homes Builder
    4409 Angevin Ave Unit 38070170, Celina, TX 75009
  • /36

    $690,900

    New Construction
    • 4 Beds
    • 3 Baths
    • 2,865 Sq Ft

    Grand Alexandria Plan at Grand Oaks, Aubrey, TX 76227

    Grand Homes Builder
    1000 Crutchfield Rd Unit 41792957, Aubrey, TX 76227
  • 4228 Fox Trotter Dr, Aubrey, TX 76227

    $547,609

    New Construction
    • 4 Beds
    • 3 Baths
    • 3,328 Sq Ft

    4228 Fox Trotter Dr, Aubrey, TX 76227

    The Malinda is a beautifully designed two-story home that offers a seamless blend of timeless style and everyday comfort. Soaring 11-foot ceilings in the Family Room and Owner's Retreat create an open, airy atmosphere, while the extended Owner's Retreat provides even more space to relax and recharge.A private Study with elegant French doors offers a versatile space for work, reading, or

    4228 Fox Trotter Dr, Aubrey, TX 76227
  • /22

    $548,990

    New Construction
    • 3 Beds
    • 2.5 Baths
    • 2,775 Sq Ft

    Primrose FE Plan at ArrowBrooke - Classic 60, Aubrey, TX 76227

    The Classic Series Primrose floor plan is a single-story home with three to five bedrooms and two and a half bathrooms. Features of this plan include a rotunda entry, formal dining, a large family room, an open kitchen with custom cabinets and an island, and a primary suite with a walk-in closet and garden tub. Contact us or visit our model home for more information about building this plan.

    Bloomfield Homes Builder
    2200 Broken Arrow Dr Unit 36579520, Aubrey, TX 76227
  • /28

    $755,990

    New Construction
    • 4 Beds
    • 6 Baths
    • 3,184 Sq Ft

    Plan Barletta at Sandbrock Ranch - 70ft. lots, Aubrey, TX 76227

    Introducing the Barletta plan—a breathtaking home designed to captivate and inspire. At its heart is a stunning kitchen, seamlessly flowing into an expansive dining and family room featuring tall, vaulted ceilings that are sure to leave a lasting impression. Ideal for hosting gatherings, an entertainment room is thoughtfully connected to the main living areas, providing even more space for

    Highland Homes Builder
    1721 Sandbrock Dr Unit 36557205, Aubrey, TX 76227
  • /38

    $517,990

    New Construction
    • 4 Beds
    • 2.5 Baths
    • 3,026 Sq Ft

    Dewberry II Plan at ArrowBrooke - Classic 50, Aubrey, TX 76227

    The Classic Series Bayberry II floor plan is a two-story home with four bedrooms and two and a half bathrooms. Features of this plan include a covered porch, formal dining or study, large family room, open kitchen with custom cabinets and island, a primary suite with a walk-in closet and a garden tub, and upstairs game and media rooms. Contact us or visit our model home for more information about

    Bloomfield Homes Builder
    2200 Broken Arrow Dr Unit 36579491, Aubrey, TX 76227
  • /44

    $589,990

    New Construction
    • 4 Beds
    • 2.5 Baths
    • 3,430 Sq Ft

    Magnolia II Plan at Union Park - Classic 60, Aubrey, TX 76227

    The Classic Series Magnolia II floor plan is a two-story home with four bedrooms and two and a half bathrooms. Features of this plan include a covered porch, formal dining, large family room, study, open kitchen with custom cabinets and island, a bedroom suite with a walk-in closet and garden tub, and an upstairs game room and media room. Contact us or visit our model home for more information

    Bloomfield Homes Builder
    1817 Running Creek Trail Unit 36879931, Aubrey, TX 76227
  • /30

    $624,990

    New Construction $10K PRICE DROP
    • 4 Beds
    • 3.5 Baths
    • 3,255 Sq Ft

    Plan Millbeck at Sandbrock Ranch - 60ft. lots, Aubrey, TX 76227

    Welcome to the Millbeck. This expansive two-story home offers 3,251 square feet of versatile living space, featuring four bedrooms and three baths, along with one to two half baths, ideal for a growing family. The main floor includes a three-car tandem garage that leads into a welcoming foyer with a study and bedroom. The open-concept kitchen, complete with a large island, seamlessly connects to

    Highland Homes Builder
    1717 Sandbrock Dr Unit 40060793, Aubrey, TX 76227
  • /19

    $519,990

    New Construction $480K PRICE DROP
    • 4 - 5 Beds
    • 3 Baths
    • 2,954+ Sq Ft

    Lavender Plan, Krugerville, TX 76227

    Exceptional craftsmanship and sophistication combine with genuine comforts to make each day delightful in The Lavender floor plan David Weekley Homes in Sandbrock Ranch. Flex your interior design skills in the limitless lifestyle potential of the sunny family and dining area. Birthday cakes, impressive dinners, and shared memories of holiday treats all begin in the tasteful kitchen nestled at the


    2005 Calumet Dr Unit 41145531, Krugerville, TX 76227

Showing Results 281 - 320, Page 8 of 13

How to Buy a Home How to Finance a Home How to Sell a Home
