405

Schertz, TX Homes for Sale under $700,000

Section Image Section Image
  • /7

    $462,990

    New Construction
    • 4 - 5 Beds
    • 3 Baths
    • 2,762 Sq Ft

    Avalon III Plan at Saddlebrook Ranch - The Heritage 70's, Schertz, TX 78108

    This beautifully designed one-story home blends elegance, comfort, and versatility in a thoughtful layout that supports both everyday living and unforgettable moments. From the curb, the three-car tandem garage offers more than just parking—it’s a flexible space for vehicles, storage, hobbies, or even a workshop, giving you room to stay organized and creative.Step through the welcoming foyer and

    Ashton Woods Builder
    12829 Hill Plains Dr Unit 36739623, Schertz, TX 78108
  • 12736 Laguna Crescent Unit 37111491, Schertz, TX 78154

    $434,990

    New Construction
    • 4 Beds
    • 2.5 Baths
    • 2,895 Sq Ft

    Reynolds (890) Plan at Carmel Ranch, Schertz, TX 78154

    An entertainer's dream, the open kitchen and family room provide the perfect gathering space for all occasions. Mix work and play between the in-home study and the adjacent spacious game room upstairs.

    Meritage Homes Builder
    12736 Laguna Crescent Unit 37111491, Schertz, TX 78154
  • /2

    $459,990

    New Construction $1K PRICE DROP
    • 5 Beds
    • 4 Baths
    • 2,856 Sq Ft

    10245 Bartenheim Dr, Schertz, TX 78154

    The Goodrich floor plan provides a thoughtful layout that combines functionality and modern living. This two-story home includes four spacious bedrooms and three bathrooms, making it ideal for families or those who enjoy entertaining. The main level welcomes you with an open-concept design that seamlessly integrates the living, dining, and kitchen areas, creating a warm and inviting atmosphere. A

    Coventry Homes Builder
    10245 Bartenheim Dr, Schertz, TX 78154
  • /17

    $519,900

    New Construction $55K PRICE DROP
    • 4 Beds
    • 3 Baths
    • 2,594 Sq Ft

    4742 Sherman Square, Schertz, TX 78108

    Home office with French doors set at two-story entry. Dining area opens to kitchen and adjacent two-story family room. Kitchen features walk-in pantry, a 5-burner gas cooktop and generous island with built-in seating space. Family room features wall of windows. First-floor primary suite includes primary bath with dual vanity, freestanding tub, separate glass-enclosed shower and two walk-in

    Perry Homes Builder
    4742 Sherman Square, Schertz, TX 78108
  • 6627 Ivy Mountain St Unit 37318836, Schertz, TX 78154

    $622,995

    New Construction
    • 4 Beds
    • 3 - 4.5 Baths
    • 2,952 Sq Ft

    Nocona Plan at Windborne, Schertz, TX 78154

    The Nocona blends comfort and elegance within its single-story floor plan. Upon entry, you're greeted by an extended foyer hallway with a tray ceiling that leads into the open-concept great room and casual dining area. Overlooking the main living area is the expertly designed kitchen, featuring a large island and walk-in pantry, perfect for culinary enthusiasts. A media room near the entry

    Toll Brothers, Inc. Builder
    6627 Ivy Mountain St Unit 37318836, Schertz, TX 78154
  • /47

    $539,990

    New Construction
    • 3 - 4 Beds
    • 4 - 5 Baths
    • 2,811 Sq Ft

    Denali II - 2811 Plan at Homestead, Schertz, TX 78108

    For a home that effortlessly blends entertaining and everyday comfort, the Denali is an exceptional choice. Designed with both style and functionality in mind, this thoughtfully crafted floor plan features a sprawling open-concept layout at its core, creating a seamless flow between the great room, dining area, and kitchen. Whether you're hosting gatherings, celebrating holidays or simply

    Century Communities Builder
    4619 Hutchinson Way Unit 36582759, Schertz, TX 78108
  • /10

    $489,900

    $5K PRICE DROP
    • 6 Beds
    • 4 Baths
    • 2,702 Sq Ft

    9224 Canyon Bend, Converse, TX 78109

    Yes, you found it! This lovely 3 bed x 2 bath duplex located in the Brooks at Knox Ridge Subdivision. Just marvel at the wonderful spacious kitchen, beautiful flooring throughout, ceiling fans in every room, and even on your patio! Main bedroom has double vanities and walk in shower. Spacious, open floor plan. Granite counter tops. High ceilings. Open yards. Schedule a tour today to come see this

    E. Michelle Mendez Marshall Reddick Real Estate

    9224 Canyon Bend, Converse, TX 78109
  • /23

    $541,825

    New Construction $29K PRICE DROP
    • 4 Beds
    • 3.5 Baths
    • 2,620 Sq Ft

    12188 Heartvine Pkwy, Schertz, TX 78154

    NEW Highland Home – Estimated Move-In Fall 2026! The popular Torres floor plan offers 2,563 sq. ft. with 4 bedrooms, 3.5 baths, a private study, upstairs loft, and 2-car garage. This thoughtfully designed two-story home features an open-concept layout with a spacious family room, dining area, and gourmet kitchen complete with a large island, abundant cabinetry, and plenty of space for

    Highland Homes Builder
    12188 Heartvine Pkwy, Schertz, TX 78154
  • /38

    $419,700

    New Construction $16K PRICE DROP
    • 4 Beds
    • 3.5 Baths
    • 2,895 Sq Ft

    12723 Horizon Crescent, Schertz, TX 78154

    An entertainer's dream, the open kitchen and living room provide the perfect gathering space for all occasions. Mix work and play between the in-home study and the adjacent spacious game room upstairs.

    Meritage Homes Builder
    12723 Horizon Crescent, Schertz, TX 78154
  • /2

    $539,990

    New Construction
    • 5 Beds
    • 4 Baths
    • 2,823 Sq Ft

    8157 Wellstone, Schertz, TX 78154

    Welcome to 8157 Wellstone, a stunning residence nestled in The Crossvine community of Schertz, TX. This beautifully designed home features 5 spacious bedrooms, including a luxurious primary suite and a guest suite conveniently located on the main floor, offering ultimate comfort and privacy. Upstairs, you'll find three additional bedrooms along with a versatile game roomideal for entertaining or

    Scott Felder Homes Builder
    8157 Wellstone, Schertz, TX 78154
  • /2

    $559,990

    New Construction $9K PRICE DROP
    • 4 Beds
    • 3 Baths
    • 2,495 Sq Ft

    8109 Wellstone, Schertz, TX 78154

    Welcome to luxury living in this stunning 1.5-story Scott Felder Homes Hamilton floor plan. Built with 4-sided stone exterior, this residence sits on a premium lot featuring a huge backyard perfect for outdoor living and entertainment. Inside, you will find 8-foot interior doors, soaring ceilings, and high-end finishes throughout. The gourmet kitchen serves as the heart of the home, featuring

    Scott Felder Homes Builder
    8109 Wellstone, Schertz, TX 78154
  • 6627 Ivy Mountain St Unit 37318892, Schertz, TX 78154

    $687,995

    New Construction
    • 4 - 5 Beds
    • 4.5 - 5.5 Baths
    • 3,669 Sq Ft

    Ophelia Plan at Windborne, Schertz, TX 78154

    Blending elegance with comfort, the Ophelia leaves a lasting impression. Upon entering, a grand two-story foyer leads to a stunning two-story great room that overlooks a casual dining area. The well-appointed kitchen features a large center island and an expansive walk-in pantry, providing ample storage. The luxurious first-floor primary bedroom suite is complete with a beautiful tray ceiling, a

    Toll Brothers, Inc. Builder
    6627 Ivy Mountain St Unit 37318892, Schertz, TX 78154
  • /32

    $459,990

    $15K PRICE DROP
    • 3 Beds
    • 2 Baths
    • 2,086 Sq Ft

    5373 Hartley Square, Schertz, TX 78108

    Absolutely stunning! This home is appointed elegantly and meticulously kept. All luxury vinyl plank flooring and tile, no carpet. The gourtmet kitchen includes quartz counters, SS appliances, upgraded cabinetry and tile back splash.There are too many upgrades to list, but here are just a few. Custom wood woven blinds with remote, water softener, epoxy garage flooring, 6" rain gutters, custom

    Christopher Tijerina Roadrunner Realty, LLC

    5373 Hartley Square, Schertz, TX 78108
  • /17

    $494,900

    New Construction $42K PRICE DROP
    • 3 Beds
    • 2 Baths
    • 1,984 Sq Ft

    4812 Terrel Point, Schertz, TX 78108

    Home office with French doors set at entry with 11-foot ceiling. Open kitchen offers center island, a 5-burner gas cooktop, and a corner walk-in pantry. Dining area opens to spacious family room with wall of windows and a wood mantel fireplace. Private primary suite includes bedroom with wall of windows. Dual vanity, a freestanding tub, separate glass-enclosed shower and large walk-in closet in

    Perry Homes Builder
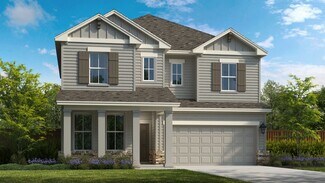
    4812 Terrel Point, Schertz, TX 78108
  • /35

    $465,000

    • 4 Beds
    • 2.5 Baths
    • 2,527 Sq Ft

    5205 Nature Path, Marion, TX 78124

    SELLER FINANCE THRU WRAP AROUND MORTGAGE WITH 15% DOWN, 5 YEAR BALLOON. OPEN FLOOR PLAN FEATURING A CHEF'S KITCHEN WITH GAS COOKTOP, ISLAND/BREAKFAST BAR WITH DOUBLE SINK OVERLOOKING LIVING AREA SO YOU CAN COOK AND STILL BE PART OF THE PARTY. FULL-SIZE STAINLESS-STEEL VENT-A-HOOD AND LOTS OF BEAUTIFUL CABINETS. LARGE OPEN DINING ROOM ADJOINING KITCHEN AND LIVING AREA MAKES ENTERTAINING THE

    Jeff Smith San Antonio Elite Realty

    5205 Nature Path, Marion, TX 78124
  • /35

    $445,000

    $94K PRICE DROP
    • 4 Beds
    • 3.5 Baths
    • 2,678 Sq Ft

    664 Colt Trail, Schertz, TX 78154

    Welcome home to this immaculate 4-bedroom, 3.5-bath beauty located in the highly sought-after Schertz-Cibolo ISD. Thoughtfully designed for comfort and functionality, this home features the primary suite and a secondary bedroom with full bath downstairs including a walk in shower perfect for guests or multi-generational living, along with a dedicated home office and laundry room-great for today's

    Stephanie Fikes Texas Edge Realty

    664 Colt Trail, Schertz, TX 78154
  • 12736 Laguna Crescent Unit 37075347, Schertz, TX 78154

    $434,990

    New Construction
    • 4 Beds
    • 2.5 Baths
    • 2,833 Sq Ft

    Sabine (3008) Plan at Carmel Ranch, Schertz, TX 78154

    Unwind in the Sabine's luxurious main level primary suite, secluded from the secondary bedrooms upstairs. Walk-in closets throughout, along with generous shared and private spaces, leave no one feeling cramped.

    Meritage Homes Builder
    12736 Laguna Crescent Unit 37075347, Schertz, TX 78154
  • /11

    $669,000

    New Construction $44K PRICE DROP
    • 4 Beds
    • 4 Baths
    • 2,856 Sq Ft

    5129 Lottchen Ln, Schertz, TX 78154

    The Maren offers a thoughtful layout that exudes comfort and elegance. Step into the stunning foyer hallway with tray ceiling that flows into the spacious great room which overlooks a casual dining area and a beautiful covered patio. The kitchen is wonderfully appointed with a center island and an expansive walk-in pantry. The primary bedroom suite is secluded off the main living space, complete

    Toll Brothers, Inc. Builder
    5129 Lottchen Ln, Schertz, TX 78154
  • /2

    $453,965

    New Construction
    • 4 Beds
    • 3 Baths
    • 2,659 Sq Ft

    12563 Molsheim Rd, Schertz, TX 78154

    The Milano floorplan is a two-story design that beautifully accommodates the needs of a growing family. It offers four spacious bedrooms and three well-appointed bathrooms, ensuring comfort and privacy for everyone. The two-car garage provides ample storage and parking space, seamlessly integrated into the home’s design. On the first floor, the open layout creates a welcoming atmosphere, ideal

    Coventry Homes Builder
    12563 Molsheim Rd, Schertz, TX 78154
  • /3

    $401,990

    New Construction
    • 3 Beds
    • 3 Baths
    • 2,321 Sq Ft

    Chinook Plan at Homestead, Schertz, TX 78108

    The Chinook floor plan has everything you need and more! This unique plan boasts an ideal layout of two stories, three bedrooms with three bathrooms. The exterior of this home is just as beautiful as the layout of the interior with an exclusive landscaping package offered, as well as the option to have a stone elevation versus brick. When you enter the home, you are immediately greeted by the

    CastleRock Communities Builder
    6405 Hockley Hill Unit 36447317, Schertz, TX 78108
  • /36

    $554,000

    $15K PRICE DROP
    • 3 Beds
    • 2.5 Baths
    • 2,435 Sq Ft

    13157 Hallie Chase, Schertz, TX 78154

    Stunning One-story home the perfect blend of elegance, comfort and thoughtful design. Featuring 3 spacious bedrooms and 2.5 bathrooms, this open concept layout is ideal for both everyday living and entertaining. Customized upgrades throughout, beautiful tray ceilings that add architectual charm and depth. The inviting living spaces are highlighted by two cozy fireplaces, one in the Primary

    Brunhilde Green B. Stefania Real Estate Group, LLC

    13157 Hallie Chase, Schertz, TX 78154
  • /4

    $599,900

    New Construction $13K PRICE DROP
    • 4 Beds
    • 3.5 Baths
    • 3,190 Sq Ft

    4021 Parchman, Marion, TX 78124

    Home office with French doors set at two-story entry. Open formal dining room just off the kitchen area. Two-story family room with 19-foot ceilings, a wood mantel fireplace, and a wall of windows. Kitchen features a 5-burner gas cooktop, an island with built-in seating space, a walk-in pantry and opens to the morning area. Private primary suite with a wall of windows. Primary bath includes

    Perry Homes Builder
    4021 Parchman, Marion, TX 78124
  • /10

    $489,900

    $5K PRICE DROP
    • 6 Beds
    • 4 Baths
    • 2,702 Sq Ft

    9220 Canyon Bend, Converse, TX 78109

    Yes, you found it! This lovely 3 bed x 2 bath duplex located in the Brooks at Knox Ridge Subdivision. Just marvel at the wonderful spacious kitchen, beautiful flooring throughout, ceiling fans in every room, and even on your patio! Main bedroom has double vanities and walk in shower. Spacious, open floor plan. Granite counter tops. High ceilings. Open yards. Schedule a tour today to come see this

    E. Michelle Mendez Marshall Reddick Real Estate

    9220 Canyon Bend, Converse, TX 78109
  • /2

    $529,990

    New Construction
    • 4 Beds
    • 3 - 4.5 Baths
    • 2,664 Sq Ft

    The Lamar Plan at The Crossvine, Schertz, TX 78154

    Introducing the L40A Lamar, a thrilling new plan designed for modern living. The first floor presents a stunning open-to-above entry and family room with ceiling details to catch the eye. This innovative design features a stunning open staircase, a central architectural focal point that adds a sense of space and modern elegance to the home. The floor plan also includes spacious walk-in closets, a

    Scott Felder Homes Builder
    12372 Lost Petal Unit 37028050, Schertz, TX 78154
  • /49

    $485,000

    $4K PRICE DROP
    • 4 Beds
    • 3 Baths
    • 3,303 Sq Ft

    487 Covered Bridge, Schertz, TX 78154

    Stunning, meticulously maintained two-story home located in the highly desirable Woodbridge community. This exceptional residence is in a cul-de-sac and features 3 spacious bedrooms, 3 full bathrooms, a home office, a 2-car garage, and a full sprinkler system. Step inside to an inviting open-concept layout filled with natural light, highlighted by soaring ceilings, tall windows, and a spacious

    Yamel Romano Realty Advantage

    487 Covered Bridge, Schertz, TX 78154
  • /6

    $570,900

    New Construction
    • 4 Beds
    • 3.5 Baths
    • 2,796 Sq Ft

    2796W Plan at Parklands - 60', Schertz, TX 78124

    Front porch opens into a two-story entryway with a grand staircase. French doors enclose the private home office. The utility room is conveniently located off the main hallway. The family room boasts extended ceilings and a wall of windows. The kitchen has an island with built-in seating and a walk-in pantry. The dining area is embraced by a corner wall of windows and allows entrance into the

    Perry Homes Builder
    4964 Park Cape Unit 39887264, Schertz, TX 78124
  • 6627 Ivy Mountain St Unit 37318812, Schertz, TX 78154

    $601,995

    New Construction
    • 3 - 4 Beds
    • 3 - 4.5 Baths
    • 2,664 Sq Ft

    Maren Plan at Windborne, Schertz, TX 78154

    The Maren offers a thoughtful layout that exudes comfort and elegance. Step into the stunning foyer hallway with tray ceiling that flows into the spacious great room which overlooks a casual dining area and a beautiful covered patio. The kitchen is wonderfully appointed with a center island and an expansive walk-in pantry. The primary bedroom suite is secluded off the main living space, complete

    Toll Brothers, Inc. Builder
    6627 Ivy Mountain St Unit 37318812, Schertz, TX 78154
  • /2

    $574,900

    New Construction $6K PRICE DROP
    • 4 Beds
    • 3 Baths
    • 2,410 Sq Ft

    5016 Kimble Way, Schertz, TX 78108

    Coffered extended entry leads past game room to open kitchen, dining area and family room. Kitchen features 5-burner gas cooktop, deep walk-in pantry and generous island with built-in seating space. Dining area features curved wall of windows. Family room features wall of windows. Primary suite includes bedroom with wall of windows. Double doors lead to primary bath with dual vanity, freestanding

    Perry Homes Builder
    5016 Kimble Way, Schertz, TX 78108
  • 12736 Laguna Crescent Unit 37075344, Schertz, TX 78154

    $440,990

    New Construction
    • 4 Beds
    • 2.5 Baths
    • 2,625 Sq Ft

    Pine (4007) Plan at Carmel Ranch, Schertz, TX 78154

    Enjoy working from home in the Pine's main level home office. Volume ceilings in the great room impress, while the versatile game room upstairs calls for living game night. Walk-in closets and ample storage add convenience.

    Meritage Homes Builder
    12736 Laguna Crescent Unit 37075344, Schertz, TX 78154
  • /2

    $456,426

    New Construction
    • 4 Beds
    • 3 Baths
    • 2,670 Sq Ft

    10383 Bartenheim Dr, Schertz, TX 78154

    The Milano floorplan is a two-story design that beautifully accommodates the needs of a growing family. It offers four spacious bedrooms and three well-appointed bathrooms, ensuring comfort and privacy for everyone. The two-car garage provides ample storage and parking space, seamlessly integrated into the home’s design. On the first floor, the open layout creates a welcoming atmosphere, ideal

    Coventry Homes Builder
    10383 Bartenheim Dr, Schertz, TX 78154
  • /4

    $496,990

    New Construction
    • 4 - 5 Beds
    • 2 - 3.5 Baths
    • 2,971 Sq Ft

    Frio Plan at Parklands - Estates, Marion, TX 78124

    The Frio is a stunning two-story home that blends dramatic design with everyday comfort. A spacious great room with soaring 13' ceilings flows into a bright dining area, creating an open and inviting space. Upstairs, a roomy home office offers the perfect setting for remote work, with plenty of space to personalize and furnish to your style.

    Beazer Homes Builder

    4449 Island Run Unit 36848893, Marion, TX 78124
  • /40

    $475,000

    • 3 Beds
    • 2 Baths
    • 1,610 Sq Ft

    6147 Pfeil Rd, Schertz, TX 78154

    Beautiful views on this 2.5 Acre tract of land on the outskirts of Schertz. The benefits of country living just 25 minutes from downtown San Antonio with easy access to I-10 E. Come see this unique property's flare from the garage door that opens from the living room to the side patio, to the matte black staircase that leads up to the master bedroom. A list of home improvements.

    Shawnda Parker Fathom Realty

    6147 Pfeil Rd, Schertz, TX 78154
  • /59

    $449,000

    $10K PRICE DROP
    • 3 Beds
    • 3 Baths
    • 2,739 Sq Ft

    824 Water Oak, Schertz, TX 78154

    Beautiful Wilshire Home in Schertz with no HOA in the highly sought-after Reserve at Mesa Oaks community. From the moment you walk in, this charming 1.5-story home welcomes you with a spacious, thoughtfully designed layout that feels both open and inviting, perfect for everyday living and unforgettable gatherings. The main level features a formal dining room ideal for hosting holidays and special

    Matt Macho Keller Williams Heritage

    824 Water Oak, Schertz, TX 78154
  • /19

    $479,990

    New Construction $10K PRICE DROP
    • 5 Beds
    • 3.5 Baths
    • 3,118 Sq Ft

    Granger Plan at The Parklands 60', Schertz, TX 78154

    The Granger floor plan redefines modern family living with its expansive layout designed for comfort and function. This two-story home features five spacious bedrooms and three and a half bathrooms, ensuring ample space for family members and guests alike. The main level is thoughtfully arranged, with a large open-concept living and dining area that flows seamlessly into the kitchen, perfect for

    Coventry Homes Builder

    4956 Park Cape Unit 39596661, Schertz, TX 78154
  • /31

    $423,500

    $7K PRICE DROP
    • 4 Beds
    • 2.5 Baths
    • 2,542 Sq Ft

    10232 Colonel Ridge, Schertz, TX 78154

    ASSUMABLE LOAN! See details below Welcome to 10232 Colonial Ridge in the desirable Willow Grove community of Schertz, Texas! This gorgeous four-bedroom, two-and-a-half-bath home with a study and spacious game room offers the perfect blend of comfort, style, and functionality. Situated on a peaceful greenbelt lot, this stunning three-sided brick and stone home is ready to welcome its new owners.

    Sandra Farhart Keller Williams City-View

    10232 Colonel Ridge, Schertz, TX 78154
  • /38

    $620,000

    • 5 Beds
    • 3.5 Baths
    • 4,052 Sq Ft

    740 Mesa Verde, Schertz, TX 78154

    This stunning 5-bedroom, 3.5-bath home in the heart of Schertz offers incredible curb appeal, soaring ceilings, rich hardwood flooring, stylish finishes, and abundant natural light. The spacious first-floor owner's retreat is a true private sanctuary featuring a spa-inspired ensuite with a garden tub, separate vanities, walk-in shower, and oversized walk-in closet. The chef's kitchen boasts gas

    Charles Acosta RE/MAX Preferred, REALTORS

    740 Mesa Verde, Schertz, TX 78154
  • /10

    $514,990

    New Construction
    • 4 Beds
    • 3 Baths
    • 2,426 Sq Ft

    418 Foxtail Valley, Schertz, TX 78108

    Welcome to The Franklin by 21-time Builder of the Year, Scott Felder Homes a stunning Texas Hill Country-style single-story featuring 4 bedrooms, 3 baths, and a spacious 3-car garage. Thoughtfully designed for modern living, this home boasts a flowing open layout, high ceilings, extended covered patio, and luxury vinyl plank flooring throughout. The gourmet kitchen shines with quartz

    Scott Felder Homes Builder

    418 Foxtail Valley, Schertz, TX 78108
  • /10

    $469,990

    New Construction
    • 4 - 5 Beds
    • 3 - 4 Baths
    • 2,204+ Sq Ft

    The Hamilton Plan at The Crossvine, Schertz, TX 78154

    The Hamilton is a beautiful one story plan featuring four bedrooms, three bathrooms, a large family room open to the casual dining and a generous kitchen with walk-in pantry. Options to personalize this home include bay windows in the master bedroom and dining area, fireplace, study, a second floor with a bonus room and powder, or a fifth bedroom, loft and an additional full bathroom, covered

    Scott Felder Homes Builder
    12372 Lost Petal Unit 36495428, Schertz, TX 78154
  • /31

    $556,990

    New Construction
    • 3 Beds
    • 2.5 Baths
    • 2,684 Sq Ft

    Lavaca Plan at The Homestead, Schertz, TX 78108

    The Lavaca floor plan presents a well-balanced two-story layout with three bedrooms and two and a half bathrooms, creating the perfect combination of comfort and convenience. Designed with functionality in mind, this home features a spacious two-car garage and an inviting living space that seamlessly connects to the kitchen and dining area. The second floor houses all three bedrooms, offering a

    Coventry Homes Builder
    2855 Reeves Ln Unit 36180361, Schertz, TX 78108
  • /65

    $424,900

    $25K PRICE DROP
    • 4 Beds
    • 2.5 Baths
    • 2,616 Sq Ft

    10157 Bussang Rd, Schertz, TX 78154

    Spacious, bright, and exceptionally upgraded! This stunning two story home built in 2023 offers 2,616 sq ft of thoughtfully designed living space in the highly sought after Rhine Valley community; perfectly tailored for modern family living and ideally located just minutes from JBSA Randolph for an easy, stress free commute. Featuring 4 bedrooms, 2 full and 1 half baths, plus a private office

    Matt Macho Keller Williams Heritage

    10157 Bussang Rd, Schertz, TX 78154

Showing Results 361 - 400, Page 10 of 11

How to Buy a Home How to Finance a Home How to Sell a Home