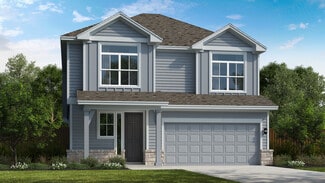
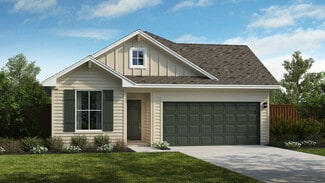
405

Schertz, TX Homes for Sale under $700,000

Section Image Section Image
  • 2855 Reeves Ln Unit 36249656, Schertz, TX 78108

    $514,990

    New Construction
    • 4 Beds
    • 3 - 6 Baths
    • 2,504 Sq Ft

    Callisburg Plan at Homestead - 75', Schertz, TX 78108

    The Callisburg floor plan is a beautifully designed two-story home that combines functionality and elegance. Featuring four bedrooms and three bathrooms, this layout is tailored to accommodate both family life and entertaining guests. The spacious two-car garage provides convenience for parking and storage needs. On the main level, the open-concept design creates seamless transitions between

    Coventry Homes Builder
    2855 Reeves Ln Unit 36249656, Schertz, TX 78108
  • /8

    $513,900

    New Construction
    • 4 Beds
    • 3 Baths
    • 1,942 Sq Ft

    1942W Plan at Homestead - 55', Schertz, TX 78108

    Entry welcomes you with a 12-foot ceiling. Open kitchen offers a center island and spacious pantry. Dining area flows into open family room with wall of windows. Secluded primary suite includes primary bath with dual vanities, garden tub, separate glass-enclosed shower and a large walk-in closet. Abundant closet space in the secondary bedrooms. Covered backyard patio. Mud room off the two-car

    Perry Homes Builder
    4932 Childress Ln Unit 38342829, Schertz, TX 78108
  • /2

    $499,900

    New Construction $40K PRICE DROP
    • 4 Beds
    • 3 Baths
    • 2,358 Sq Ft

    4109 Ashbrook, Schertz, TX 78124

    Home office with French doors frame entry. Open family room with sliding glass doors and a cast stone fireplace extends through the dining area. Island kitchen offers built-in seating space, a 5-burner gas cooktop, double wall oven, and a corner walk-in pantry. Private primary suite with three large windows. Primary bathroom offers a French door entry, garden tub, separate glass enclosed shower,

    Perry Homes Builder
    4109 Ashbrook, Schertz, TX 78124
  • /48

    $413,000

    $7K PRICE DROP
    • 4 Beds
    • 2.5 Baths
    • 3,509 Sq Ft

    3128 Beacon Glen, Schertz, TX 78108

    This well-maintained home blends functionality, comfort, and modern design. The open floor plan maximizes living space while creating an inviting atmosphere throughout the main living areas. The kitchen features ample storage, generous preparation space, and a layout designed for both everyday use and entertaining. The primary bedroom includes an ensuite bath and spacious closet, while additional

    Nefetari Bladen JNB Realty

    3128 Beacon Glen, Schertz, TX 78108
  • 9404 Hidden Stone Unit 36473025, Schertz, TX 78154

    $402,990

    New Construction
    • 3 Beds
    • 3 Baths
    • 2,224 Sq Ft

    Shea Plan at The Crossvine, Schertz, TX 78154

    Welcome to this beautifully designed two-story home, where comfort meets modern living. The first floor features an open-concept floorplan, with a spacious family room that flows effortlessly into the dining and kitchen areas, creating an ideal space for both relaxing and entertaining. The primary suite is a true sanctuary, offering a large walk-in closet for ample storage. Also on the main

    Chesmar Homes Builder
    9404 Hidden Stone Unit 36473025, Schertz, TX 78154
  • /40

    $489,900

    $20K PRICE DROP
    • 4 Beds
    • 3 Baths
    • 3,259 Sq Ft

    9113 Sunpool, Schertz, TX 78154

    **Assumable loan 2.75 interest rate** Location, location! This home as it all: Beautifully designed 4-bedroom, 3-bath home in the highly sought-after Crossvine community of Schertz! This spacious open-concept floorplan features a private study, separate dining room, and a chef-style kitchen with granite island and stainless steel appliances. The downstairs primary suite offers comfort and

    Emirza Gradiz Texas Premier Realty

    9113 Sunpool, Schertz, TX 78154
  • /65

    $495,000

    • 4 Beds
    • 3 Baths
    • 2,900 Sq Ft

    2925 Bent Tree Dr, Schertz, TX 78154

    Beautifully maintained 4-bedroom, 3-bath home with a 3-car garage situated on a spacious .29-acre lot backing to a serene greenbelt in one of Schertz's most desirable locations. This thoughtfully designed floor plan features the primary suite and a secondary bedroom downstairs, with the secondary bedroom offering convenient access to a full bath-perfect for guests or multi-generational living.

    Cheryl McClintock Randolph Field Realty, Inc.

    2925 Bent Tree Dr, Schertz, TX 78154
  • /3

    $572,990

    New Construction
    • 4 Beds
    • 3.5 Baths
    • 3,353 Sq Ft

    Teton - 3353 Plan at Homestead, Schertz, TX 78108

    Normal 0 false false false EN-US X-NONE X-NONE /* Style Definitions */ table.MsoNormalTable {mso-style-name:"Table Normal"; mso-tstyle-rowband-size:0; mso-tstyle-colband-size:0; mso-style-noshow:yes; mso-style-priority:99; mso-style-parent:""; mso-padding-alt:0in 5.4pt 0in 5.4pt; mso-para-margin-top:0in; mso-para-margin-right:0in; mso-para-margin-bottom:8.0pt; mso-para-margin-left:0in;

    Century Communities Builder
    4619 Hutchinson Way Unit 36582762, Schertz, TX 78108
  • /2

    $499,900

    New Construction $4K PRICE DROP
    • 4 Beds
    • 3.5 Baths
    • 2,408 Sq Ft

    5024 Obispo Cir, Schertz, TX 78124

    The side front porch opens into an entryway lined with windows. At the front of the home is a pocket office that overlooks the front yard. Past the utility room, you enter the family room, which boasts a two-story ceiling. The connecting kitchen features a 5-burner gas cooktop, an island with built-in seating space, and a corner walk-in pantry. The dining area is embraced by a corner of windows

    Perry Homes Builder
    5024 Obispo Cir, Schertz, TX 78124
  • /9

    $561,900

    New Construction
    • 4 Beds
    • 3 Baths
    • 2,694 Sq Ft

    2694W Plan at Parklands - 60', Schertz, TX 78124

    Home office with French doors and 11-foot ceiling set at two-story entry. Open kitchen features deep walk-in pantry and generous island with built-in seating space. Dining area opens to two-story family room with wall of windows. Primary suite includes bedroom with 10-foot tray ceiling. Double doors lead to primary bath with dual vanity, garden tub, separate glass-enclosed shower and large

    Perry Homes Builder
    4964 Park Cape Unit 39888203, Schertz, TX 78124
  • /10

    $489,900

    $5K PRICE DROP
    • 6 Beds
    • 4 Baths
    • 2,702 Sq Ft

    9302 Canyon Bend, Converse, TX 78109

    Yes, you found it! This lovely 3 bed x 2 bath duplex located in the Brooks at Knox Ridge Subdivision. Just marvel at the wonderful spacious kitchen, beautiful flooring throughout, ceiling fans in every room, and even on your patio! Main bedroom has double vanities and walk in shower. Spacious, open floor plan. Granite counter tops. High ceilings. Open yards. Schedule a tour today to come see this

    E. Michelle Mendez Marshall Reddick Real Estate

    9302 Canyon Bend, Converse, TX 78109
  • /3

    $488,900

    New Construction
    • 4 Beds
    • 3.5 Baths
    • 2,408 Sq Ft

    2408E Plan at Parklands - 40'/50', Schertz, TX 78124

    The side front porch opens into an entryway lined with windows. At the front of the home is a pocket office that overlooks the front yard. Past the utility room you enter the family room which boasts a two-story ceiling. The connecting kitchen features an island with built-in seating and corner walk-in pantry. The dining area is embraced by a corner of windows and allows access to the backyard

    Perry Homes Builder
    4964 Park Cape St Unit 39876552, Schertz, TX 78124
  • /20

    $444,900

    New Construction $38K PRICE DROP
    • 4 Beds
    • 3.5 Baths
    • 2,370 Sq Ft

    5037 Obispo Cir, Schertz, TX 78124

    Side porch opens into entryway. The home office offers French doors and is located at the front of the home for added privacy. The family room boasts a 19-foot ceiling. The kitchen features an island with built-in seating, a 5-burner gas cooktop, and a corner pantry. The dining area features a wall of windows and provides access to the backyard covered patio. The primary bathroom offers three

    Perry Homes Builder
    5037 Obispo Cir, Schertz, TX 78124
  • /40

    $424,900

    • 4 Beds
    • 2.5 Baths
    • 2,468 Sq Ft

    701 Moss Wood, Schertz, TX 78154

    Nestled on a spacious corner lot in the desirable mature community of Woodland Oaks, this home has been lovingly cared for with tasteful and thoughtful renovations. The renovated kitchen features Schuler cabinets with pull-out drawers, sleek Bosch appliances, and gorgeous tile floors. Plantation shutters throughout and a touch of sophistication, while the updated primary bathroom provides a

    Janet Smalley Kuper Sotheby's Int'l Realty N

    701 Moss Wood, Schertz, TX 78154
  • /38

    $474,990

    New Construction
    • 4 Beds
    • 2.5 Baths
    • 2,552 Sq Ft

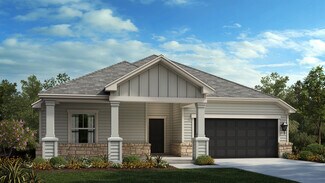
    5798 Reagan Ridge, Schertz, TX 78108

    The gorgeous Seminole II floor plan offers something for each member of the family to enjoy. The formal dining space and two-story family room make this home a must-see. Entering the home, you are greeted by the welcoming formal dining room attached to your expansive kitchen that holds all the space you could want with a combined breakfast area for optimal convenience. Your kitchen boasts

    CastleRock Communities Builder
    5798 Reagan Ridge, Schertz, TX 78108
  • /40

    $659,990

    New Construction
    • 5 Beds
    • 4.5 Baths
    • 4,007 Sq Ft

    Garza Plan at The Homestead, Schertz, TX 78108

    The Garza floor plan is a well-designed two-story home that offers five bedrooms and four and a half bathrooms, creating an ideal space for families of all sizes. The open-concept main level features a spacious living area that flows seamlessly into the modern kitchen, complete with ample counter space, a central island, and a dining area perfect for hosting. A luxurious primary suite is situated

    Coventry Homes Builder
    2855 Reeves Ln Unit 36180369, Schertz, TX 78108
  • /18

    $496,990

    New Construction
    • 4 Beds
    • 3 Baths
    • 2,556 Sq Ft

    Plan Weston at The Crossvine, Schertz, TX 78154

    This 2,550-square-foot, one-story home features 4 bedrooms, 3 full bathrooms, a study, and a two-car garage. Upon entering, you are welcomed into an open concept layout that seamlessly connects the kitchen, dining, and family room, ideal for gatherings and everyday living. Adjacent to the entry is a study, perfect for a home office. Off the family room, the primary suite offers a luxurious bath

    Highland Homes Builder
    12306 Heartvine Pkwy Unit 36555740, Schertz, TX 78154
  • /17

    $449,990

    New Construction
    • 3 Beds
    • 3 Baths
    • 2,398 Sq Ft

    5901 Fannin Point, Schertz, TX 78108

    The stunning Carrizo home provides an attractive layout with an abundance of possibilities to explore. The exterior of your home offers a quaint front porch - perfect for coffee-sipping or visiting with neighbors. Upon entering, you are met with a foyer area that leads to your convenient guest bedroom featuring a walk-in closet, the full secondary bathroom, as well as the walk-in utility that

    CastleRock Communities Builder
    5901 Fannin Point, Schertz, TX 78108
  • /32

    $449,000

    $40K PRICE DROP
    • 4 Beds
    • 3.5 Baths
    • 3,114 Sq Ft

    10248 Shadowy Dusk, Schertz, TX 78154

    Welcome to 10248 Shadowy Dusk, a serene retreat nestled in the highly sought-after Willow Grove community. Offering an impressive 3,114 square feet of thoughtfully designed living space, this beautiful two-story home blends openness, balance, and modern comfort in all the right ways. Step inside to discover a spacious and functional layout featuring 4 generously sized bedrooms, 3.5 baths, a

    Monica Anguiano Realty One Group Emerald

    10248 Shadowy Dusk, Schertz, TX 78154
  • /2

    $419,990

    New Construction
    • 4 Beds
    • 3.5 Baths
    • 2,715 Sq Ft

    Encino Plan at Parklands - Parkside Series, Schertz, TX 78108

    Bellaire Homes Builder
    5197 Pinder Way Unit 36496260, Schertz, TX 78108
  • /31

    $415,000

    • 4 Beds
    • 3.5 Baths
    • 2,874 Sq Ft

    4706 Creekwood St, Cibolo, TX 78108

    Move-in ready home in the desirable Cypress Point community with convenient access to New Braunfels, San Antonio, and Austin. This spacious 4-bedroom, 3.5-bath two-story home features an open-concept layout with a private office behind glass French doors. The kitchen offers granite countertops, a large island with additional seating, recessed lighting, and opens seamlessly to the living area

    joshua calvo Real Broker, LLC

    4706 Creekwood St, Cibolo, TX 78108
  • /7

    $535,000

    $35K PRICE INCREASE
    • 4 Beds
    • 3 Baths
    • 2,934 Sq Ft

    7027 Laura Heights, Schertz, TX 78154

    Welcome to 7027 Laura Heights in Laura Heights Estates! Conveniently located approximately 17 miles from The Pearl and Downtown San Antonio and less than 7 miles from Randolph Air Force Base, this beautifully maintained 11/2-story home offers the perfect combination of space, comfort, and convenience. Situated on a spacious 1/2-acre lot, this home features 10-foot ceilings throughout the main

    Eric Salinas Real Broker, LLC

    7027 Laura Heights, Schertz, TX 78154
  • /5

    $434,990

    New Construction
    • 3 - 4 Beds
    • 2.5 - 3.5 Baths
    • 2,078+ Sq Ft

    The Natalia Plan at The Crossvine, Schertz, TX 78154

    Scott Felder Homes Builder
    12372 Lost Petal Unit 36500332, Schertz, TX 78154
  • /2

    $514,900

    New Construction
    • 4 Beds
    • 3.5 Baths
    • 2,463 Sq Ft

    5021 Obispo Cir, Schertz, TX 78124

    Enter through the side porch into a split entryway, where a private home office awaits behind French doors on one side, while the family room beckons with its impressive 19-foot ceiling on the other. The kitchen features a 5-burner gas cooktop, an island with built-in seating space and a corner walk-in pantry, seamlessly connecting to the adjacent dining area, which boasts a wall of windows,

    Perry Homes Builder
    5021 Obispo Cir, Schertz, TX 78124
  • /34

    $633,990

    New Construction
    • 4 Beds
    • 5 Baths
    • 3,745 Sq Ft

    Knollwood Plan at The Homestead, Schertz, TX 78108

    The Knollwood floor plan offers a beautifully designed two-story home featuring four spacious bedrooms, three and a half bathrooms, and a three-car garage. With its thoughtfully arranged layout, this home perfectly balances style and functionality. The first floor presents an inviting open-concept living space, seamlessly connecting the kitchen, dining area, and family room—ideal for entertaining

    Coventry Homes Builder
    2855 Reeves Ln Unit 36180359, Schertz, TX 78108
  • /44

    $469,900

    $25K PRICE DROP
    • 5 Beds
    • 4 Baths
    • 3,684 Sq Ft

    2536 Woodbridge Way, Schertz, TX 78154

    Price to sell! This stunning property offers everything today's buyers are looking for, beginning with a beautifully stained driveway leading to a side-entry garage that adds both curb appeal and unique character. Boasting over 3,600 sqft of living space, this home is truly an entertainer's dream. Featuring 5 spacious bedrooms, 4 bathrooms, 2 living & 2 dining areas and a dedicated theater room,

    April Martinez Bliss Real Estate, LLC

    2536 Woodbridge Way, Schertz, TX 78154
  • /2

    $500,720

    New Construction
    • 4 Beds
    • 3 Baths
    • 2,950 Sq Ft

    12543 Molsheim Rd, Schertz, TX 78154

    The Schertz floor plan offers an impressive layout designed to accommodate both comfort and functionality. This two-story home features four spacious bedrooms and three well-appointed bathrooms, making it ideal for families or those who enjoy hosting guests. The main living areas are thoughtfully designed to promote seamless movement between spaces, with an open-concept kitchen, dining, and

    Coventry Homes Builder
    12543 Molsheim Rd, Schertz, TX 78154
  • /21

    $492,990

    New Construction
    • 4 Beds
    • 3 Baths
    • 2,438+ Sq Ft

    The Cameron Plan at The Crossvine, Schertz, TX 78154

    This is an impressive one-story home featuring a gallery entry, flex room, and family room open to a grand kitchen and dining area. The home also includes an elegant master suite, three additional bedrooms and two additional bathrooms. Opportunities to personalize this home are available including a shower and bathtub configuration at the master bath, dining room and master bedroom extensions,

    Scott Felder Homes Builder
    12372 Lost Petal Unit 36460047, Schertz, TX 78154
  • /50

    $459,000

    • 4 Beds
    • 2.5 Baths
    • 2,160 Sq Ft

    6575 Mason Valley, Schertz, TX 78108

    Ideally situated between Austin and San Antonio in the highly desirable Homestead community of Schertz, this stunning Perry Homes 1-story offers the perfect blend of Hill Country charm, convenience, and modern living. Featuring 4 bedrooms, 2.5 baths, and a spacious open-concept design, this home backs to a huge greenbelt, creating a private and picturesque setting to enjoy from the extended

    Debbie Ortiz Realty Executives Access

    6575 Mason Valley, Schertz, TX 78108
  • /26

    $415,000

    $20K PRICE DROP
    • 4 Beds
    • 3 Baths
    • 3,118 Sq Ft

    3512 Angora Trail, Schertz, TX 78154

    **SELLER MOTIVATED** BEAUTIFULLY MAINTAINED HOME IN THE HIGHLY SOUGHT-AFTER SAVANNAH BLUFF COMMUNITY FEATURING EXCEPTIONAL CURB APPEAL, MATURE TREES, AND AN EXTENSIVE LIST OF UPGRADES THROUGHOUT. INSIDE, YOU'LL FIND HAND-SCRAPED HARDWOOD FLOORING, WROUGHT IRON STAIR RAILINGS, SOLID SURFACE COUNTERTOPS, STAINLESS STEEL APPLIANCES WITH BUILT-IN OVEN, AND A STUNNING STONE FIREPLACE THAT ANCHORS THE

    Stephen Malouff Malouff Realty, LLC

    3512 Angora Trail, Schertz, TX 78154
  • /10

    $549,900

    New Construction $7K PRICE DROP
    • 4 Beds
    • 3 Baths
    • 2,169 Sq Ft

    5191 Ellis Way, Schertz, TX 78108

    Extended entry with 12-foot ceiling leads to open kitchen, dining area ,and family room with 10-foot ceilings throughout. Kitchen features a 5-burner gas cooktop and a center island with built-in seating space. Family room features a wall of windows. Primary suite with 10-foot ceiling and a wall of windows. Dual vanities, a freestanding tub, a separate glass-enclosed shower, and a large walk-in

    Perry Homes Builder
    5191 Ellis Way, Schertz, TX 78108
  • /4

    $451,990

    New Construction
    • 4 Beds
    • 3 Baths
    • 2,286 Sq Ft

    Nueces Plan at Parklands - Estates, Marion, TX 78124

    The Nueces Plan is a beautifully designed single-story home offering soaring 12’ ceilings in the kitchen, casual dining, and great room. This open-concept layout enhances natural light and spaciousness. It also includes a 2-car attached garage, perfect for convenience and storage.

    Beazer Homes Builder
    4449 Island Run Unit 36848729, Marion, TX 78124
  • /33

    $409,990

    New Construction
    • 4 Beds
    • 3.5 Baths
    • 2,743 Sq Ft

    The Sequoia A Plan at Horizon Pointe, Converse, TX 78109

    The Sequoia is a spacious two-story home offering 2,743 square feet of flexible living space designed for modern lifestyles. The first floor features an open-concept kitchen, family room, and dining area that create an ideal space for everyday living and entertaining. A covered patio extends the living space outdoors, while a private study, powder room, and laundry room add convenience. The

    Davidson Homes Builder
    2801 Paria Canyon St Unit 36492763, Converse, TX 78109
  • /37

    $449,990

    New Construction
    • 4 Beds
    • 2.5 Baths
    • 2,552 Sq Ft

    5790 Reagan Ridge, Schertz, TX 78108

    The gorgeous Seminole II floor plan offers something for each member of the family to enjoy. The formal dining space and two-story family room make this home a must-see. Entering the home, you are greeted by the welcoming formal dining room attached to your expansive kitchen that holds all the space you could want with a combined breakfast area for optimal convenience. Your kitchen boasts

    CastleRock Communities Builder
    5790 Reagan Ridge, Schertz, TX 78108
  • /50

    $525,000

    • 5 Beds
    • 3 Baths
    • 3,026 Sq Ft

    3601 Sumter Glade, Schertz, TX 78154

    Welcome to your move-in ready dream home! Situated in a highly desirable Schertz, gated community, this stunning property offers an open-concept floor plan perfectly tailored for both entertaining and everyday luxury living. Step inside to discover gorgeous tile floors flowing seamlessly through the main level, complemented by brand-new carpet installed in June 2026. The flexible layout boasts

    Christopher Pate Levi Rodgers Real Estate Group

    3601 Sumter Glade, Schertz, TX 78154
  • /3

    $466,990

    New Construction
    • 4 Beds
    • 3.5 Baths
    • 2,597 Sq Ft

    Salado Plan at Parklands - Estates, Marion, TX 78124

    The Salado is a stylish two-story single-family home designed for comfort and connection. Enjoy a spacious great room, perfect for gathering with family and friends. The primary suite is tucked at the back of the home, offering serene views and abundant natural light for a peaceful retreat.

    Beazer Homes Builder
    4449 Island Run Unit 36848830, Marion, TX 78124
  • /25

    $419,000

    $30K PRICE DROP
    • 3 Beds
    • 2 Baths
    • 2,058 Sq Ft

    624 Colt Trail, Schertz, TX 78154

    VA Assumable Loan 2.75! Wow Price on Impeccably maintained Coventry all brick home featuring an energy-efficient EcoSmart design with solar panels, monthly utility credits, and solar battery backup, All Included! Thoughtfully designed interior offers a tiled entry with French doors to a flex living space and a stunning kitchen with oversized island, gas cooking, built-in oven and microwave,

    Kelley Martin Keller Williams Legacy

    624 Colt Trail, Schertz, TX 78154
  • /43

    $524,900

    • 4 Beds
    • 3 Baths
    • 2,388 Sq Ft

    6718 Laura Heights, Schertz, TX 78154

    Some homes offer more square footage. Others offer more room to live. Situated on over half an acre, this thoughtfully designed one-story home combines spacious interiors, exceptional outdoor entertaining, and the privacy that's becoming increasingly difficult to find. Experience the ease of one-story living. Designed for both everyday comfort and entertaining, the open-concept floor plan

    Jenny O Leyva Real Broker, LLC

    6718 Laura Heights, Schertz, TX 78154
  • /23

    $460,000

    • 4 Beds
    • 2.5 Baths
    • 2,499 Sq Ft

    6629 Bowie Cove, Schertz, TX 78108

    Welcome to this beautifully maintained 2-story home in the desirable Homestead subdivision of Schertz, TX. Offering 2,499 square feet, 4 bedrooms, and 2.5 baths, this home combines space, style, and everyday functionality. The attractive stone-and-siding exterior, covered front porch, and inviting curb appeal set the tone from the moment you arrive. Inside, the open-concept floor plan features a

    Stephanie Carter RE/MAX First Shot

    6629 Bowie Cove, Schertz, TX 78108

Showing Results 201 - 240, Page 6 of 11

How to Buy a Home How to Finance a Home How to Sell a Home