405

Schertz, TX Homes for Sale under $700,000

Section Image Section Image
  • /4

    $683,900

    New Construction
    • 4 Beds
    • 3.5 Baths
    • 3,200 Sq Ft

    3200W Plan at Homestead - 65', Schertz, TX 78108

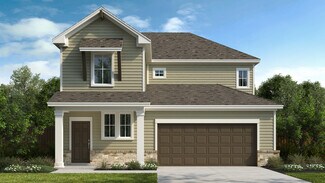
    Welcoming front porch. Home office with French doors at entry. Spacious family room with a wall of windows. Open kitchen offers a corner pantry and an island with built-in seating space. Dining area with gorgeous view of the backyard. Secluded primary suite with a wall of windows. Primary bath offers dual vanities, garden tub, separate glass enclosed shower and two walk-in closets. Guest suite on

    Perry Homes Builder
    4932 Childress Ln Unit 39931696, Schertz, TX 78108
  • /2

    $498,900

    New Construction
    • 4 Beds
    • 3.5 Baths
    • 2,392 Sq Ft

    5066 Obispo Cir, Schertz, TX 78124

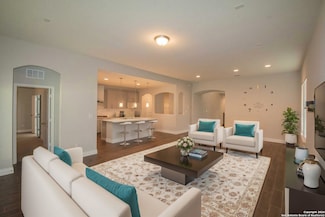
    Step through the front entrance, and you'll find a spacious entryway adorned with three large windows allowing natural light to illuminate the space. Located right off the front entrance is the utility room. As you proceed into the family room, you'll be captivated by the 19-foot ceilings. The corner kitchen features a 5-burner gas cooktop, an island with built-in seating space, and a walk-in

    Perry Homes Builder
    5066 Obispo Cir, Schertz, TX 78124
  • /47

    $629,890

    New Construction
    • 4 Beds
    • 3.5 Baths
    • 2,980 Sq Ft

    4425 Wendall Way, Marion, TX 78124

    Beautiful 1 story home featuring 4 bdrms, 3.5 baths, a private study, and an entertainment room. The open concept design centers around a chef inspired kitchen with dual islands, perfect for cooking and entertaining. Enjoy spacious living areas, abundant natural light, and a 3 car tandem garage for extra storage and convenience. Designed for both comfort and functionality, this home offers the

    Highland Homes Builder
    4425 Wendall Way, Marion, TX 78124
  • /2

    $499,900

    New Construction
    • 4 Beds
    • 3.5 Baths
    • 2,392 Sq Ft

    5019 Partridge, Schertz, TX 78124

    Step through the front entrance, and you'll find a spacious entryway adorned with three large windows allowing natural light to illuminate the space. Located right off the front entrance is the utility room. As you proceed into the family room, you'll be captivated by the 19-foot ceilings. The corner kitchen features a 5-burner gas cooktop, an island with built-in seating, and a walk-in pantry.

    Perry Homes Builder
    5019 Partridge, Schertz, TX 78124
  • /9

    $623,900

    New Construction
    • 4 Beds
    • 3.5 Baths
    • 2,662 Sq Ft

    2662W Plan at Homestead - 65', Schertz, TX 78108

    An entry lined with windows leads past a home office with French doors to the main living areas. The family room with a 19-foot ceiling flows into the kitchen, which hosts a generous Island with built-in seating space and a corner walk-in pantry. The adjoining dining area with a corner of windows provides access to the covered patio. A hallway off the dining area leads past the utility room to

    Perry Homes Builder
    4932 Childress Ln Unit 38309522, Schertz, TX 78108
  • /16

    $424,990

    New Construction
    • 3 Beds
    • 2 Baths
    • 1,848 Sq Ft

    4911 Midland Dr, Schertz, TX 78108

    The charming Comanche plan is perfect for every type of lifestyle. Embracing the open-concept layout, this three-bedroom, two-bathroom home allows for optimal space. The front of the home provides a quaint covered front porch, perfect for relaxing and sipping coffee in the mornings, or visiting with your neighbors. Upon entry, you are greeted by the foyer that first leads to the second and third

    CastleRock Communities Builder
    4911 Midland Dr, Schertz, TX 78108
  • /39

    $485,990

    New Construction
    • 4 - 5 Beds
    • 3 - 4 Baths
    • 2,254 Sq Ft

    The Elgin Plan at The Crossvine, Schertz, TX 78154

    Scott Felder Homes Builder
    12372 Lost Petal Unit 36478007, Schertz, TX 78154
  • /9

    $644,900

    New Construction
    • 4 Beds
    • 3 Baths
    • 2,694 Sq Ft

    2694W Plan at Homestead - 65', Schertz, TX 78108

    Home office with French doors and 11-foot ceiling set at two-story entry. Open kitchen features deep walk-in pantry and generous island with built-in seating space. Dining area opens to two-story family room with wall of windows. Primary suite includes bedroom with 10-foot tray ceiling. Double doors lead to primary bath with dual vanity, garden tub, separate glass-enclosed shower and large

    Perry Homes Builder
    4932 Childress Ln Unit 38309543, Schertz, TX 78108
  • /11

    $406,990

    New Construction
    • 4 Beds
    • 3 Baths
    • 2,210 Sq Ft

    Oleander Plan at The Crossvine, Schertz, TX 78154

    The Oleander is a home that adapts beautifully to your needs. From the moment you step into the spacious entry, you’ll notice the openness and flow of the layout. The island kitchen is the heart of the home, connecting seamlessly with the dining and family room for effortless entertaining or everyday comfort. The owner’s suite is privately located and features a spa-like bath and oversized

    DRB Homes Builder
    12314 Heartvine Pkwy Unit 37812406, Schertz, TX 78154
  • /2

    $425,234

    New Construction
    • 5 Beds
    • 4.5 Baths
    • 2,072 Sq Ft

    10364 Bartenheim Dr, Schertz, TX 78154

    The Yorktown floor plan offers a well-designed single-story layout that blends comfort and practicality. Featuring three bedrooms and three bathrooms, this home provides ample space for relaxation and entertaining. The open-concept design enhances flow between the kitchen, dining, and living areas, creating a welcoming atmosphere. A spacious primary suite offers a peaceful retreat, while the

    Coventry Homes Builder
    10364 Bartenheim Dr, Schertz, TX 78154
  • /35

    $425,000

    $10K PRICE DROP
    • 5 Beds
    • 3.5 Baths
    • 3,087 Sq Ft

    4548 Meadow Green, Schertz, TX 78108

    ***2.5% VA Assumable loan!**Welcome to 4548 Meadow Green in the sought-after Cypress Point community of Schertz. This spacious two-story home offers 5 bedrooms and 3.5 baths, designed for comfort and flexibility. You will find the large primary bedroom on the first level, perfect for the future. The main living area flows effortlessly into an open kitchen and dining space, while upstairs you'll

    Carri Amescua Rider Realty

    4548 Meadow Green, Schertz, TX 78108
  • /38

    $499,900

    New Construction
    • 4 Beds
    • 3 Baths
    • 1,966 Sq Ft

    5130 Ellis Way, Schertz, TX 78108

    NEW CONSTRUCTION & MOVE-IN READY by Award-Winning Highland Homes! Discover the highly sought-after Bentley floor plan, where thoughtful design, exceptional craftsmanship, and modern comfort come together. This stunning one-story home offers 1,966 square feet of intelligently designed living space with 4 bedrooms, 3 full baths, and an open-concept layout perfect for today's lifestyle. Designed for

    Highland Homes Builder
    5130 Ellis Way, Schertz, TX 78108
  • /7

    $623,900

    New Construction
    • 4 Beds
    • 3.5 Baths
    • 2,662 Sq Ft

    4718 Sherman Square, Schertz, TX 78108

    An entry lined with windows leads past a home office with French doors to the main living areas. The family room with a 19-foot ceiling flows into the kitchen, which hosts a generous Island with built-in seating space, a 5-burner gas cooktop, and a corner walk-in pantry. The adjoining dining area with a corner of windows provides access to the extended covered patio. A hallway off the dining area

    Perry Homes Builder
    4718 Sherman Square, Schertz, TX 78108
  • /3

    $510,900

    New Construction
    • 3 Beds
    • 3 Baths
    • 1,910 Sq Ft

    1910W Plan at Homestead - 55', Schertz, TX 78108

    Entry flows to the kitchen, utility room, dining area and family room. Home office with French door entry. Island kitchen with built-in seating space and a generous walk-in pantry. Open family room with three large windows. Primary suite offers a spacious bedroom, double door entry to primary bathroom, dual vanities, garden tub, separate glass enclosed shower and a large walk-in closet. Guest

    Perry Homes Builder
    4932 Childress Ln Unit 38342770, Schertz, TX 78108
  • 6627 Ivy Mountain St Unit 37318703, Schertz, TX 78154

    $580,995

    New Construction
    • 3 Beds
    • 3.5 Baths
    • 2,427 Sq Ft

    Liliana Plan at Windborne, Schertz, TX 78154

    The Liliana home design offers a thoughtfully planned layout that maximizes comfort and functionality. An extended foyer hallway with an elegant tray ceiling flows into the open floor plan, seamlessly connecting the great room, casual dining area, and a gorgeous covered patio. The wonderfully crafted kitchen is highlighted by a large center island wraparound counter and cabinet space, and a

    Toll Brothers, Inc. Builder
    6627 Ivy Mountain St Unit 37318703, Schertz, TX 78154
  • /45

    $419,000

    $20K PRICE DROP
    • 4 Beds
    • 3.5 Baths
    • 3,028 Sq Ft

    2944 Winding Trail, Schertz, TX 78108

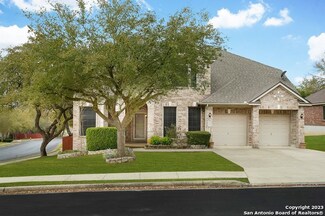
    This RIATA gem has it all: 4 beds, 3.5 baths, primary suite downstairs, home office, formal dining, game room, and media/flex room, all in 3,028 sq ft. Built in 2015 and lovingly maintained, this spacious two-story is truly move-in ready. The home features TV mounts with dedicated outlets in the primary suite, family room, and upstairs game room. An extended foyer leads to a vaulted living area

    Brittany Waiters Stride Real Estate

    2944 Winding Trail, Schertz, TX 78108
  • /56

    $539,000

    New Construction $10K PRICE DROP
    • 4 Beds
    • 3 Baths
    • 2,506 Sq Ft

    5029 Kimble Way, Schertz, TX 78108

    NEW CONSTRUCTION & MOVE-IN READY by Award-Winning Highland Homes! Discover the exceptional McLaren floor plan in the sought-after Homestead community, where timeless design, energy efficiency, and everyday functionality come together to accommodate today's lifestyles with flexible living spaces. The bright, open-concept kitchen, dining, and family room create the perfect setting for entertaining.

    Highland Homes Builder
    5029 Kimble Way, Schertz, TX 78108
  • /29

    $596,990

    New Construction
    • 4 Beds
    • 3.5 Baths
    • 3,241 Sq Ft

    Edwards Plan at The Homestead, Schertz, TX 78108

    The Edwards floor plan is a thoughtfully designed two-story home that features four spacious bedrooms and three and a half bathrooms. With a two-car garage, this layout provides ample space for both convenience and storage. The open-concept living area is ideal for entertaining, while the upstairs offers additional privacy with a well-appointed primary suite and secondary bedrooms. A versatile

    Coventry Homes Builder
    2855 Reeves Ln Unit 36180365, Schertz, TX 78108
  • /2

    $509,900

    New Construction
    • 4 Beds
    • 3.5 Baths
    • 2,392 Sq Ft

    5005 Obispo Cir, Schertz, TX 78124

    Step through the front entrance and you'll find a spacious entryway adorned with three large windows allowing natural light to illuminate the space. Located right off the front entrance is the utility room. As you proceed into the family room, you'll be captivated by the 19-foot ceilings. The corner kitchen features a 5-burner gas cooktop, an island with built-in seating space, and a walk-in

    Perry Homes Builder
    5005 Obispo Cir, Schertz, TX 78124
  • /2

    $469,990

    New Construction
    • 5 Beds
    • 3 - 4 Baths
    • 2,521+ Sq Ft

    The Sabine Plan at The Crossvine, Schertz, TX 78154

    The new Sabine plan is a great addition to our lineup of 2 story plans! The second floor of the Sabine is Open to Below at both the entrance and the Family/Dining Rooms, giving the impression of grandeur, full of natural light from all the windows. The Kitchen has a large Pantry and an impressive Island that provides extra prep space and seating for guests. There is also the option to add a

    Scott Felder Homes Builder
    12372 Lost Petal Unit 36464798, Schertz, TX 78154
  • /41

    $435,000

    $25K PRICE DROP
    • 3 Beds
    • 2.5 Baths
    • 2,560 Sq Ft

    12017 Garden Shoot, Schertz, TX 78154

    Motivated seller...Seller offering up to $5,000 toward buyer closings costs or an interest rate buydown with acceptable offer! Ready for move in! Welcome Home to this beautifully designed one story David Weekley 3 bedroom plus office/flex room located in the highly sought after neighborhood of Crossvine. With 2560 sq. ft., the formal entry welcomes you into the open floorplan and leads to the

    Maykin Hart Properties By Maykin, Inc.

    12017 Garden Shoot, Schertz, TX 78154
  • /52

    $554,990

    New Construction
    • 4 - 5 Beds
    • 3.5 - 5.5 Baths
    • 3,057+ Sq Ft

    The Oltorf Plan at The Crossvine, Schertz, TX 78154

    Welcome to the new O40A Oltorf plan! This home is ideal for those seeking ample space with a thoughtful layout. The grand two-story ceiling at the entry offers a stunning first impression. The open kitchen, dining, and two-story family room is the heart of the home, ideal for entertaining and family gatherings with an over-sized pantry that offers abundant storage space. Perfect for

    Scott Felder Homes Builder
    12372 Lost Petal Unit 36882366, Schertz, TX 78154
  • /40

    $505,900

    $12K PRICE DROP
    • 4 Beds
    • 3.5 Baths
    • 2,553 Sq Ft

    6501 Crockett Cove, Schertz, TX 78108

    Stunning two-story 4/3.5/2 home on a desirable corner lot in the highly sought-after Homestead community! Step inside to a grand entry featuring a private library with French doors-perfect for a home office. The spacious family room boasts a wall of windows and flows seamlessly into the kitchen and breakfast area, creating an ideal space for everyday living and entertaining. The kitchen features

    Judy Goldick Regal Realty

    6501 Crockett Cove, Schertz, TX 78108
  • /24

    $474,990

    New Construction
    • 4 - 6 Beds
    • 3.5 - 4.5 Baths
    • 2,628+ Sq Ft

    The Quinley Plan at The Crossvine, Schertz, TX 78154

    Scott Felder Homes Builder
    12372 Lost Petal Unit 36492151, Schertz, TX 78154
  • /20

    $509,900

    New Construction $65K PRICE DROP
    • 4 Beds
    • 3.5 Baths
    • 2,488 Sq Ft

    5028 Kimble Way, Schertz, TX 78108

    Home office with French doors set at two-story entry. Two-story family room opens to kitchen and morning area. Kitchen features large walk-in pantry, a 5-burner gas cooktop, and generous island with built-in seating space. Family room features wall of windows. First-floor primary suite includes bedroom with wall of windows. Dual sinks, garden tub, separate glass-enclosed shower and large walk-in

    Perry Homes Builder
    5028 Kimble Way, Schertz, TX 78108
  • /43

    $635,000

    $14K PRICE DROP
    • 4 Beds
    • 3 Baths
    • 2,800 Sq Ft

    580 E Zipp Rd, New Braunfels, TX 78130

    2 Homes on 1.25 Acres!! Endless Possibilities- Multi-generational living, rental income, a home business, or extra space for family and guests—this unique property offers flexibility that's hard to find. The main home features 4 bedrooms, 3 full baths, an open living/dining/kitchen layout, & a spacious 40' x 20' bonus room perfect for a primary suite, game room, office, or studio. 2nd home offers

    Mary Alice Davila Southern Star Realty

    580 E Zipp Rd, New Braunfels, TX 78130
  • /58

    $439,999

    Open Sat 1PM - 4PM $10K PRICE DROP
    • 4 Beds
    • 3 Baths
    • 2,861 Sq Ft

    2932 Sunridge Dr, Schertz, TX 78108

    Welcome to this move in ready, one owner Chesmar home in Schertz! Offering 4 bedrooms, 3 bathrooms, and a functional open floorplan designed for both comfort and entertaining, this home checks all the boxes. Step inside to soaring high ceilings, tons of windows, and abundant natural light that create a bright and inviting atmosphere throughout. The spacious kitchen is truly the heart of the home,

    Tom Betsill Texas Edge Realty

    2932 Sunridge Dr, Schertz, TX 78108
  • /49

    $615,000

    • 5 Beds
    • 3 Baths
    • 3,088 Sq Ft

    6909 Hallie Heights, Schertz, TX 78154

    Welcome to 6909 Hallie Heights, an impressive two-story home offering over 3,000 square feet of thoughtfully designed living space on more than half an acre in a highly desirable location with convenient access to I-10 and Loop 1604. This spacious 5-bedroom, 3-bath residence features a dedicated study/office, a large upstairs game room, and multiple living and entertaining areas designed for

    Mark Lemmons eXp Realty

    6909 Hallie Heights, Schertz, TX 78154
  • /47

    $515,000

    $64K PRICE DROP
    • 5 Beds
    • 6 Baths
    • 3,992 Sq Ft

    11638 Klondike Cove, Schertz, TX 78154

    Charming Home in nice area with Pool - No major repairs. Cosmetic upgrades needed. Seller is motivated.

    Steven Koleno Beycome Brokerage Realty, LLC

    11638 Klondike Cove, Schertz, TX 78154
  • /10

    $455,990

    New Construction
    • 4 - 5 Beds
    • 2.5 - 4.5 Baths
    • 2,492+ Sq Ft

    The Pleasanton Plan at The Crossvine, Schertz, TX 78154

    Scott Felder Homes Builder
    12372 Lost Petal Unit 36476139, Schertz, TX 78154
  • /12

    $442,990

    New Construction
    • 3 Beds
    • 2.5 Baths
    • 2,334 Sq Ft

    San Saba Plan at Saddlebrook Ranch - The Heritage 70's, Schertz, TX 78108

    The San Saba is a versatile and thoughtfully designed home that adapts to your lifestyle with a variety of options, including a private study, a fourth bedroom with an additional bath, or even an upstairs game room with a fifth bedroom. At the heart of the home, the gourmet kitchen is a chef’s dream, featuring a spacious walk-in pantry and a large center island that flows seamlessly into the open

    Ashton Woods Builder
    12829 Hill Plains Dr Unit 36464043, Schertz, TX 78108
  • /22

    $494,990

    New Construction
    • 4 - 5 Beds
    • 3 - 4 Baths
    • 2,459+ Sq Ft

    The Franklin Plan at The Crossvine, Schertz, TX 78154

    Scott Felder Homes Builder
    12372 Lost Petal Unit 36452519, Schertz, TX 78154
  • /4

    $495,990

    New Construction
    • 4 Beds
    • 3 Baths
    • 2,793 Sq Ft

    Aransas Plan at Parklands - Estates, Marion, TX 78124

    The Aransas is a standout two-story home that blends open living with vibrant entertaining spaces. The spacious kitchen connects effortlessly to the great room, creating a bright and welcoming atmosphere. A covered patio extends your living area outdoors, while the expansive gameroom offers the perfect setting for fun, relaxation, and quality time with loved ones.

    Beazer Homes Builder
    4449 Island Run Unit 36849035, Marion, TX 78124
  • 6627 Ivy Mountain St Unit 37318853, Schertz, TX 78154

    $674,995

    New Construction
    • 4 - 5 Beds
    • 4.5 - 5.5 Baths
    • 3,524 Sq Ft

    Paisano Plan at Windborne, Schertz, TX 78154

    The Paisano s elegant indoor and outdoor spaces are enhanced by dramatic architecture. A soaring two-story foyer sweeps past a secluded bedroom suite and office into a stunning two great room with a cathedral ceiling. Adjacent to a bright casual dining area, the kitchen is a chef s delight featuring a spacious center island with breakfast bar, a workspace, a walk-in pantry, and plenty of cabinet

    Toll Brothers, Inc. Builder
    6627 Ivy Mountain St Unit 37318853, Schertz, TX 78154
  • /25

    $505,990

    New Construction
    • 4 - 5 Beds
    • 3 - 4.5 Baths
    • 2,551 Sq Ft

    Plan Torres at The Crossvine, Schertz, TX 78154

    Welcome to the Torres, an inviting 2,563-square-foot, two-story home, offering 4 bedrooms and 3 bathrooms. Upon entering, you're welcomed by a foyer that includes a study, perfect for a home office or quiet retreat. The hallway leads you into the heart of the home, where the family room flows seamlessly into a side kitchen and a dining area positioned at the back, creating an ideal space for

    Highland Homes Builder
    12306 Heartvine Pkwy Unit 36555741, Schertz, TX 78154
  • /2

    $422,990

    New Construction
    • 4 Beds
    • 3 Baths
    • 2,638 Sq Ft

    Tanner Plan at The Crossvine, Schertz, TX 78154

    Welcome to this exceptional two-story home, offering the perfect blend of luxury and functionality. With four spacious bedrooms and three full bathrooms, this home is designed to meet all of your family’s needs. The first floor features a large primary suite, complete with a walk-in closet that conveniently connects to the utility room, making laundry day effortless. The open-concept layout

    Chesmar Homes Builder
    9404 Hidden Stone Unit 36473472, Schertz, TX 78154
  • /19

    $467,990

    New Construction
    • 4 Beds
    • 2 Baths
    • 1,771 Sq Ft

    Plan Jensen at Homestead, Schertz, TX 78108

    Highland Homes Builder
    4920 Childress Ln Unit 36555745, Schertz, TX 78108
  • /17

    $562,990

    New Construction
    • 5 Beds
    • 4 Baths
    • 2,614 Sq Ft

    8314 Wren Cir, Schertz, TX 78154

    ** MOVE IN READY JUNE 2026 ** Welcome to 8314 Wren Circle, a beautifully designed home built by Scott Felder Homes, located in the vibrant Crossvine community in Schertz, TX. This spacious residence offers a perfect blend of comfort and style, featuring 4 bedrooms and 3 bathrooms on the main level, along with a versatile bedroom, bathroom, and gameroom upstairs-ideal for guests, teenagers, or as

    Marcus Moreno Details Communities, Ltd.

    8314 Wren Cir, Schertz, TX 78154
  • /21

    $559,000

    • 4 Beds
    • 2.5 Baths
    • 3,205 Sq Ft

    8920 Curling Post, Schertz, TX 78154

    Welcome to your new home! This cozy 4-bedroom, 2.5-bathroom house, built in 2021, is nestled on a corner lot in the quiet Crossvine community cul-de-sac. Just a short distance from a fantastic community pool. Inside, you'll find a spacious living area that flows into the kitchen, ideal for entertaining guests. The main bedroom has a private bathroom, while three additional bedrooms share a full

    Robert Gomez Keller Williams Heritage

    8920 Curling Post, Schertz, TX 78154
  • /2

    $579,990

    New Construction
    • 4 Beds
    • 3 Baths
    • 2,884 Sq Ft

    12109 Secret Vine, Schertz, TX 78154

    Introducing the L40A Lamar, a thrilling new plan designed for modern living. The first floor presents a stunning open-to-above entry and family room with ceiling details to catch the eye. This innovative design features a stunning open staircase, a central architectural focal point that adds a sense of space and modern elegance to the home. The floor plan also includes spacious walk-in closets, a

    Scott Felder Homes Builder
    12109 Secret Vine, Schertz, TX 78154

Showing Results 281 - 320, Page 8 of 11

How to Buy a Home How to Finance a Home How to Sell a Home