404

Schertz, TX Homes for Sale under $700,000

Section Image Section Image
  • /19

    $492,990

    New Construction
    • 4 Beds
    • 3.5 Baths
    • 3,245 Sq Ft

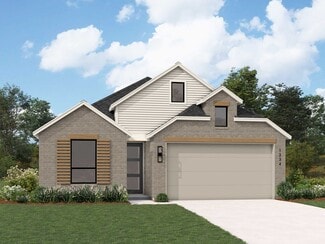
    Guadalupe Plan at Saddlebrook Ranch - The Heritage 70's, Schertz, TX 78108

    Welcome to a beautifully designed two-story home where space, style, and functionality come together to create the perfect environment for modern family living. From the moment you step through the foyer, you’re greeted by an inviting open study and a formal dining room, offering versatile spaces that adapt to your lifestyle—whether it’s a home office, a quiet reading nook, or a special spot for

    Ashton Woods Builder
    12829 Hill Plains Dr Unit 36473532, Schertz, TX 78108
  • /13

    $586,900

    New Construction
    • 4 Beds
    • 3 Baths
    • 2,594 Sq Ft

    2594W Plan at Homestead - 55', Schertz, TX 78108

    Home office with French doors set at two-story entry. Dining area opens to kitchen and adjacent two-story family room. Kitchen features walk-in pantry and generous island with built-in seating space. Family room features wall of windows. First-floor primary suite includes primary bath with dual vanity, garden tub, separate glass-enclosed shower and two walk-in closets. An additional bedroom is

    Perry Homes Builder
    4932 Childress Ln Unit 38351960, Schertz, TX 78108
  • /27

    $594,990

    New Construction
    • 4 Beds
    • 3 - 5 Baths
    • 2,792 Sq Ft

    Plan 213 at Mont Blanc, Schertz, TX 78108

    The 213 plan is a versatile single story home offering a blend of spaciousness and functionality. A spacious foyer leads to the study, that can be used as a designated work space or an oasis to enjoy a good book. Off to the left of the foyer is a secondary bedroom with its own private bath and walk-in closet, making it perfect for guests or multigenerational living. The heart of the home features

    Highland Homes Builder
    0 Mont Blanc Unit 37787437, Schertz, TX 78108
  • /28

    $634,990

    New Construction
    • 4 Beds
    • 3.5 Baths
    • 3,048 Sq Ft

    Meadowlakes Plan at Homestead - 75', Schertz, TX 78108

    The Meadowlakes floor plan offers a spacious single-story design with four bedrooms and three and a half bathrooms, perfect for those seeking both comfort and convenience. The open-concept living area flows effortlessly into the kitchen and dining space, making it ideal for entertaining. A luxurious primary suite provides a private retreat, while the additional bedrooms offer flexibility for

    Coventry Homes Builder
    2855 Reeves Ln Unit 40094106, Schertz, TX 78108
  • /53

    $649,990

    New Construction $20K PRICE DROP
    • 4 Beds
    • 3.5 - 4.5 Baths
    • 2,822 Sq Ft

    Plan Birchwood at Hallie's Cove, Schertz, TX 78154

    Welcome to the Birchwood a stunning 2,796 sq. ft. single-story home, designed for comfort and functionality! As you enter, you're greeted by a private study and bedrooms at the front, offering a quiet retreat. Continuing down the entryway, you'll find a spacious entertainment room, perfect for movie nights or gatherings. The heart of the home showcases an open-concept kitchen, dining area, and

    Highland Homes Builder
    6819 Hallie Loop Unit 39328645, Schertz, TX 78154
  • /133

    $607,900

    New Construction
    • 4 Beds
    • 3 Baths
    • 2,504 Sq Ft

    2504W Plan at Homestead - 65', Schertz, TX 78108

    Home office with French doors set at entry with 12-foot ceiling. Extended entry leads to open kitchen, dining area and family room. Kitchen features corner walk-in pantry, generous counter space and island with built-in seating space. Dining area flows into family room with wall of windows. Primary suite includes double-door entry to primary bath with dual vanities, garden tub, separate

    Perry Homes Builder
    4932 Childress Ln Unit 38309436, Schertz, TX 78108
  • /41

    $487,990

    New Construction
    • 4 Beds
    • 3 Baths
    • 2,541 Sq Ft

    Plan Bernini at The Crossvine, Schertz, TX 78154

    The Bernini is an open concept, split bedroom floor plan that features spacious areas for relaxation and play. The living, dining, and kitchen space have soaring ceilings that meet the loft area on the second floor, both make for great spots to entertain. The private secondary bedrooms are a true retreat, with one at the front of the home and two additional upstairs. A centrally located study

    Highland Homes Builder
    12306 Heartvine Pkwy Unit 36555737, Schertz, TX 78154
  • /4

    $554,900

    New Construction
    • 4 Beds
    • 3 Baths
    • 2,444 Sq Ft

    2444W Plan at Homestead - 55', Schertz, TX 78108

    Entry with a 12-foot ceiling leads past a home office with French doors to the main living areas. Island kitchen features a walk-in pantry. The open dining area flows between the kitchen and family room, which features a wall of windows. Off the family room at the rear of the home, the primary bedroom highlights a 10-foot ceiling and a wall of windows offering a backyard view. Double doors lead

    Perry Homes Builder
    4932 Childress Ln Unit 38351902, Schertz, TX 78108
  • 12736 Laguna Crescent Unit 37075339, Schertz, TX 78154

    $412,990

    New Construction
    • 3 Beds
    • 2 Baths
    • 2,295 Sq Ft

    Holly (4004) Plan at Carmel Ranch, Schertz, TX 78154

    Ditch the drive and work from home instead in the Holly's study. Across the foyer, another adaptable space makes a lovely dining room or fun play space. Huge walk-in closets throughout maximize storage.

    Meritage Homes Builder
    12736 Laguna Crescent Unit 37075339, Schertz, TX 78154
  • /58

    $497,990

    New Construction
    • 3 - 4 Beds
    • 2 - 4.5 Baths
    • 2,567 Sq Ft

    Plan VanGogh-SS at The Crossvine, Schertz, TX 78154

    Highland Homes Builder
    12306 Heartvine Pkwy Unit 37619336, Schertz, TX 78154
  • /22

    $516,900

    New Construction
    • 3 Beds
    • 2 Baths
    • 1,950 Sq Ft

    1950W Plan at Homestead - 55', Schertz, TX 78108

    Entry leads past a home office with French doors to the main living areas. Island kitchen features a corner walk-in pantry. The dining area flows between the kitchen and family room with a wall of windows. Primary bedroom with a wall of windows overlooks the backyard. Double doors lead to the primary bath with dual vanities, a corner garden tub, a separate glass-enclosed shower, and a large

    Perry Homes Builder
    4932 Childress Ln Unit 38342848, Schertz, TX 78108
  • /4

    $649,990

    New Construction
    • 4 Beds
    • 4 Baths
    • 3,369 Sq Ft

    Caddo Mills Plan at Homestead - 65', Schertz, TX 78108

    The Caddo Mills floor plan offers a well-designed two-story home that perfectly balances function and sophistication. With four bedrooms and four bathrooms, this spacious layout provides ample room for both relaxation and entertainment. The open-concept living area seamlessly connects to a thoughtfully designed kitchen, making it ideal for hosting family and friends. The primary suite serves as a

    Coventry Homes Builder
    2855 Reeves Ln Unit 39734283, Schertz, TX 78108
  • 12829 Hill Plains Dr Unit 40178261, Schertz, TX 78108

    $403,990

    New Construction
    • 3 Beds
    • 2 Baths
    • 1,798 Sq Ft

    Victoria Plan at Saddlebrook Ranch - The Heights 60's, Schertz, TX 78108

    This charming one-story home is designed for effortless living and entertaining. The gourmet kitchen, complete with a walk-in pantry and center island, flows seamlessly into the sunlit family room, where three large windows offer serene views of the covered patio. The spacious primary suite serves as a private retreat, featuring an oversized shower, garden tub, dual vanities, and a generous

    Ashton Woods Builder
    12829 Hill Plains Dr Unit 40178261, Schertz, TX 78108
  • /16

    $439,990

    New Construction
    • 3 Beds
    • 2 Baths
    • 1,590 Sq Ft

    Morgan Plan at Homestead, Schertz, TX 78108

    Highland Homes Builder
    4920 Childress Ln Unit 36555743, Schertz, TX 78108
  • /25

    $544,900

    New Construction
    • 4 Beds
    • 3 Baths
    • 2,561 Sq Ft

    2561H Plan at Parklands - 60', Schertz, TX 78124

    Home office with French doors set at two-story entry. Two-story family room with wall of windows opens to kitchen and dining area. Kitchen hosts inviting island with built-in seating space. First-floor primary suite includes dual vanities, garden tub, separate glass-enclosed shower and large walk-in closet in primary bath. A second bedroom is downstairs. Two secondary bedrooms and a game room are

    Perry Homes Builder
    4964 Park Cape Unit 39888210, Schertz, TX 78124
  • /8

    $639,990

    New Construction
    • 4 Beds
    • 3.5 Baths
    • 3,189 Sq Ft

    Willis Plan at Homestead - 75', Schertz, TX 78108

    The Willis floor plan is designed for those who value spacious living and functionality. This two-story home boasts four bedrooms and three and a half bathrooms, making it ideal for larger households or those who love hosting. The layout emphasizes a seamless flow between its open-concept spaces, perfect for both relaxation and entertainment. A highlight of this home is its three-car garage,

    Coventry Homes Builder
    2855 Reeves Ln Unit 38154405, Schertz, TX 78108
  • /3

    $697,900

    New Construction
    • 4 Beds
    • 3 Baths
    • 2,726 Sq Ft

    2726W Plan at Windborne - 100', Schertz, TX 78154

    Entry welcomes with 12-foot ceiling. Game room off extended entry with 13-foot coffered ceiling. Spacious family room with wall of windows opens to kitchen and dining area. Kitchen offers corner walk-in pantry and inviting island with built-in seating space. Primary suite includes bedroom with wall of windows. Double doors lead to primary bath with dual vanities, garden tub, separate

    Perry Homes Builder
    5205 Lottchen Ln Unit 39892048, Schertz, TX 78154
  • /33

    $637,900

    New Construction
    • 4 Beds
    • 3 Baths
    • 2,737 Sq Ft

    2737W Plan at Homestead - 65', Schertz, TX 78108

    Home office with French doors set at entry with 12-foot ceiling. Game room with French doors off extended entry. Family room with wall of windows opens to kitchen and dining area. Kitchen features walk-in pantry and generous island with built-in seating space. Primary suite includes bedroom with wall of windows. Double doors lead to primary bath with dual vanities, garden tub, separate

    Perry Homes Builder
    4932 Childress Ln Unit 38309596, Schertz, TX 78108
  • /15

    $426,990

    New Construction
    • 4 - 5 Beds
    • 3 - 4 Baths
    • 2,470 Sq Ft

    Hickory Plan at The Crossvine, Schertz, TX 78154

    The Hickory offers comfort and style in a layout that works for the way you live today. From the inviting entryway to the expansive open-concept living area, every space feels connected and welcoming. The gourmet kitchen features a large island overlooking the dining and family room for effortless entertaining. A luxurious owner’s suite offers privacy and opulence, with a spacious bath and

    DRB Homes Builder
    12314 Heartvine Pkwy Unit 37812402, Schertz, TX 78154
  • /3

    $600,900

    New Construction
    • 4 Beds
    • 3 Baths
    • 2,593 Sq Ft

    2593W Plan at Homestead - 55', Schertz, TX 78108

    The front porch opens into the two-story entryway. A private home office with French doors is right off the entrance. Past the stairwell you enter the kitchen which features a corner walk-in pantry and an island with built-in seating. The dining area connects the space with the family room boasting a wall of windows with access to the covered backyard patio. The primary bedroom is highlighted

    Perry Homes Builder
    4932 Childress Ln Unit 38351907, Schertz, TX 78108
  • /23

    $544,990

    New Construction
    • 4 Beds
    • 3 Baths
    • 2,581 Sq Ft

    Goodrich Plan at Homestead - 65', Schertz, TX 78108

    The Goodrich floor plan provides a thoughtful layout that combines functionality and modern living. This two-story home includes four spacious bedrooms and three bathrooms, making it ideal for families or those who enjoy entertaining. The main level welcomes you with an open-concept design that seamlessly integrates the living, dining, and kitchen areas, creating a warm and inviting atmosphere.

    Coventry Homes Builder
    2855 Reeves Ln Unit 36249627, Schertz, TX 78108
  • /20

    $646,990

    New Construction
    • 4 Beds
    • 3.5 Baths
    • 3,667 Sq Ft

    Falls Plan at The Homestead, Schertz, TX 78108

    The Falls floor plan is a thoughtfully designed two-story home featuring four spacious bedrooms and three and a half bathrooms. With a three-car garage, this layout offers plenty of space for vehicles and storage. Inside, the open-concept living area is perfect for entertaining, while the well-appointed kitchen flows seamlessly into the dining and family room. The owner’s suite is tucked away for

    Coventry Homes Builder
    2855 Reeves Ln Unit 36180360, Schertz, TX 78108
  • /12

    $599,900

    New Construction
    • 4 Beds
    • 3.5 Baths
    • 2,999 Sq Ft

    2999W Plan at Parklands - 60', Schertz, TX 78124

    Home office with French doors set at two-story entry. Open kitchen hosts inviting island with built-in seating space. Two-story dining area opens to two-story family room with wall of windows. First-floor primary suite with wall of windows. Dual vanities, garden tub, separate glass-enclosed shower and two walk-in closets in primary bath. A guest suite with full bath is downstairs. Secondary

    Perry Homes Builder
    4964 Park Cape Unit 39888304, Schertz, TX 78124
  • /6

    $634,990

    New Construction
    • 4 Beds
    • 4 Baths
    • 3,063 Sq Ft

    Brookshire Plan at Homestead - 65', Schertz, TX 78108

    The Brookshire floor plan exudes charm and functionality, offering a thoughtfully designed two-story layout with four spacious bedrooms and four full bathrooms. The main level is a perfect blend of comfort and practicality, showcasing a modern kitchen that flows seamlessly into the open-concept living and dining areas, ideal for hosting gatherings or enjoying quiet family evenings. Upstairs, the

    Coventry Homes Builder
    2855 Reeves Ln Unit 38154411, Schertz, TX 78108
  • /3

    $532,900

    New Construction
    • 4 Beds
    • 3 Baths
    • 2,519 Sq Ft

    2519W Plan at Parklands - 60', Schertz, TX 78124

    Entry welcomes with 12-foot ceiling. Game room with French doors and 12-foot ceiling off coffered extended entry. Spacious family room with wall of windows opens to kitchen and dining area. Kitchen features generous island with built-in seating space. Private primary suite includes bedroom with 12-foot ceiling. Dual vanities, garden tub, separate glass-enclosed shower and two large walk-in

    Perry Homes Builder
    4964 Park Cape Unit 40949749, Schertz, TX 78124
  • /26

    $638,990

    New Construction
    • 4 Beds
    • 3.5 Baths
    • 3,560 Sq Ft

    Plan Telford at Mont Blanc, Schertz, TX 78108

    Welcome to the Telford. Upon entering the home, you're welcomed by a spacious foyer leading to a versatile study, ideal for a home office. Adjacent is a secondary bedroom, complete with its own bath. As you move through the home, you'll encounter a grand curved staircase, elegantly positioned to connect the main living area with the second floor, adding a touch of sophistication to the

    Highland Homes Builder
    0 Mont Blanc Unit 36555769, Schertz, TX 78108
  • /11

    $476,900

    New Construction
    • 4 Beds
    • 3.5 Baths
    • 2,392 Sq Ft

    2392W Plan at Parklands - 40'/50', Schertz, TX 78124

    Step through the front entrance and you'll find a spacious entryway adorned with three large windows allowing natural light to illuminate the space. Located right off the front entrance is the utility room. As you proceed into the family room, you'll be captivated by the 19-foot ceilings. The corner kitchen features an island with built-in seating and a walk-in pantry. The adjacent dining area is

    Perry Homes Builder
    4964 Park Cape St Unit 38282260, Schertz, TX 78124
  • /31

    $554,900

    New Construction
    • 4 Beds
    • 3 Baths
    • 2,776 Sq Ft

    2776W Plan at Parklands - 60', Schertz, TX 78124

    Welcoming entry framed by home office with French doors. Generous family room extends to kitchen and dining area. Island kitchen with built-in seating space and corner walk-in pantry. Primary suite offers a large wall of windows. Primary bathroom hosts a double door entry, dual vanities, a garden tub, separate enclosed shower, two walk-in closets and a private entry to the utility room. Guest

    Perry Homes Builder
    4964 Park Cape Unit 39887250, Schertz, TX 78124
  • /18

    $648,900

    New Construction
    • 4 Beds
    • 3 Baths
    • 2,695 Sq Ft

    2695W Plan at Homestead - 65', Schertz, TX 78108

    Home office with French doors set at entry with 12-foot ceiling. Extended entry highlights coffered ceiling. Open kitchen features generous counter space, corner walk-in pantry and island with built-in seating space. Dining area flows into open family room with wall of windows. Primary suite includes bedroom with wall of windows. Dual vanities, garden tub, separate glass-enclosed shower and two

    Perry Homes Builder
    4932 Childress Ln Unit 38309558, Schertz, TX 78108
  • /4

    $517,900

    New Construction
    • 4 Beds
    • 3 Baths
    • 2,444 Sq Ft

    2444W Plan at Parklands - 60', Schertz, TX 78124

    Entry with a 12-foot ceiling leads past a home office with French doors to the main living areas. Island kitchen features a walk-in pantry. The open dining area flows between the kitchen and family room, which features a wall of windows. Off the family room at the rear of the home, the primary bedroom highlights a 10-foot ceiling and a wall of windows offering a backyard view. Double doors lead

    Perry Homes Builder
    4964 Park Cape Unit 39887795, Schertz, TX 78124
  • /9

    $540,900

    New Construction
    • 4 Beds
    • 3.5 Baths
    • 2,662 Sq Ft

    2662W Plan at Parklands - 60', Schertz, TX 78124

    An entry lined with windows leads past a home office with French doors to the main living areas. The family room with a 19-foot ceiling flows into the kitchen, which hosts a generous Island with built-in seating space and a corner walk-in pantry. The adjoining dining area with a corner of windows provides access to the covered patio. A hallway off the dining area leads past the utility room to

    Perry Homes Builder
    4964 Park Cape Unit 39888204, Schertz, TX 78124
  • /25

    $495,990

    New Construction
    • 4 Beds
    • 3 - 3.5 Baths
    • 2,292 Sq Ft

    Plan Continental at Homestead, Schertz, TX 78108

    Highland Homes Builder
    4920 Childress Ln Unit 36555750, Schertz, TX 78108
  • /3

    $543,900

    New Construction
    • 4 Beds
    • 3 Baths
    • 2,188 Sq Ft

    2188W Plan at Homestead - 55', Schertz, TX 78108

    Extended entry with 12-foot ceiling leads to open kitchen, dining area and family room with 10-foot ceilings throughout. Kitchen features corner walk-in pantry and generous island with built-in seating space. Family room features wall of windows. Primary suite with 10-foot ceiling and wall of windows. Dual vanities, garden tub, separate glass-enclosed shower and large walk-in closet in primary

    Perry Homes Builder
    4932 Childress Ln Unit 38351833, Schertz, TX 78108
  • /27

    $678,990

    New Construction
    • 3 - 5 Beds
    • 3 - 6 Baths
    • 2,792 Sq Ft

    Plan 213 at Hallie's Cove, Schertz, TX 78154

    The 213 plan is a versatile single story home offering a blend of spaciousness and functionality. A spacious foyer leads to the study, that can be used as a designated work space or an oasis to enjoy a good book. Off to the left of the foyer is a secondary bedroom with its own private bath and walk-in closet, making it perfect for guests or multigenerational living. The heart of the home features

    Highland Homes Builder
    6819 Hallie Loop Unit 38791974, Schertz, TX 78154
  • /55

    $631,990

    New Construction
    • 4 Beds
    • 3 Baths
    • 3,615 Sq Ft

    Plan Sheffield at Mont Blanc, Schertz, TX 78108

    The Sheffield is a thoughtfully designed 4-bedroom, 3-bathroom home that perfectly blends space, comfort, and functionality. At the front, a private study and guest bedroom offer convenience, while the open-concept family room, dining area, and kitchen with a breakfast nook create the heart of the home. An entertainment room is perfect for movie nights and gatherings, while the primary suite is

    Highland Homes Builder
    0 Mont Blanc Unit 36555766, Schertz, TX 78108
  • /4

    $513,900

    New Construction
    • 4 Beds
    • 3 Baths
    • 2,358 Sq Ft

    2358V Plan at Parklands - 60', Schertz, TX 78124

    Home office with French doors frame entry. Open family room with wall of windows extends through the dining area. Island kitchen offers built-in seating space and a corner walk-in pantry. Private primary suite with three large windows. Primary bathroom offers a French door entry, garden tub, separate glass enclosed shower, dual vanities, two walk-in closets and a linen closet. Guest suite with

    Perry Homes Builder
    4964 Park Cape Unit 39887349, Schertz, TX 78124
  • /3

    $628,900

    New Construction
    • 4 Beds
    • 3 Baths
    • 2,586 Sq Ft

    2586W Plan at Homestead - 65', Schertz, TX 78108

    Home office with French doors set at entry with 12-foot ceiling. Open kitchen offers generous counter space, corner walk-in pantry and inviting island with built-in seating space. Dining area flows into open family room with wall of windows. Spacious primary suite. Double doors lead to primary bath with dual vanities, garden tub, separate glass-enclosed shower and two walk-in closets. Guest

    Perry Homes Builder
    4932 Childress Ln Unit 38309495, Schertz, TX 78108
  • /38

    $691,990

    New Construction
    • 4 Beds
    • 3 - 3.5 Baths
    • 2,932 Sq Ft

    Plan 215 at Hallie's Cove, Schertz, TX 78154

    Welcome to the dynamic and inviting 215 floor plan, where modern living meets comfort and style! This thoughtfully designed home features four spacious bedrooms and three full bathrooms, perfect for families and guests alike. At the heart of the home, the open-concept kitchen seamlessly connects to the family room and breakfast area, creating a lively hub for daily gatherings. Enjoy delightful

    Highland Homes Builder
    6819 Hallie Loop Unit 38791940, Schertz, TX 78154
  • /3

    $472,900

    New Construction
    • 4 Beds
    • 3.5 Baths
    • 2,322 Sq Ft

    2322E Plan at Parklands - 40'/50', Schertz, TX 78124

    Step off the front porch and into the main entryway, where a wall of windows welcomes you with abundant natural light and leads you to the utility room for added convenience. Continuing through you enter the open family room. The adjacent kitchen features an island with built-in seating and a corner walk-in pantry, while the dining area, embraced by a wall of windows, offers a delightful setting

    Perry Homes Builder
    4964 Park Cape St Unit 38282130, Schertz, TX 78124
  • /9

    $579,900

    New Construction
    • 4 Beds
    • 3 Baths
    • 2,662 Sq Ft

    2662W Plan at Homestead - 55', Schertz, TX 78108

    An entry lined with windows leads past a home office with French doors to the main living areas. The family room with a 19-foot ceiling flows into the kitchen, which hosts a generous Island with built-in seating space and a corner walk-in pantry. The adjoining dining area with a corner of windows provides access to the covered patio. A hallway off the dining area leads past the utility room to

    Perry Homes Builder
    4932 Childress Ln Unit 38351985, Schertz, TX 78108

Showing Results 121 - 160, Page 4 of 11

How to Buy a Home How to Finance a Home How to Sell a Home