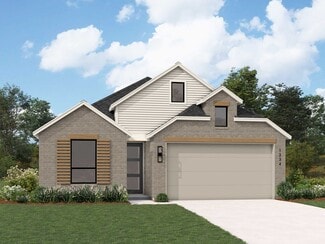
405

Schertz, TX Homes for Sale under $700,000

Section Image Section Image
  • /37

    $571,900

    New Construction
    • 4 Beds
    • 3 Baths
    • 2,513 Sq Ft

    2513W Plan at Homestead - 55', Schertz, TX 78108

    Extended entryway with 12-foot ceilings. Game room with French doors frame the entry. Spacious family room with a wall of windows. Open kitchen offers an island with built-in seating space and a corner walk-in pantry. Primary suite with a wall of windows. Dual vanities, garden tub, separate glass enclosed shower and two walk-in closets in the primary bath. Guest suite just off the extended entry

    Perry Homes Builder
    4932 Childress Ln Unit 41138883, Schertz, TX 78108
  • /28

    $552,990

    New Construction
    • 4 Beds
    • 3 Baths
    • 2,862 Sq Ft

    Plan Chesterfield at Mont Blanc, Schertz, TX 78108

    The Chesterfield is a thoughtfully designed one-story home that offers a spacious and functional layout, perfect for modern living. As you enter the home you'll find a study and two secondary bedrooms that share a bathroom. Moving beyond the foyer, you'll discover the fourth bedroom, complete with its own private bath. Continuing through the rest of the home, you're greeted by an open-concept

    Highland Homes Builder
    0 Mont Blanc Unit 36555759, Schertz, TX 78108
  • /4

    $548,900

    New Construction
    • 4 Beds
    • 3.5 Baths
    • 2,599 Sq Ft

    2599W Plan at Parklands - 60', Schertz, TX 78124

    Step off the front porch into the two-story entryway. French doors open into the home office at the front of the house. Past the staircase you enter into the open living areas. The kitchen features an island with built-in seating, walk-in corner pantry, and an adjacent dining room with ample natural light. The family room boasts a wall of windows and 19-foot ceiling. The primary bedroom has

    Perry Homes Builder
    4964 Park Cape Unit 39888213, Schertz, TX 78124
  • /29

    $589,990

    New Construction
    • 4 Beds
    • 3.5 Baths
    • 2,800 Sq Ft

    Collin Plan at Homestead - 65', Schertz, TX 78108

    The Collin floor plan offers a spacious two-story layout designed for modern living. This home features four bedrooms and three and a half bathrooms, providing ample space for families of all sizes. The open-concept main level seamlessly connects the kitchen, dining, and living areas, creating an inviting space for entertaining and everyday living. Upstairs, the additional bedrooms and versatile

    Coventry Homes Builder
    2855 Reeves Ln Unit 39719272, Schertz, TX 78108
  • /84

    $524,900

    New Construction
    • 3 Beds
    • 2 Baths
    • 1,984 Sq Ft

    1984W Plan at Homestead - 55', Schertz, TX 78108

    Home office with French doors set at entry with 11-foot ceiling. Open kitchen offers center island and corner walk-in pantry. Dining area opens to spacious family room with wall of windows and a wood mantel fireplace. Private primary suite includes bedroom with wall of windows. Dual vanity, corner garden tub, separate glass-enclosed shower and large walk-in closet in primary bath. Abundant closet

    Perry Homes Builder
    4932 Childress Ln Unit 38342875, Schertz, TX 78108
  • /22

    $474,990

    New Construction
    • 4 Beds
    • 3 Baths
    • 2,892 Sq Ft

    Schertz Plan at The Parklands 60', Schertz, TX 78154

    The Schertz floor plan offers an impressive layout designed to accommodate both comfort and functionality. This two-story home features four spacious bedrooms and three well-appointed bathrooms, making it ideal for families or those who enjoy hosting guests. The main living areas are thoughtfully designed to promote seamless movement between spaces, with an open-concept kitchen, dining, and

    Coventry Homes Builder
    4956 Park Cape Unit 40094141, Schertz, TX 78154
  • /22

    $421,990

    New Construction
    • 4 Beds
    • 2.5 Baths
    • 2,552 Sq Ft

    Seminole II Plan at Homestead, Schertz, TX 78108

    The gorgeous Seminole II floor plan offers something for each member of the family to enjoy. The formal dining space and two-story family room make this home a must-see. Entering the home, you are greeted by the welcoming formal dining room attached to your expansive kitchen that holds all the space you could want with a combined breakfast area for optimal convenience. Your kitchen boasts

    CastleRock Communities Builder
    6405 Hockley Hill Unit 36503742, Schertz, TX 78108
  • /39

    $557,990

    New Construction
    • 4 Beds
    • 3 Baths
    • 2,667 Sq Ft

    Plan Fleetwood at Mont Blanc, Schertz, TX 78108

    The Fleetwood is a well-designed one-story home that offers 2,667 square feet of comfortable living space. Upon entering, you'll find a study, a lifestyle space, and two secondary bedrooms. The open-concept kitchen, with a large island, seamlessly connects to the dining area and family room, which opens onto a patio for outdoor enjoyment. Tucked in the back of the home is the primary suite which

    Highland Homes Builder
    0 Mont Blanc Unit 36555757, Schertz, TX 78108
  • /13

    $660,900

    New Construction
    • 4 Beds
    • 3 Baths
    • 2,722 Sq Ft

    2722H Plan at Homestead - 65', Schertz, TX 78108

    Home office with French doors set at two-story entry. Open kitchen offers deep walk-in pantry and generous island with built-in seating space. Dining area opens to two-story family room with wall of windows. Primary suite with 10-foot ceiling. Dual vanities, garden tub, separate glass-enclosed shower and large walk-in closet in primary bath. A second bedroom is downstairs. A game room and

    Perry Homes Builder
    4932 Childress Ln Unit 38309573, Schertz, TX 78108
  • /14

    $404,990

    New Construction
    • 4 - 5 Beds
    • 3 Baths
    • 2,170 Sq Ft

    Juniper Plan at The Crossvine, Schertz, TX 78154

    A thoughtful layout and stylish details make the Juniper an ideal choice for those who want space to spread out without sacrificing comfort. At the center of the home, the large island kitchen flows into the family room and dining area, creating a light-filled open space perfect for daily life and weekend gatherings. The private owner’s suite includes a luxurious closet and well-appointed bath,

    DRB Homes Builder
    12314 Heartvine Pkwy Unit 37812398, Schertz, TX 78154
  • /24

    $429,990

    New Construction
    • 4 Beds
    • 3 Baths
    • 2,465 Sq Ft

    Bryan Plan at The Parklands 60', Schertz, TX 78154

    The Bryan floor plan is a beautifully designed single-story home offering four bedrooms and two bathrooms, perfectly blending style and functionality. This layout caters to a variety of lifestyles, providing a spacious and comfortable living environment for families or those who enjoy having extra space. The heart of the home is the open-concept living area, where the kitchen seamlessly

    Coventry Homes Builder
    4956 Park Cape Unit 40094138, Schertz, TX 78154
  • /37

    $619,900

    New Construction
    • 4 Beds
    • 3 Baths
    • 2,513 Sq Ft

    2513W Plan at Homestead - 65', Schertz, TX 78108

    Extended entryway with 12-foot ceilings. Game room with French doors frame the entry. Spacious family room with a wall of windows. Open kitchen offers an island with built-in seating space and a corner walk-in pantry. Primary suite with a wall of windows. Dual vanities, garden tub, separate glass enclosed shower and two walk-in closets in the primary bath. Guest suite just off the extended entry

    Perry Homes Builder
    4932 Childress Ln Unit 38309451, Schertz, TX 78108
  • /19

    $454,990

    New Construction
    • 4 Beds
    • 3 Baths
    • 2,708 Sq Ft

    Milano Plan at The Parklands 60', Schertz, TX 78154

    The Milano floorplan is a two-story design that beautifully accommodates the needs of a growing family. It offers four spacious bedrooms and three well-appointed bathrooms, ensuring comfort and privacy for everyone. The two-car garage provides ample storage and parking space, seamlessly integrated into the home’s design. On the first floor, the open layout creates a welcoming atmosphere, ideal

    Coventry Homes Builder
    4956 Park Cape Unit 39919392, Schertz, TX 78154
  • /9

    $422,990

    New Construction
    • 3 - 4 Beds
    • 2 - 3 Baths
    • 2,086+ Sq Ft

    Pecos Plan at Saddlebrook Ranch - The Heights 60's, Schertz, TX 78108

    Thoughtfully crafted for how modern families live, the Pecos offers a balance of functionality, comfort, and flexibility to fit your evolving lifestyle. Step inside and you’re greeted by a warm, open-concept layout where everyday moments and special gatherings effortlessly come together.At the heart of the home is a spacious kitchen designed for both busy mornings and evening unwind. The generous

    Ashton Woods Builder
    12829 Hill Plains Dr Unit 40178304, Schertz, TX 78108
  • /3

    $685,900

    New Construction
    • 4 Beds
    • 3 Baths
    • 2,519 Sq Ft

    2519W Plan at Windborne - 100', Schertz, TX 78154

    Entry welcomes with 12-foot ceiling. Game room with French doors and 12-foot ceiling off coffered extended entry. Spacious family room with wall of windows opens to kitchen and dining area. Kitchen features generous island with built-in seating space. Private primary suite includes bedroom with 12-foot ceiling. Dual vanities, garden tub, separate glass-enclosed shower and two large walk-in

    Perry Homes Builder
    5205 Lottchen Ln Unit 39892037, Schertz, TX 78154
  • /54

    $591,990

    New Construction
    • 4 Beds
    • 3.5 Baths
    • 2,796 Sq Ft

    Plan Birchwood at Mont Blanc, Schertz, TX 78108

    Welcome to the Birchwood a stunning 2,796 sq. ft. single-story home, designed for comfort and functionality! As you enter, you're greeted by a private study and bedrooms at the front, offering a quiet retreat. Continuing down the entryway, you'll find a spacious entertainment room, perfect for movie nights or gatherings. The heart of the home showcases an open-concept kitchen, dining area, and

    Highland Homes Builder
    0 Mont Blanc Unit 36555761, Schertz, TX 78108
  • /3

    $475,900

    New Construction
    • 4 Beds
    • 3.5 Baths
    • 2,322 Sq Ft

    2322O Plan at Parklands - 40'/50', Schertz, TX 78124

    Entry way with 13-foot ceiling features three large windows along the side. Two-story family room flows into dining area. Kitchen features corner walk-in pantry and generous island with built-in seating space. First-floor primary suite includes double-door entry to primary bath with dual vanities, spacious walk-in shower and large walk-in closet in primary bath. A half bath and utility room

    Perry Homes Builder
    4964 Park Cape St Unit 39876532, Schertz, TX 78124
  • /11

    $634,900

    New Construction
    • 4 Beds
    • 3 Baths
    • 2,493 Sq Ft

    2493W Plan at Homestead - 65', Schertz, TX 78108

    Entry welcomes with 12-foot ceiling. Game room with French doors and 12-foot ceiling off extended entry. Kitchen and dining area open to spacious family room with wall of windows. Kitchen hosts inviting island with built-in seating space. Primary suite includes bedroom with 12-foot ceiling. Double doors lead to primary bath with dual vanities, a garden tub, separate glass-enclosed shower and two

    Perry Homes Builder
    4932 Childress Ln Unit 38309430, Schertz, TX 78108
  • /14

    $430,990

    New Construction
    • 3 Beds
    • 2 Baths
    • 2,155 Sq Ft

    Del Rio Plan at Saddlebrook Ranch - The Heights 60's, Schertz, TX 78108

    Gracefully blending timeless elegance with modern function, the Del Rio is a thoughtfully designed one-story home that welcomes you with warmth and style from the very first step. As you enter through the elegant foyer, an art niche sets a sophisticated tone—perfect for showcasing your favorite piece or family moment.Just beyond, the heart of the home unfolds with a gourmet kitchen designed for

    Ashton Woods Builder
    12829 Hill Plains Dr Unit 40178262, Schertz, TX 78108
  • /13

    $439,990

    New Construction
    • 3 - 5 Beds
    • 2 - 4 Baths
    • 2,640 Sq Ft

    Magnolia Plan at The Crossvine, Schertz, TX 78154

    Bright, open, and beautifully livable, the Magnolia offers generous space in a layout that feels both elegant and easygoing. The kitchen anchors the home with an oversized island and abundant counter space, flowing seamlessly into the family and dining areas. A private owner’s suite at the rear of the home features a spacious bath and an expansive closet, while a formal dining room offers easy

    DRB Homes Builder
    12314 Heartvine Pkwy Unit 37812403, Schertz, TX 78154
  • /55

    $562,990

    New Construction
    • 4 - 5 Beds
    • 4 - 5 Baths
    • 2,672 Sq Ft

    Plan Panamera at Homestead, Schertz, TX 78108

    The Panamera plan perfectly balances style and functionality. The main floor features an open-concept kitchen and dining area, flowing into a spacious family room that opens to a cozy patio. The stunning curved staircase also adds a touch of sophistication. Tucked at the rear of the home is the luxurious primary suite with an ensuite bathroom. Bedroom two is conveniently located near a full

    Highland Homes Builder
    4920 Childress Ln Unit 36555755, Schertz, TX 78108
  • /21

    $474,000

    New Construction $65K PRICE DROP
    • 4 Beds
    • 3 Baths
    • 2,160 Sq Ft

    8090 Coral Draw, Schertz, TX 78154

    NEW Move-In Ready Home by Award-Winning Highland Homes! This beautifully designed 2,160 sq. ft. single-story home features an open-concept layout with soaring vaulted ceilings in the living room, dining area, and primary suite, creating a bright and inviting atmosphere. The gourmet kitchen is the heart of the home, showcasing a massive island, abundant cabinetry, and plenty of space for

    Highland Homes Builder
    8090 Coral Draw, Schertz, TX 78154
  • /4

    $679,990

    New Construction
    • 5 Beds
    • 4 Baths
    • 3,470 Sq Ft

    Wichita Plan at Homestead - 75', Schertz, TX 78108

    The Wichita floor plan is the perfect embodiment of spacious, functional living, designed to meet the needs of larger households or those who love entertaining. This two-story layout offers five bedrooms and four and a half bathrooms, ensuring ample privacy and comfort for everyone. The expansive primary suite serves as a serene retreat, complete with a luxurious en suite bathroom and generous

    Coventry Homes Builder
    2855 Reeves Ln Unit 38154394, Schertz, TX 78108
  • /8

    $649,890

    New Construction $20K PRICE INCREASE
    • 4 Beds
    • 3.5 Baths
    • 2,980 Sq Ft

    4425 Wendell Way, Schertz, TX 78124

    Beautiful 1 story home featuring 4 bdrms, 3.5 baths, a private study, and an entertainment room. The open concept design centers around a chef inspired kitchen with dual islands, perfect for cooking and entertaining. Enjoy spacious living areas, abundant natural light, and a 3 car tandem garage for extra storage and convenience. Designed for both comfort and functionality, this home offers the

    Dina Verteramo Highland Homes Realty

    4425 Wendell Way, Schertz, TX 78124
  • /62

    $580,990

    New Construction
    • 4 Beds
    • 3.5 Baths
    • 2,862 Sq Ft

    Plan Ramsey at Mont Blanc, Schertz, TX 78108

    The Ramsey is a single-story home that offers a spacious 2,862 square feet of living space. This plan features four bedrooms and 3.5 baths, providing ample accommodations for family and guests. As you enter, a welcoming entryway leads to a study, perfect for work or relaxation. The open-concept design centers around a large kitchen with an island, which flows into the dining and family areas,

    Highland Homes Builder
    0 Mont Blanc Unit 36555762, Schertz, TX 78108
  • /2

    $441,990

    New Construction
    • 4 Beds
    • 2.5 Baths
    • 2,843 Sq Ft

    Dakota Plan at Homestead, Schertz, TX 78108

    The Dakota is a wonderfully spacious home for families of any lifestyle. Entering the impressive Dakota plan, you are welcomed by a long foyer entry and are immediately greeted by your formal dining room - ideal for hosting dinner parties or your family for the holidays. If you'd rather have a private place to work from home, opt to make it a study room instead. Down the entryway is your

    CastleRock Communities Builder
    6405 Hockley Hill Unit 36499180, Schertz, TX 78108
  • /4

    $584,900

    New Construction
    • 4 Beds
    • 3.5 Baths
    • 3,190 Sq Ft

    3190W Plan at Parklands - 60', Schertz, TX 78124

    Home office with French doors set at two-story entry. Open formal dining room just off the kitchen area. Two-story family room with 19-foot ceilings and a wall of windows. Kitchen features an island with built-in seating space, a walk-in pantry and opens to the morning area. Private primary suite with a wall of windows. Primary bath includes double doors, garden tub, separate glass-enclosed

    Perry Homes Builder
    4964 Park Cape Unit 39888181, Schertz, TX 78124
  • /3

    $522,900

    New Construction
    • 4 Beds
    • 2 Baths
    • 1,992 Sq Ft

    1992W Plan at Homestead - 55', Schertz, TX 78108

    Home office set at entry. Open island kitchen offers walk-in pantry and generous counter space. Dining area flows to open family room with wall of windows. Primary suite includes primary bath with dual vanity, garden tub, separate glass-enclosed shower and walk-in closet. Secondary bedrooms with walk-in closets, a full bathroom with dual sinks and a utility room completes this design. Covered

    Perry Homes Builder
    4932 Childress Ln Unit 38351784, Schertz, TX 78108
  • /17

    $447,990

    New Construction
    • 3 Beds
    • 2 Baths
    • 2,368 Sq Ft

    Kerrville Plan at Saddlebrook Ranch - The Heritage 70's, Schertz, TX 78108

    Step into the Kerrville and experience a home where thoughtful design meets everyday comfort. From its smart layout to its luxurious finishes, every detail has been carefully curated to enhance your daily life. As you enter, a valet area just off the garage offers the perfect drop zone for coats, backpacks, or grocery bags—keeping your home organized from the start. The open-concept family room

    Ashton Woods Builder
    12829 Hill Plains Dr Unit 36501841, Schertz, TX 78108
  • /21

    $599,900

    New Construction
    • 4 Beds
    • 3 Baths
    • 2,373 Sq Ft

    2373H Plan at Homestead - 65', Schertz, TX 78108

    Home office with French doors set at entry with 12-foot ceiling. Open kitchen offers generous counter space, corner walk-in pantry and island with built-in seating space. Dining area flows into open family room with wall of windows. Primary suite includes dual vanities, garden tub, separate glass-enclosed shower and two large walk-in closets in primary bath. A guest suite with private bath adds

    Perry Homes Builder
    4932 Childress Ln Unit 38309395, Schertz, TX 78108
  • 12736 Laguna Crescent Unit 37075341, Schertz, TX 78154

    $402,990

    New Construction
    • 4 Beds
    • 2.5 Baths
    • 2,404 Sq Ft

    Matador (870) Plan at Carmel Ranch, Schertz, TX 78154

    Unwind in the private main floor primary suite, complete with a sizeable walk-in closet and bath. Versatile flex space is ideal as a home office or formal dining room. Upstairs, the kids will love the spacious game room.

    Meritage Homes Builder
    12736 Laguna Crescent Unit 37075341, Schertz, TX 78154
  • /3

    $512,900

    New Construction
    • 5 Beds
    • 4 Baths
    • 2,585 Sq Ft

    2585W Plan at Parklands - 40'/50', Schertz, TX 78124

    Entryway opens into a curved staircase that is embraced by a grand ceiling. A secondary bedroom is right off the main hallway and has access to a full private bathroom and walk-in closet. As you enter the kitchen you are greeted by the island that features built-in seating and a walk-in pantry. The dining area connects to the family room which boasts a wall of windows and access to the covered

    Perry Homes Builder
    4964 Park Cape St Unit 39876536, Schertz, TX 78124
  • /8

    $444,990

    New Construction
    • 4 Beds
    • 3 Baths
    • 2,892 Sq Ft

    Schertz Plan at Rhine Valley, Schertz, TX 78154

    The Schertz floor plan offers an impressive layout designed to accommodate both comfort and functionality. This two-story home features four spacious bedrooms and three well-appointed bathrooms, making it ideal for families or those who enjoy hosting guests. The main living areas are thoughtfully designed to promote seamless movement between spaces, with an open-concept kitchen, dining, and

    Coventry Homes Builder
    10076 Mulhouse Dr Unit 38154391, Schertz, TX 78154
  • /14

    $538,990

    New Construction
    • 4 Beds
    • 3.5 Baths
    • 2,649 Sq Ft

    Plan Lotus at Homestead, Schertz, TX 78108

    Highland Homes Builder

    4920 Childress Ln Unit 36555753, Schertz, TX 78108
  • /18

    $407,240

    New Construction
    • 5 Beds
    • 4.5 Baths
    • 3,157 Sq Ft

    Eclipse Plan at Saddlebrook Ranch, Schertz, TX 78154

    From the covered porch, you enter into the foyer, which opens into a flex room. Just beyond, a hallway leads to a bedroom with a full bath and access to the two-car garage. Continuing down the hall, you'll find a powder bath and the staircase to the second floor. From there, you enter the open kitchen, dining area, and family room, with a patio located just off the dining space. Upstairs, a

    Starlight Homes Builder
    10117 Peppercorn Place Unit 38774351, Schertz, TX 78154
  • /34

    $639,990

    New Construction
    • 4 Beds
    • 3 Baths
    • 3,425 Sq Ft

    Plan Regis at Mont Blanc, Schertz, TX 78108

    Welcome to the Regis. This floor plan features a spacious two-level design, starting with the main floor that includes a welcoming entry leading to a study and secondary bedroom with an adjacent bathroom. The heart of the home is an open-concept kitchen equipped with a large island, that seamlessly connects to the family and dining areas. There is also a patio off of the dining area for outdoor

    Highland Homes Builder
    0 Mont Blanc Unit 36555765, Schertz, TX 78108
  • /3

    $527,900

    New Construction
    • 4 Beds
    • 2 Baths
    • 2,079 Sq Ft

    2079W Plan at Homestead - 55', Schertz, TX 78108

    Entry framed by home office with French door entry. Kitchen with center island and walk-in pantry. Dining area flows into the family room with a wall of windows. Private primary bedroom with wall of windows. French doors lead to dual vanities, garden tub, separate glass enclosed shower, and walk-in closet in the primary bath. Secondary bedrooms all offer a walk-in closet. Covered backyard patio.

    Perry Homes Builder
    4932 Childress Ln Unit 38351811, Schertz, TX 78108
  • /6

    $551,900

    New Construction
    • 4 Beds
    • 3 Baths
    • 2,595 Sq Ft

    2595W Plan at Parklands - 60', Schertz, TX 78124

    Welcoming front porch opens into the two-story entryway featuring French doors leading into the home office. Past the staircase you enter the kitchen which hosts the island with built-in seating and a corner walk-in pantry. The dining area connects the open two-story family room featuring a wall of windows and access to the covered backyard patio. The primary bedroom hosts a wall of windows.

    Perry Homes Builder
    4964 Park Cape Unit 39888308, Schertz, TX 78124
  • /3

    $593,900

    New Construction
    • 4 Beds
    • 3 Baths
    • 2,754 Sq Ft

    2754H Plan at Homestead - 55', Schertz, TX 78108

    Two-story entry framed by home office with French doors. Two-story family room with 19-foot ceiling flows into the kitchen and dining area. Island kitchen with built-in seating space and corner walk-in pantry. Secluded primary suite features a grand wall of windows. Primary bath offers a French door entry, dual vanities, garden tub, separate glass enclosed shower and two walk-in closets.

    Perry Homes Builder
    4932 Childress Ln Unit 38352088, Schertz, TX 78108
  • /17

    $495,900

    New Construction
    • 4 Beds
    • 2 Baths
    • 2,187 Sq Ft

    2187W Plan at Parklands - 60', Schertz, TX 78124

    Extended entry with 12-foot coffered ceiling leads past formal dining room to open family room, kitchen and morning area. Family room features wall of windows. Kitchen features generous island with built-in seating space. Primary suite includes double-entry to primary bath with dual vanities, garden tub, separate glass-enclosed shower and large walk-in closet. All secondary bedrooms feature

    Perry Homes Builder
    4964 Park Cape Unit 39887257, Schertz, TX 78124

Showing Results 161 - 200, Page 5 of 11

How to Buy a Home How to Finance a Home How to Sell a Home