255

Newest Homes for Sale in Selma, NC

Section Image Section Image
  • /8

    $364,900

    New Construction
    • 3 Beds
    • 2 Baths
    • 1,713 Sq Ft

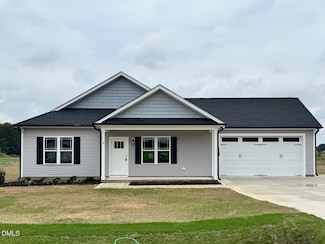
    105 Lynn Ln, Selma, NC 27576

    Step inside a breathtaking foyer open to a spacious living room featuring a fireplace and stunning cathedral ceiling. The heart of the home is a beautifully-designed kitchen with soft-close shaker cabinets, timeless tile backsplash, stainless steel appliances (including a microwave vented to the outside), and stylish recessed and pendant lighting. Retreat to the Primary Suite that showcases a

    Kelsey Lee Hyman RE/MAX SOUTHLAND REALTY II

    105 Lynn Ln, Selma, NC 27576
  • /2

    $83,000

    $17K PRICE DROP
    • Land
    • 1 Acre
    • $83,000 per Acre

    0 N Webb St Unit 749891, Selma, NC 27576

    Discover the possibilities at 0 North Webb St, Selma, NC! This spacious lot offers the perfect opportunity to build your dream home or a duplex designed for multi-generational living, or extra rental income. With public utilities available, the property is ready for your vision! Enjoy the benefits of a location that places you just minutes from schools, shopping, dining, medical facilities, and

    DEBRA GLENN FATHOM REALTY NC, LLC FAY.

    0 N Webb St Unit 749891, Selma, NC 27576
  • /24

    $319,895

    New Construction
    • 4 Beds
    • 2.5 Baths
    • 1,836 Sq Ft

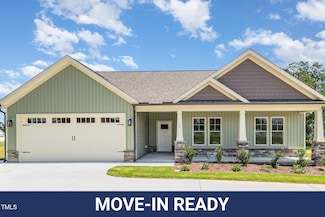
    45 E Emily Gardens Dr Unit (Lot 87), Selma, NC 27576

    Move-In Ready! Welcome to the Bonnet Floor Plan by Ben Stout Construction! A beautifully designed 2-story home offering 4 bedrooms and 2.5 baths in the charming new Emily Gardens community! Located in the heart of fast-growing Pine Level, you'll love being just minutes from the brand-new Eastfield Crossing shopping community! Step inside and feel the ''home sweet home'' vibes right away. The main

    Tammy Register eXp Realty, LLC - C

    45 E Emily Gardens Dr Unit (Lot 87), Selma, NC 27576
  • /110

    $319,895

    New Construction
    • 4 Beds
    • 2.5 Baths
    • 1,836 Sq Ft

    45 E Emily Gardens Dr, Selma, NC 27576

    Builder will give 15k use as you choose seller concessions and include a refrigerator as well as 2-inch faux wood blinds when buyer uses the builder's preferred lender! Move-In Ready! Welcome to the Bonnet Floor Plan by Ben Stout Construction! A beautifully designed 2-story home offering 4 bedrooms and 2.5 baths in the charming new Emily Gardens community! Located in the heart of fast-growing

    Tammy Register EXP Realty LLC - C

    45 E Emily Gardens Dr, Selma, NC 27576
  • /12

    $342,900

    New Construction
    • 3 Beds
    • 2 Baths
    • 1,673 Sq Ft

    18 Alex Acres Way, Selma, NC 27576

    Crafted by a small, local builder—you'll feel the difference. This stunning ranch home features a desirable split-bedroom floor plan and an inviting living area with a cozy fireplace, perfect for relaxing or gathering with friends and family. Enjoy meals in the dedicated dining room, and fall in love with the gorgeous kitchen, showcasing soft-close shaker cabinets, granite countertops, tile

    Robyn Williams RE/MAX SOUTHLAND REALTY II

    18 Alex Acres Way, Selma, NC 27576
  • /26

    $320,000

    New Construction $20K PRICE DROP
    • 3 Beds
    • 2 Baths
    • 1,465 Sq Ft

    9 Alex Acres Way, Selma, NC 27576

    NEW CONSTRUCTION Located close to I-95, HWY 70 Bypass, the NEW Eastfield Crossing shopping center, and Flowers Plantation Area ! Open Floor Plan with 9 Foot Smooth Ceilings! Concrete Driveway to 2 Car Garage ! Covered Porch in front and back *Center Island in Kitchen *Laundry Room *Gutters *Granite tops and tiled backsplash in Kitchen *Stainless Steel appliances including smooth top range,

    Brad Langley HomeTowne Realty

    9 Alex Acres Way, Selma, NC 27576
  • /43

    $1,500,000

    New Construction
    • 4 Beds
    • 4.5 Baths
    • 4,281 Sq Ft

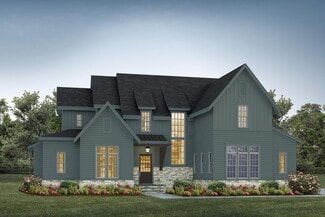
    Nash Plan at Cattail - The Peninsula - Lakeview, Zebulon, NC 27597

    None

    Homes By Dickerson Builder
    11095 Nc 96 Hwy N Unit 36969055, Zebulon, NC 27597
  • /47

    $1,215,000

    New Construction
    • 4 Beds
    • 4.5 Baths
    • 4,006 Sq Ft

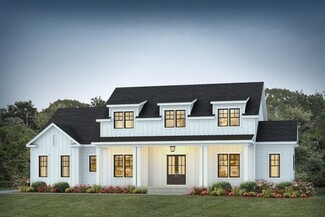
    Oakmont American Farmhouse Plan at Cattail - The Peninsula - Lakeview, Zebulon, NC 27597

    None

    Homes By Dickerson Builder
    11095 Nc 96 Hwy N Unit 36969023, Zebulon, NC 27597
  • 11095 Nc 96 Hwy N Unit 36969021, Zebulon, NC 27597

    $1,500,000

    New Construction
    • 4 Beds
    • 4.5 Baths
    • 3,500 Sq Ft

    Custom Plans Available! at Cattail - The Peninsula - Lakeview, Zebulon, NC 27597

    Contact our team to learn more about our custom floorplans!

    Homes By Dickerson Builder
    11095 Nc 96 Hwy N Unit 36969021, Zebulon, NC 27597
  • /38

    $1,180,000

    New Construction
    • 4 Beds
    • 4.5 Baths
    • 3,754 Sq Ft

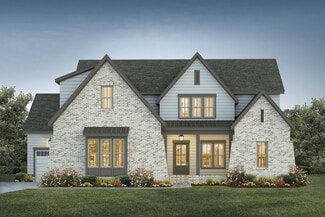
    Shelby Tudor Plan at Cattail - The Peninsula - Lakeview, Zebulon, NC 27597

    None

    Homes By Dickerson Builder
    11095 Nc 96 Hwy N Unit 36969016, Zebulon, NC 27597
  • /26

    $1,095,000

    New Construction
    • 4 Beds
    • 3.5 Baths
    • 3,250 Sq Ft

    Whitaker Plan at Cattail - The Peninsula - Lakeview, Zebulon, NC 27597

    None

    Homes By Dickerson Builder
    11095 Nc 96 Hwy N Unit 36969050, Zebulon, NC 27597
  • /40

    $1,220,000

    New Construction
    • 4 Beds
    • 3.5 Baths
    • 3,472 Sq Ft

    Brinkley American Farmhouse Plan at Cattail - The Peninsula - Lakeview, Zebulon, NC 27597

    None

    Homes By Dickerson Builder
    11095 Nc 96 Hwy N Unit 36969061, Zebulon, NC 27597
  • /39

    $1,160,000

    New Construction
    • 4 Beds
    • 4.5 Baths
    • 3,751 Sq Ft

    Brighton English Cottage Plan at Cattail - The Peninsula - Lakeview, Zebulon, NC 27597

    None

    Homes By Dickerson Builder
    11095 Nc 96 Hwy N Unit 36969017, Zebulon, NC 27597
  • /55

    $1,525,000

    New Construction
    • 4 Beds
    • 8 Baths
    • 4,689 Sq Ft

    Bellevue English Cottage Plan at Cattail - The Peninsula - Lakeview, Zebulon, NC 27597

    Homes By Dickerson Builder
    11095 Nc 96 Hwy N Unit 36969014, Zebulon, NC 27597
  • /4

    $444,900

    New Construction
    • 4 Beds
    • 3 Baths
    • 1,800 Sq Ft

    The Ellery Plan at Baylee Ridge, Selma, NC 27576

    The Ellery floorplan offers true one-story living with a thoughtful layout that maximizes space and comfort. With all four bedrooms located on the main level, this home is designed for ease and accessibility at every turn. Starting at 1,800 square feet, the open-concept design seamlessly connects the kitchen, dining area, and living room—creating the perfect setting for everyday living or

    Robuck Homes Builder
    20 W Amber Oak Dr Unit 36791964, Selma, NC 27576
  • /32

    $334,895

    New Construction $20K PRICE DROP
    • 4 Beds
    • 2.5 Baths
    • 2,321 Sq Ft

    25 W Emily Gardens Dr, Selma, NC 27576

    Builder will give 15k use as you choose seller concessions and include a refrigerator as well as 2-inch faux wood blinds when buyer uses the builder's preferred lender!Move-In Ready! Welcome to the Cardinal Floor Plan by Ben Stout Construction! A beautifully designed 2-story home featuring 4 bedrooms and 2.5 baths in the charming new Emily Gardens community! Perfectly located in the heart of

    Tammy Register EXP Realty LLC - C

    25 W Emily Gardens Dr, Selma, NC 27576
  • /40

    $319,895

    New Construction
    • 4 Beds
    • 2.5 Baths
    • 1,836 Sq Ft

    17 W Emily Gardens Dr, Selma, NC 27576

    Builder will give 15k use as you choose seller concessions and include a refrigerator as well as 2-inch faux wood blinds when buyer uses the builder's preferred lender!Move-In Ready! Welcome to the Bonnet Floor Plan by Ben Stout Construction! A beautifully designed 2-story home offering 4 bedrooms and 2.5 baths in the charming new Emily Gardens community! Located in the heart of fast-growing

    Tammy Register EXP Realty LLC - C

    17 W Emily Gardens Dr, Selma, NC 27576
  • /33

    $349,895

    New Construction $20K PRICE DROP
    • 5 Beds
    • 2.5 Baths
    • 2,530 Sq Ft

    73 W Emily Gardens Dr Unit (Lot 64), Selma, NC 27576

    Move-In Ready! Step into the Dogwood Floor Plan by Ben Stout Construction, a spacious and flexible 2-story home with 5 bedrooms and 2.5 baths in the charming new Emily Gardens community! Located in the heart of fast-growing Pine Level minutes from the new Eastfield Crossing shopping center! Designed with both function and fun in mind, the main level features an open living, kitchen, and dining

    Tammy Register eXp Realty, LLC - C

    73 W Emily Gardens Dr Unit (Lot 64), Selma, NC 27576
  • /41

    $349,895

    New Construction $20K PRICE DROP
    • 5 Beds
    • 2.5 Baths
    • 2,530 Sq Ft

    73 W Emily Gardens Dr, Selma, NC 27576

    Builder will give 15k use as you choose seller concessions and include a refrigerator as well as 2-inch faux wood blinds when buyer uses the builder's preferred lender!Move-In Ready! Step into the Dogwood Floor Plan by Ben Stout Construction, a spacious and flexible 2-story home with 5 bedrooms and 2.5 baths in the charming new Emily Gardens community! Located in the heart of fast-growing

    Tammy Register EXP Realty LLC - C

    73 W Emily Gardens Dr, Selma, NC 27576
  • /33

    $319,895

    New Construction
    • 4 Beds
    • 2.5 Baths
    • 1,836 Sq Ft

    17 W Emily Gardens Dr Unit (Lot 57), Selma, NC 27576

    Move-In Ready! Welcome to the Bonnet Floor Plan by Ben Stout Construction! A beautifully designed 2-story home offering 4 bedrooms and 2.5 baths in the charming new Emily Gardens community! Located in the heart of fast-growing Pine Level! Plus, the brand-new Eastfield Crossing community is right around the corner. Step inside and feel the ''home sweet home'' vibes right away. The main level

    Tammy Register eXp Realty, LLC - C

    17 W Emily Gardens Dr Unit (Lot 57), Selma, NC 27576
  • /32

    $334,895

    New Construction $20K PRICE DROP
    • 4 Beds
    • 2.5 Baths
    • 2,321 Sq Ft

    25 W Emily Gardens Dr Unit (Lot 58), Selma, NC 27576

    Move-In Ready! Welcome to the Cardinal Floor Plan by Ben Stout Construction! A beautifully designed 2-story home featuring 4 bedrooms and 2.5 baths in the charming new Emily Gardens community! Perfectly located in the heart of fast-growing Pine Level and minutes from the brand-new Eastfield Crossing community! Inside, this home is made for easy living and entertaining. The main level offers a

    Tammy Register eXp Realty, LLC - C

    25 W Emily Gardens Dr Unit (Lot 58), Selma, NC 27576
  • /97

    $499,700

    New Construction
    • 3 Beds
    • 2 Baths
    • 1,871 Sq Ft

    The Clayton Plan at Cattail - The Preserve, Clayton, NC 27597

    The Clayton is single floor living at its best, starting from the welcoming front porches of the Craftsman and Low Country styles to the classic stone entry of the French Country look. At the front door, you may find an optional smart door delivery center for safe, secure package delivery in a heated/cooled space. Inside, just off the foyer, there is a flex room that can be anything, from a study

    New Home Inc. Builder
    11095 Nc-96 St Unit 36482822, Clayton, NC 27597
  • /92

    $904,700

    New Construction
    • 5 Beds
    • 4 Baths
    • 3,909 Sq Ft

    The Morehead Plan at Cattail - The Peninsula - Manors, Clayton, NC 27597

    Luxury and country living come together seamlessly in The Morehead, an exclusive floor plan from New Home Inc. We designed every inch of this 3,909-square-foot home to provide the comfort and convenience that contributes to better living. The Morehead invites you with an full front porch. Step inside to the open concept floor plan, giving you a view through the main level. Picture the natural

    New Home Inc. Builder
    11095 Nc-96 St Unit 36449354, Clayton, NC 27597
  • /254

    $492,200

    New Construction
    • 3 - 4 Beds
    • 2.5 - 3.5 Baths
    • 2,345 Sq Ft

    The Bradley Plan at Baylee Ridge, Selma, NC 27576

    The Bradley offers the perfect blend of style and convenience with main-level living at its core. This thoughtfully designed home starts at 3 bedrooms, 2.5 bathrooms, and 2,300+ square feet of versatile living space.The primary suite, located on the first floor, boasts a spa-like bathroom with dual vanities, a walk-in shower, and a spacious walk-in closet. Two additional bedrooms on the main

    Robuck Homes Builder
    20 W Amber Oak Dr Unit 36458914, Selma, NC 27576
  • /32

    $474,100

    New Construction
    • 3 - 4 Beds
    • 2.5 - 3.5 Baths
    • 2,591 Sq Ft

    The Whitley Plan at Baylee Ridge, Selma, NC 27576

    The Whitley offers a versatile and spacious layout with 3 bedrooms, 2.5 bathrooms, and 2,591 square feet of thoughtfully designed living space.The open-concept main level features a chef’s kitchen with a central island, seamlessly connected to the great room and dining area, making it perfect for entertaining and everyday living. A first-floor flex room provides additional versatility and can

    Robuck Homes Builder
    20 W Amber Oak Dr Unit 36454508, Selma, NC 27576
  • /40

    $599,700

    New Construction
    • 4 Beds
    • 4 Baths
    • 3,029 Sq Ft

    The Garner Plan at Cattail - The Preserve, Clayton, NC 27597

    The Garner floor plan offers 3,029 sq. ft. of exquisitely designed living space, featuring 5 bedrooms and 4 bathrooms. Thoughtfully crafted for comfort and style, this plan provides everything a modern family needs to live, entertain, and relax in a welcoming atmosphere. Key Features Open Concept Living: The Family Room seamlessly flows into the Kitchen and Cafe, creating an ideal space for

    New Home Inc. Builder
    11095 Nc-96 St Unit 36471629, Clayton, NC 27597
  • /76

    $519,700

    New Construction
    • 3 Beds
    • 2.5 Baths
    • 2,208 Sq Ft

    The Holly Plan at Cattail - The Preserve, Clayton, NC 27597

    Whether it’s the elegant style of the Georgian elevation, the clean lines of the Craftsman look, or the openness of the English Country design, The Holly welcomes you the moment you arrive. The unique optional smart door delivery center allows you to have safe, secure package delivery in a heated/cooled space. Just off the foyer, the optional pocket office is designed for privacy and quiet.

    New Home Inc. Builder
    11095 Nc-96 St Unit 36490023, Clayton, NC 27597
  • /135

    $724,700

    New Construction
    • 4 Beds
    • 3 Baths
    • 2,900 Sq Ft

    The Raleigh Plan at Cattail - The Peninsula - Manors, Clayton, NC 27597

    Whether it’s the simplicity of the Farmhouse elevation, the clean lines of the English Country, or the elegance of the French Country design, The Raleigh says “Welcome!” from the moment you arrive. The optional smart door delivery center allows you to have safe, secure package delivery in a heated/cooled space. Just off the foyer, the flex room is designed for privacy and adaptability. It can be

    New Home Inc. Builder
    11095 Nc-96 St Unit 36447780, Clayton, NC 27597
  • /5

    $789,700

    New Construction
    • 4 Beds
    • 3.5 Baths
    • 3,424 Sq Ft

    The Wendell Plan at Cattail - The Peninsula - Manors, Clayton, NC 27597

    Welcome to The Wendell, a beautifully designed home offering 3424 square feet of luxurious living space. Choose between two elegant elevations: the charming English Country or the sophisticated French Country , each bringing its own unique charm and character.h. Step inside to the open concept floor plan, giving you a view through the main level. Picture the natural light streaming into the

    New Home Inc. Builder
    11095 Nc-96 St Unit 36446686, Clayton, NC 27597
  • /98

    $477,900

    New Construction
    • 3 - 5 Beds
    • 2.5 - 4.5 Baths
    • 2,483 Sq Ft

    The Chandler Plan at Baylee Ridge, Selma, NC 27576

    The Chandler combines thoughtful design with flexible living spaces, starting at 3 bedrooms, 2.5 bathrooms, and 2,483 square feet of well-appointed living space.Enjoy the ease of main-level living with a spacious primary suite on the first floor, complete with a luxurious bath, dual vanities, a walk-in shower, and a generous walk-in closet. A first-floor flex room adds versatility and can be

    Robuck Homes Builder
    20 W Amber Oak Dr Unit 36452689, Selma, NC 27576
  • /115

    $579,700

    New Construction
    • 4 Beds
    • 3 Baths
    • 2,836 Sq Ft

    The Apex Plan at Cattail - The Preserve, Clayton, NC 27597

    The Apex is front-porch living at its finest, from the distinctive Traditional style to the clean lines of the Craftsman look to a Georgian featuring a double-stacked front porch. As you enter, you may find a smart door delivery center for safe, secure package delivery in a heated/cooled space. Inside, just off the foyer, there is a light-filled flex room that can be a study, formal dining room,

    New Home Inc. Builder
    11095 Nc-96 St Unit 36454406, Clayton, NC 27597
  • /80

    $524,700

    New Construction
    • 3 Beds
    • 2.5 Baths
    • 2,512 Sq Ft

    The Cary Plan at Cattail - The Preserve, Clayton, NC 27597

    From the batten board & stone of the French Country style to the simple farmhouse lines of the Low Country look, to the distinctive feel of the Traditional, The Cary plan is the epitome of warmth and hospitality. The front porch is home to the optional smart door delivery center for safe, secure package delivery in a heated/cooled space. Inside, the foyer draws you to the flex room, which can be

    New Home Inc. Builder
    11095 Nc-96 St Unit 36468522, Clayton, NC 27597
  • /81

    $754,700

    New Construction
    • 4 Beds
    • 4 Baths
    • 3,211 Sq Ft

    The Oak Plan at Cattail - The Peninsula - Manors, Clayton, NC 27597

    Oak: Elegant Family Living with Versatile Spaces The Oak floor plan offers 3,211 sq. ft. of beautifully designed living space, featuring 5 bedrooms and 4 bathrooms. Perfectly crafted for a modern family lifestyle, this spacious home provides everything needed for comfort, entertainment, and relaxation. Key Features Open Concept Family Area: The Family Room is the heart of the home, seamlessly

    New Home Inc. Builder
    11095 Nc-96 St Unit 36453562, Clayton, NC 27597
  • /98

    $521,400

    New Construction
    • 3 - 5 Beds
    • 2.5 - 4.5 Baths
    • 3,125 Sq Ft

    The Hampton Plan at Baylee Ridge, Selma, NC 27576

    The Hampton offers a spacious and flexible design with 3 bedrooms, 2.5 bathrooms, and 3,125 square feet of thoughtfully crafted living space.The open-concept main level features a chef’s kitchen with a central island, seamlessly connecting to the great room and dining area for easy entertaining and everyday living. A tech nook near the kitchen provides a convenient space for work, study, or

    Robuck Homes Builder
    20 W Amber Oak Dr Unit 36463011, Selma, NC 27576
  • /88

    $549,700

    New Construction
    • 4 Beds
    • 3 Baths
    • 2,605 Sq Ft

    The Selma Plan at Cattail - The Preserve, Clayton, NC 27597

    Whether it’s the familiarity of the English Country style, the formality of the Georgian look or the distinctive feel of the Traditional, The Selma plan is instantly “home”. On the front porch you may add the optional smart door delivery center for safe, secure package delivery in a heated/cooled space. Inside, the foyer creates a welcoming hall that leads right to the main living area. The

    New Home Inc. Builder
    11095 Nc-96 St Unit 36487100, Clayton, NC 27597
  • /62

    $809,700

    New Construction
    • 4 Beds
    • 3.5 Baths
    • 3,450 Sq Ft

    The Creedmoor Plan at Cattail - The Peninsula - Manors, Clayton, NC 27597

    Welcome to the Creedmoor – Where Timeless Style Meets Modern Comfort The Creedmoor floor plan is where functionality and elegance come together to create the ideal home for modern living. With 4 to 5 spacious bedrooms and 3.5 to 4 luxurious bathrooms, this home offers generous space and thoughtful design to suit families of all sizes and lifestyles. From the moment you arrive, the Creedmoor makes

    New Home Inc. Builder
    11095 Nc-96 St Unit 36331048, Clayton, NC 27597
  • /3

    $346,900

    New Construction
    • 3 Beds
    • 2 Baths
    • 1,616 Sq Ft

    57 Laramie Ln, Selma, NC 27576

    Welcome to the desirable Pine Tree Knolls subdivision! This beautifully crafted 3-bedroom, 2-bathroom home offers 1,616 sqft. of thoughtfully designed living space on a spacious 0.57 are lot. Enjoy an open-concept layout featuring a stylish kitchen with granite countertops, a center island, and seamless flow into the dining and living areas-perfect for everyday living and entertaining . Cozy up

    Jay Worley EXP Realty LLC - C

    57 Laramie Ln, Selma, NC 27576
  • /20

    $281,400

    New Construction $4K PRICE DROP
    • 3 Beds
    • 2 Baths
    • 1,420 Sq Ft

    108 Pate Landing Dr, Selma, NC 27576

    WONDERFUL NEW CONSTRUCTION RANCH PLAN in new neighborhood! 3 bedrooms, 2 full baths. Kitchen with granite counters and stainless steel appliance, including refrigerator! And washer & dryer!! Enjoy backyard BBQs on your patio. 2-10 warranty. Listing broker has ownership interest.** SEE AGENT ONLY REMARKS FOR MORE INFO ** GPS: 460 Parrish Memorial Rd, Selma.

    Ron Lee RE/MAX SOUTHLAND REALTY II

    108 Pate Landing Dr, Selma, NC 27576
  • /15

    $276,400

    New Construction $4K PRICE DROP
    • 3 Beds
    • 2 Baths
    • 1,420 Sq Ft

    99 Pate Landing Dr, Selma, NC 27576

    Lovely ranch plan with rocking chair front porch! Cozy family room is open to the eat in kitchen that offers SS appliances, granite, tile backsplash and FRIDGE! WASHER and DRYER!! Split bedrooms. Owner's suite with a walk-in closet and dual vanity. Two additional bedrooms share a full bathroom. Patio in back is great for entertaining guests. See agent remarks!

    Tony Lee RE/MAX SOUTHLAND REALTY II

    99 Pate Landing Dr, Selma, NC 27576
  • /3

    $30,000

    • Land
    • 3,920 Sq Ft
    • $333,333 per Acre

    0 E Preston St, Selma, NC 27576

    Corner Lot located in the cozy and upcoming small town of Selma, NC. This cleared lot is nestled in the established area of downtown Smithfield. Located minutes from schools, shops, dining, medical, the new shopping center, I-95 & I-40.

    Susan Allen Coldwell Banker Advantage-Smit

    0 E Preston St, Selma, NC 27576

Showing Results 201 - 240, Page 6 of 7

How to Buy a Home How to Finance a Home How to Sell a Home