83

Homes for Sale in 55379 with 3-Bedrooms

Section Image Section Image Section Image
  • /54

    $285,000

    • 3 Beds
    • 2 Baths
    • 1,550 Sq Ft

    4244 Jarmann Ln, Shakopee, MN 55379

    Rare opportunity to own this beautifully updated end-unit townhome with no attached neighbors on three sides and an expansive corner lot surrounded by greenspace! Enjoy the privacy and outdoor space which is perfect for pets, yard games, entertaining, or simply relaxing outdoors. Freshly painted from top to bottom and featuring brand-new carpet throughout, this move-in-ready home is also

    Agent Photo

    Thomas Scott

    RE/MAX Advantage Plus

    4244 Jarmann Ln, Shakopee, MN 55379
  • /60

    $375,000

    $15K PRICE DROP
    • 3 Beds
    • 2.5 Baths
    • 1,696 Sq Ft

    1685 Philipp Way, Shakopee, MN 55379

    Enjoy the perfect blend of single-family living with the convenience of low-maintenance ownership! This beautifully maintained home offers the privacy of a spacious yard without the hassle of mowing the lawn or shoveling snow, the association takes care of the exterior maintenance so you can spend more time enjoying your home. Situated on a large corner lot, the property features an expansive

    Agent Photo

    Thomas Scott

    RE/MAX Advantage Plus

    1685 Philipp Way, Shakopee, MN 55379
  • /19

    $315,000

    $10K PRICE DROP
    • 3 Beds
    • 3 Baths
    • 1,724 Sq Ft

    4224 Rymark Ct, Shakopee, MN 55379

    Nestled on a peaceful cul-de-sac just steps from the community park, this sun-drenched townhome offers a perfect blend of style and function. The interior shines with soaring vaulted ceilings and an open-concept layout, featuring a sleek granite kitchen and convenient main-floor laundry. Upstairs, dual primary suites offer ultimate privacy, as each large bedroom boasts its own full bathroom. The

    Agent Photo

    Brian Amundson

    Keller Williams Preferred Rlty

    4224 Rymark Ct, Shakopee, MN 55379
  • /31

    $369,500

    • 3 Beds
    • 2.5 Baths
    • 1,935 Sq Ft

    4131 Blakewood Dr, Shakopee, MN 55379

    Enjoy the perfect blend of comfort, space, and convenience in this beautifully maintained townhome! The inviting main level features rich cabinetry, granite countertops, and an open-concept layout that's perfect for everyday living and entertaining. The main floor offers two bedrooms, including a spacious primary suite with a private 3⁄4 bath, plus the convenience of main-level laundry. Step

    Agent Photo

    Ryan Platzke

    Coldwell Banker Realty - Southwest Regional

    4131 Blakewood Dr, Shakopee, MN 55379
  • /20

    $522,990

    New Construction
    • 3 - 5 Beds
    • 2.5 - 4.5 Baths
    • 2,489+ Sq Ft

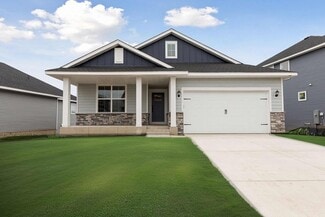
    Pryor Plan at Summerland Place - The Tradition Collection, Shakopee, MN 55379

    Build your family’s future with the timeless comforts and top-quality craftsmanship of The Pryor floor plan by David Weekley Homes in Summerland Place. Prepare, present and enjoy your culinary masterpieces on the contemporary kitchen’s island overlooking the spacious family and dining areas. An inviting study and sprawling upstairs retreat present impressive spaces to pursue individual goals and

    David Weekley Homes Builder
    1542 Philipp Way Unit 36503602, Shakopee, MN 55379
  • /25

    $448,990

    New Construction
    • 3 Beds
    • 2.5 Baths
    • 1,842 Sq Ft

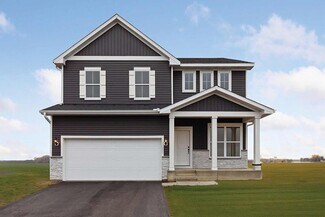
    The Sienna Plan at Highview Park - Express Select, Shakopee, MN 55379

    Find your new home in The Sienna, a charming two-story single-family floor plan available at Highview Park in Shakopee, Minnesota. The Sienna has an open concept feel on the main level through the family room, kitchen and dinette. It offers a spacious kitchen with a large center island, stainless steel appliances, walk-in pantry, and a dinette. The family room has the options of adding a modern

    D.R. Horton Builder
    1878 Rainier Dr Unit 36208096, Shakopee, MN 55379
  • /13

    $488,990

    New Construction
    • 3 - 4 Beds
    • 2 - 3 Baths
    • 1,713+ Sq Ft

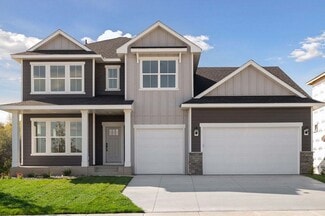
    Mille Lacs Plan at Summerland Place - The Tradition Collection, Shakopee, MN 55379

    Coming home is the best part of every day with the beautiful and spacious Mille Lacs floor plan by David Weekley Homes. A deluxe Owner’s Retreat rests in a private corner of the home with a contemporary en suite bathroom and a walk-in closet. Both junior bedrooms feature walk-in closets and added privacy thanks to the adjoining full bathroom. The stylish kitchen rests at the heart of this home,

    David Weekley Homes Builder
    1542 Philipp Way Unit 36476131, Shakopee, MN 55379
  • /29

    $515,990

    New Construction
    • 3 - 5 Beds
    • 2.5 - 4.5 Baths
    • 2,299+ Sq Ft

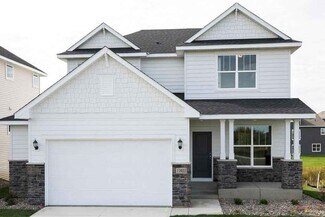
    Crestwood Plan at Summerland Place - The Tradition Collection, Shakopee, MN 55379

    Comfort and luxury inspire every lifestyle refinement of The Crestwood floor plan by David Weekley Homes in Minneapolis/St. Paul. Craft a family movie theater or game night HQ in the upstairs retreat and a home office or parlor in the downstairs study. A tasteful kitchen rests at the heart of this home, balancing impressive style with easy function, all while maintaining an open design that flows

    David Weekley Homes Builder
    1542 Philipp Way Unit 36473896, Shakopee, MN 55379
  • /25

    $459,990

    Open Mon 12PM - 6PM
    • 3 Beds
    • 2.5 Baths
    • 1,842 Sq Ft

    1730 Denali Dr, Shakopee, MN 55379

    Ask how you can receive up to $5,000 contribution towards closing costs with preferred lender and title The Sienna by DR Horton! Featuring a modern kitchen with stainless steel appliances, white cabinets, quartz counters and corner pantry. This beauty has three bedrooms upstairs along with a loft and laundry. Primary bedroom has two walk-in closets! Private primary bath with dual vanity. Smart

    Tricia Hubley D.R. Horton, Inc.

    1730 Denali Dr, Shakopee, MN 55379
  • /19

    $563,990

    New Construction
    • 3 - 6 Beds
    • 2.5 - 4.5 Baths
    • 2,840+ Sq Ft

    Erie Plan at Summerland Place - The Tradition Collection, Shakopee, MN 55379

    Explore the delightful possibilities of the spacious and sophisticated Erie floor plan by David Weekley Homes in Minneapolis/St. Paul. Craft the specialty rooms you’ve been dreaming of in the main-level study and upstairs retreat. Two junior bedrooms on the upper level offer abundant space to grow and personalize. The Owner’s Retreat presents a glamorous retreat from the world that includes a

    David Weekley Homes Builder
    1542 Philipp Way Unit 36494610, Shakopee, MN 55379
  • /24

    $542,990

    New Construction
    • 3 Beds
    • 2 Baths
    • 1,721 Sq Ft

    The Dover II Lower Level Plan at Bluff View - Freedom Series, Shakopee, MN 55379

    Welcome to luxury one-level living with The Dover II, offered at Bluff View in Shakopee, Minnesota. This is one-level living at its finest with three bedrooms, two bathrooms, kitchen and laundry all on the main level. The kitchen is open to the family room and dining area and includes stunning quartz countertops, stainless appliances, tiled kitchen backsplash, cabinet hardware and pendant

    D.R. Horton Builder
    1686 Zumbro Ave Unit 40870067, Shakopee, MN 55379
  • /30

    $415,990

    New Construction
    • 3 Beds
    • 2.5 Baths
    • 1,695 Sq Ft

    The Duet - Lower Level Plan at Highview Park - Twin Homes, Shakopee, MN 55379

    Welcome to the new twin homes available at Highview Park in Shakopee, Minnesota. The Duet floor plan is a cozy three-bedroom twin home with an open-concept main level seamlessly integrating the kitchen and living areas. This plan features hard flooring throughout the main level, a kitchen equipped with a cabinet pantry, quartz countertops, and stainless-steel appliances, and a spacious living

    D.R. Horton Builder
    1916 Highview Terrace Unit 36208089, Shakopee, MN 55379
  • /14

    $498,990

    New Construction
    • 3 - 4 Beds
    • 2 - 3 Baths
    • 1,982+ Sq Ft

    Nokomis Plan at Summerland Place - The Tradition Collection, Shakopee, MN 55379

    Explore the comforts and versatility crafted into every detail of The Nokomis by David Weekley floor plan. Begin and end each day in the Owner’s Retreat, which features a spa-inspired Owner’s Bath and an oversized walk-in closet. A pair of spacious spare bedrooms provide opportunities for individual growth and style. The first story presents open-concept gathering spaces suited to special

    David Weekley Homes Builder
    1542 Philipp Way Unit 36479912, Shakopee, MN 55379
  • /12

    $516,990

    New Construction
    • 3 - 5 Beds
    • 2.5 - 3.5 Baths
    • 2,413+ Sq Ft

    Gregorian Plan at Summerland Place - The Tradition Collection, Shakopee, MN 55379

    The Gregorian by David Weekley floor plan presents optimized gathering spaces and the versatility to adapt to a family’s lifestyle changes throughout the years. Sunlight filters in through energy-efficient windows to shine on the open-concept family and dining areas on the first floor. The chef’s kitchen provides a sleek, multi-function island and plenty of storage and prep space. A downstairs

    David Weekley Homes Builder
    1542 Philipp Way Unit 36504014, Shakopee, MN 55379
  • /39

    $350,000

    • 3 Beds
    • 1.5 Baths
    • 1,376 Sq Ft

    1006 Van Buren St S, Shakopee, MN 55379

    Michelle Dowell BRIX Real Estate

    1006 Van Buren St S, Shakopee, MN 55379
  • /33

    $434,990

    New Construction
    • 3 Beds
    • 2.5 Baths
    • 1,686 Sq Ft

    The Ferguson Plan at Bluff View, Shakopee, MN 55379

    Make your new home in The Ferguson floor plan! The Ferguson is the mid-sized Cottage series home and has extra features such as the covered patio and corner walk in pantry. This home is offered at Bluff View in Shakopee, Minnesota. There are 3 different elevations offered for this home. The main level is an open-style plan with hard flooring throughout. The kitchen is spacious with quartz

    D.R. Horton Builder
    1686 Zumbro Ave Unit 37861942, Shakopee, MN 55379
  • /40

    $361,999

    $13K PRICE DROP
    • 3 Beds
    • 2.5 Baths
    • 1,719 Sq Ft

    1852 Tyrone Dr S, Shakopee, MN 55379

    Welcome to this move-in ready end-unit townhome in Shakopee, featuring Lennar's popular Raleigh floor plan with upscale finishes throughout and beautiful greenspace bordering the side and rear of the home for added privacy. Step inside to an open, inviting layout with 9-foot ceilings, luxury vinyl plank flooring in the kitchen and bathrooms, quartz countertops, a stylish tile backsplash,

    Aaron Like LPT Realty, LLC

    1852 Tyrone Dr S, Shakopee, MN 55379
  • /22

    $359,900

    $15K PRICE DROP
    • 3 Beds
    • 2 Baths
    • 1,824 Sq Ft

    2015 Heritage Dr, Shakopee, MN 55379

    Nestled in a vibrant and convenient location, this beautiful 3-bedroom, 2-bathroom home offers easy access to shopping, dining, and entertainment options. Perfectly situated in the heart of Shakopee, you’ll enjoy the best of suburban living with all the amenities just minutes away. This home boasts a large yard that backs up to a peaceful walking path, perfect for outdoor enjoyment and

    Nicholas Monson RE/MAX Preferred

    2015 Heritage Dr, Shakopee, MN 55379
  • /25

    $324,900

    • 3 Beds
    • 1 Bath
    • 1,520 Sq Ft

    413 3rd Ave E, Shakopee, MN 55379

    Charming and move-in ready, this well-maintained home offers timeless character with thoughtful updates throughout! Beautiful hardwood floors welcome you into the main level, featuring two bedrooms and a full bath with stylish tile finishes. Upstairs you'll find a spacious third bedroom complete with an oversized walk-in closet, providing plenty of storage and flexibility. Recent improvements

    Kyle White RE/MAX Advantage Plus

    413 3rd Ave E, Shakopee, MN 55379
  • /40

    $270,000

    • 3 Beds
    • 2.5 Baths
    • 1,404 Sq Ft

    966 Princeton Ave, Shakopee, MN 55379

    From the moment you step inside this 3 bedroom, 3 bathroom home that spans over 1,400 sq. ft. of living space, you’ll instantly feel the difference. Soaring living room ceilings, large windows, and an abundance of natural light create a bright, open atmosphere throughout. A private 2-car garage offers added privacy and will spare you from having to play the ever-frustrating parking spot hunting

    Hillary Slama Engel & Volkers Prior Lake

    966 Princeton Ave, Shakopee, MN 55379
  • /27

    $375,000

    • 3 Beds
    • 2.5 Baths
    • 2,056 Sq Ft

    4138 Blakewood Dr, Shakopee, MN 55379

    Enjoy comfortable low maintenance living in this one level townhome with a full basement. 3 bedrooms, 3 baths. Open design with lots of natural light. Upgraded kitchen features granite countertops and stainless steel appliances and an abundance of cabinets and counter space for your entertaining. Open design makes living easy, relax with your gas fireplace on both upper and lower level. Main

    Sue Jacobs Kubes Realty Inc

    4138 Blakewood Dr, Shakopee, MN 55379
  • /78

    $1,150,000

    • 3 Beds
    • 2.5 Baths
    • 3,193 Sq Ft

    13261 Marystown Rd, Shakopee, MN 55379

    Wonderful 10 Acre Hobby Farm just south of Shakopee on tar road, 40x72 heated pole shed, 3 bedroom 3 bath walkout rambler, wood & tile floors, screen porch, deck, Andersen windows, wet bar, double vanity, LVP, upgraded wood work, mature trees, tillable land, compliant septic system, easy access to Hwy. 169, horses allowed, great place to live and work, come see all the possibilities. Move right

    Randy Kubes Kubes Realty Inc

    13261 Marystown Rd, Shakopee, MN 55379
  • /23

    $474,900

    $10K PRICE DROP
    • 3 Beds
    • 2 Baths
    • 2,270 Sq Ft

    1193 Shawmut St S, Shakopee, MN 55379

    Move-in ready and thoughtfully updated throughout, this Shakopee home offers a fresh, functional layout with space to grow. Recent improvements include fresh interior paint, scraped and painted ceilings, new LVP flooring in the kitchen, dining area, and bathrooms, plus new carpet throughout the upper level. The home features three bedrooms—two upstairs and one downstairs—with the potential to add

    Nicole Stone RE/MAX Results

    1193 Shawmut St S, Shakopee, MN 55379
  • /44

    $419,990

    New Construction
    • 3 Beds
    • 2.5 Baths
    • 1,686 Sq Ft

    1962 Aztec Ave, Shakopee, MN 55379

    Ask how you can receive up to $5,000 in closing costs when using D.R. Horton’s preferred lender! Get ready to call The Ferguson your new home! This 3-bedroom home is available at Bluff View in Shakopee, Minnesota. It has all the essentials: open-concept main level, upgrades in the interior decor, 3 bedrooms and the laundry room on the upper floor. The main level features hard flooring throughout,

    Lindsey Lau D.R. Horton, Inc.

    1962 Aztec Ave, Shakopee, MN 55379
  • /22

    $699,900

    • 3 Beds
    • 2.5 Baths
    • 3,030 Sq Ft

    7525 22nd Ave E, Shakopee, MN 55379

    Welcome to another OneTenTen Homes floor plan designed for comfortable main-level living with thoughtfully planned spaces throughout. The main floor features a spacious primary suite, a dedicated home office, and an open-concept living area ideal for everyday living and entertaining. The finished lower level expands your living space with two additional bedrooms, a large family/recreation room

    Jon Sinnen Ryan Real Estate Co.

    7525 22nd Ave E, Shakopee, MN 55379
  • /25

    $600,065

    New Construction $3K PRICE DROP
    • 3 Beds
    • 2 Baths
    • 1,866 Sq Ft

    2159 Bluff Heights Dr, Shakopee, MN 55379

    Experience the ease of one-level living with the Clifton II plan, now for sale at Bluff View in Shakopee, Minnesota. This thoughtfully designed home offers a spacious, open-concept layout ideal for both everyday living and entertaining. 2159 Bluff Heights Drive features our new white and arid interior color package, making the space feel bright and elevated. At the heart of the home is a

    D.R. Horton Builder
    2159 Bluff Heights Dr, Shakopee, MN 55379
  • /29

    $319,900

    • 3 Beds
    • 2.5 Baths
    • 2,040 Sq Ft

    2588 Vierling Dr E, Shakopee, MN 55379

    Effortless one-level living meets exceptional comfort in this beautifully maintained spacious end-unit townhome. Designed for both everyday ease and effortless entertaining, the open-concept main level welcomes you with soaring vaulted ceilings, rich natural woodwork, beautiful luxury vinyl plank flooring, a cozy gas fireplace, and abundant natural light. The heart of the home is the

    Cindy Hanson Welu Athena Realty +

    2588 Vierling Dr E, Shakopee, MN 55379
  • /27

    $455,075

    New Construction $10K PRICE DROP
    • 3 Beds
    • 2 Baths
    • 1,485 Sq Ft

    2140 Bluff Heights Dr, Shakopee, MN 55379

    One-level living at its finest is available in The Harmony, a new home offered at Bluff View in Shakopee, Minnesota. Ranch-style enthusiasts will relish at the plan’s charming exterior elevations that include a front porch (per plan). This home is true one level living with a charming front porch and HOA maintained yard! A spacious open-concept family room and kitchen makes cooking, dining, and

    D.R. Horton Builder
    2140 Bluff Heights Dr, Shakopee, MN 55379
  • /26

    $357,065

    New Construction $32K PRICE DROP
    • 3 Beds
    • 2.5 Baths
    • 1,658 Sq Ft

    1978 Highview Terrace, Shakopee, MN 55379

    Welcome to the new twin homes available at Highview Park in Shakopee, Minnesota. The twin homes feature a charming and inviting exterior elevation in multiple color packages. Landscape and irrigation systems are included! This home features our white interior design package, perfect to make any space feel light and bright! The Duet floor plan is a cozy three-bedroom twin home with an open-concept

    D.R. Horton Builder
    1978 Highview Terrace, Shakopee, MN 55379
  • /37

    $360,000

    $15K PRICE DROP
    • 3 Beds
    • 2.5 Baths
    • 2,262 Sq Ft

    2224 Pinewood Dr, Shakopee, MN 55379

    Beautifully maintained townhome in a highly sought-after community in Shakopee. Enjoy the ease of one-level living with all amenities conveniently located on the main floor, including main-floor laundry. The bright sunroom opens to a private deck overlooking a peaceful, scenic view; perfect for morning coffee or evening relaxation. The thoughtful layout features a formal dining space, generous

    Zachary Stebbing Pemberton RE

    2224 Pinewood Dr, Shakopee, MN 55379
  • /33

    $309,990

    • 3 Beds
    • 2 Baths
    • 1,540 Sq Ft

    1523 Balinese St, Shakopee, MN 55379

    Welcome home to this beautifully updated, move-in-ready townhome in the heart of Shakopee! Why take on costly renovations when you can enjoy a home where the updates have already been completed? Offering approximately 1,540 finished square feet, this inviting home features 3 bedrooms, 2 bathrooms, an attached 2-car garage, and the convenience of main-level living with a bedroom, full bathroom,

    Robert Zabel RE/MAX Preferred

    1523 Balinese St, Shakopee, MN 55379
  • /37

    $265,000

    $10K PRICE DROP
    • 3 Beds
    • 2 Baths
    • 1,262 Sq Ft

    4052 Blakewood Dr, Shakopee, MN 55379

    Well-maintained townhome featuring updated interior finishes, including newer carpet, window trim, and hardwood flooring in the kitchen. The home offers ample natural light throughout, along with generous storage space across multiple levels. The flexible lower level provides a private living area that can be used as a family room or bedroom, complete with walkout access to a patio - ideal for

    Jennifer Packard Real Broker, LLC

    4052 Blakewood Dr, Shakopee, MN 55379
  • /18

    $269,900

    $15K PRICE DROP
    • 3 Beds
    • 2 Baths
    • 1,638 Sq Ft

    1504 Roundhouse Cir, Shakopee, MN 55379

    Split-entry twin home on a quiet cul-de-sac with NO HOA fees! 3 bedrooms, 2 bathrooms, and a large deck overlooking the backyard. The finished lower level includes a 3/4 bath and a bedroom with potential for future walkout access. Recent updates: Most Windows (2021), gutters (2021), Driveway (2024), Laundry Washer (2025), Water Softener (2025), Roof (2017). Spacious yard, 8x8 storage shed,

    Long Dang Exit Realty Nexus

    1504 Roundhouse Cir, Shakopee, MN 55379
  • /15

    $267,559

    • 3 Beds
    • 2 Baths
    • 1,576 Sq Ft

    7559 Derby Ln, Shakopee, MN 55379

    The lifestyle you've aspired to lives at 7559 Derby Lane in the Villages of Southbridge. Feel the warm glow of a gas fireplace on cozy evenings. Sip your morning coffee on a private deck wrapped in mature trees. Come home to soaring vaulted ceilings, laminate floors and a space that wraps you in comfort the moment you arrive. The open-concept kitchen — center island, ample cabinetry and sunny

    Roberta Simpson Backstrom Keller Williams Classic Rlty NW

    7559 Derby Ln, Shakopee, MN 55379
  • /30

    $675,000

    New Construction Open Mon 2PM - 3:30PM
    • 3 Beds
    • 2.5 Baths
    • 2,819 Sq Ft

    1586 Norbert Ln, Shakopee, MN 55379

    The Ivy at Palomino Trail showcases one of Pulte Homes’ most spacious and thoughtfully designed floorplans, offering 3 bedrooms plus a loft and a layout that lives large where it matters most. This home features an expansive main level ideal for everyday living and entertaining, along with a generously sized owner’s suite that creates a true private oasis. Unique to the Ivy is the oversized

    Cody Malone Pulte Homes Of Minnesota, LLC

    1586 Norbert Ln, Shakopee, MN 55379
  • /30

    $545,065

    New Construction $20K PRICE DROP
    • 3 Beds
    • 2 Baths
    • 1,866 Sq Ft

    2147 Bluff Heights Dr, Shakopee, MN 55379

    Welcome to The Clifton II, a luxury one-level home offered at Bluff View, a new home community in Shakopee, Minnesota. Enjoy the ease of living without stairs in the Clifton II plan where everything you need is on one level. This home has a charming front porch entry along with a spacious covered deck. Let’s start with the spacious kitchen: included features are the walk-in pantry,

    D.R. Horton Builder
    2147 Bluff Heights Dr, Shakopee, MN 55379
  • /66

    $285,000

    $15K PRICE DROP
    • 3 Beds
    • 2 Baths
    • 1,540 Sq Ft

    1519 Balinese St, Shakopee, MN 55379

    End-unit townhome with desirable main-level living! This well-maintained home featuresspacious bedrooms and a functional, easy-flow layout. Enjoy the added privacy and naturallight of an end unit, along with fresh paint throughout for a clean, move-in ready feel. Thekitchen is equipped with stainless steel appliances, offering both style and functionality.This home is perfect for comfortable,

    Athieei Lam Keller Williams Premier Realty

    1519 Balinese St, Shakopee, MN 55379

Showing Results 1 - 40, Page 1 of 3

How to Buy a Home How to Finance a Home How to Sell a Home