300

Homes for Sale in 55379

Section Image Section Image
  • /45

    $648,990

    New Construction
    • 5 Beds
    • 3 Baths
    • 3,078 Sq Ft

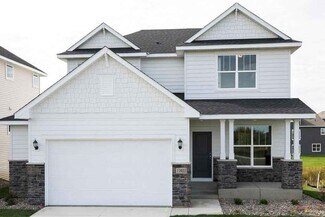
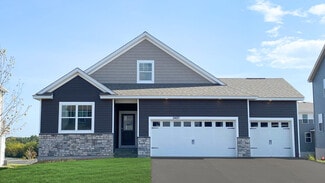
    Itasca Plan at Arbor Bluff - Landmark Collection, Shakopee, MN 55379

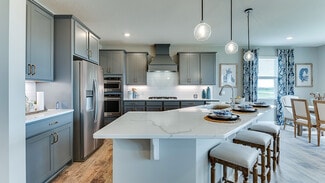
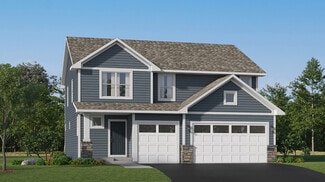
    This new two-story home showcases a gracious design with abundant room to grow and entertain. The first floor offers a formal dining room that complements the spacious Great Room, nook and chef-ready kitchen. Flanking the layout is a private study and a bedroom ideal for overnight guests. Upstairs are the remaining secondary bedrooms, a loft and the luxurious owner’s suite. A desirable three-car

    Lennar Builder
    2606 Green Ash Ave Unit 36036988, Shakopee, MN 55379
  • /28

    $636,990

    New Construction
    • 5 Beds
    • 4 Baths
    • 3,448 Sq Ft

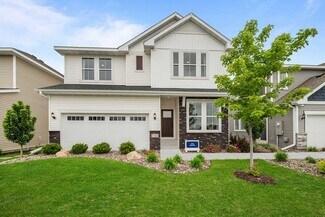
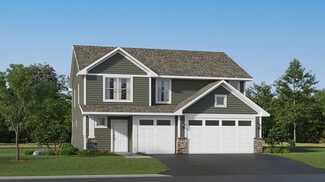
    The Whitney Plan at Highview Park - Tradition, Shakopee, MN 55379

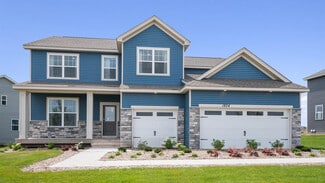
    Step into luxury with The Whitney, a new home floor plan available at Highview Park, a new home community in Shakopee, Minnesota. The Whitney is one of our largest and most lavish floor plans with regal exterior elevations. As you enter the home, you will find a formal dining room with hard flooring and a Butler’s Pantry leading to the kitchen that includes a vast amount of counter space. The

    D.R. Horton Builder
    1878 Rainer Dr Unit 36208101, Shakopee, MN 55379
  • /23

    $522,990

    New Construction
    • 4 Beds
    • 2.5 Baths
    • 2,342 Sq Ft

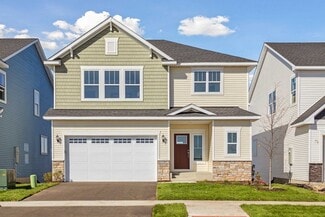
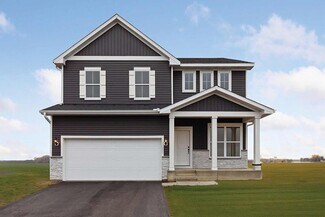
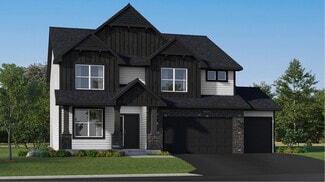
    Markham Plan at Arbor Bluff - Venture Collection, Shakopee, MN 55379

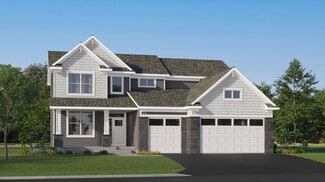
    The first floor of this new two-story home features an open-concept Great Room which blends seamlessly into the modern kitchen and dining room, perfect for everyday living and entertainment. Found upstairs is a versatile loft surrounded by all four bedrooms, including the serene owner’s suite with an adjoining bathroom. An enviable three-car garage provides abundant storage space.

    Lennar Builder
    2606 Green Ash Ave Unit 36036996, Shakopee, MN 55379
  • /33

    $599,990

    New Construction
    • 4 Beds
    • 2.5 Baths
    • 2,692 Sq Ft

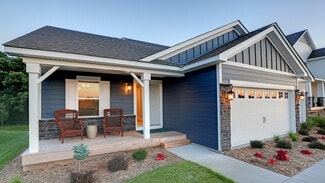
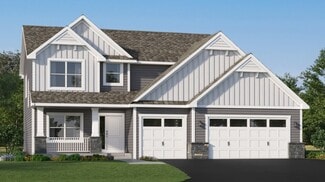
    Lewis Plan at Arbor Bluff - Landmark Collection, Shakopee, MN 55379

    This spacious two-story home features an open-concept layout with the kitchen overlooking the dining room and Great Room. The first-floor flex room offers endless possibilities. One the second floor are the luxe owner's suite and three secondary bedrooms — all with walk-in closets — while a central loft offers versatility.

    Lennar Builder
    2606 Green Ash Ave Unit 36130138, Shakopee, MN 55379
  • /26

    $599,990

    New Construction
    • 5 Beds
    • 3 Baths
    • 3,003 Sq Ft

    The Jordan Plan at Highview Park - Tradition, Shakopee, MN 55379

    One of our most loved floor plans is The Jordan, a new home offered at Highview Park, a new home community in Shakopee, Minnesota. The Jordan maximizes on all its living spaces to create an open flow feel with functionality in every room. The main level has a formal dining room at the front of the home, welcoming your guests as they come through the front door. Walking into the home, everyone

    D.R. Horton Builder
    1878 Rainer Dr Unit 36208103, Shakopee, MN 55379
  • /27

    $622,990

    New Construction
    • 4 Beds
    • 3.5 Baths
    • 2,786 Sq Ft

    McKinley Plan at Arbor Bluff - Landmark Collection, Shakopee, MN 55379

    Optimized for gracious living, this new two-story home features a first-floor Great Room for shared moments, an office for solitary work, a breakfast room for quick bites, a kitchen for inspired cooks and a dining room for memorable meals. Upstairs are three secondary bedrooms and a luxe owner’s suite made for restful nights.

    Lennar Builder
    2606 Green Ash Ave Unit 36130161, Shakopee, MN 55379
  • /29

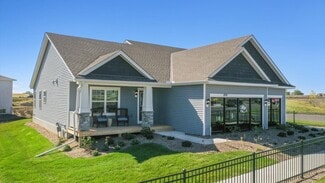
    $547,990

    New Construction
    • 3 Beds
    • 2 Baths
    • 1,866 Sq Ft

    The Clifton II Plan at Highview Park - Tradition, Shakopee, MN 55379

    Welcome to The Clifton II, a one-level home offered at Highview Park, a new home community in Shakopee, Minnesota. Enjoy the ease of living without stairs in the Clifton II plan where everything you need is on one level. Let’s start with the spacious kitchen: included features are the walk-in pantry, stainless-steel appliances, tiled backsplash, and pendant lighting over the island where there is
    D.R. Horton Builder
    1878 Rainer Dr Unit 36208108, Shakopee, MN 55379
  • /29

    $489,990

    New Construction
    • 4 Beds
    • 2.5 Baths
    • 2,342 Sq Ft

    Marquette Plan at Arbor Bluff - Venture Collection, Shakopee, MN 55379

    The first floor of this new two-story home features an open-concept Great Room which blends seamlessly into the modern kitchen and dining room, perfect for everyday living and entertainment. Found upstairs is a versatile loft surrounded by all four bedrooms, including the serene owner’s suite with an adjoining bathroom. An enviable three-car garage provides abundant storage space.

    Lennar Builder
    2606 Green Ash Ave Unit 36036993, Shakopee, MN 55379
  • /28

    $590,990

    New Construction
    • 4 Beds
    • 2.5 Baths
    • 2,487 Sq Ft

    Sinclair Plan at Arbor Bluff - Landmark Collection, Shakopee, MN 55379

    This new two-story home features a family-friendly design with a lower level that’s full of possibilities. The first floor showcases a Great Room, kitchen with a nook, flex room and mudroom with a walk-in closet. Upstairs are a conveniently situated laundry room, three secondary bedrooms and the owner’s suite, which all have walk-in closets.

    Lennar Builder
    2606 Green Ash Ave Unit 36130148, Shakopee, MN 55379
  • /26

    $539,990

    New Construction
    • 4 Beds
    • 2.5 Baths
    • 2,553 Sq Ft

    Burnham Plan at Arbor Bluff - Venture Collection, Shakopee, MN 55379

    On the first floor of this new two-story home is a modern layout shared among a spacious Great Room made for entertainment, a dining area for intimate meals and a fully equipped kitchen. The top floor hosts a versatile loft for additional living space and all four bedrooms, including the private owner’s suite with an adjoining bathroom and walk-in closet. Rounding out the home is an enviable

    Lennar Builder
    2606 Green Ash Ave Unit 36036997, Shakopee, MN 55379
  • /32

    $677,990

    New Construction
    • 4 Beds
    • 4 Baths
    • 3,328 Sq Ft

    Washburn Plan at Arbor Bluff - Landmark Collection, Shakopee, MN 55379

    This new two-story home is a family-friendly haven. The first floor features an open layout situated among the formal dining room, casual breakfast room, kitchen and inviting Great Room to deliver seamless modern living. In a quiet corner is an office for at-home work. Upstairs is a loft surrounded by all four bedrooms, each boasting direct access to a full-sized bathroom — including the

    Lennar Builder
    2606 Green Ash Ave Unit 36036987, Shakopee, MN 55379
  • /8

    $2,835,900

    • Land
    • 82.2 Acres
    • $34,500 per Acre

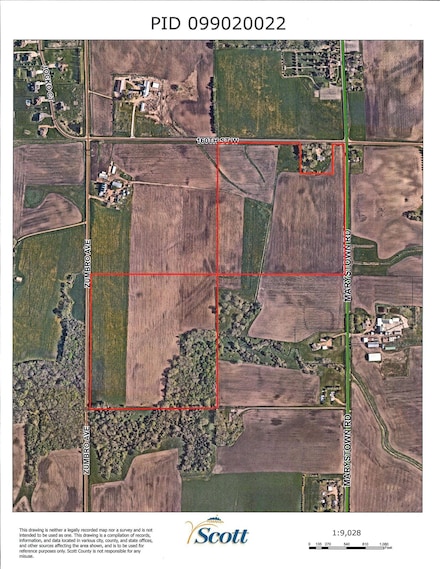
    XXX 160th St, Shakopee, MN 55379

    Wonderful 82.2+/- Acres in Shakopee, 8 building eligibilities, rolling land on tar & gravel roads, nice slopes for walkout basements, great views, natural gas & fiber for internet, 8.39+/- acres of woods, easy access to Hwy 169 and metro area, come see all the potential for this property. Call for maps & details.

    Randy Kubes Kubes Realty Inc

    XXX 160th St, Shakopee, MN 55379
  • /2

    $389,900

    • Land
    • 1.72 Acres
    • $226,686 per Acre

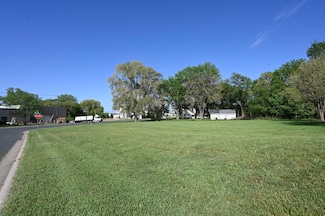
    3XX Stonebrooke Curve, Shakopee, MN 55379

    Wonderful 1.72 acre lot on cul-de-sac street, great spot for walkout basement, mature trees, private setting & tar road. Excellent opportunity to build your dream home on an acreage lot right here in Shakopee, call for maps and details, also ask about home package pricing.

    Randy Kubes Kubes Realty Inc

    3XX Stonebrooke Curve, Shakopee, MN 55379
  • /70

    $689,900

    New Construction Open Sat 12PM - 4PM
    • 4 Beds
    • 3.5 Baths
    • 2,729 Sq Ft

    1969 Lusitano St, Shakopee, MN 55379

    Finished Model Home for Sale in Shakopee – Donnay Homes' Newest Community! Welcome to The Concord, a beautifully finished model home in Donnay Homes' exciting new subdivision, ideally located with wooded back yard views. This thoughtfully designed home offers 2,729 sq. ft. of stylish and functional living space. Main Floor Features: Grand, extra-wide open foyer, Private home office—perfect for

    David Dahl Re/Max Advantage Plus

    1969 Lusitano St, Shakopee, MN 55379
  • /4

    $150,000

    • Land
    • 26,571 Sq Ft
    • $245,902 per Acre

    XXX W 3rd Ave, Shakopee, MN 55379

    Good looking lot guided for a 6 to 7 plex- sewer is tricky but water hydrant is in lot

    Dave Brown Dave Brown, REALTORS

    XXX W 3rd Ave, Shakopee, MN 55379
  • /3

    $1,850,000

    • Land
    • 10 Acres
    • $185,000 per Acre

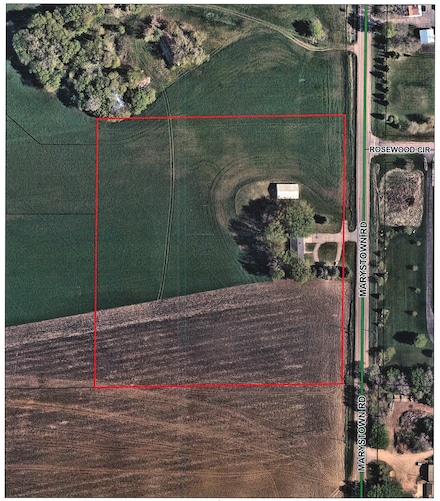
    13720 Marystown Rd, Shakopee, MN 55379

    Wonderful 10+/- Acres of land to develop into single family lots, located on Marystown Rd. just South of Hwy. 169. City sewer and water should be at the property line soon, house and shed currently on the property. Easy land to work with, call for maps and details. Come see!!

    Randy Kubes Kubes Realty Inc

    13720 Marystown Rd, Shakopee, MN 55379
  • /50

    $639,000

    New Construction
    • 5 Beds
    • 3 Baths
    • 3,003 Sq Ft

    1824 Rainier Dr, Shakopee, MN 55379

    Welcome to Highview Park in Shakopee. D.R. Horton's newest community. Offering you a wonderful home in an excellent school district in a fast-growing community. Highview Park is close to everything you need. Lots of options for shopping, dining and walking trails. Plus, Jackson Township Park system is right next door and offers over 280 acres of the great outdoors! Our best selling "Jordan"

    Kelly Long D.R. Horton, Inc.

    1824 Rainier Dr, Shakopee, MN 55379
  • /6

    $749,900

    • Land
    • 10.11 Acres
    • $74,174 per Acre

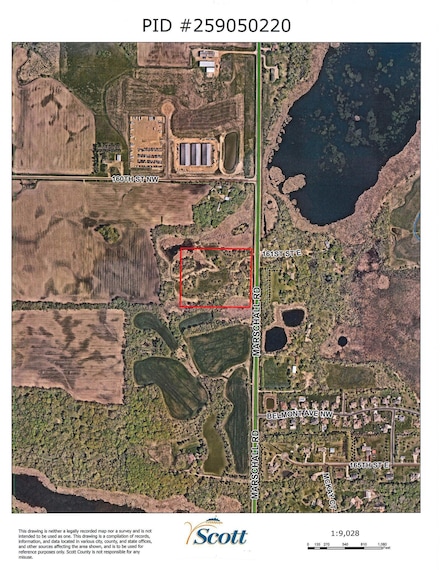
    XXX Marschall Rd, Prior Lake, MN 55372

    Wonderful 10.11+/- Acre lot right on good tar road in excellent location. Many mature trees, rolling land for walkout basement, sunsets, great views and privacy. Come walk around and see this dream come true property. Call for maps and details.

    Randy Kubes Kubes Realty Inc

    XXX Marschall Rd, Prior Lake, MN 55372
  • /42

    $550,000

    New Construction
    • 4 Beds
    • 3.5 Baths
    • 2,402 Sq Ft

    1878 Rainier Dr, Shakopee, MN 55379

    The Finnegan is your next dream home! This plan features a private main level office flex area with study doors along with an open living, kitchen and dining area featuring vaulted ceilings. Kitchen boasts a center island, walk-in corner pantry and stainless-steel appliances. One nice feature about the Finnegan is that each of the upper level bedrooms have a walk-in closet. Primary bedroom has

    Morgan Cole D.R. Horton, Inc.

    1878 Rainier Dr, Shakopee, MN 55379
  • /41

    $501,990

    New Construction
    • 4 Beds
    • 2.5 Baths
    • 2,323 Sq Ft

    1860 Rainer Dr, Shakopee, MN 55379

    The Holcombe kitchen is a highlight of the home with a corner walk-in pantry, beautiful quartz countertops, an island with breakfast bar, and stainless appliances. Need to work from home? The Holcombe has a private study/flex room on the main level as well. Upstairs features a loft for more living space, conveniently located laundry room, and four bedrooms. Relax in the private bedroom suite with

    Morgan Cole D.R. Horton, Inc.

    1860 Rainer Dr, Shakopee, MN 55379

Showing Results 281 - 300, Page 8 of 8

How to Buy a Home How to Finance a Home How to Sell a Home