324

Homes for Sale in 55379

Section Image Section Image
  • /28

    $549,000

    New Construction $31K PRICE DROP
    • 4 Beds
    • 3.5 Baths
    • 2,581 Sq Ft

    1473 Philipp Way, Shakopee, MN 55379

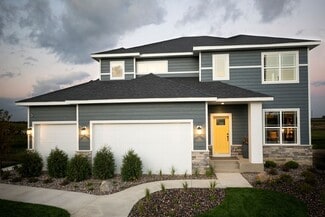
    1473 Philipp Way, Shakopee, MN 55379: This Nokomis is fully finished with a lookout basement! Work from home in the main floor study and enjoy the open and airy open concept main floor. The Nokomis is loved for is 9' ceilings on the main floor and the large windows throughout. Enjoy entertaining with a beautiful kitchen island and relax by the living room gas fireplace.Four bedrooms total

    David Weekley Homes Builder
    1473 Philipp Way, Shakopee, MN 55379
  • /31

    $375,000

    • 4 Beds
    • 2.5 Baths
    • 2,052 Sq Ft

    4151 Blakewood Dr, Shakopee, MN 55379

    Welcome to this beautiful, move-in-ready four bedroom, three bathroom townhome with an open layout and comfortable living spaces throughout.The main level features an inviting kitchen with stainless steel appliances, granite countertops, and a spacious island that opens to the dining and living areas—ideal for entertaining. Also on the main floor is a generous primary suite with a walk-in

    Angela Seitzer Bridge Realty, LLC

    4151 Blakewood Dr, Shakopee, MN 55379
  • /30

    $509,990

    New Construction
    • 3 Beds
    • 2 Baths
    • 1,866 Sq Ft

    Clifton II SOG Plan at Bluff View - Freedom Series, Shakopee, MN 55379

    Welcome to The Clifton II, a one-level home offered at Bluff VIew, a new home community in Shakopee, Minnesota. Enjoy the ease of living without stairs in the Clifton II plan where everything you need is on one level.Let’s start with the spacious kitchen: included features are the walk-in pantry, stainless-steel appliances, tiled backsplash, and pendant lighting over the island where

    D.R. Horton Builder
    1686 Zumbro Ave Unit 40870050, Shakopee, MN 55379
  • /19

    $399,000

    • 4 Beds
    • 4 Baths
    • 2,194 Sq Ft

    915 Fuller St S, Shakopee, MN 55379

    Patrick Ryan Fish MLS Realty

    915 Fuller St S, Shakopee, MN 55379
  • /40

    $429,990

    New Construction $10K PRICE DROP
    • 3 Beds
    • 2.5 Baths
    • 1,686 Sq Ft

    1966 Aztec Ave, Shakopee, MN 55379

    Ask how you can receive a 5.50% Government or 5.75% Conventional 30-year fixed rate mortgage PLUS up to $5,000 in closing costs on this home!Get ready to call The Ferguson your new home! This 3-bedroom home is available at Bluff View in Shakopee, Minnesota. It has all the essentials: open-concept main level, upgrades in the interior decor, 3 bedrooms and the laundry room on the upper

    Kelly Jay D.R. Horton, Inc.

    1966 Aztec Ave, Shakopee, MN 55379
  • /28

    $429,990

    New Construction
    • 2 Beds
    • 1 Bath
    • 1,152 Sq Ft

    Dallas Plan at Highview Park - Tradition, Shakopee, MN 55379

    Meet The Dallas, a new construction floor plan available at Highview Park in Shakopee, Minnesota. Stepping into the foyer from the front porch, the main and lower levels are immediately accessible by half flights of stairs. Homeowners are greeted by the living room area, where there are options for hard flooring throughout or an electric fireplace. The dinette and kitchen areas are adjacent to

    D.R. Horton Builder
    1878 Rainer Dr Unit 40160005, Shakopee, MN 55379
  • /36

    $579,990

    New Construction Open Fri 11:30AM - 6PM $43K PRICE DROP
    • 4 Beds
    • 2.5 Baths
    • 2,776 Sq Ft

    1947 Shady View Ct, Shakopee, MN 55379

    Ask how you can receive a 5.5% Conv or 5.5% Gov rate and up to $5,000 in closing costs when using D.R. Horton’s preferred lender!The Adams is a distinctive and livable design with 4 bedrooms, 3 baths & an upper-level loft! This home is ideal for entertaining & open concept living! Spectacular kitchen with built in appliances and gas cooktop, with huge pantry & quartz countertops. Also

    Kelly Jay D.R. Horton, Inc.

    1947 Shady View Ct, Shakopee, MN 55379
  • /19

    $527,990

    New Construction
    • 3 - 5 Beds
    • 2.5 - 3.5 Baths
    • 2,565+ Sq Ft

    Ontario Plan at Summerland Place - The Tradition Collection, Shakopee, MN 55379

    Innovative design and timeless style make The Ontario a delightful floor plan by David Weekley Homes in the Minneapolis/St. Paul area. Play host and get the most out of everyday life in your elegant living spaces at the heart of this home. The contemporary kitchen showcases a center island overlook the family and dining spaces, and a deluxe corner pantry. Create the perfect specialty rooms for

    David Weekley Homes Builder
    1542 Philipp Way Unit 36471633, Shakopee, MN 55379
  • /2

    $998,800

    New Construction
    • 3 Beds
    • 2.5 Baths
    • 3,233 Sq Ft

    13676 Park Haven Trail, Prior Lake, MN 55379

    Ron Clark Construction & Design Builder
    13676 Park Haven Trail, Prior Lake, MN 55379
  • /49

    $519,000

    • 4 Beds
    • 3 Baths
    • 2,501 Sq Ft

    1829 Attenborough St, Shakopee, MN 55379

    Get ready to fall in love! This impeccably maintained, newer-built home sits on a fantastic lot in Shakopee, backing up to the woods for a private, scenic feel. It feels fresh, crisp, and cheerful from the moment you walk in. A large covered front porch welcomes you home, hinting at the light-filled spaces waiting inside.The sun-drenched main floor is made for gathering. The open kitchen

    Gary Metchnek Edina Realty, Inc.

    1829 Attenborough St, Shakopee, MN 55379
  • /11

    $709,990

    New Construction $38K PRICE DROP
    • 4 Beds
    • 2.5 Baths
    • 3,290 Sq Ft

    1566 Lund Way, Shakopee, MN 55379

    Stunning Waverly Floorplan Conveniently Located in the Fastest Growing Part of Shakopee. Professionally Designed Home with Luxurious Finishes and So Much More. Convenient Location to Any and All Lifestyle Amenities!

    Pulte Homes Builder
    1566 Lund Way, Shakopee, MN 55379
  • /45

    $715,795

    New Construction
    • 5 Beds
    • 3 Baths
    • 3,078 Sq Ft

    2606 Aspen Dr, Shakopee, MN 55379

    (MODEL, NOT FOR SALE) Welcome to the Arbor Bluff Landmark Collection, Shakopee’s newest community, celebrated for its breathtaking natural surroundings. This Itasca model home is thoughtfully designed for modern living, featuring five bedrooms—including four upstairs—a versatile loft, a main-level guest suite, and a private study. The gourmet kitchen is a true centerpiece, boasting a spacious

    Kaylee Schultz Lennar Sales Corp

    2606 Aspen Dr, Shakopee, MN 55379
  • /51

    $369,000

    • 3 Beds
    • 3 Baths
    • 2,258 Sq Ft

    4871 Woodland Ave, Shakopee, MN 55379

    Set in Shakopee’s Dean Lakes neighborhood, with convenient access to Hwy 169, nearby trails, shopping & dining, this side-by-side townhome offers easy one-level living, 2,258 finished sq ft & ample storage, with flexible living space across both levels. The light-filled, vaulted main living area provides an open & inviting setting for everyday life & holiday gatherings alike. Warm maple hardwood

    Jim Herrmann Home Avenue Flat Fee Realty

    4871 Woodland Ave, Shakopee, MN 55379
  • /61

    $1,250,000

    $100K PRICE DROP
    • 6 Beds
    • 8 Baths
    • 7,253 Sq Ft

    16299 Stemmer Ridge Rd NW, Shakopee, MN 55379

    Deeded Access to Spring Lake with transferrable boat slip. Lake lifestyle without the Lakeshore property taxes!Spring Lake Estates delivers the lake lifestyle without lakeshore taxes or dock upkeep, with deeded association water access and Prior Lake schools. This impeccably maintained 6 bedroom, 8 bath residence offers more than 7,400 square feet and is ready for immediate occupancy.

    Christal Spata Engel & Volkers Lake Minnetonka

    16299 Stemmer Ridge Rd NW, Shakopee, MN 55379
  • /27

    $670,000

    New Construction $25K PRICE DROP
    • 5 Beds
    • 4 Baths
    • 3,448 Sq Ft

    1934 Shady View Ct, Shakopee, MN 55379

    Step into luxury with The Whitney, a new home floor plan available at Highview Park, a new home community in Shakopee, Minnesota. This sought after Whitney floorplan is situated on a prime cul-de-sac lot. Featuring our white interior design package, this home feels light and bright.The Whitney is one of our largest and most lavish floor plans with regal exterior elevations. As you enter

    D.R. Horton Builder
    1934 Shady View Ct, Shakopee, MN 55379
  • /13

    $219,900

    • 2 Beds
    • 2 Baths
    • 1,242 Sq Ft

    603 Providence Dr, Shakopee, MN 55379

    Welcome to this desirable end-unit, one-level home featuring 2 bedrooms and 2 full bathrooms. The convenient single-level layout offers comfortable, easy living with a well-designed floor plan. Enjoy the convenience of a brand-new microwave and a newer water heater. Ideally located near shopping, dining, and everyday amenities, this home offers both comfort and convenience. A great opportunity

    Emily Khieu EBR Realty

    603 Providence Dr, Shakopee, MN 55379
  • /2

    $799,000

    New Construction
    • 5 Beds
    • 4.5 Baths
    • 4,027 Sq Ft

    7624 22nd Ave E, Shakopee, MN 55379

    Welcome to the Sheridan floor plan by Keyland Homes in the beautiful Whispering Waters community. This exceptional 5 bed/5 bath two-story executive home offers a perfect blend of elegance, comfort, and functionality. The thoughtfully designed floor plan features spacious living areas, a gourmet kitchen with separate wet bar, luxurious owner's suite with soaking tub and double vanity, and generous

    Brandl Anderson Homes Builder
    7624 22nd Ave E, Shakopee, MN 55379
  • /42

    $430,000

    $26K PRICE DROP
    • 4 Beds
    • 2.5 Baths
    • 2,306 Sq Ft

    182 Ardennes Ave E, Shakopee, MN 55379

    Nestled in a peaceful Shakopee neighborhood, this four-level split offers an inviting open layout, a stylishly updated kitchen, fully remodeled bathrooms with custom tile work, and a finished lower level perfect for guests or extra living space. Agents to verify measurements.

    Charles Chesumbai Southbridge Realty LLC

    182 Ardennes Ave E, Shakopee, MN 55379
  • /29

    $229,900

    • 2 Beds
    • 1.5 Baths
    • 1,385 Sq Ft

    789 Providence Dr, Shakopee, MN 55379

    Bright, open and impeccably maintained – this thoughtfully refreshed two-story townhome is move-in ready and designed for easy living. Upstairs, you’ll find spacious bedrooms with custom blackout shades, large closets and a dual-access bath with split private vanities, plus the convenience of upper-level laundry and a dedicated office space.Step outside to the back patio and large

    Angie Degel Compass

    789 Providence Dr, Shakopee, MN 55379
  • /25

    $321,999

    $3K PRICE DROP
    • 4 Beds
    • 3.5 Baths
    • 1,839 Sq Ft

    4360 Bulrush Blvd, Shakopee, MN 55379

    This beautiful three-story townhome in Shakopee, MN offers spacious and modern living with 4 bedrooms and 4 bathrooms. The home features a private master suite, providing comfort and convenience, along with well-designed living spaces perfect for both relaxing and entertaining. Residents will enjoy access to desirable community amenities, including a swimming pool, playground, and more. With its

    Aida Tezera Coldwell Banker Realty

    4360 Bulrush Blvd, Shakopee, MN 55379
  • /33

    $649,000

    New Construction Open Fri 12PM - 5:30PM
    • 4 Beds
    • 3.5 Baths
    • 3,002 Sq Ft

    1542 Philipp Way, Shakopee, MN 55379

    Ask about our 4.99% rate incentive! Come see our model home - loved for the many large windows, open airy feeling, and unique design. 9' ceilings on all of our main floors. Chosen for our quality, windows, design, and finishes. 8 plans available in Summerland Place, Shakopee. Homes in this community range from $490,000-$700,000. Stop by today!

    Brandon Herman Weekley Homes, LLC

    1542 Philipp Way, Shakopee, MN 55379
  • /2

    $320,000

    $5K PRICE DROP
    • 4 Beds
    • 2 Baths
    • 2,130 Sq Ft

    1497 Homestead St, Shakopee, MN 55379

    Charming Shakopee Home with Incredible Potential. Welcome to 1497 Homestead Street, a fantastic opportunity located in the highly desirable Homestead Ridge 2nd Addition of Shakopee. Nestled on a generous 0.20-acre lot home offers excellent square footage, a functional layout, and a prime location just minutes from local amenities, parks, and easy highway access. With a total of 4 bedrooms and 2

    Byron Anfinson Coldwell Banker Realty

    1497 Homestead St, Shakopee, MN 55379
  • /28

    $625,000

    New Construction Open Fri 12PM - 1:30PM
    • 4 Beds
    • 2.5 Baths
    • 2,508 Sq Ft

    1584 Norbert Ln, Shakopee, MN 55379

    This Mercer at Palomino Trail showcases one of Pulte Homes’ most efficient and flexible floorplans, offering 2,508 square feet of thoughtfully designed living space. As the most streamlined plan in the Expressions Collection, the Mercer maximizes every square foot while still offering impressive space and versatility, including options for 4 bedrooms or 3 bedrooms plus a loft on the upper level.

    Cody Malone Pulte Homes Of Minnesota, LLC

    1584 Norbert Ln, Shakopee, MN 55379
  • /29

    $525,000

    New Construction $5K PRICE DROP
    • 4 Beds
    • 2.5 Baths
    • 2,323 Sq Ft

    2013 Aquarius Dr, Shakopee, MN 55379

    Meet The Holcombe, a new home with charming curb appeal with four exterior elevations offered at Highview Park in Shakopee, Minnesota. This home is on a beautiful walk out lot to pond views.The interior is immediately very inviting with a spacious family room that is open to the kitchen and dinette. The kitchen is a highlight of the home with a corner walk-in pantry, beautiful quartz

    Minh Huynh D.R. Horton, Inc.

    2013 Aquarius Dr, Shakopee, MN 55379
  • /15

    $514,990

    New Construction $3K PRICE DROP
    • 4 Beds
    • 3.5 Baths
    • 2,344 Sq Ft

    1802 Tamarack Rd, Shakopee, MN 55379

    Stunning Covington Floorplan Conveniently Located in the Fastest Growing Part of Shakopee. Professionally Designed Home with Luxurious Finishes and So Much More. Convenient Location to Any and All Lifestyle Amenities!

    Pulte Homes Builder
    1802 Tamarack Rd, Shakopee, MN 55379
  • /32

    $438,990

    New Construction
    • 4 Beds
    • 2.5 Baths
    • 1,686 Sq Ft

    The Pattison Plan at Bluff View - Freedom Series, Shakopee, MN 55379

    Get ready to call The Pattison your new home! This 4-bedroom home is available at Bluff View in Shakopee, Minnesota. It has all the essentials: open-concept main level, upgrades in the interior decor, smart home package, 4 bedrooms and the laundry room on the upper floor.The main level features hard flooring throughout, stainless steel appliances and quartz countertops. Spend time

    D.R. Horton Builder
    1686 Zumbro Ave Unit 40870047, Shakopee, MN 55379
  • /12

    $549,990

    New Construction
    • 4 Beds
    • 3 Baths
    • 2,469 Sq Ft

    1794 Tamarack Rd, Shakopee, MN 55379

    Stunning BrocktonFloorplan Conveniently Located in the Fastest Growing Part of Shakopee. Professionally Designed Home with Luxurious Finishes and So Much More. Convenient Location to Any and All Lifestyle Amenities!

    Pulte Homes Builder
    1794 Tamarack Rd, Shakopee, MN 55379
  • /20

    $255,900

    $9K PRICE DROP
    • 3 Beds
    • 2.5 Baths
    • 1,606 Sq Ft

    1524 Liberty Cir, Shakopee, MN 55379

    Step into this beautifully refreshed townhome, where thoughtful updates and a versatile layout make daily living effortless. The main level feels open and welcoming, with a bright kitchen showcasing white cabinetry, stainless steel appliances, ample workspace, and contemporary finishes. A centrally positioned gas fireplace adds warmth and character while defining the spacious living and dining

    Joe Maselter Pemberton RE

    1524 Liberty Cir, Shakopee, MN 55379
  • /26

    $545,000

    New Construction $36K PRICE DROP
    • 4 Beds
    • 2.5 Baths
    • 2,776 Sq Ft

    2095 Kestrel Dr, Shakopee, MN 55379

    Introducing the Adams II, a new home floor plan offered at Bluff View of Shakopee, Minnesota. The Adams II is one of our most popular floor plans with four bedrooms, study, loft area, and a spacious kitchen. 2095 Kestrel Drive has a spacious main level, office with double doors, 4 bedrooms + upper-level loft and laundry for your convenience.Working from home is easy in the Adams II’s main

    D.R. Horton Builder
    2095 Kestrel Dr, Shakopee, MN 55379
  • /17

    $254,900

    $20K PRICE DROP
    • 3 Beds
    • 2 Baths
    • 1,540 Sq Ft

    1516 Dublin Ct, Shakopee, MN 55379

    End-unit townhome with main-level laundry, vaulted ceilings, 3/4 bath, and bedroom on the main level. Upper level features 2 bedrooms and a full bathroom.

    Corey McCracken RE/MAX Professionals

    1516 Dublin Ct, Shakopee, MN 55379
  • /25

    $522,335

    New Construction
    • 4 Beds
    • 2 Baths
    • 2,352 Sq Ft

    2326 Williams St, Shakopee, MN 55379

    Step inside this spacious 2,352 square foot home and discover an open-concept main floor designed for both everyday living and effortless entertaining. The modern kitchen impresses with sleek cabinetry, Silestone countertops, LG stainless steel appliances and a designer backsplash, while the adjoining dining area and great room offer the perfect setting for gatherings. Enjoy the convenience of a

    Lennar Builder
    2326 Williams St, Shakopee, MN 55379
  • /2

    $1,099,800

    New Construction
    • 3 Beds
    • 2.5 Baths
    • 3,376 Sq Ft

    13684 Park Haven Trail, Prior Lake, MN 55379

    NEW VILLAS built by Ron Clark Construction. Main level living at its finest. Open spacious design with kitchen/ dining/ great room design. Plus you will find the primary suite, laundry, powder bath, office nook on the main level. In the lower level, you will find the family room, game area, wet bar, 2 bedrooms, flex room & bath. Over-sized 2 car garage. Ample storage.

    Ron Clark Construction & Design Builder
    13684 Park Haven Trail, Prior Lake, MN 55379
  • /17

    $269,000

    • 2 Beds
    • 2 Baths
    • 2,140 Sq Ft

    2060 13th Ave W, Shakopee, MN 55379

    Fantastic multi-level townhome that is completely updated from top to bottom in a great association! The main level features the spacious kitchen with gorgeous quartz countertops and large island, dining area, and living room. Off the dining room is access to the deck, which has a staircase leading down to a nice yard area with mature trees. Up one more staircase is the large loft area- perfect

    Brian Sajadi RE/MAX Results

    2060 13th Ave W, Shakopee, MN 55379
  • /2

    $625,000

    New Construction
    • 4 Beds
    • 3 Baths
    • 3,050 Sq Ft

    1612 Tyrone Dr, Shakopee, MN 55379

    Make this beautiful rambler yours, with the beautiful and spacious Mille Lacs by David Weekley Homes. Coming home is the best part of every day in this thoughtfully designed home.This spacious home has many upgrades throughout!A deluxe main level Owner's Retreat with trey ceiling and our popular tiled super shower rests in a private corner of the home with a contemporary en-suite

    David Weekley Homes Builder
    1612 Tyrone Dr, Shakopee, MN 55379
  • /35

    $234,900

    • 2 Beds
    • 2 Baths
    • 1,306 Sq Ft

    1336 Yorkshire Ln, Shakopee, MN 55379

    Welcome home to easy, one-level living in this beautifully renovated Shakopee townhome! Whether you're purchasing your first home, simplifying your lifestyle, or simply looking for a move-in-ready home without the upkeep of a traditional single-family property, this one checks the boxes.Offering 2 bedrooms, 2 bathrooms and 1,306 finished square feet all on one level, the home has been

    Christopher Dennis Compass

    1336 Yorkshire Ln, Shakopee, MN 55379
  • /36

    $609,000

    • 5 Beds
    • 3.5 Baths
    • 4,077 Sq Ft

    3340 Molina St, Shakopee, MN 55379

    Space, style, and exceptional value come together in this beautifully maintained former model home offering more than 4,000 finished square feet, five bedrooms, and four bathrooms. Thoughtfully designed for everyday living and entertaining, this move-in-ready home offers the flexibility and finished space that can be difficult to find in newer construction. The open main level is anchored by a

    Nate Boen Counselor Realty, Inc.

    3340 Molina St, Shakopee, MN 55379
  • /27

    $534,990

    New Construction $27K PRICE DROP
    • 4 Beds
    • 4 Baths
    • 2,402 Sq Ft

    1644 Shasta Dr, Shakopee, MN 55379

    Welcome to the Finnegan, a new home plan available at Highview Park in Shakopee, Minnesota. The Finnegan is a very popular raised ranch plan which marries modern with functionality, and includes stunning front elevations with a front porch. 1644 Shasta Drive is full of natural light, making the home feel light. This home is on a large lot overlooking a pond.Stepping into the home, you

    D.R. Horton Builder
    1644 Shasta Dr, Shakopee, MN 55379
  • /34

    $568,565

    • 4 Beds
    • 2.5 Baths
    • 2,776 Sq Ft

    1686 Elbert Dr, Shakopee, MN 55379

    Ask how you can receive up to $20,000 in closing costs on this home!The Adams is a distinctive and livable design with 4 bedrooms, 2.5 baths & an upper-level loft! This home is ideal for entertaining & open concept living! Spectacular kitchen with stainless steel, gas range, huge pantry, tiled backsplash & quartz countertops. Main floor office or flex room. Second floor has 4 spacious

    Carly Butler D.R. Horton, Inc.

    1686 Elbert Dr, Shakopee, MN 55379
  • /27

    $765,375

    New Construction
    • 4 Beds
    • 4 Baths
    • 3,328 Sq Ft

    2702 Wood Duck Trail, Shakopee, MN 55379

    Step inside this stunning 3,328 square foot two-story home and discover a thoughtfully designed layout that caters to modern living. The first floor welcomes you with a seamless flow between the formal dining room, casual breakfast area, kitchen and inviting Great Room—perfect for gatherings or relaxing evenings. The kitchen shines with sleek quartz countertops, Frigidaire Gallery stainless steel

    Lennar Builder
    2702 Wood Duck Trail, Shakopee, MN 55379

Showing Results 281 - 320, Page 8 of 9

How to Buy a Home How to Finance a Home How to Sell a Home