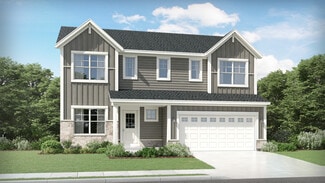
38

Sheridan, IN Homes for Sale under $500,000

Section Image Section Image Section Image
  • /35

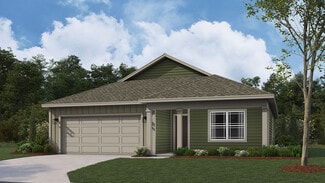
    $274,900

    • 3 Beds
    • 2 Baths
    • 1,218 Sq Ft

    1476 Paper Birch Dr, Sheridan, IN 46069

    Tranquil Pond-Ranch Living in Maple Run - Welcome home to 1476 Paper Birch, a beautifully situated 3-bedroom, 2-full-bathroom ranch in the desirable Maple Run community. This fantastic single-story home offers a comfortable layout with seamless flow, making it an excellent opportunity for anyone looking to enjoy the ease of main-level living. Plenty of space to entertain or just gather around the

    Agent Photo

    Karey Bredemeyer

    F.C. Tucker Company

    1476 Paper Birch Dr, Sheridan, IN 46069
  • /16

    $295,000

    $20K PRICE DROP
    • 3 Beds
    • 2.5 Baths
    • 1,896 Sq Ft

    18762 Terra Vista Place, Sheridan, IN 46069

    Opportunity awaits with this 1,858-square-foot end-unit townhouse in Westfield's desirable Lancaster subdivision. Built in 2022 by Pulte Homes, this residence offers three bedrooms and two-and-a-half baths across two levels of modern living space. The main floor features an open-concept great room and a kitchen with a center island, while the upper level includes a primary suite with a walk-in

    Agent Photo

    Fred Krawczyk

    Envoy Real Estate, LLC

    18762 Terra Vista Place, Sheridan, IN 46069
  • /45

    $494,149

    New Construction
    • 3 Beds
    • 2 Baths
    • 2,182 Sq Ft

    1364 Folsome Ave, Sheridan, IN 46069

    Olthof Homes presents the Lakewood! Welcome home to this beautifully designed 2,182 sf ranch offers the perfect blend of space, comfort and functionality. This 3-bedroom, 2-bathroom home features an open-concept floor plan ideal for both everyday living and entertaining. The spacious great room flows seamlessly into the kitchen and dining area, creating a bright and inviting atmosphere. The

    Agent Photo

    Brian Wignall

    F.C. Tucker Company

    1364 Folsome Ave, Sheridan, IN 46069
  • /18

    $299,000

    $11K PRICE DROP
    • 3 Beds
    • 2.5 Baths
    • 1,896 Sq Ft

    18702 Terra Vista Place, Sheridan, IN 46069

    Enjoy low-maintenance townhouse living in this well-maintained, Pulte-built home within Westfield's Lancaster community. Conveniently located near Grand Park and the State Road 32 corridor, the residence highlights scenic pond views. Natural light fills the open-concept main level, where the living room, dining area, and kitchen all look out over the water. The kitchen is beautifully styled with

    Agent Photo

    Fred Krawczyk

    Envoy Real Estate, LLC

    18702 Terra Vista Place, Sheridan, IN 46069
  • /29

    $352,652

    New Construction
    • 2 Beds
    • 2 Baths
    • 1,632 Sq Ft

    19356 Atwater Ave, Sheridan, IN 46069

    Olthof Homes presents the Brighton. Step into comfort and style with this beautifully designed 1632 sf paired villa featuring an open-concept layout perfect for entertaining and everyday living. This spacious 2-bedroom, 2-bathroom open concept floor plan creates a seamless flow between the kitchen, dining, and living areas - perfect for everyday living and entertaining. This versatile floor plan

    Agent Photo

    Seija Brown

    F.C. Tucker Company

    19356 Atwater Ave, Sheridan, IN 46069
  • /27

    $321,900

    New Construction
    • 3 Beds
    • 2 Baths
    • 1,503 Sq Ft

    Harmony Plan at Centre Place, Sheridan, IN 46069
    Discover the Harmony floor plan by D.R. Horton, America’s Builder—a masterfully designed single-level residence that seamlessly blends modern functionality with timeless style. This thoughtfully crafted home offers three spacious bedrooms and two full bathrooms within a bright, open-concept living environment, perfect for both daily routines and effortless entertaining.As you step inside,

    D.R. Horton Builder
    3318 Greer St Unit 36206436, Sheridan, IN 46069
  • /7

    $325,000

    $50K PRICE INCREASE
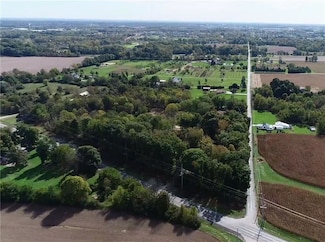
    • Land
    • 2.62 Acres
    • $124,046 per Acre

    3936 W State Road 47, Sheridan, IN 46069

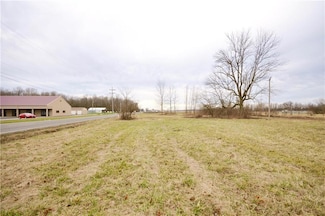
    This commercial property consists of 3 lots totaling 2.62 acres. Currently zoned C1 Commercial. Two of the lots are 1acre each and the 3rd lot is .62 acres. Property is located just across from active strip mall and large neighborhood! Great location w/lots of possibilities

    Paula Hardin Carpenter, REALTORS®

    3936 W State Road 47, Sheridan, IN 46069
  • /28

    $350,900

    New Construction
    • 3 Beds
    • 2 Baths
    • 1,818 Sq Ft

    Muncie Plan at Centre Place, Sheridan, IN 46069

    This thoughtfully upgraded single-story floorplan elevates the ranch-style living experience by expanding into 1,818 square feet of meticulously utilized space. Featuring 3 bedrooms and 2 bathrooms, this layout provides an even more expansive open-concept living area designed for those who value both communal gathering and quiet personal retreats. The foyer opens into a grand great room to

    D.R. Horton Builder
    3318 Greer St Unit 39546600, Sheridan, IN 46069
  • /25

    $285,000

    • 3 Beds
    • 2 Baths
    • 1,437 Sq Ft

    1404 Graybark St, Sheridan, IN 46069

    This Immaculate 3 Bedroom 2 Full Bath Home is located in Hamilton County in the Award Winning Sheridan School System and the Highly sought after Neighborhood of Maple Run. This home has so many updates, which include, New High End Plank Flooring, New Carpet, Newly Painted throughout, High End Cabinets and Much Much More. Your backdoor walks out to a Spacious Patio looking out to a Pond View with

    Pearson Hussey Weichert REALTORS® Cooper Group Indy

    1404 Graybark St, Sheridan, IN 46069
  • /2

    $315,000

    $34K PRICE DROP
    • Land
    • 5.31 Acres
    • $59,322 per Acre

    721 E State Road 38, Sheridan, IN 46069

    AMAZING LOCATION! 5.3 Acres of beautifully wooded land in Hamilton County just half a mile from Chatham Hills! Create your dream Oasis. Conveniently close to Grand Park, Downtown Westfield, Downtown Carmel, Morse Reservoir, Noblesville, Cicero, Sheridan and US 31. Property features creek on the south end of the property. Home may be able to be split into 3 and 2 acre parcel. Current home has

    Dustin Kelly Trueblood Real Estate

    721 E State Road 38, Sheridan, IN 46069
  • /2

    $471,628

    New Construction
    • 4 Beds
    • 2.5 Baths
    • 2,496 Sq Ft

    19683 Hillyer Ln, Sheridan, IN 46069

    Family life needs room to spread out, come together, and everything in between. The Aspen gives you all three, with a main level built for togetherness and an upstairs designed to give everyone their own space.Just off the entrance, an office or den with French doors offers a quiet spot to work or focus, while the open main level flows easily between the living, dining, sunroom, and kitchen

    Olthof Homes Builder
    19683 Hillyer Ln, Sheridan, IN 46069
  • /57

    $344,000

    $16K PRICE DROP
    • 4 Beds
    • 2.5 Baths
    • 2,466 Sq Ft

    1450 Silver Pine Ln, Sheridan, IN 46069

    Welcome to 1450 Silver Pine LN in SHERIDAN, IN! Built in 2022, this 2466 square foot single family residence is in great condition and ready for its next adventure with you. The kitchen is a culinary playground, featuring sleek stainless steel appliances and a spacious island, all while being delightfully open to the living room - perfect for dishing out snacks and keeping the conversation

    Drew Dial Real Broker, LLC

    1450 Silver Pine Ln, Sheridan, IN 46069
  • /3

    $399,900

    • Land
    • 8 Acres
    • $49,988 per Acre

    0 (8 Acres) Jerkwater Rd, Sheridan, IN 46061

    10 Acres of tillable ground ready for your new homesite! A shared gravel drive between 8 acre parcel and 16 acre parcel will be installed prior to closing giving access to Jerkwater road. A duplicate listing with a Drees proposed build is also available BLC#22114316. Survey is available in the attachments showing location of driveway. All lots are currently planted in grass hay and properties

    Aaron Starr F.C. Tucker Company

    0 (8 Acres) Jerkwater Rd, Sheridan, IN 46061
  • /36

    $349,900

    • 4 Beds
    • 2.5 Baths
    • 2,243 Sq Ft

    1447 Bigleaf Dr, Sheridan, IN 46069

    Welcome to this beautifully maintained 4-bedroom, 2.5-bath home in the desirable Maple Run community! Built in 2022, this move-in ready home offers 2,243 square feet of thoughtfully designed living space with an open-concept floor plan that's perfect for both everyday living and entertaining. The spacious kitchen flows seamlessly into the dining and living areas, creating a bright and inviting

    Hesham Abdelhadi BHHS Executive Realty

    1447 Bigleaf Dr, Sheridan, IN 46069
  • /30

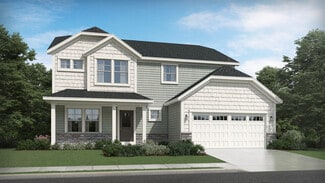
    $360,900

    New Construction
    • 4 Beds
    • 2.5 Baths
    • 2,346 Sq Ft

    Stamford Plan at Centre Place, Sheridan, IN 46069

    Find all the space you need in the two-story Stamford floor plan in Centre Place. Inside this 4-bedroom, 2.5-bathroom home, you’ll discover 2,346 square feet of comfortable living. The living area is an open concept, where your kitchen blends seamlessly into a living area perfect for everyday living and entertaining. On the first floor, the kitchen is in the rear of the home and features a center

    D.R. Horton Builder
    3318 Greer St Unit 36206437, Sheridan, IN 46069
  • /2

    $200,000

    • Land
    • 13,068 Sq Ft
    • $666,667 per Acre

    400 S Georgia St, Sheridan, IN 46069

    Downtown Sheridan Lot - Build, Hold, or Bring Something the Town Needs Rare open lot in Sheridan's Central Business District - the walkable core of a town that sits at the quiet edge of one of the fastest-growing counties in Indiana. CB zoning puts the full range of downtown uses on the table: commercial, mixed-use, live/work, or a residence as permitted under the district. Build now, or hold it

    Curtis Lee Whitesell WKRP Indy Real Estate

    400 S Georgia St, Sheridan, IN 46069
  • /23

    $334,900

    • 4 Beds
    • 2.5 Baths
    • 3,344 Sq Ft

    1228 Maple Trace Way, Sheridan, IN 46069

    Spacious 4 bedroom 2.5 bath home with over 3300 sq ft. Open floor plan, kitchen has an island, lots of cabinets & counter space. Family room with a fireplace for those cozy evenings. Loft area upstairs for extra living space. Primary bedroom with nice garden tub and a grand closet. All bedrooms are spacious. Home has a new HVAC. Fenced backyard & covered front porch to enjoy. Plus an oversized 3

    Lisa Aerna F.C. Tucker Company

    1228 Maple Trace Way, Sheridan, IN 46069
  • /26

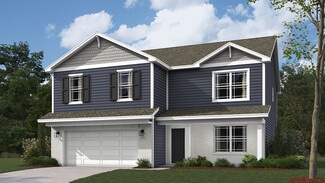
    $403,700

    New Construction
    • 4 Beds
    • 2.5 Baths
    • 2,904 Sq Ft

    3383 Stafford St, Sheridan, IN 46069

    This thoughtfully designed two-story floorplan features 4 bedrooms and 2.5 bathrooms and provides an even more expansive open-concept living area designed for those who value both communal gathering and quiet personal retreats. The foyer opens into a grand great room to further enhance the home’s airy and light-filled atmosphere. At the center of the home is a chef-inspired kitchen that boasts a

    D.R. Horton Builder
    3383 Stafford St, Sheridan, IN 46069
  • /27

    $482,800

    New Construction
    • 5 Beds
    • 1.5 Baths
    • 3,142+ Sq Ft

    S-3142-3 Willow Plan at Atwater - Single Family Homes, Sheridan, IN 46069

    Olthof Homes presents the Willow. Open the front door of a home appointed with 3,142 square feet of living space and find a foyer that merges with a flex room to form a welcoming open area. The main hall leads to the great room, which adjoins the breakfast and large kitchen to form a comfortable, open space for lounging and dining. Another hall leads past the mudroom and walk-in pantry to a

    Olthof Homes Builder
    19644 Atwater Ave Unit 36464496, Sheridan, IN 46069
  • /6

    $399,900

    • Land
    • 10 Acres
    • $39,990 per Acre

    0 (10 Acres) Jerkwater Rd, Sheridan, IN 46069

    10 Acres of tillable ground ready for your new homesite! A shared gravel drive between 8 acre parcel and 16 acre parcel will be installed prior to closing giving access to Jerkwater road. A duplicate listing with a Drees proposed build is also available BLC#22114311. Survey is available in the attachments showing location of driveway. All lots are currently planted in grass hay and properties

    Aaron Starr F.C. Tucker Company

    0 (10 Acres) Jerkwater Rd, Sheridan, IN 46069
  • /22

    $319,900

    New Construction
    • 3 Beds
    • 2 Baths
    • 1,503 Sq Ft

    24443 Godby St, Sheridan, IN 46069

    Discover the Harmony floor plan by D.R. Horton, America’s Builder—a single-level residence that seamlessly blends modern functionality with timeless style. This home offers three spacious bedrooms and two full bathrooms within a bright, open-concept environment, perfect for daily routines and effortless entertaining.Inside, beautiful solid surface flooring stretches across the main living

    D.R. Horton Builder
    24443 Godby St, Sheridan, IN 46069
  • /44

    $390,900

    New Construction
    • 4 Beds
    • 2.5 Baths
    • 2,904 Sq Ft

    Lyndhurst Plan at Centre Place, Sheridan, IN 46069

    This thoughtfully designed two-story floorplan features 4 bedrooms and 2.5 bathrooms and provides an even more expansive open-concept living area designed for those who value both communal gathering and quiet personal retreats. The foyer opens into a grand great room to further enhance the home’s airy and light-filled atmosphere. At the center of the home is a chef-inspired kitchen that boasts a

    D.R. Horton Builder
    3318 Greer St Unit 39546602, Sheridan, IN 46069
  • /38

    $335,000

    • 3 Beds
    • 2 Baths
    • 1,817 Sq Ft

    1453 Willow Tree Ln, Sheridan, IN 46069

    Built in 2022, this modern 3-bedroom, 2-bathroom ranch home offers 1,817 sqft of turn-key living space designed for contemporary comfort. From the brick-and-siding exterior to the covered front porch, the home greets you with instant curb appeal. Inside, a dramatic vaulted ceiling anchors the open-concept main living area, seamlessly connecting the light-filled living room to a chef-inspired

    Sherry Cole Keller Williams Lafayette

    1453 Willow Tree Ln, Sheridan, IN 46069
  • /21

    $299,900

    $15K PRICE DROP
    • 3 Beds
    • 2.5 Baths
    • 2,179 Sq Ft

    511 Tomahawk St, Sheridan, IN 46069

    Step inside and discover one of the most versatile floor plans in Sheridan. With 3 bedrooms, 2.5 baths, and a huge loft, this home gives you the flexibility to create the space you've always wanted! The open-concept main level makes everyday living and entertaining easy, flowing directly to a large deck and spacious backyard ready for cookouts, pets, playtime, or your dream outdoor setup. The

    Devon Nave The Brokerage Company of Indiana

    511 Tomahawk St, Sheridan, IN 46069
  • /40

    $445,600

    New Construction
    • 4 Beds
    • 1.5 Baths
    • 2,444+ Sq Ft

    S-2444-3 Sedona Plan at Atwater - Single Family Homes, Sheridan, IN 46069

    Olthof Homes presents the Sedona. This home boasts 2444 sf of living space. Private Owners Suite, complete with bath and walk in closet. 4 bedrooms with an option for a 5th bedroom and bath on the main floor. The great room with high volume ceilings meets the kitchen with walk in pantry. Optional main floor laundry. This home can be built with a 2/2.5/3 car garage, full or partial basement, a

    Olthof Homes Builder
    19644 Atwater Ave Unit 36466129, Sheridan, IN 46069
  • /40

    $400,000

    • 3 Beds
    • 2 Baths
    • 1,556 Sq Ft

    20550 Baker St, Sheridan, IN 46069

    This inviting single-family residence, offers an open concept designed living space, all situated on a generous corner double lot. This property offers a singular story, providing effortless accessibility and a cohesive flow throughout. The home features three bedrooms, providing ample private space for residents and guests alike. Complementing these are two full bathrooms and detached 2+ car

    Lydia Vidana F.C. Tucker Company

    20550 Baker St, Sheridan, IN 46069
  • /25

    $370,900

    New Construction
    • 5 Beds
    • 3 Baths
    • 2,600 Sq Ft

    Henley Plan at Centre Place, Sheridan, IN 46069

    Presenting the Henley floor plan by D.R. Horton, America’s Builder. This expansive 5-bedroom, 3-bathroom residence is masterfully designed to provide space for everyone, blending sophisticated style with the practical needs of a modern, active lifestyle.The main level is defined by its thoughtful versatility. Just off the foyer, a dedicated study offers a quiet sanctuary, perfect for a

    D.R. Horton Builder
    3318 Greer St Unit 36206435, Sheridan, IN 46069
  • /34

    $474,600

    New Construction
    • 3 Beds
    • 2 Baths
    • 2,182 Sq Ft

    S-2182-3 Lakewood Plan at Atwater - Single Family Homes, Sheridan, IN 46069

    Olthof Homes presents the Lakewood! This open concept ranch offers 3 bedrooms, 2 bathrooms, a private study, spacious living spaces, a 3 car garage, and covered porch. Through the front door you are greeted by a spacious foyer that leads directly into the two spare bedrooms and adjacent hall bath. Further down the hall is the owners entry with an optional built in bench and a laundry room with

    Olthof Homes Builder
    19644 Atwater Ave Unit 36498386, Sheridan, IN 46069
  • /25

    $360,700

    New Construction
    • 3 Beds
    • 2 Baths
    • 1,818 Sq Ft

    24425 Godby St, Sheridan, IN 46069

    This thoughtfully upgraded single-story floorplan elevates the ranch-style living experience by expanding into 1,818 square feet of meticulously utilized space. Featuring 3 bedrooms and 2 bathrooms, this layout provides an even more expansive open-concept living area designed for those who value both communal gathering and quiet personal retreats. The foyer opens into a grand great room to

    D.R. Horton Builder
    24425 Godby St, Sheridan, IN 46069
  • /48

    $379,900

    • 4 Beds
    • 3 Baths
    • 2,463 Sq Ft

    551 Alder Way, Sheridan, IN 46069

    If you've been wanting new construction without the year-long wait, here it is. A 2025-built ranch on a pond lot in Sheridan, 2,463 square feet, loaded with the kind of upgrades most builders make you pay extra for. The whole main floor lives very easy. Nine-foot ceilings, tray ceilings in the living room and primary suite and crown molding running through the entry, kitchen, dining, living room,

    John DeWitt Trueblood Real Estate

    551 Alder Way, Sheridan, IN 46069
  • /28

    $396,784

    New Construction
    • 4 Beds
    • 2.5 Baths
    • 2,397 Sq Ft

    S-2397-2 Olympia Plan at Atwater - Single Family Homes, Sheridan, IN 46069

    Olthof Homes presents The Olympia. This new plan is 2397sf, 4 bedrooms, 2.5 bathrooms, a main floor flex room and loft area! The open concept main floor showcases the star of this plan, a large kitchen island with overhang overlooking 3 windows and a walk-in pantry. The entertaining kitchen flows into the breakfast area and large great room. Upstairs you will find a private owner's suite that

    Olthof Homes Builder
    19644 Atwater Ave Unit 37861652, Sheridan, IN 46069
  • /38

    $435,700

    New Construction
    • 4 Beds
    • 1.5 Baths
    • 2,353+ Sq Ft

    S-2353-3 Aspen Plan at Atwater - Single Family Homes, Sheridan, IN 46069

    Olthof Homes presents the Aspen. Open the front door to 2,353 sf of well designed living space. The spacious, welcoming foyer, showcases a flex room for hobbies, a home office or a music room. The room may be designed with glass French doors. The powder bath is situated just around the corner. This open main floorplan includes a large family room and spacious kitchen with a walk-in pantry. The

    Olthof Homes Builder
    19644 Atwater Ave Unit 36496622, Sheridan, IN 46069
  • /52

    $435,000

    • 3 Beds
    • 2 Baths
    • 1,452 Sq Ft

    24328 Jerkwater Rd, Sheridan, IN 46069

    4.5+ unrestricted acres in Sheridan with no HOA - and a 3-bedroom, 2-bath ranch with real opportunity to make it your own. Solid single-level floor plan, full unfinished basement, and land that's ready for whatever you have in mind: hobby farm, shop building, garden, or animals. Bring your updates and your vision. Properties with this much usable acreage and this few restrictions don't come along

    Holli Phillips @properties

    24328 Jerkwater Rd, Sheridan, IN 46069
  • /25

    $335,900

    New Construction
    • 4 Beds
    • 2 Baths
    • 1,771 Sq Ft

    Chatham Plan at Centre Place, Sheridan, IN 46069

    Discover the Chatham by D.R. Horton, America’s Builder—a floorplan that has become a favorite for those seeking the perfect balance of style, space, and single-level convenience. This home offers an expansive 1,771 square feet of living space, featuring 4 spacious bedrooms and 2 elegant bathrooms designed to accommodate modern lifestyles with ease.The heart of the Chatham is its

    D.R. Horton Builder
    3318 Greer St Unit 36206433, Sheridan, IN 46069
  • /29

    $465,200

    New Construction
    • 4 Beds
    • 1.5 Baths
    • 2,820+ Sq Ft

    S-2820-3 Rowan Plan at Atwater - Single Family Homes, Sheridan, IN 46069

    Olthof Homes presents The Rowan. This new plan is 2820sf of well designed space and offers everything you need! Open the front door and step into the foyer, past the large flex room, and enter into the heart of the home, the spacious kitchen with plenty of countertop space, extended island and walk-in pantry with extra storage space. The breakfast area and oversized great room add more gathering

    Olthof Homes Builder
    19644 Atwater Ave Unit 36449407, Sheridan, IN 46069
  • /26

    $325,900

    New Construction
    • 3 Beds
    • 2 Baths
    • 1,601 Sq Ft

    Aria II Plan at Centre Place, Sheridan, IN 46069

    The Aria II is a thoughtfully designed single-story home that masterfully blends modern open-concept living with functional private spaces across its 1,601 square feet. This ranch-style floorplan offers a seamless flow from the moment you step through the charming covered front entry into a bright foyer. The heart of the home is a spacious great room, which opens generously into a kitchen and a

    D.R. Horton Builder
    3318 Greer St Unit 39546599, Sheridan, IN 46069
  • /25

    $367,000

    New Construction
    • 4 Beds
    • 2.5 Baths
    • 2,356 Sq Ft

    Holcombe Plan at Centre Place, Sheridan, IN 46069

    D.R. Horton, America’s Builder, presents the Holcombe: a stunning two-story, open-concept home designed for modern living. This spacious floorplan offers 4 large bedrooms, 2.5 baths, and a versatile main-level den perfect for a home office or quiet retreat. The heart of the home is the expansive living area, seamlessly connecting the great room, dining nook, and kitchen to keep the family

    D.R. Horton Builder
    3318 Greer St Unit 36206434, Sheridan, IN 46069
  • /25

    $300,900

    New Construction
    • 3 Beds
    • 2 Baths
    • 1,272 Sq Ft

    Aldridge Plan at Centre Place, Sheridan, IN 46069

    Welcome to the Aldridge by D.R. Horton, America’s Builder—a thoughtfully crafted ranch-style residence that epitomizes modern efficiency. This home offers a seamless blend of comfort and style, specifically designed for those who appreciate the ease and accessibility of single-level living without sacrificing a premium feel.Inside, you’re greeted by an expansive open-concept living area

    D.R. Horton Builder
    3318 Greer St Unit 36206439, Sheridan, IN 46069

Home Price Trends

Median Sale Price
$332,862
Median Single Family Sale Price
$341,020
Median Townhouse Sale Price
$325,000
Median 2 Bedroom Sale Price
$330,209
Average Price Per Sq Ft
$186
Number of Homes for Sale
47
Last 12 months Home Sales
262
Months of Supply
2.20
Median List Price
$340,000
Median Change From 1st List Price
0%
Median Home Sale Price YoY Change
-2%
How to Buy a Home How to Finance a Home How to Sell a Home