148

Newest Homes for Sale in Smyrna, DE

Section Image Section Image
  • /22

    $385,990

    New Construction
    • 2 Beds
    • 2 Baths
    • 1,936 Sq Ft

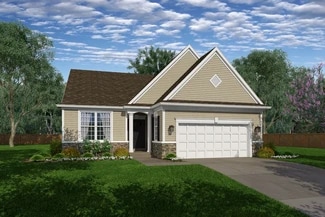
    Mendocino Plan at Auburn Meadows | Active Adult 55+, Smyrna, DE 19977

    This single-story home is designed to offer comfort and luxury at the same time. Off the foyer is a flex space for versatile uses and a formal dining room, followed by an open concept main living area with backyard access. In addition to the expansive owner’s suite with a private full-sized bathroom, there is a secondary bedroom that can be used for overnight guests or personal needs. A two-car

    Lennar Builder
    29 Crestwyck Blvd Unit 36041405, Smyrna, DE 19977
  • /25

    $432,990

    New Construction
    • 2 Beds
    • 2 Baths
    • 2,151 Sq Ft


    Tuscany Luxe Plan at Auburn Meadows | Active Adult 55+, Smyrna, DE 19977

    This spacious two-story home is designed to offer comfort and luxury at the same time. The foyer effortlessly flows into an open-concept main living area that promotes seamless transitions between activities. French doors lead to a private office ideal for at-home. Throughout the home is the lavish owner’s suite complete with a private bathroom, two secondary bedrooms for versatile needs and an

    Lennar Builder
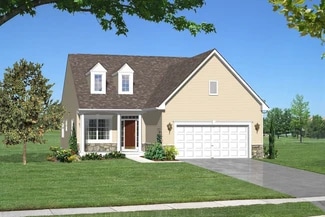
    29 Crestwyck Blvd Unit 36041408, Smyrna, DE 19977
  • /25

    $508,900

    New Construction
    • 4 Beds
    • 2.5 Baths
    • 3,127 Sq Ft

    496 E Constitution Dr Unit WAKEFIELD PLAN, Smyrna, DE 19977

    Presenting the Wakefield – an innovative home design where style, functionality, and affordability blend seamlessly to create the perfect place to call home. With eye-catching curb appeal and a surprisingly spacious interior, the Wakefield offers everything you need – without the hefty price tag. Step into the welcoming foyer with turned stairs, flanked by elegant formal rooms, and enjoy the view

    Mark Handler Mark L Handler Real Estate

    496 E Constitution Dr Unit WAKEFIELD PLAN, Smyrna, DE 19977
  • /20

    $532,629

    New Construction
    • 4 Beds
    • 2.5 Baths
    • 3,373 Sq Ft

    500 E Constitution Dr Unit FAIRFAX PLAN, Smyrna, DE 19977

    Welcome to the Fairfax II, a versatile and contemporary home which can be built with an optional 5th bedroom. As you step inside, you'll be greeted by a dramatic 2-story foyer and a stunning great room, highlighted by a balcony that offers breathtaking views from the second floor. The main level boasts 9-foot ceilings, creating an airy and expansive atmosphere. The open-concept design is perfect

    Mark Handler Mark L Handler Real Estate

    500 E Constitution Dr Unit FAIRFAX PLAN, Smyrna, DE 19977
  • /15

    $495,900

    New Construction
    • 4 Beds
    • 2.5 Baths
    • 3,109 Sq Ft

    494 E Constitution Dr Unit MONTCHANIN PLAN, Smyrna, DE 19977

    We are thrilled to reintroduce The Montchanin at Heritage Trace, a home designed to impress with its elegant layout and modern features. This stunning residence boasts 4 spacious bedrooms, 2.1 baths, and formal living and dining rooms that set the stage for luxurious living. The entrance is highlighted by a covered porch, welcoming you into a grand foyer that flows seamlessly into the formal

    Mark Handler Mark L Handler Real Estate

    494 E Constitution Dr Unit MONTCHANIN PLAN, Smyrna, DE 19977
  • /17

    $520,900

    New Construction
    • 4 Beds
    • 2.5 Baths
    • 3,416 Sq Ft

    498 E Constitution Dr Unit MERION PLAN, Smyrna, DE 19977

    Introducing a brand new home in Heritage Trace—the Merion. This versatile floor plan offers flexibility to tailor your living spaces to your lifestyle. As you enter through the foyer, you'll be greeted with a view of the inviting family room, which can be customized with a cozy fireplace, extended with a sunroom, or enhanced with a deck for outdoor enjoyment. The warm and welcoming kitchen,

    Mark Handler Mark L Handler Real Estate

    498 E Constitution Dr Unit MERION PLAN, Smyrna, DE 19977
  • /24

    $572,000

    New Construction $26K PRICE INCREASE
    • 4 Beds
    • 2.5 Baths
    • 2,589 Sq Ft

    33 Seldon Dr Unit 3 OXFORD, Smyrna, DE 19977

    The Oxford - TO BE BUILT. A large eat-in kitchen with granite counter tops, 2 story foyer and family room, formal living room and dining room. The first-floor study can easily be converted to an additional bedroom if needed. All bedrooms are generously sized with several different layouts for the master bedroom suite. All home sites are half acre lots with side turned garages and a stone water

    Lindsay Shaffer RE/MAX Elite

    33 Seldon Dr Unit 3 OXFORD, Smyrna, DE 19977
  • /35

    $595,000

    New Construction Open Sat 11AM - 5PM $28K PRICE INCREASE
    • 4 Beds
    • 2.5 Baths
    • 2,821 Sq Ft

    33 Seldon Dr Unit 2 GREENSPRING, Smyrna, DE 19977

    GREENSPRING FLOORPLAN - TO BE BUILT. Introducing the stunning Greenspring floorplan in the desirable Green Hill Farm Estates of Smyrna, DE. This elegant home features 4 spacious bedrooms and 2.5 baths, offering 2,821 sq. ft. of beautifully finished living space. The open-concept layout includes a large eat-in kitchen with granite countertops and stainless steel appliances, flowing seamlessly into

    Lindsay Shaffer RE/MAX Elite

    33 Seldon Dr Unit 2 GREENSPRING, Smyrna, DE 19977
  • /10

    $604,000

    New Construction Open Sat 11AM - 5PM
    • 4 Beds
    • 2.5 Baths
    • 3,268 Sq Ft

    33 Seldon Dr Unit 1 EDEN, Smyrna, DE 19977

    Eden -NEW PHASE RELEASED!!TO BE BUILT. Welcome to the Eden model in the sought-after Greene Hill Farm community of Smyrna, DE! This stunning to-be-built Colonial-style home offers 4 spacious bedrooms and 2.5 luxurious baths across 3,268 sq.ft. of beautifully designed living space. The main level impresses with a formal dining room, spacious living and family rooms, and a modern kitchen with a

    Lindsay Shaffer RE/MAX Elite

    33 Seldon Dr Unit 1 EDEN, Smyrna, DE 19977
  • /35

    $630,000

    New Construction Open Sat 11AM - 5PM $31K PRICE INCREASE
    • 3 Beds
    • 2.5 Baths
    • 2,822 Sq Ft

    33 Seldon Dr Unit 6 GRANDVIEW, Smyrna, DE 19977

    THE GRANDVIEW FLOOPLAN - TO BE BUILT. One level living at its best! This 2,822 finished sq. ft. 3 bedroom, 2 1/2bath Rancher includes a full unfinished basement (2,822 sq.ft.), two car side entry garage (3rd car is an option), formal dining room, large mud room and laundry room and a living/study. The primary bedroom is 19'x14' with two walk-in closets 13'x8' and a 6'x5'5", private bath with

    Lindsay Shaffer RE/MAX Elite

    33 Seldon Dr Unit 6 GRANDVIEW, Smyrna, DE 19977
  • /17

    $382,000

    New Construction
    • 2 Beds
    • 2 Baths
    • 1,600 Sq Ft

    00 Felix View Ct Unit BAYARD CLASSIC, Smyrna, DE 19977

    The Bayard Classic - TO BE BUILT. One thing you'll notice immediately when you view the many floorplans for the homes at the Village of Eastridge is the numerous ways you can create the home of your dreams. From expanded great rooms to extra bedrooms, sun rooms to sitting rooms, studies to storage areas, the choices are many and varied. Situated midway between Dover and Middletown,

    Lindsay Shaffer RE/MAX Elite

    00 Felix View Ct Unit BAYARD CLASSIC, Smyrna, DE 19977
  • /15

    $406,000

    New Construction
    • 2 Beds
    • 2 Baths
    • 1,720 Sq Ft

    00 Felix View Ct Unit ASTON, Smyrna, DE 19977

    The Aston - TO BE BUILT. One thing you'll notice immediately when you view the many floor plans for the homes at the Village of Eastridge is the numerous ways you can create the home of your dreams. From expanded great rooms to extra bedrooms, sunrooms to sitting rooms, studies to storage areas, the choices are many and varied. Situated midway between Dover and Middletown, you'll find the Village

    Lindsay Shaffer RE/MAX Elite

    00 Felix View Ct Unit ASTON, Smyrna, DE 19977
  • /94

    $650,000

    New Construction $29K PRICE INCREASE
    • 4 Beds
    • 2.5 Baths
    • 3,268 Sq Ft

    33 Seldon Dr Unit 5 COCHRAN, Smyrna, DE 19977

    THE COCHRAN - TO BE BUILT. This home is perfect for a growing family. The Cochran offers 4 large bedrooms with 2 1/2 baths standard. Need another bedroom and bath? No problem as there is an option for a 5th bedroom and a full bath on the 2nd floor. There are separate front and rear staircases making getting to the 2nd floor a breeze. The main bedroom features 2 walk in closets, sitting room,

    Lindsay Shaffer RE/MAX Elite

    33 Seldon Dr Unit 5 COCHRAN, Smyrna, DE 19977
  • /33

    $559,000

    New Construction Open Sat 11AM - 5PM $32K PRICE INCREASE
    • 3 Beds
    • 2 Baths
    • 3,268 Sq Ft

    33 Seldon Dr Unit 4 SASSAFRAS II, Smyrna, DE 19977

    SASSAFRAS II FLOORPLAN - TO BE BUILT. Welcome to the Sassafras II, an exceptional ranch-style home to be built in the picturesque Green Hill Farm Estates community of Smyrna, DE. Designed for comfort and ease of living, this 3-bedroom, 2-bath home offers 2,226 sq. ft. of thoughtfully designed space all on one level. The open floor plan features a vaulted ceiling in the great room, a spacious

    Lindsay Shaffer RE/MAX Elite

    33 Seldon Dr Unit 4 SASSAFRAS II, Smyrna, DE 19977
  • /44

    $484,990

    New Construction $10K PRICE INCREASE
    • 4 Beds
    • 2.5 Baths
    • 2,400 Sq Ft

    1153 Charleston Cir Unit ABBOTT, Dover, DE 19904

    Introducing The Abbott, our newest semi-custom home design that combines modern elegance with exceptional functionality. This home has a spacious layout with versatile rooms and is perfect for any lifestyle. The Abbott includes a luxurious owner's suite with two walk-in closets, a welcoming open-concept living space, a second-floor laundry room, a two-story foyer, four bedrooms (two of the

    Elizabeth Page-Kramer EXP Realty, LLC

    1153 Charleston Cir Unit ABBOTT, Dover, DE 19904
  • /50

    $500,000

    • 2 Beds
    • 2 Baths
    • 1,852 Sq Ft

    110 North Ave, Smyrna, DE 19977

    Are you looking for a water front property? Great getaway for anyone who is a serious hunter or fisherman. Then look no further. The beauty starts with the view. This home sits right on the Delaware Bay and is the only property with access to a private dock (per the seller) that extends into the bay. Great for crabbing, fishing, boating and just relaxing as you watch the birds and the dolphins

    Marc Pollak Empower Real Estate, LLC

    110 North Ave, Smyrna, DE 19977
  • /22

    $99,999

    • Land
    • 14,810 Sq Ft
    • $294,115 per Acre

    11 North Ave, Smyrna, DE 19977

    One of the largest lots in Woodland Beach, this spectacular property is totally ready to go. Over 1/3 acre flat lot with well and septic already in place! All you have to do is put a mobile home on the property or build the house of your dreams. And even better, the foundation from the previous mobile is still in place if you want to use it. You could be relaxing and enjoying summer by the beach

    James Taylor Keller Williams Realty Wilmington

    11 North Ave, Smyrna, DE 19977
  • /52

    $660,990

    New Construction
    • 4 Beds
    • 2.5 Baths
    • 2,800 Sq Ft

    9 Summit Dr Unit LEGEND, Smyrna, DE 19977

    The Legend features a 1st-floor owner suite with a grand two-story entrance and an open family room with a vaulted ceiling. A laundry/mudroom is located on the main level, conveniently off the entrance from the two-car garage. The second floor offers three spacious bedrooms with their own bath facilities. Included features: Gourmet kitchen package including island, double wall oven, microwave,

    Elizabeth Page-Kramer EXP Realty, LLC

    9 Summit Dr Unit LEGEND, Smyrna, DE 19977
  • /74

    $721,990

    New Construction
    • 4 Beds
    • 3.5 Baths
    • 4,200 Sq Ft

    7 Summit Dr Unit GATSBY, Smyrna, DE 19977

    The Gatsby is one of our finest floor plans. This model includes a stunning entrance to the formal living and dining rooms, a first-floor study, and a large, centrally located kitchen with an island. The two-story family room leads to a rear staircase. The second floor includes a guest suite with a private bath and a unique "Jack and Jill" bath. The owner's suite features a sitting room, a large

    Elizabeth Page-Kramer EXP Realty, LLC

    7 Summit Dr Unit GATSBY, Smyrna, DE 19977
  • /56

    $636,990

    New Construction
    • 4 Beds
    • 2.5 Baths
    • 3,500 Sq Ft

    10 Summit Dr Unit GLADWYN, Smyrna, DE 19977

    Welcome to the Gladwyn! A grand entry and spacious owner's suite distinguish this home from all others. Featuring an open floor plan with a first-floor study, formal living and dining rooms, a large eat-in kitchen with an optional butler's pantry, and a family room with a cathedral ceiling, this home is perfect for entertaining. The kitchen includes storage, a large walk-in pantry, and an

    Elizabeth Page-Kramer EXP Realty, LLC

    10 Summit Dr Unit GLADWYN, Smyrna, DE 19977
  • /52

    $646,990

    New Construction
    • 4 Beds
    • 2.5 Baths
    • 3,700 Sq Ft

    8 Summit Dr Unit BRANDYWINE, Smyrna, DE 19977

    This stunning luxury home brings flexibility and grandeur to family living. The Brandywine features a two-story foyer and family room, a spacious kitchen and breakfast area, formal living and dining rooms, and a first-floor study. A rear staircase leads to the dramatic owner's suite with dual walk-in closets, a spacious sitting room, a luxury bath with a corner soaking tub, and separate linen and

    Elizabeth Page-Kramer EXP Realty, LLC

    8 Summit Dr Unit BRANDYWINE, Smyrna, DE 19977
  • /24

    $525,990

    New Construction $181K PRICE INCREASE
    • 4 Beds
    • 2.5 Baths
    • 2,700 Sq Ft

    1153 Charleston Cir Unit CHARLESTON, Dover, DE 19904

    Welcome to the Charleston. It is a spectacular colonial featuring an open floor plan with a two-story foyer and family room. First-floor study, formal living, and dining room. The spacious owner's suite set this home apart with a large soaking tub, double vanity, and dual walk-in closets. The Charleston includes a total of 4 bedrooms, two and one-half bathrooms, and a two-car garage. Options

    Elizabeth Page-Kramer EXP Realty, LLC

    1153 Charleston Cir Unit CHARLESTON, Dover, DE 19904
  • /69

    $551,990

    New Construction
    • 4 Beds
    • 2.5 Baths
    • 3,500 Sq Ft

    1153 Charleston Cir Unit GLADWYN, Dover, DE 19904

    A grand entry and spacious owner's suite distinguish this home from all others. The Gladwyn features an open floor plan with a first-floor study, formal living and dining rooms, a large eat-in kitchen, and a family room with a cathedral ceiling. This home is perfect for entertaining. The kitchen includes plenty of storage, a large walk-in pantry, and an oversized first-floor laundry/mudroom.

    Elizabeth Page-Kramer EXP Realty, LLC

    1153 Charleston Cir Unit GLADWYN, Dover, DE 19904
  • /29

    $535,990

    New Construction
    • 4 Beds
    • 2.5 Baths
    • 3,000 Sq Ft

    1153 Charleston Cir Unit HANCOCK, Dover, DE 19904

    With 3,000 square feet of living space, the Hancock is one of our best sellers—a sizeable open foyer with a unique turned staircase. The first-floor den can be used for multiple purposes. The bedrooms on the second floor are all large. The owner's beautiful bedroom has two large walk-in closets and a dressing area. The owner's bathroom has a garden tub, shower, and double vanity. The 2nd-floor

    Elizabeth Page-Kramer EXP Realty, LLC

    1153 Charleston Cir Unit HANCOCK, Dover, DE 19904
  • /31

    $591,990

    New Construction
    • 4 Beds
    • 2.5 Baths
    • 3,700 Sq Ft

    1153 Charleston Cir Unit BRANDYWINE, Dover, DE 19904

    This stunning luxury home brings flexibility and grandeur to family living. The Brandywine features a two-story foyer and family room, a spacious kitchen and breakfast area, formal living and dining rooms, and a first-floor study. A rear staircase leads to the dramatic owner's suite with dual walk-in closets, a spacious sitting room, a luxury bath with a corner soaking tub, and separate linen and

    Elizabeth Page-Kramer EXP Realty, LLC

    1153 Charleston Cir Unit BRANDYWINE, Dover, DE 19904
  • /19

    $474,990

    New Construction
    • 4 Beds
    • 2.5 Baths
    • 2,200 Sq Ft

    1153 Charleston Cir Unit BERKSHIRE, Dover, DE 19904

    Charm abounds in our most intimate home. The classic two-story home features a front porch, a two-car garage, and nine-foot first-floor ceilings. The first floor includes an open family room, a large eat-in kitchen, and a formal living or dining room. The Berkshire also includes three secondary bedrooms, two-and-a-half bathrooms, and a large owner's suite with dual walk-in closets. Customize this

    Elizabeth Page-Kramer EXP Realty, LLC

    1153 Charleston Cir Unit BERKSHIRE, Dover, DE 19904
  • /22

    $526,990

    New Construction
    • 3 Beds
    • 2.5 Baths
    • 2,400 Sq Ft

    1153 Charleston Cir Unit JEFFERSON, Dover, DE 19904

    The Jefferson, an impressive ranch home, features single-level living with three bedrooms and two full baths. This home includes nine-foot ceilings, an amazing kitchen, a large family room, and a formal dining room. The owner's suite includes a walk-in closet, a luxury bath with a garden tub, dual vanities, and a water closet.The photos are of a similar home. They are for marketing purposes

    Elizabeth Page-Kramer EXP Realty, LLC

    1153 Charleston Cir Unit JEFFERSON, Dover, DE 19904
  • /28

    $550,990

    New Construction
    • 4 Beds
    • 3.5 Baths
    • 2,700 Sq Ft

    1153 Charleston Cir Unit LEGEND, Dover, DE 19904

    The Legend features a 1st-floor owner suite with a grand two-story entrance and an open family room with a vaulted ceiling. A laundry/mudroom is located on the main level, conveniently off the entrance from the 2-car garage. The second floor offers three spacious bedrooms with their own bath facilities. The pictures shown are not of the actual house. This is a to-be-built home. Photos are of a

    Elizabeth Page-Kramer EXP Realty, LLC

    1153 Charleston Cir Unit LEGEND, Dover, DE 19904

Showing Results 121 - 148, Page 4 of 4

How to Buy a Home How to Finance a Home How to Sell a Home